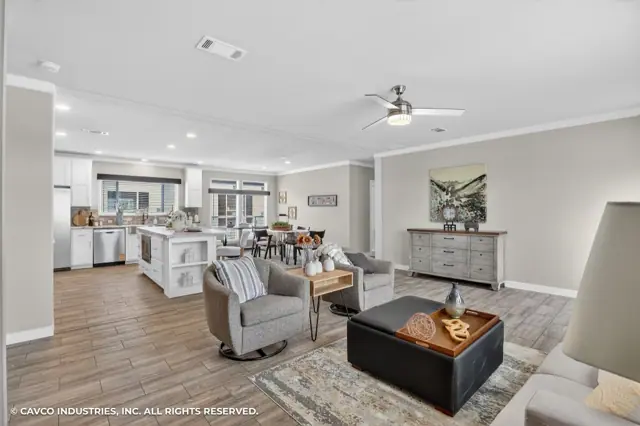
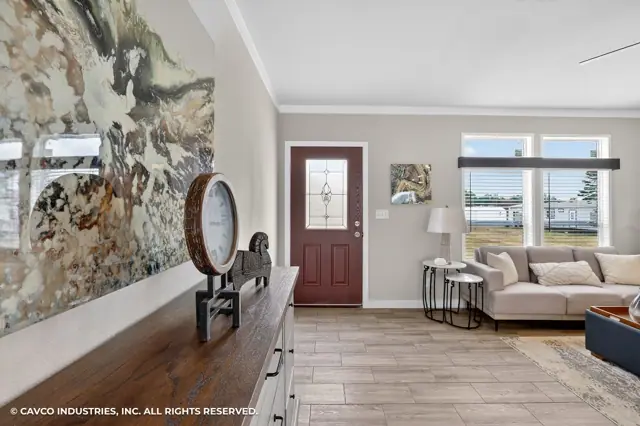
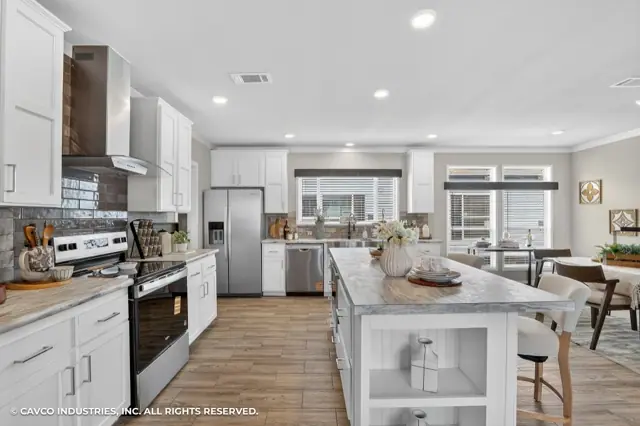
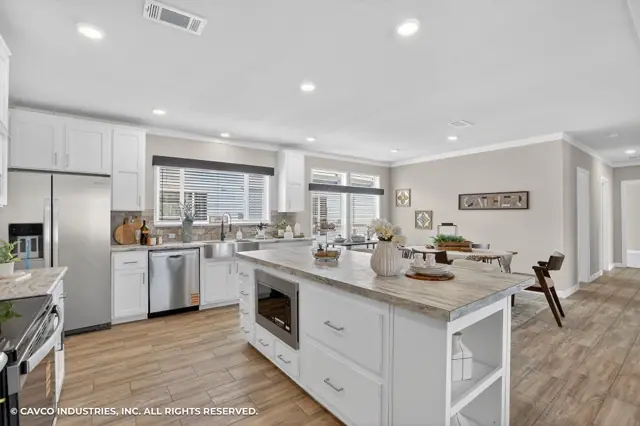
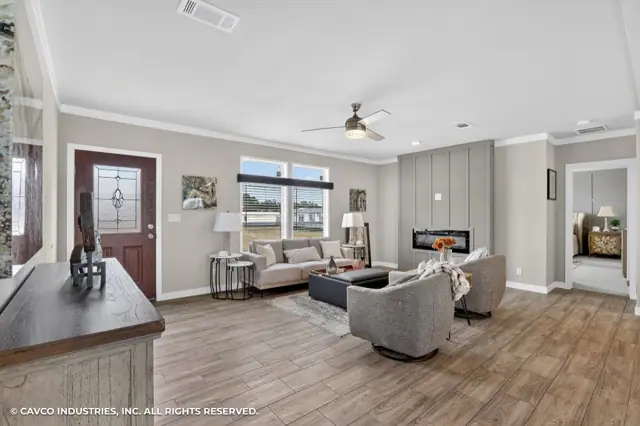
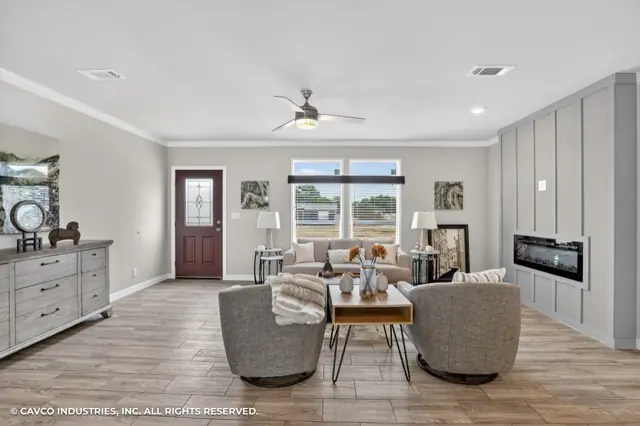
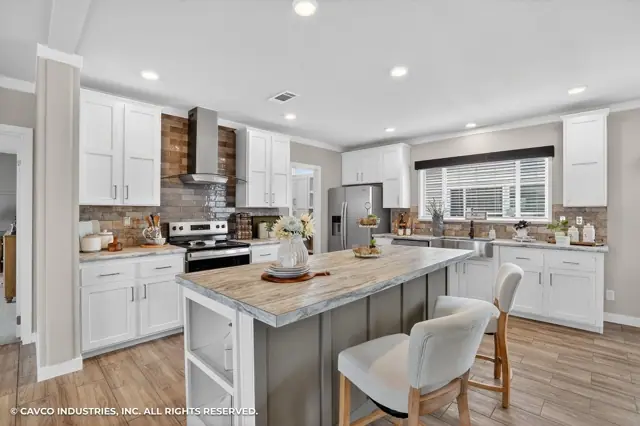
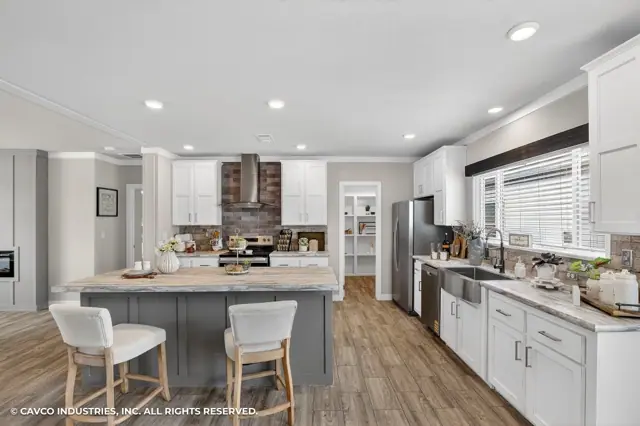
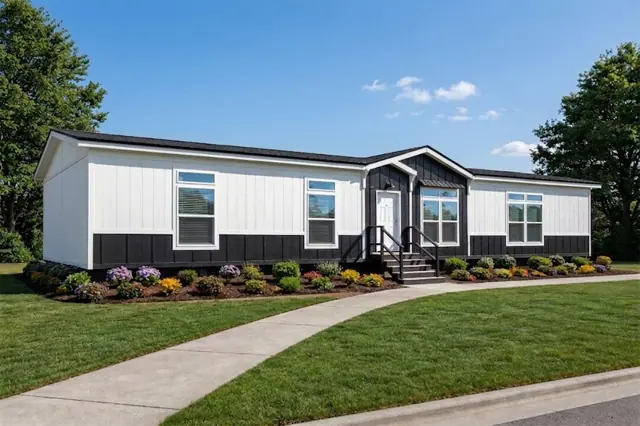
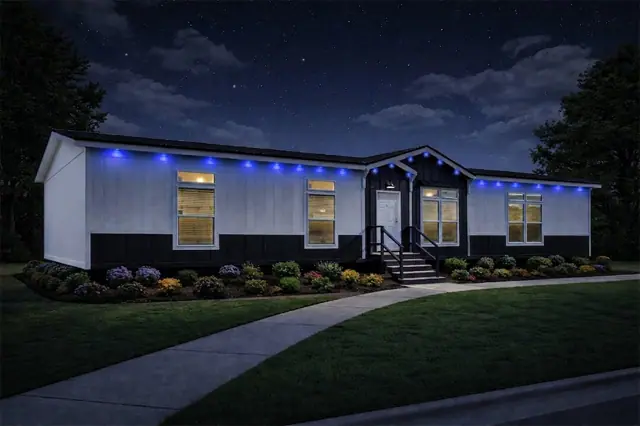
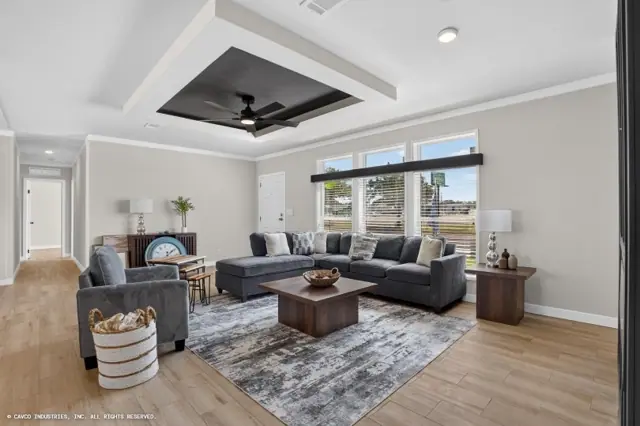
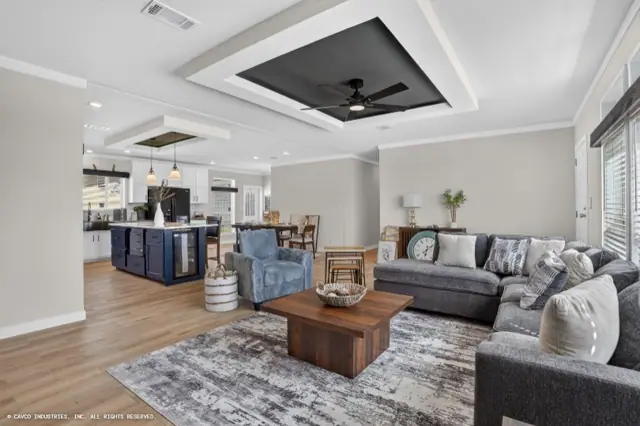
The Sundance 32603A is a 3-bedroom, 2-bathroom multi-section home offering 1,860 square feet of living space, with an overall footprint of 31′ × 60′. It's built to the federal HUD Code on a permanent steel chassis, and is part of our Sundance series.
Bedrooms
3
Bathrooms
2
Square feet
1,860
Dimensions
31′ × 60′
Sections
Double-wide
Build type
Manufactured
Photo gallery
Floor plan
Living area1,860 sq ft
Bedrooms3
Bathrooms2
Footprint31′ × 60′
Floor plans and dimensions are approximate and may vary by option selection and region. Square footage is measured to the exterior of the home.
Specifications
Model
Sundance 32603A
Model number
32603A
Series
Sundance
Build type
Manufactured
Sections
Multi-section
Style
Double-wide
Bedrooms
3
Bathrooms
2
Living area
1,860 sq ft
Width
31′
Length
60′
Photos
21
Standard features
Exterior5 items
Floor Joist – 2x8 at 16” OC
Roof — Shingle — 25 Year
Sidewalls — 2" x 4"
Siding — OSB
Wind Zone 1
Doors & Windows2 items
Door — Exterior — Cottage Rear — Outswing
Window — Low E Vinyl — with Out Grids
Energy Features4 items
Insulation — Ceiling R30
Insulation — Exterior Wall R13
Insulation — Floor R11
Thermal — Zone 2
Floor Covering1 items
Carpet — Sonoma
Interior12 items
Accent Wall — Kitchen and Main Bath
Accent Wall — Living Rm/Dining Rm (per Plan)
Blinds — Mini-Blinds 2" throughout
Cab — Hardwood Face Frames with Pkg Hardwood Doors