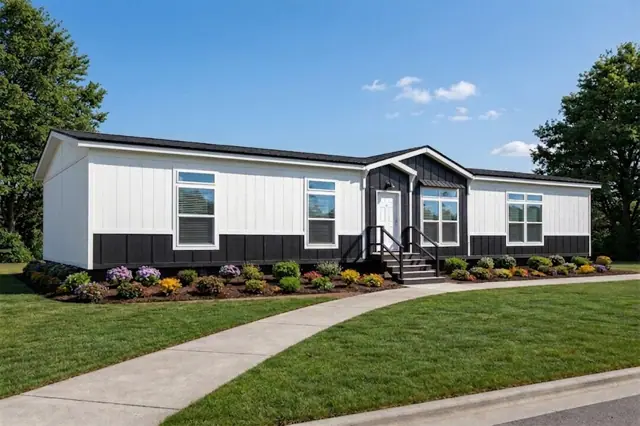
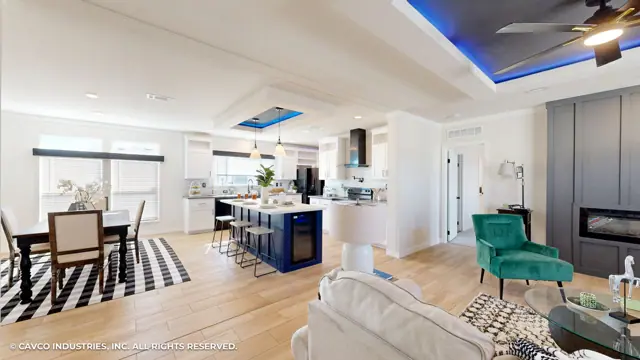
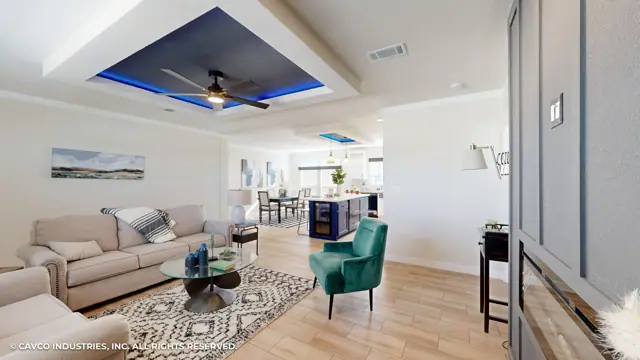
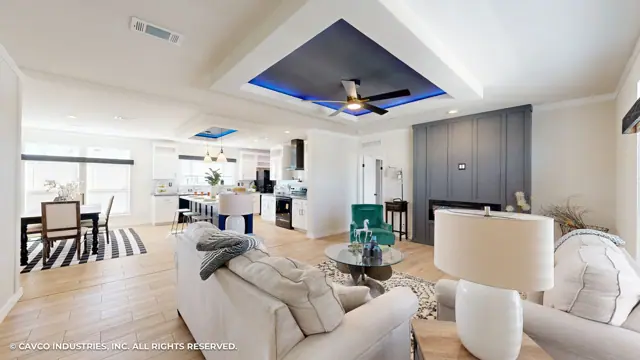
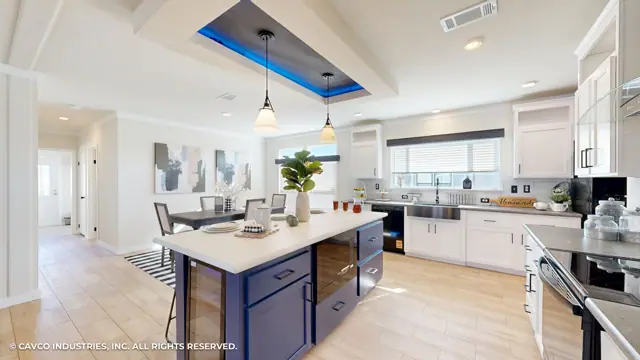
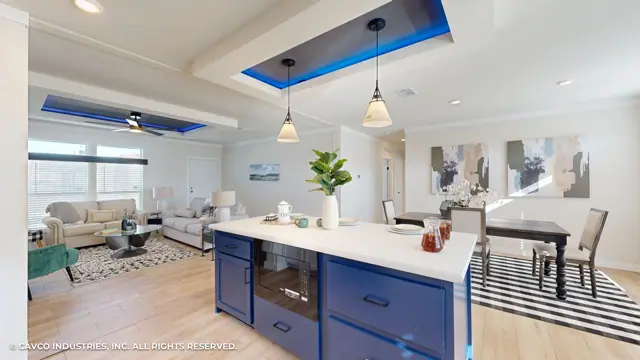
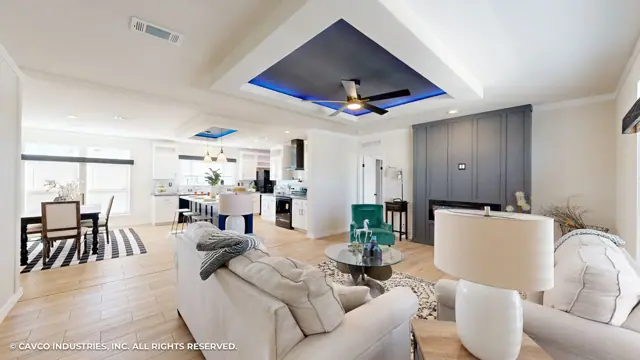
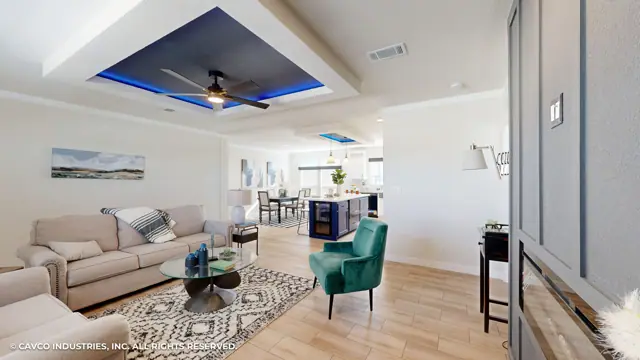
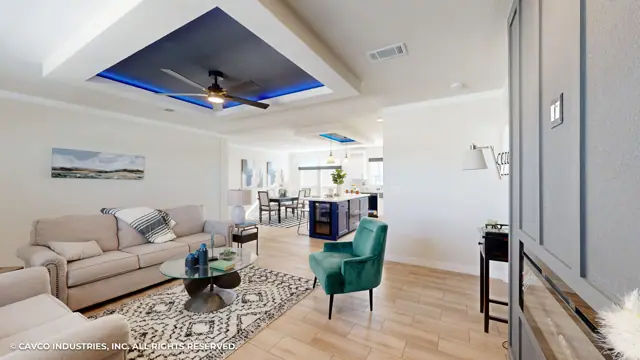
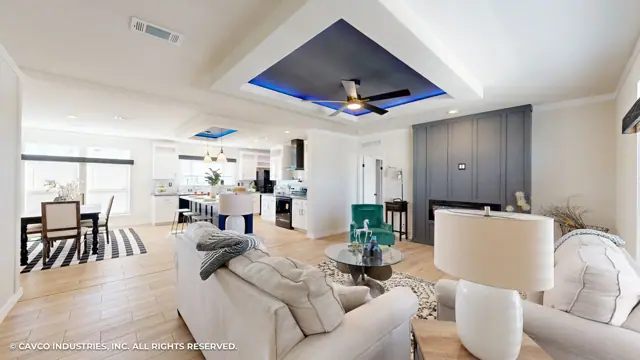
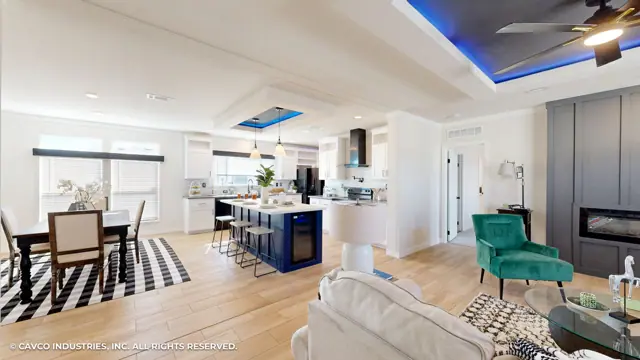
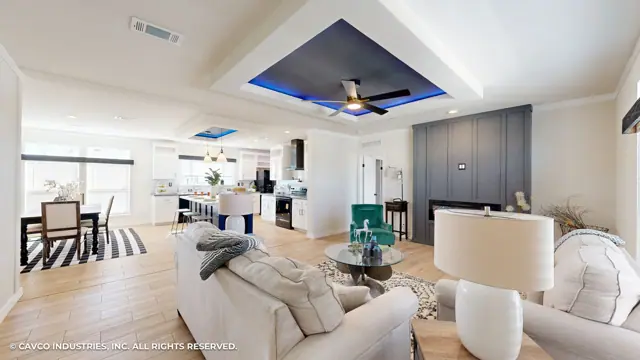
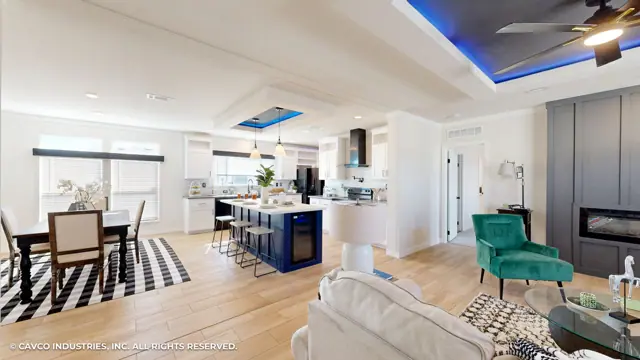
The Cimarron II 32603A is a 3-bedroom, 2-bathroom multi-section home offering 1,860 square feet of living space, with an overall footprint of 31′ × 60′. It's built to the federal HUD Code on a permanent steel chassis, and is part of our Cimarron series.
Bedrooms
3
Bathrooms
2
Square feet
1,860
Dimensions
31′ × 60′
Sections
Double-wide
Build type
Manufactured
Photo gallery
Floor plan
Living area1,860 sq ft
Bedrooms3
Bathrooms2
Footprint31′ × 60′
Floor plans and dimensions are approximate and may vary by option selection and region. Square footage is measured to the exterior of the home.