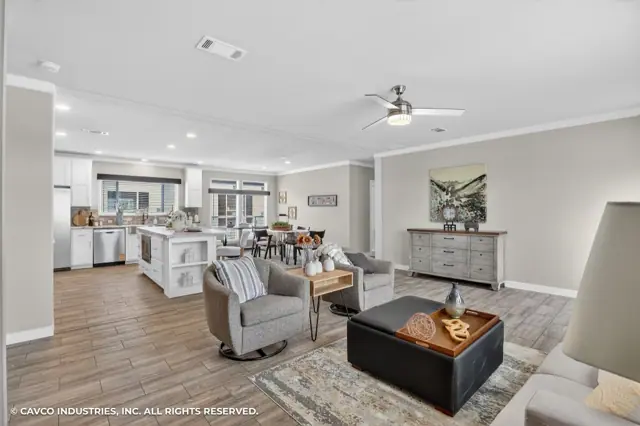
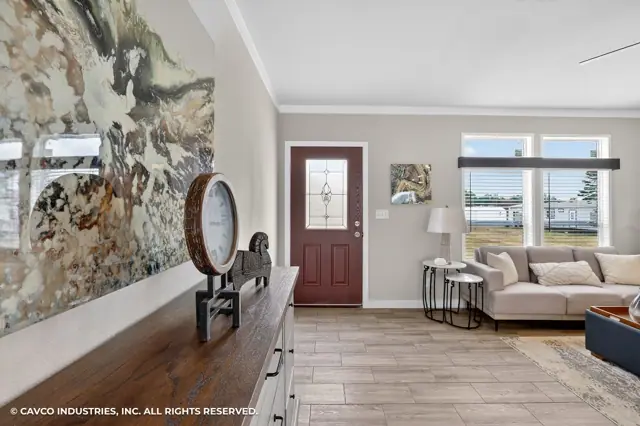
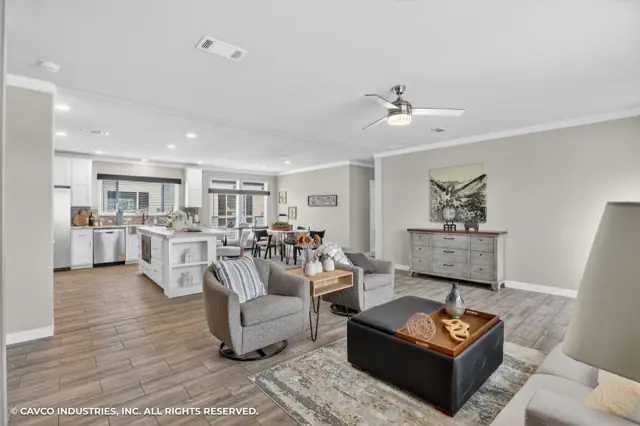
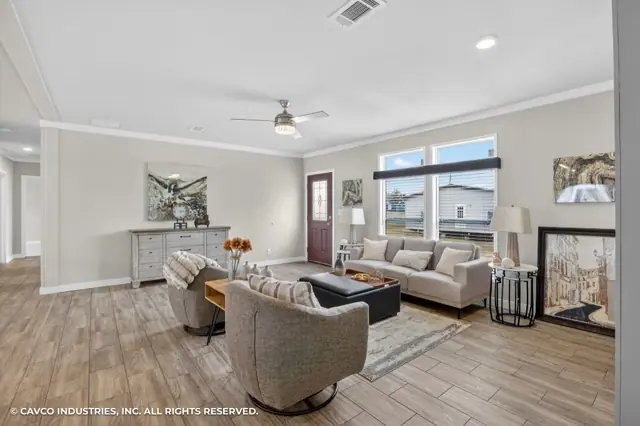
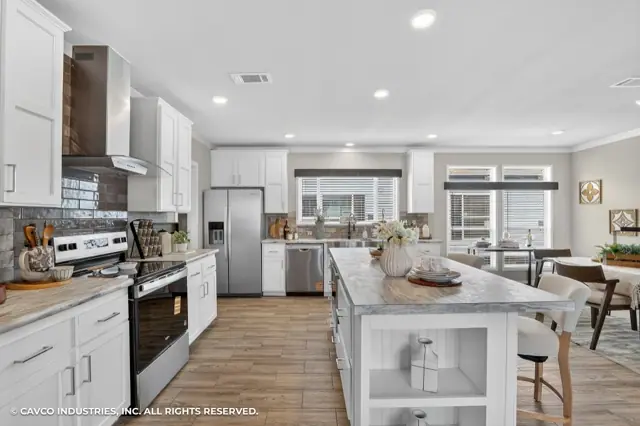
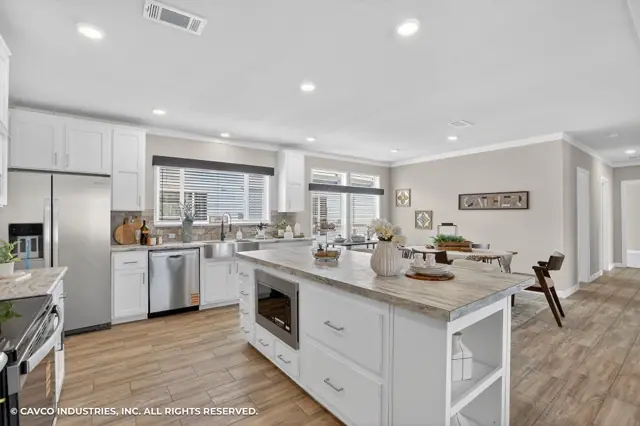
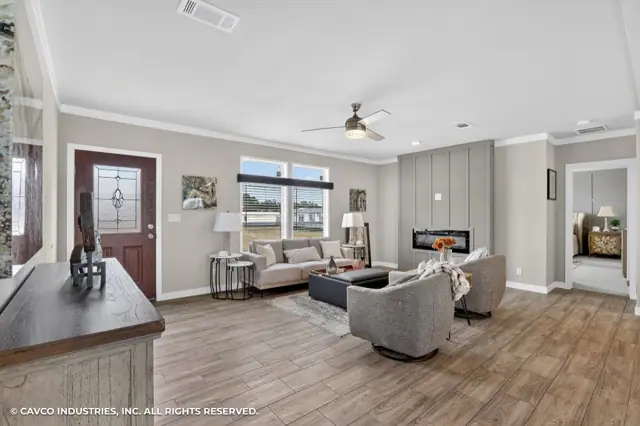
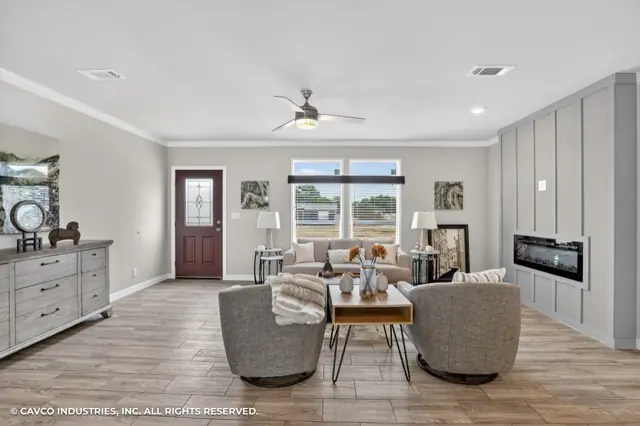
The Sundance V 32644A is a 4-bedroom, 2-bathroom multi-section home offering 1,984 square feet of living space, with an overall footprint of 31′ × 64′. It's built to the federal HUD Code on a permanent steel chassis, and is part of our Sundance series.
Bedrooms
4
Bathrooms
2
Square feet
1,984
Dimensions
31′ × 64′
Sections
Double-wide
Build type
Manufactured
Photo gallery
Floor plan
Living area1,984 sq ft
Bedrooms4
Bathrooms2
Footprint31′ × 64′
Floor plans and dimensions are approximate and may vary by option selection and region. Square footage is measured to the exterior of the home.
Specifications
Model
Sundance V 32644A
Model number
32644A
Series
Sundance
Build type
Manufactured
Sections
Multi-section
Style
Double-wide
Bedrooms
4
Bathrooms
2
Living area
1,984 sq ft
Width
31′
Length
64′
Photos
22
Standard features
Exterior5 items
Floor Joist – 2x8 at 16” OC
Roof — Shingle — 25 Year
Sidewalls — 2" x 4"
Siding — OSB
Wind Zone 1
Doors & Windows2 items
Door — Exterior — Cottage Rear — Outswing
Window — Low E Vinyl — with Out Grids
Energy Features4 items
Insulation — Ceiling R30
Insulation — Exterior Wall R13
Insulation — Floor R11
Thermal — Zone 2
Floor Covering1 items
Carpet — Sonoma
Interior12 items
Accent Wall — Kitchen and Main Bath
Accent Wall — Living Rm/Dining Rm (per Plan)
Blinds — Mini-Blinds 2" throughout
Cab — Hardwood Face Frames with Pkg Hardwood Doors