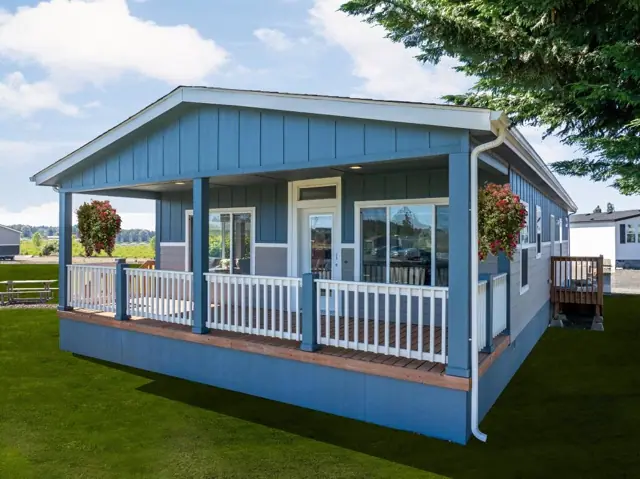
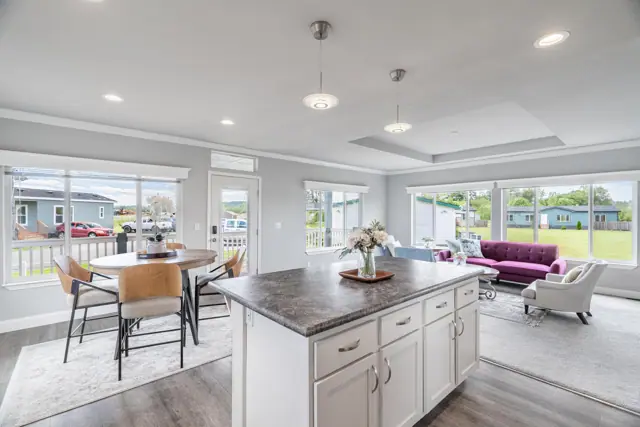
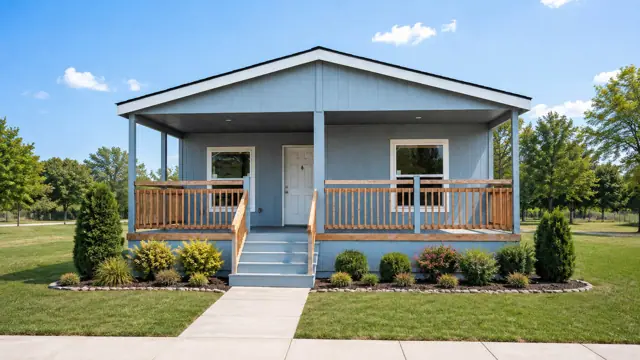
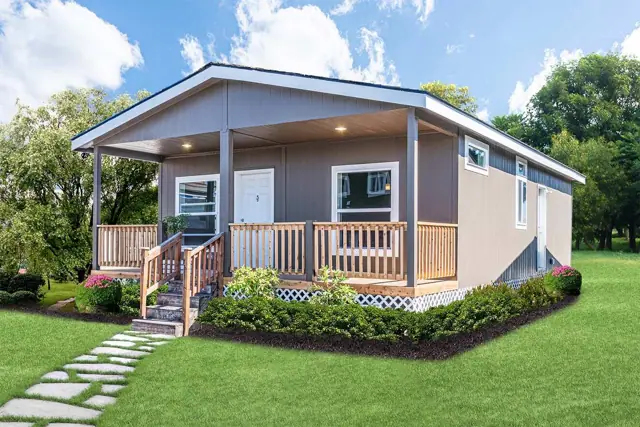
2319+ floor plans to explore Built indoors, inspected at every stage Tour homes in 3D from anywhere Delivered and set on your land
2319+ floor plans to explore Built indoors, inspected at every stage Tour homes in 3D from anywhere Delivered and set on your land
141 floor plans
Homes Built in Oregon
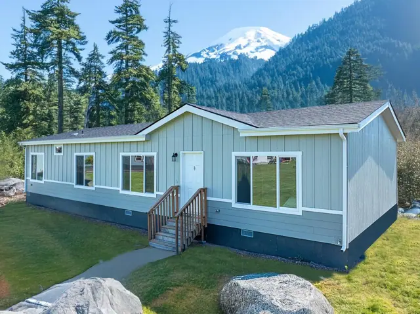
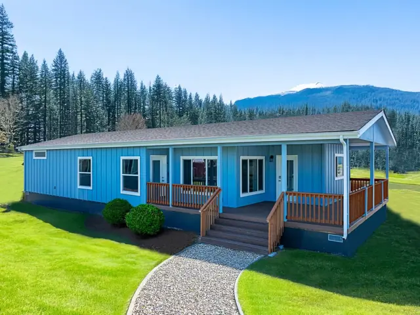
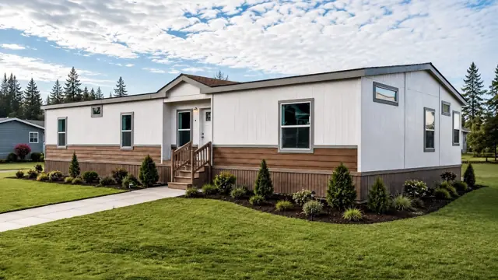
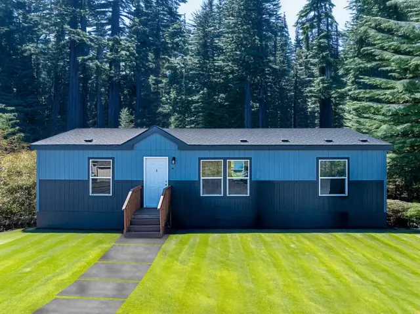
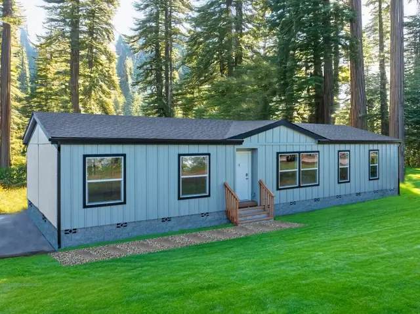
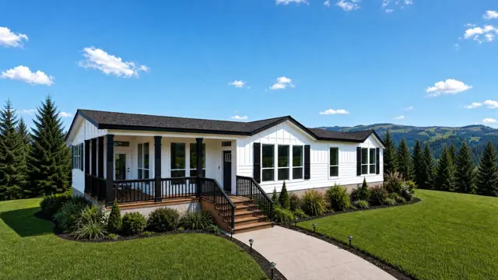
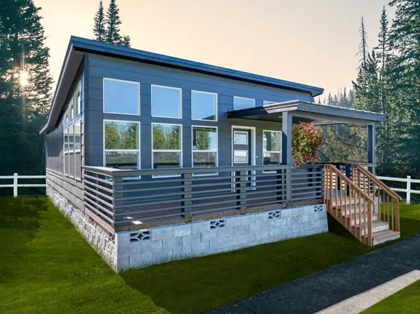
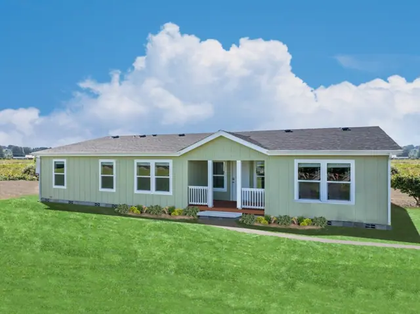
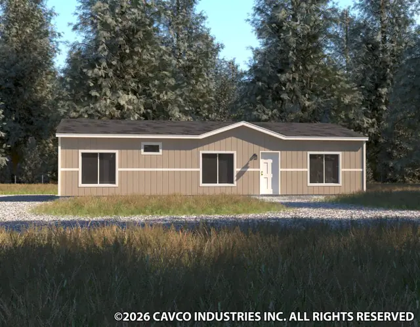
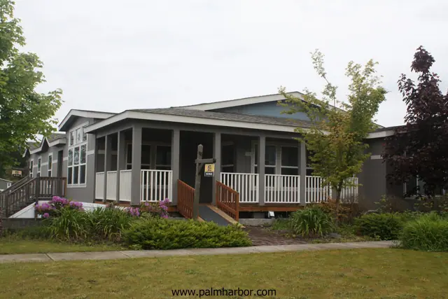
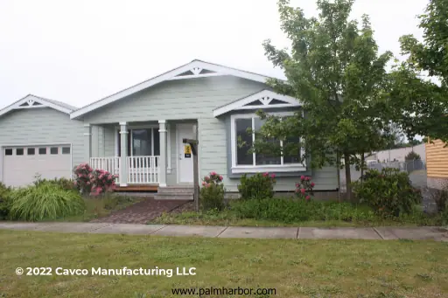
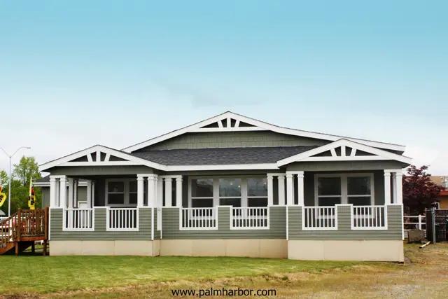
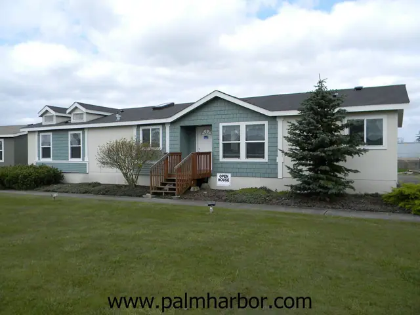
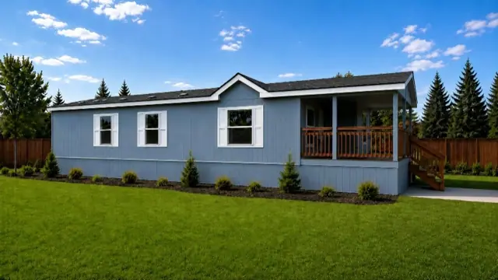
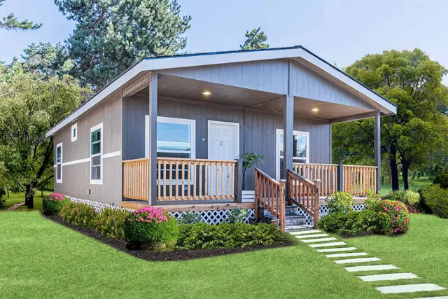
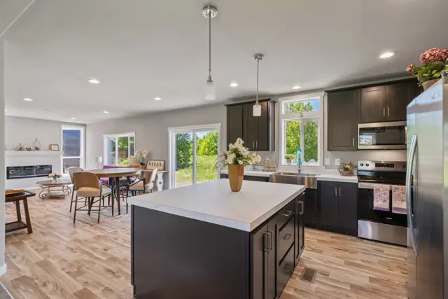
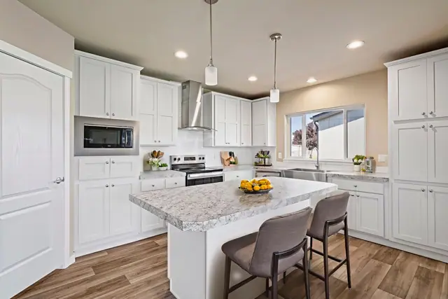
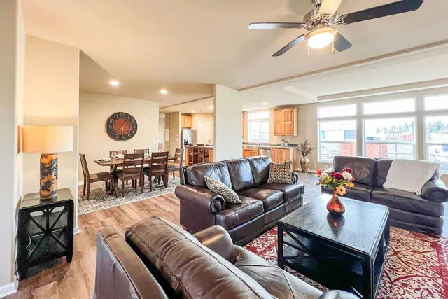
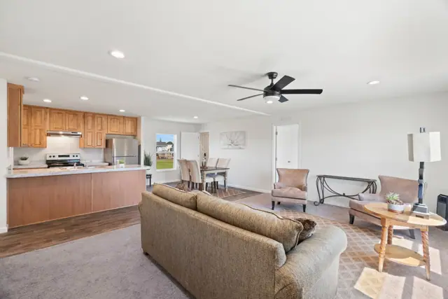
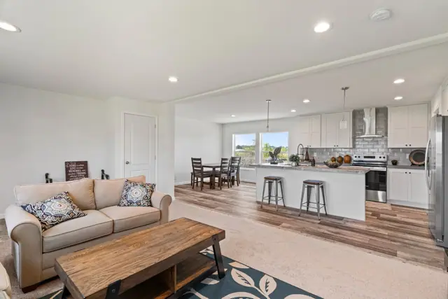
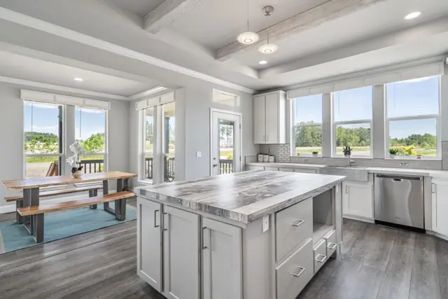
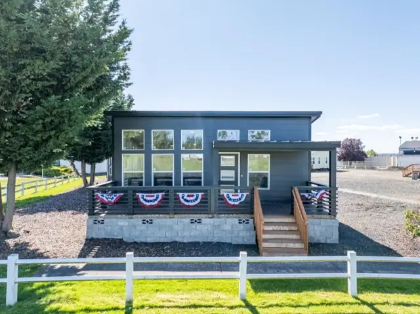
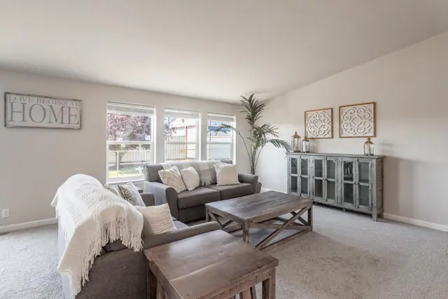
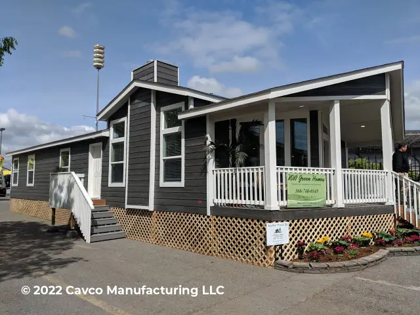
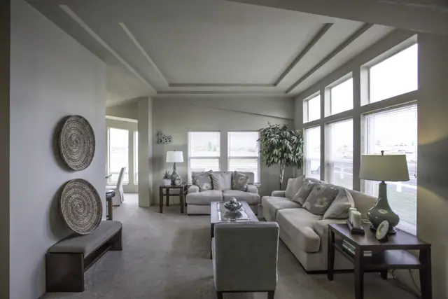
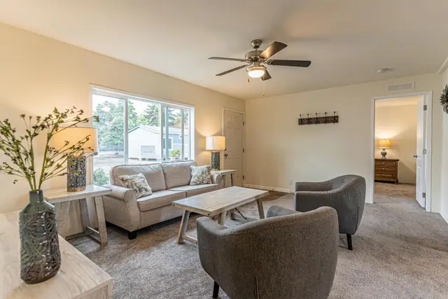
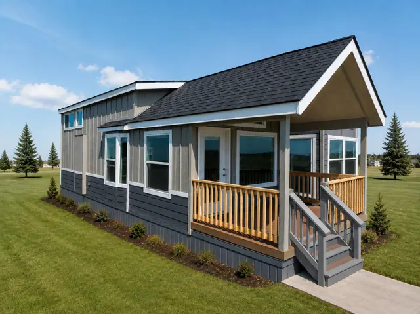
Manufactured and modular homes built at factories in Oregon. Building close to where a home will be placed keeps transport shorter; the delivery area for each plan depends on the retailer.