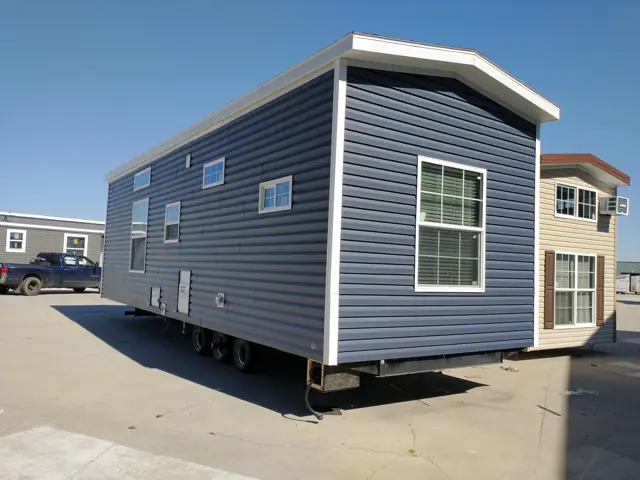
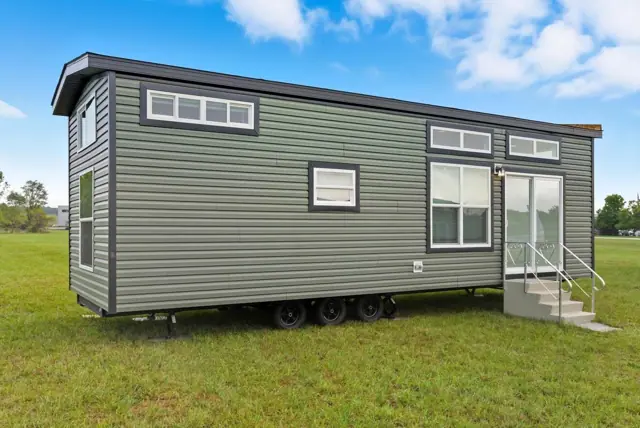
New for 2027: 468 homes now have walk-through 3D tours. Take a tour

2319+ floor plans to explore Built indoors, inspected at every stage Tour homes in 3D from anywhere Delivered and set on your land
354 floor plans

Homes Built in Indiana

Manufactured and modular homes built at factories in Indiana. Building close to where a home will be placed keeps transport shorter; the delivery area for each plan depends on the retailer.
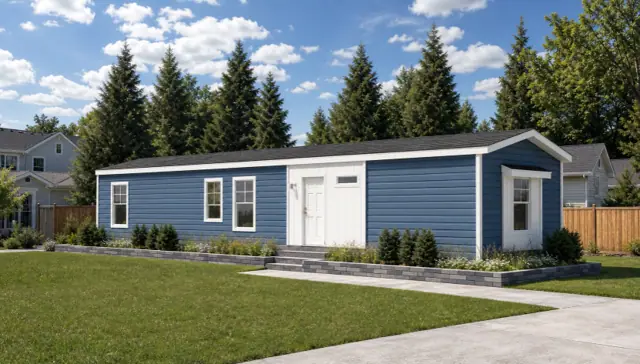
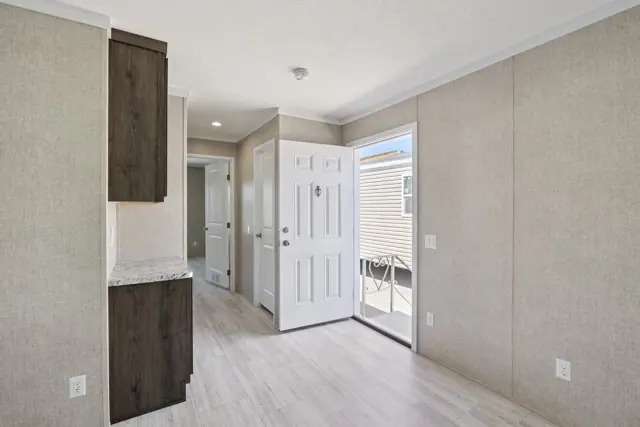
Floor plans
354
Size range
358–3,000 sq ft
Typical size
1,387 sq ft
Single-wide
33%
Modular option
42%
With 3D tour
58

50 with 1 bedroom · 63 with 2 bedrooms · 218 with 3 bedrooms · 23 with 4+ bedrooms

354 homes

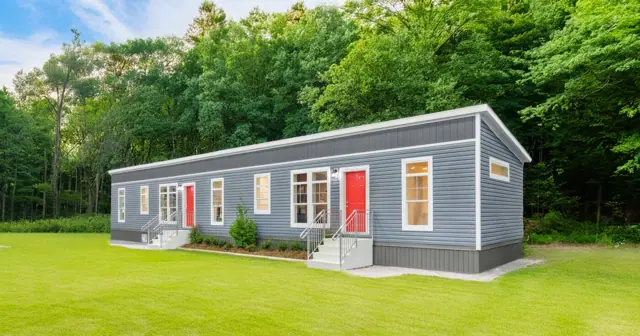
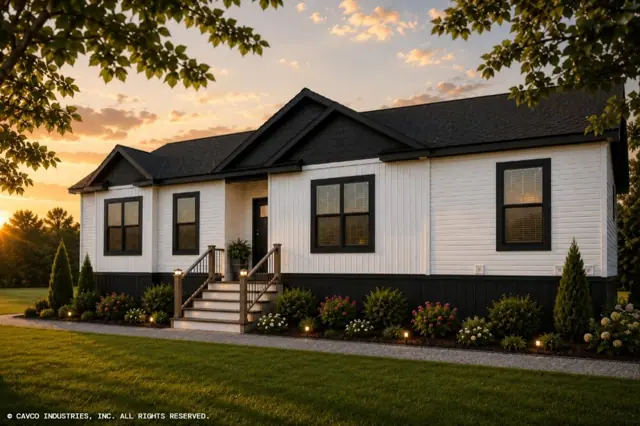
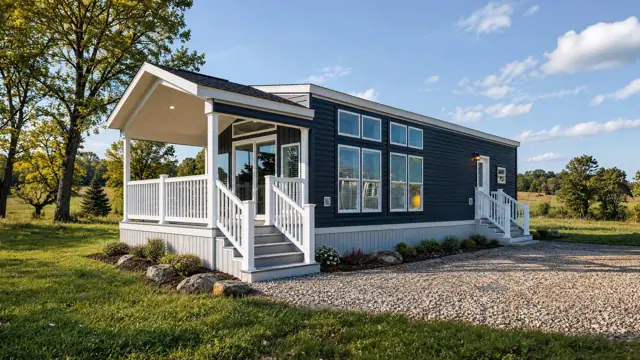
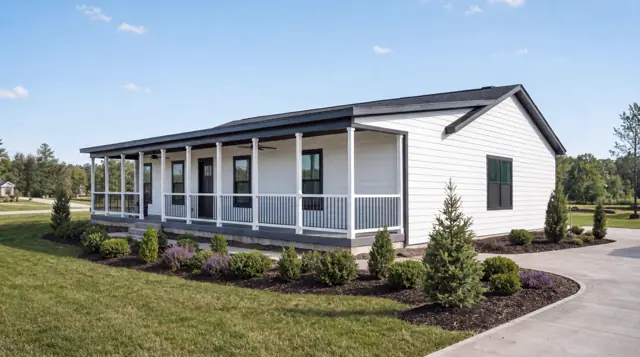
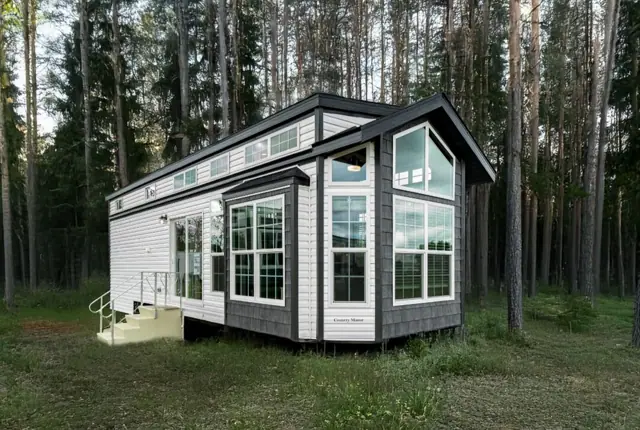
Aster 16602A exterior
3D tourManufactured
Community series

Aster 16602A

2Beds
2Baths
920Sq ft
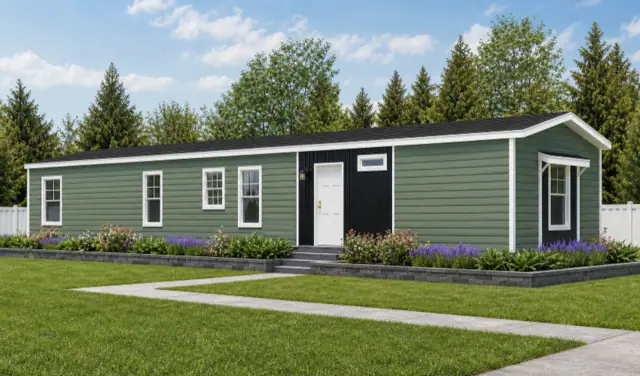
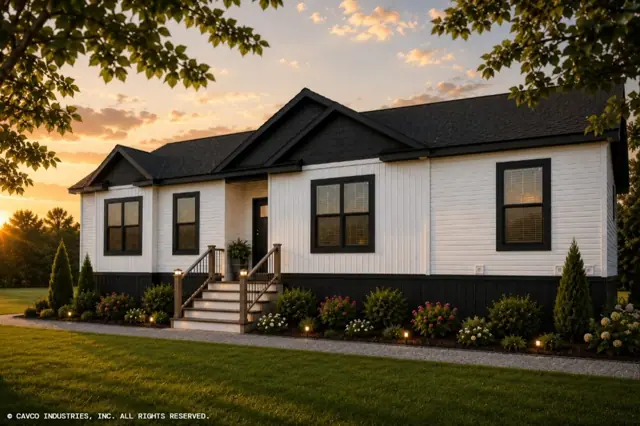
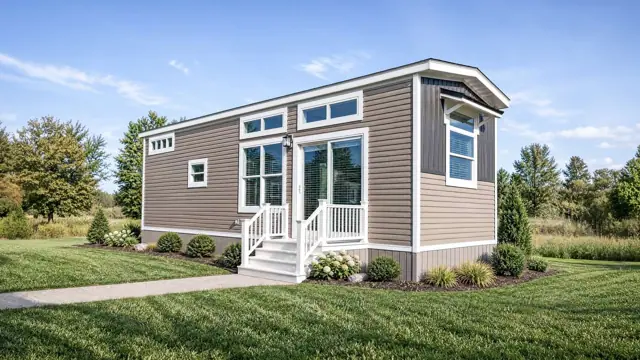
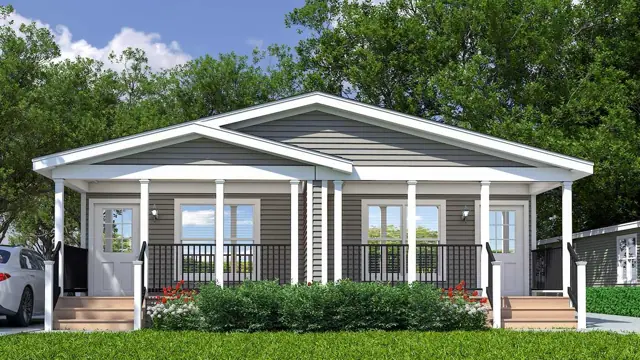
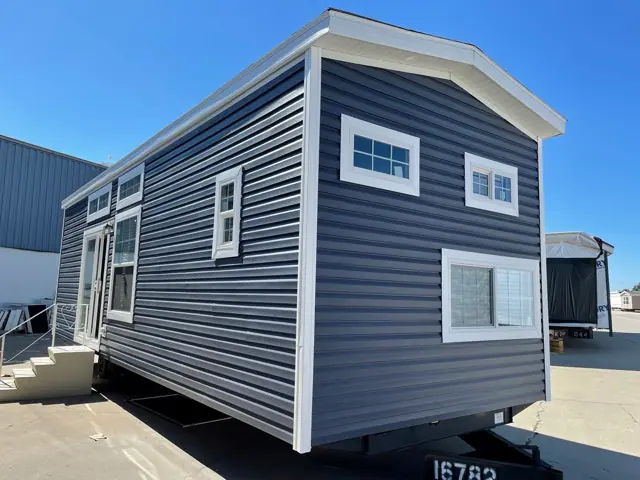
Clover 16663A exterior
3D tourManufactured
Community series

Clover 16663A

3Beds
2Baths
1,012Sq ft
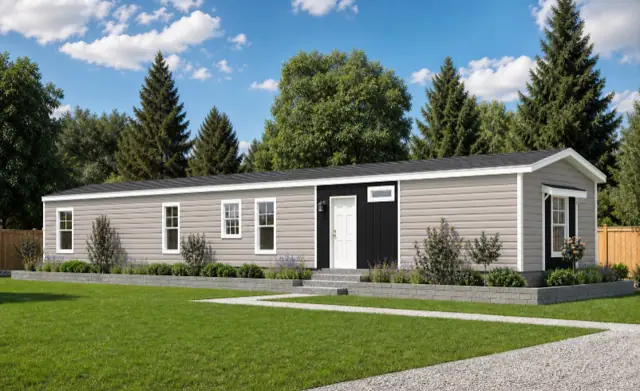
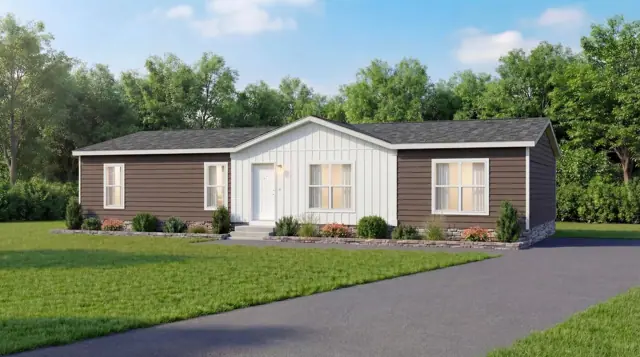
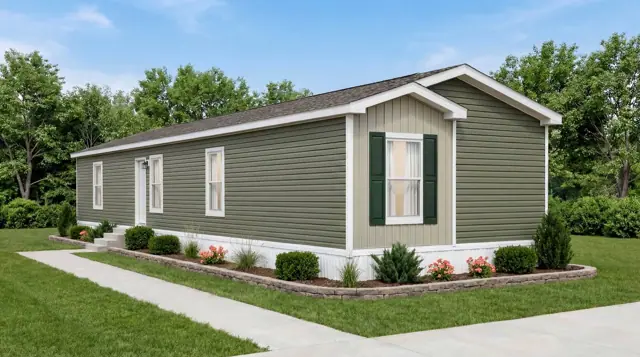
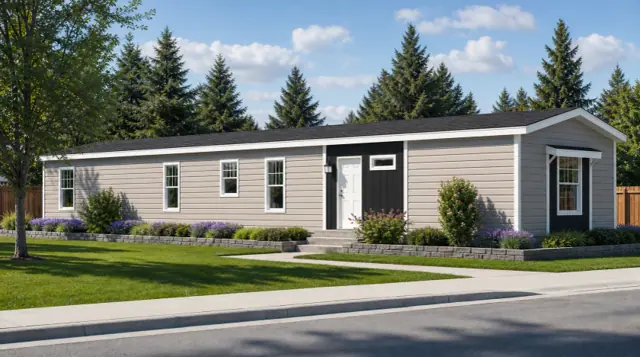
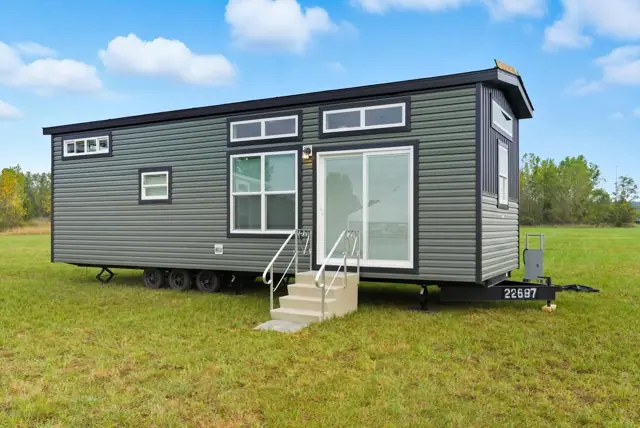
Daisy 16723A exterior
3D tourManufactured
Community series

Daisy 16723A

3Beds
2Baths
1,104Sq ft
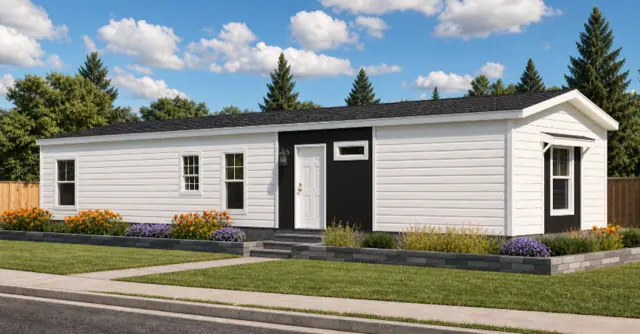
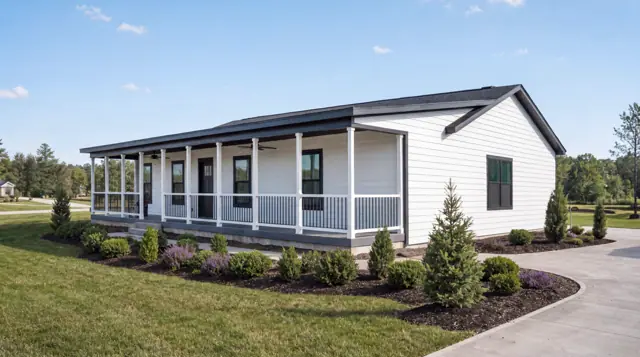
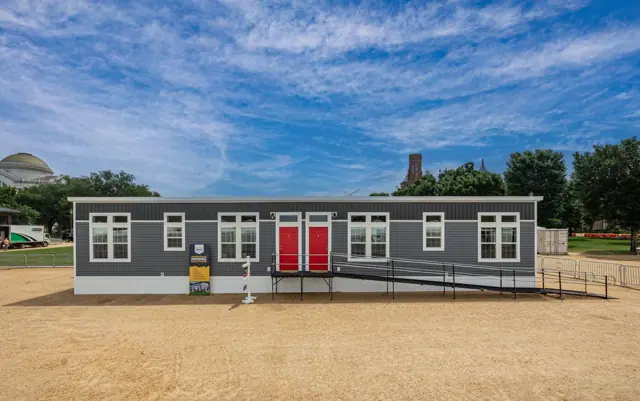
Dalia 16562A exterior
3D tourManufactured
Community series

Dalia 16562A

2Beds
2Baths
858Sq ft
Everest 28563A exterior
3D tour VideoManufactured
Essence series

Everest 28563A

3Beds
2Baths
1,512Sq ft
Rainier 16763A exterior
3D tour VideoManufactured
Essence series

Rainier 16763A

3Beds
2Baths
1,165Sq ft
Violet 16763A exterior
3D tourManufactured
Community series

Violet 16763A

3Beds
2Baths
1,165Sq ft
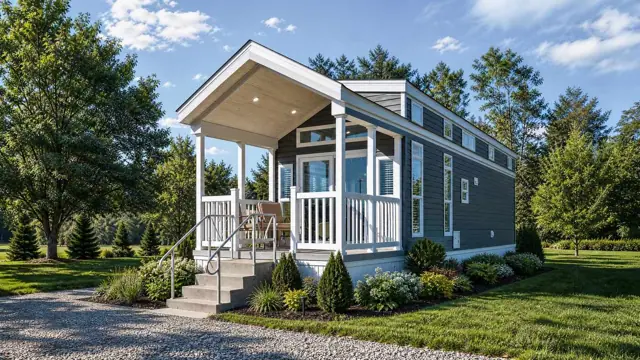
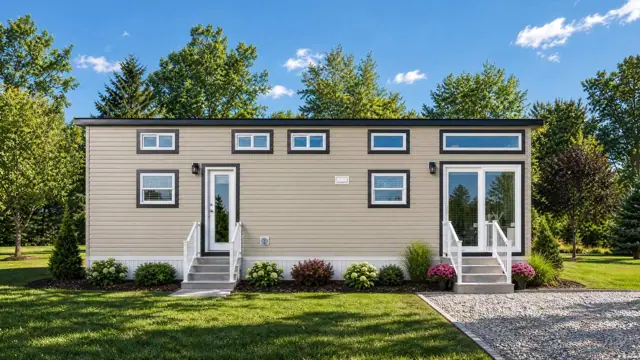
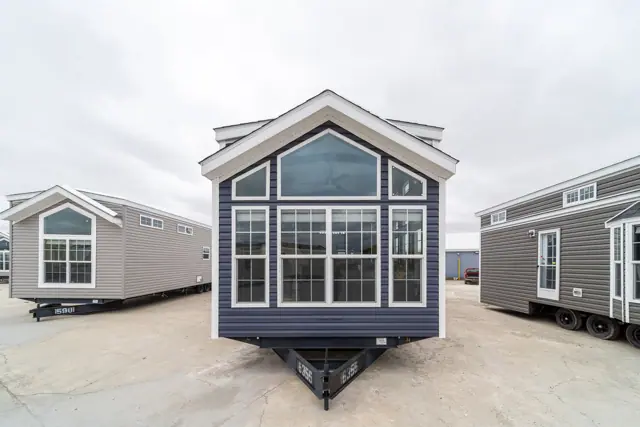
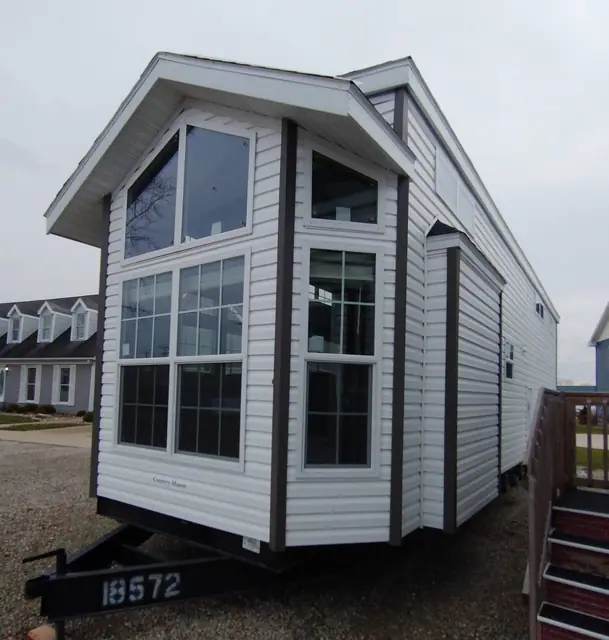
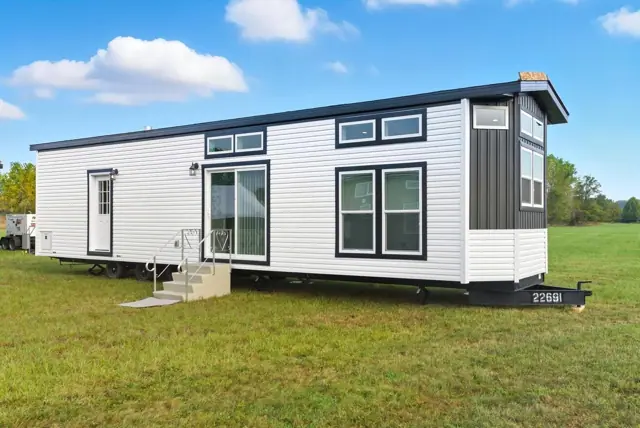
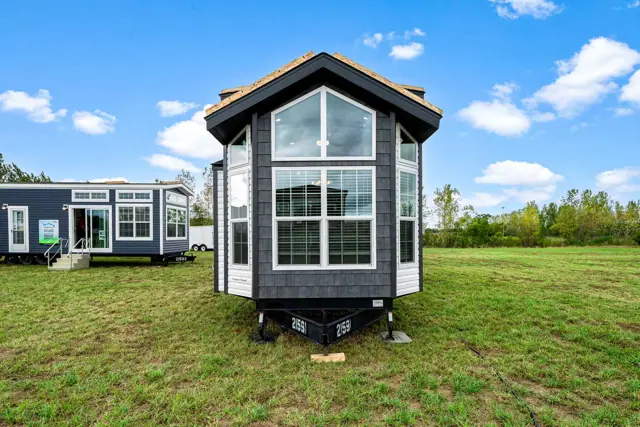
Harbor 12542C exterior
Park Model
Country Manor Canadian series

Harbor 12542C

2Beds
1Baths
505Sq ft
Ready when you are

Found a home you love? Let's price it for your land.