New for 2027: 468 homes now have walk-through 3D tours. Take a tour

2319+ floor plans to explore Built indoors, inspected at every stage Tour homes in 3D from anywhere Delivered and set on your land
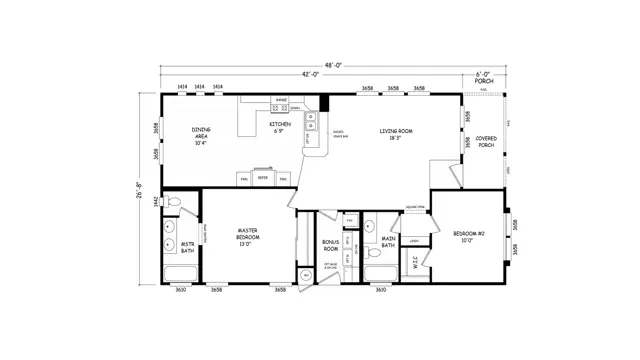
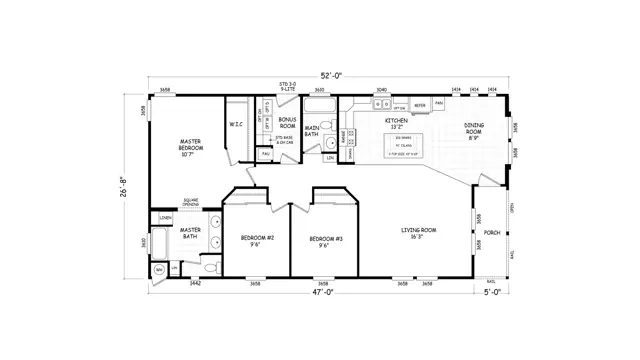
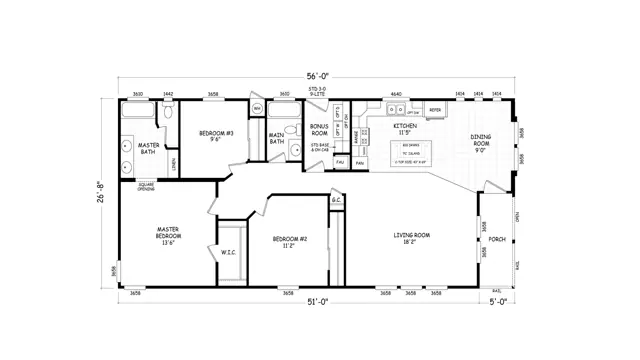
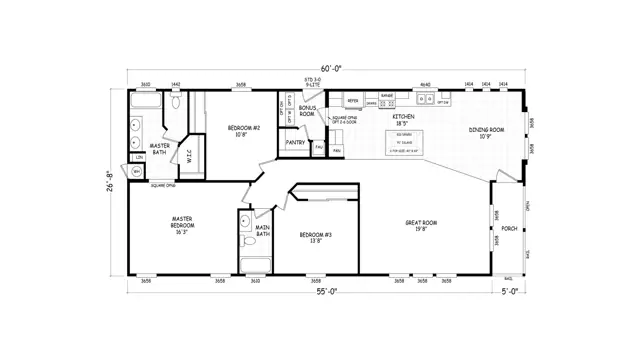
14 floor plans · 1,027–1,600 sq ft

Sedona Ridge series

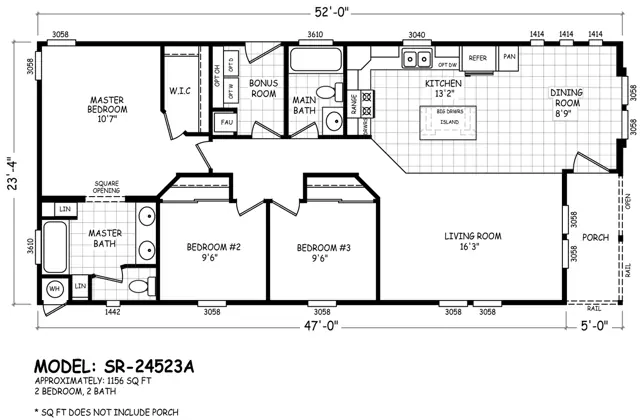
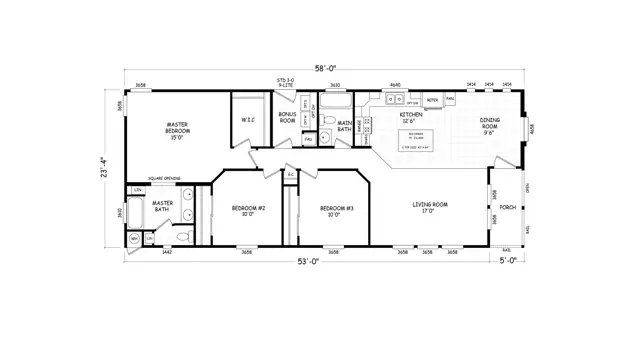
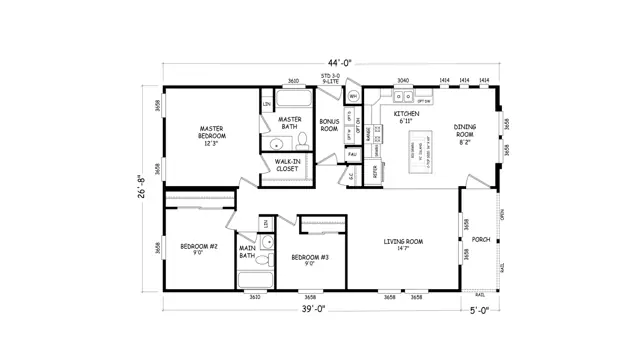
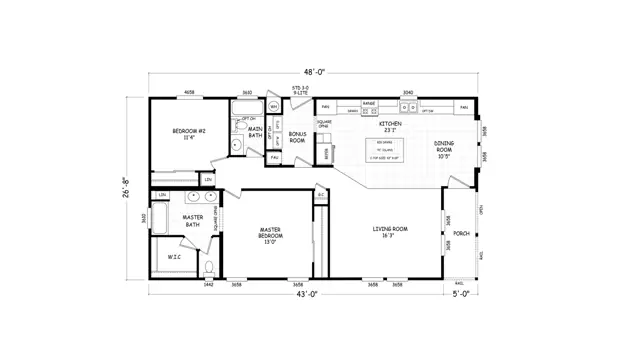
Manufactured homes with 2, 3, 4 bedroom layouts, sharing one standard feature package.
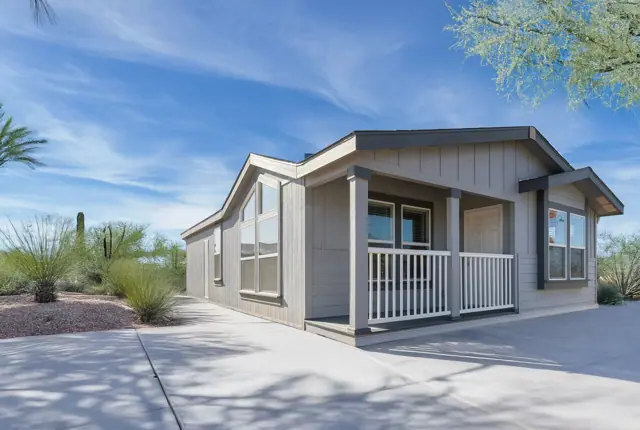
Standard features in the Sedona Ridge series

Construction Features

  • Solid I-Beam Frame Construction with Corrosion Resistant Undercoating
  • Vapor Barrier Between Frame System and Subfloor
  • Sealed Floor Duct System and Water Lines, Installed Inside R-22 Rated Fiberglass Blankets Under Subfloor
  • 5/8 Inch Floor Decking
  • 2” x 6” Subfloor Construction with Joists Spaced 16” On Center
  • Shut-Off Valves on All Water Fixtures
  • 2” x 4” Exterior Wall Construction with Studs Spaced 16” On Center and R-11 Rated Fiberglass Insulation
  • 90” Exterior Sidewall Height

Exterior Features

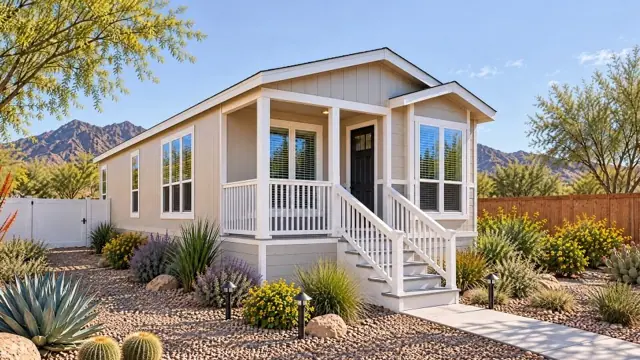
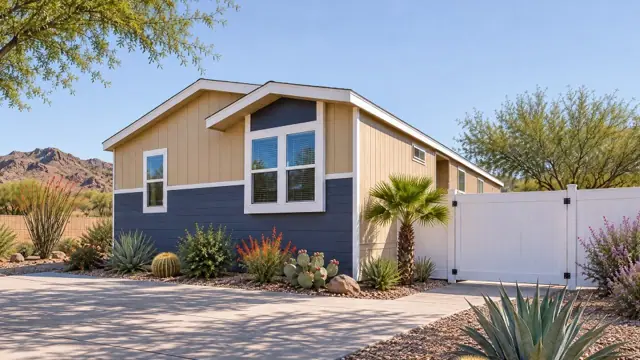
  • Cement Siding with Hand-Painted Finish
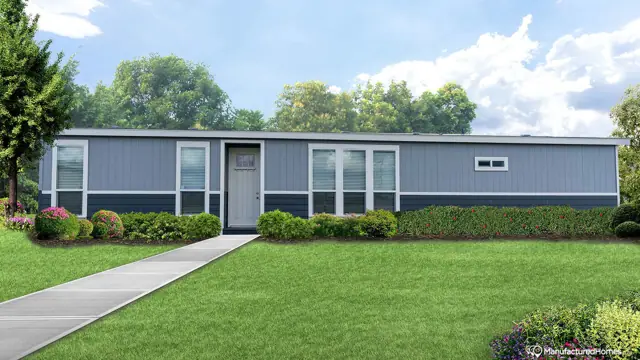
  • Attractive Elevation Per Plan
  • Large White Vinyl Framed Dual-Paned Windows with Locks
  • Bath Windows – Per Plan
  • 36” Residential Insulated Front Door with Deadbolt
  • 36” Residential 9-Lite Rear Door with Deadbolt
  • Exterior Lights at Front and Rear Doors
  • 6” Roof Eaves on All Side Walls, 12” Front & Rear Overhangs

Interior Features

  • Flat White interior paint
  • Linoleum Hard-Surface Floor Covering, Including Entryway
  • Durable Cut Pile Carpet
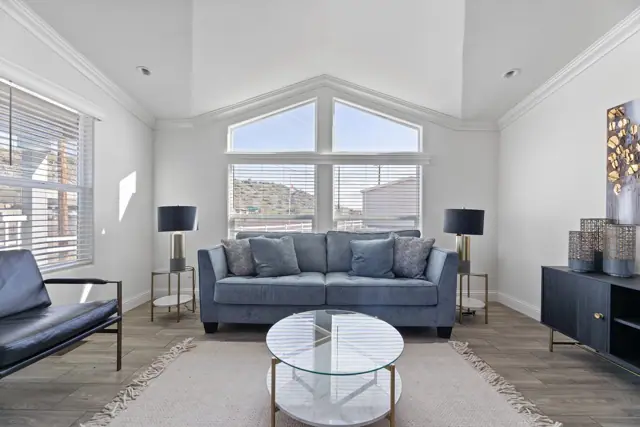
  • Vaulted Ceilings Throughout Entire Home with Knockdown Textured Finish
  • Tape and Textured Interior Walls Throughout Home
  • Residential Raised Panel Interior Passage Doors, Mortised With 150Lb Hinges & Lever Handles
  • 5/8” Thick Interior Door Jambs with Profiled Door Casing
  • 2” Faux Blinds

Kitchen, Bathroom & Bonus Room Features

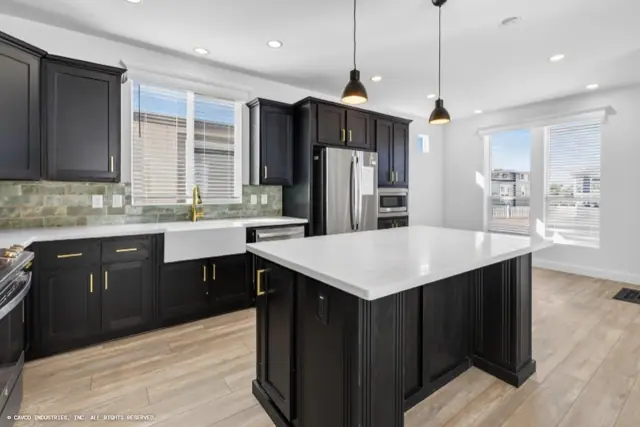
  • Custom Cabinet Construction With 3/4” Thick Face Frames
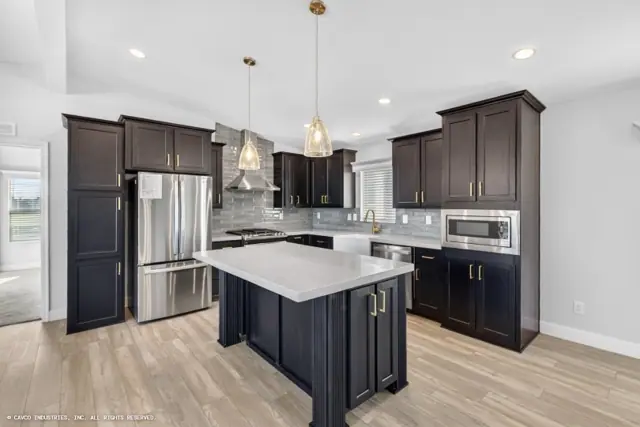
  • 31” Tall Kitchen City-Scape Overhead Cabinets with Finished Interiors, Adjustable Shelves and Large Crown Cabinet Molding
  • Hardwood Cabinet Doors with Concealed, Adjustable Hinges
  • Furniture Style Island – Per Plan
  • High-Pressure Laminate Countertops with Crescent Edge
  • 7” Deep Stainless Steel Kitchen Sink
  • 18 Cubic Foot Double-Door, Frost-Free Refrigerator
  • 30” Free-Standing Gas Range
Ready when you are

Found a home you love? Let's price it for your land.