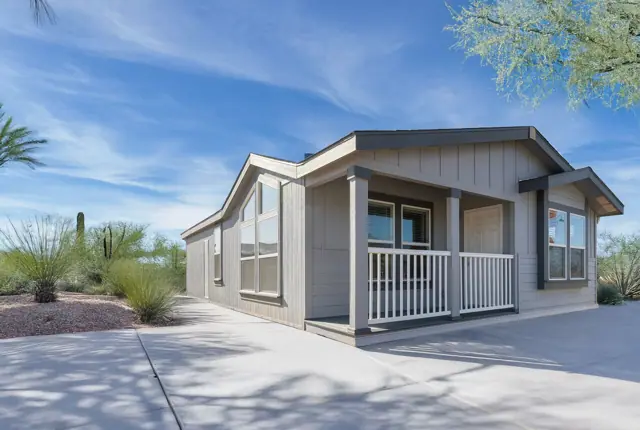
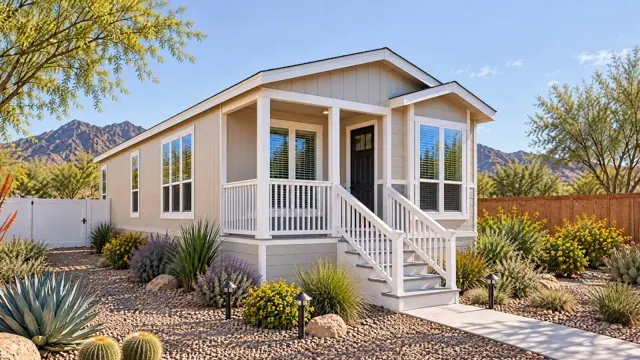
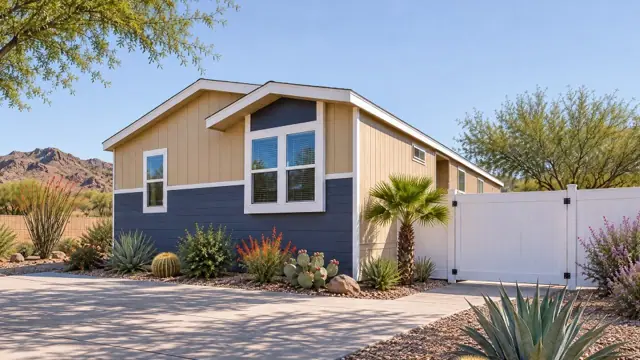
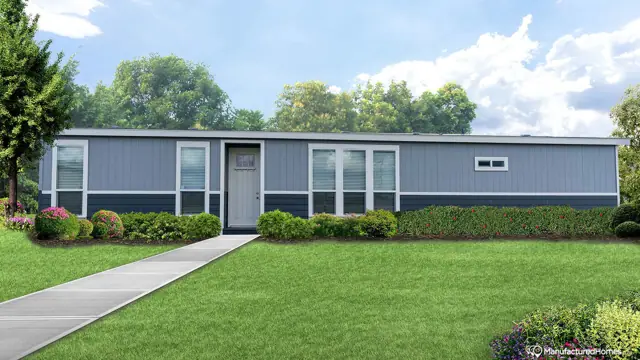
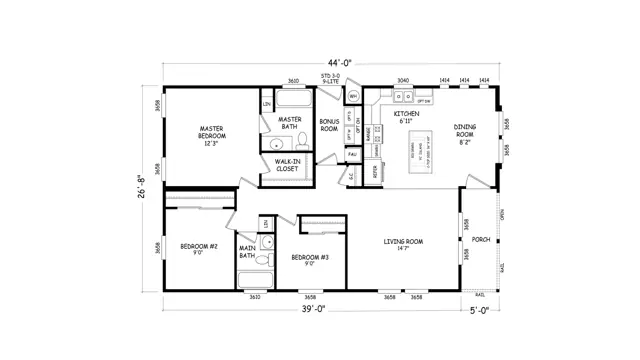
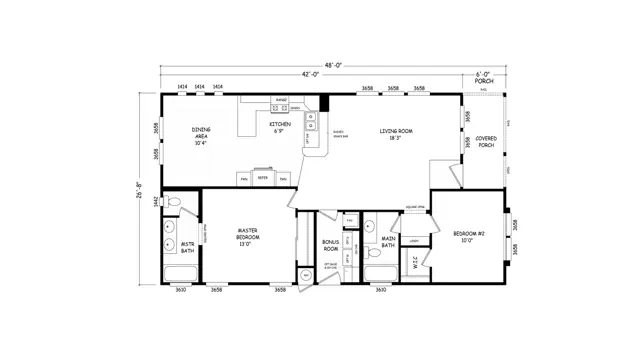
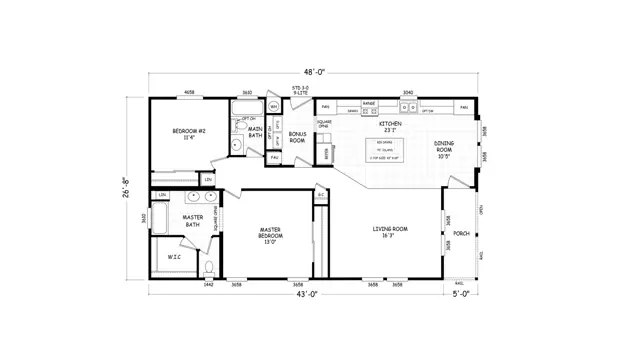
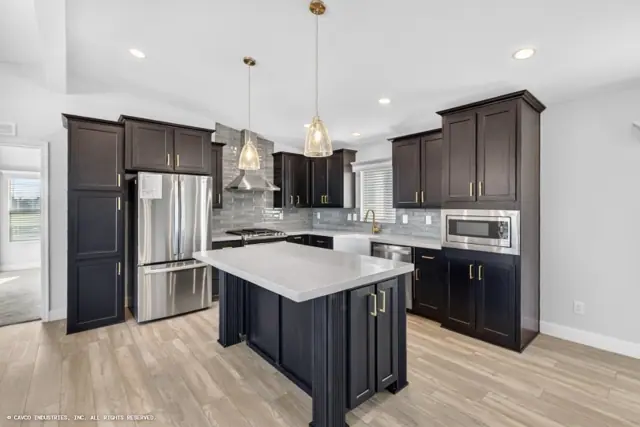
The Sedona Ridge 24502A is a 2-bedroom, 2-bath double-wide manufactured home with 1,167 square feet of living space. It is built to the federal HUD Code on a permanent steel chassis, and is part of the Sedona Ridge series, built in Arizona.
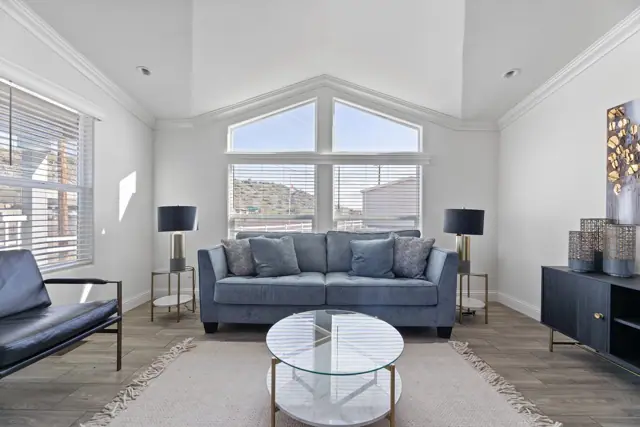
Vaulted ceilings run through the whole of this 2-bedroom, 2-bath double-wide manufactured home, finished with a knockdown texture. It offers 1,167 sq ft in two sections and is built to the federal HUD Code.
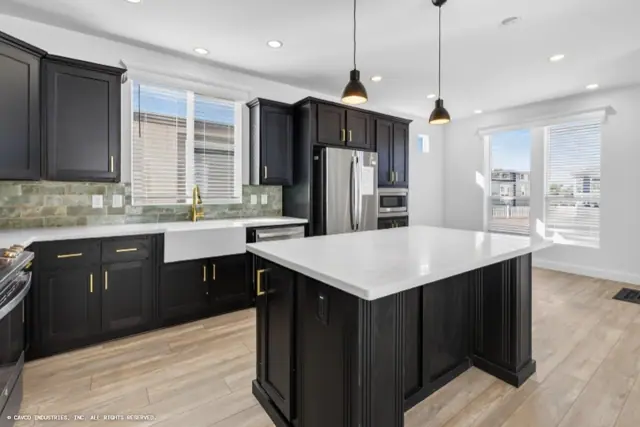
Under the floor, a vapor barrier separates the frame from the subfloor, the ducts and water lines are sealed inside R-22 rated insulation and the decking is 5/8 inch. Hardwood cabinet doors use concealed, adjustable hinges, and a furniture-style island is offered per plan. The siding is cement with a hand-painted finish.
Bedrooms
2
Bathrooms
2
Square feet
1,167
Sections
Double-wide
Build type
Manufactured
Home highlights
1,167 sq ft double-wide plan
Vaulted ceilings throughout
Cement siding, hand-painted finish
Furniture-style kitchen island per plan
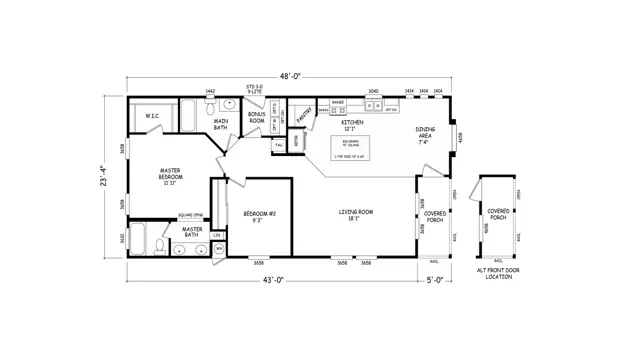
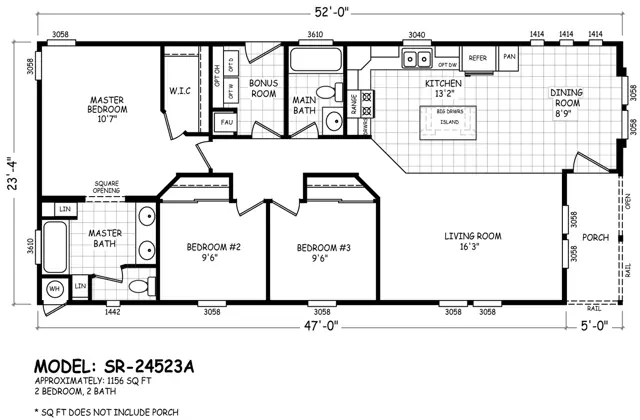
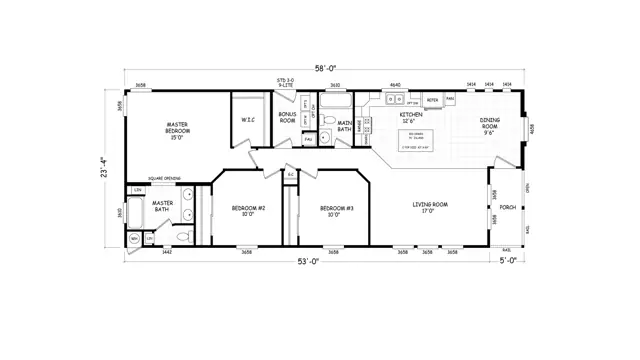
Sedona Ridge 24502A floor plan
Living area1,167 sq ft
Bedrooms2
Bathrooms2
Footprint—
Floor plans and dimensions are approximate and may vary by option selection and region. Square footage is measured to the exterior of the home.
Sedona Ridge 24502A specifications
Model
Sedona Ridge 24502A
Model number
24502A
Series
Sedona Ridge
Build type
Manufactured
Sections
Multi-section
Style
Double-wide
Bedrooms
2
Bathrooms
2
Living area
1,167 sq ft
Sedona Ridge 24502A questions
How big is the Sedona Ridge 24502A?
The Sedona Ridge 24502A has 1,167 square feet of living space, with 2 bedrooms and 2 bathrooms.
Is the Sedona Ridge 24502A a manufactured or modular home?
It is a double-wide manufactured home, built to the federal HUD Code on a permanent steel chassis.
Where is the Sedona Ridge 24502A built?
It is built at a factory in Arizona. Where it can be delivered depends on the retailer, so ask us about your area.
Can I tour the Sedona Ridge 24502A online?
There is no 3D tour for this plan yet. This page has the floor plan.
How much does the Sedona Ridge 24502A cost?
Pricing depends on where the home is delivered, the options you choose and site work. Use the pricing form on this page and a home expert will send a quote for your ZIP code.
Standard features
Construction Features13 items
Solid I-Beam Frame Construction with Corrosion Resistant Undercoating
Vapor Barrier Between Frame System and Subfloor
Sealed Floor Duct System and Water Lines, Installed Inside R-22 Rated Fiberglass Blankets Under Subfloor
5/8 Inch Floor Decking
2” x 6” Subfloor Construction with Joists Spaced 16” On Center
Shut-Off Valves on All Water Fixtures
2” x 4” Exterior Wall Construction with Studs Spaced 16” On Center and R-11 Rated Fiberglass Insulation
90” Exterior Sidewall Height
100 Amp Electric Service with Copper Wiring and Interior Panel Box
Forced Air Gas Auto Ignition Furnace and Air Exchange System
40 Gallon Electric Water Heater
R-30 Rated Blown Roof Insulation
OSB Roof Decking with Class A Rated Shingles and Underlayment
Exterior Features9 items
Cement Siding with Hand-Painted Finish
Attractive Elevation Per Plan
Large White Vinyl Framed Dual-Paned Windows with Locks
Bath Windows – Per Plan
36” Residential Insulated Front Door with Deadbolt
36” Residential 9-Lite Rear Door with Deadbolt
Exterior Lights at Front and Rear Doors
6” Roof Eaves on All Side Walls, 12” Front & Rear Overhangs
(1) Exterior GFCI Electric Outlet
Interior Features11 items
Flat White interior paint
Linoleum Hard-Surface Floor Covering, Including Entryway
Durable Cut Pile Carpet
Vaulted Ceilings Throughout Entire Home with Knockdown Textured Finish
Tape and Textured Interior Walls Throughout Home
Residential Raised Panel Interior Passage Doors, Mortised With 150Lb Hinges & Lever Handles
5/8” Thick Interior Door Jambs with Profiled Door Casing
2” Faux Blinds
Wood Shelf & Rod in Wardrobes and Pantries
Dining Room Chandelier, Bedroom Ceiling Lights and Bathroom Vanity Lights
Ceiling Fan Ready in Living Room and Primary Bedroom
Kitchen, Bathroom & Bonus Room Features14 items
Custom Cabinet Construction With 3/4” Thick Face Frames
31” Tall Kitchen City-Scape Overhead Cabinets with Finished Interiors, Adjustable Shelves and Large Crown Cabinet Molding
Hardwood Cabinet Doors with Concealed, Adjustable Hinges
Furniture Style Island – Per Plan
High-Pressure Laminate Countertops with Crescent Edge