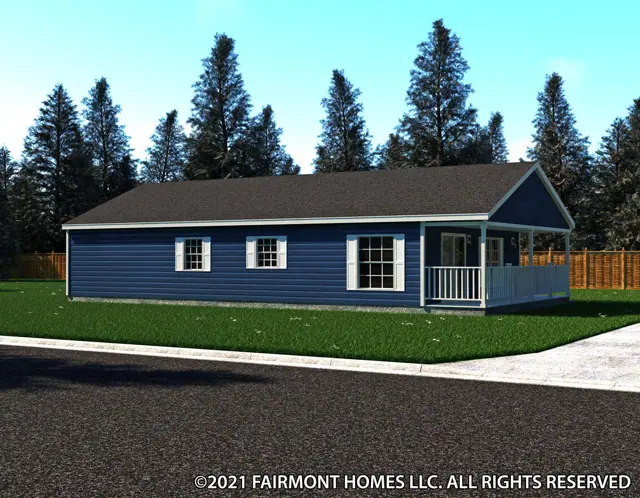
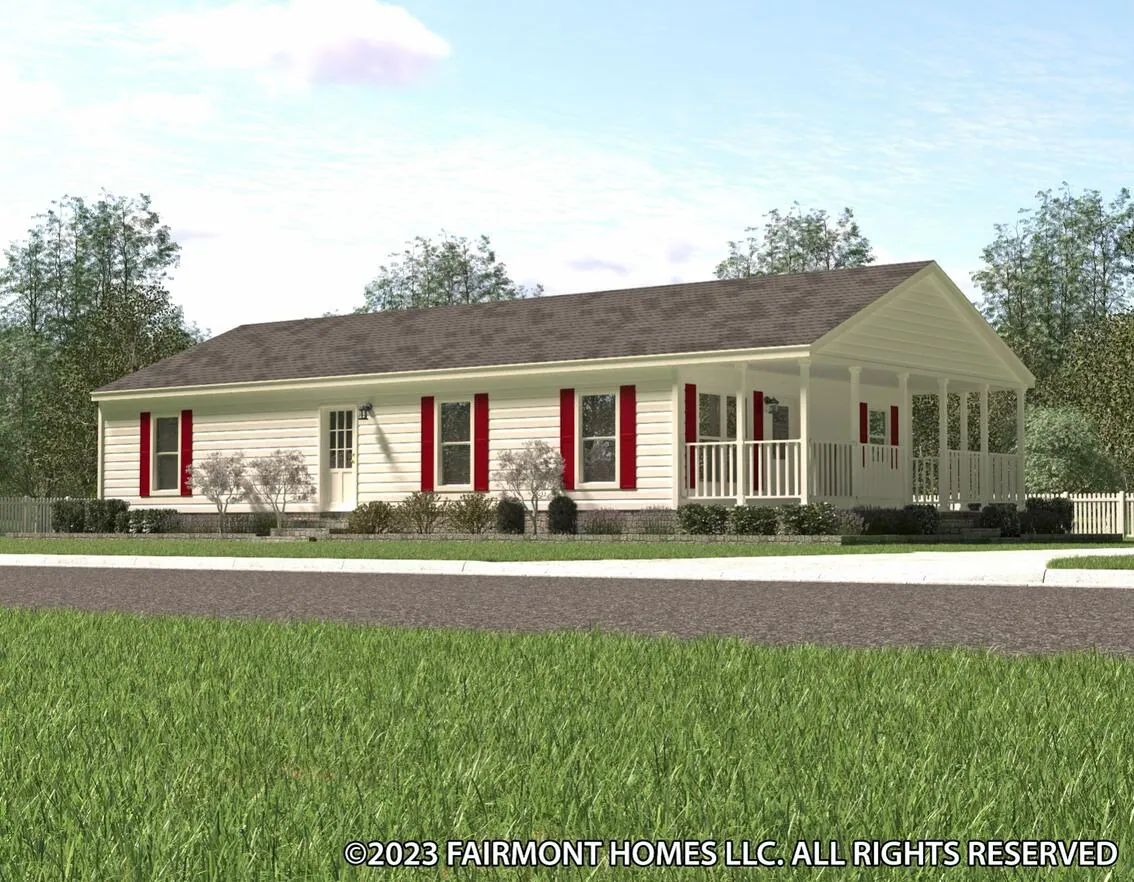
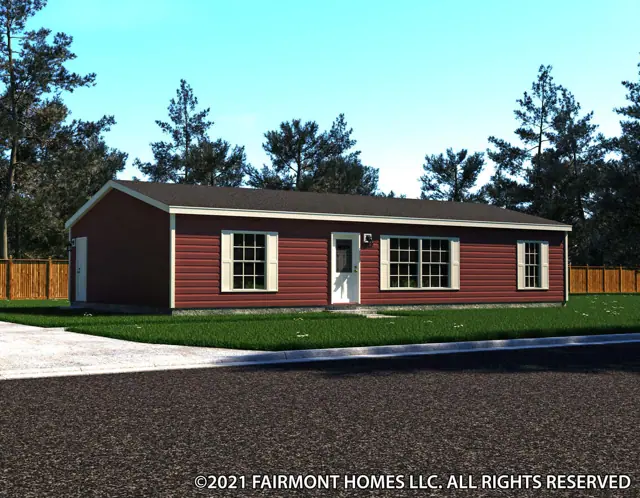
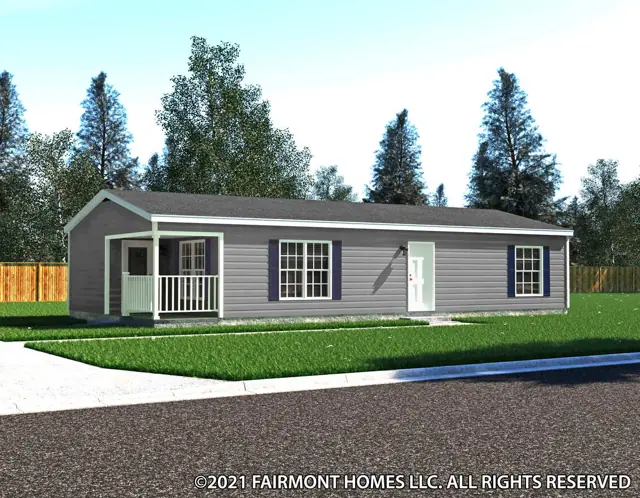
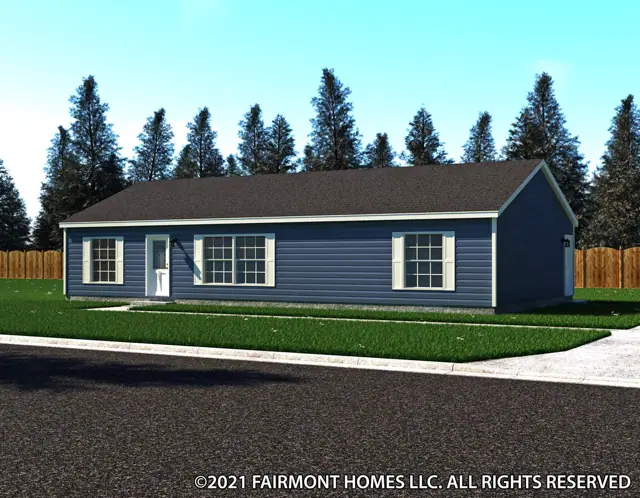
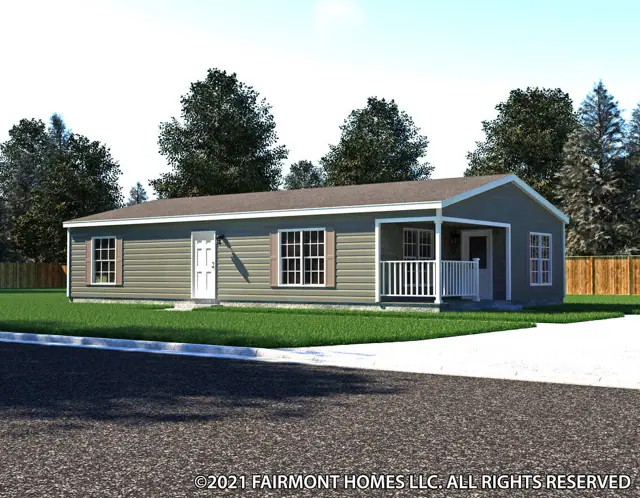
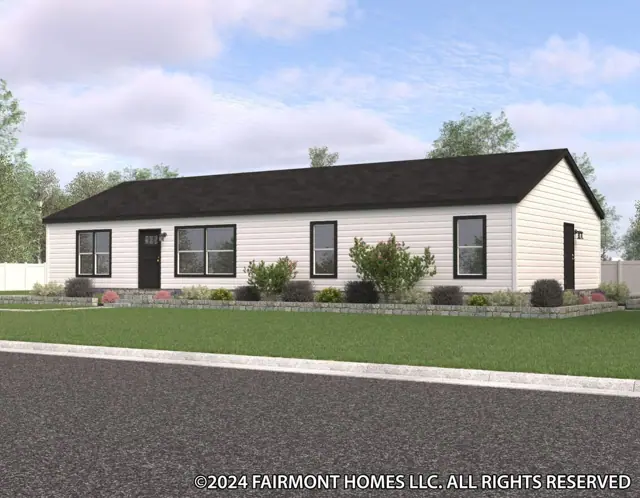
The Trout Creek 28562AM is a 2-bedroom, 2-bath double-wide modular home with 1,296 square feet of living space (27′ × 56′). It is built to the same state and local building codes as a site-built home and set on a permanent foundation, and is part of the Canadian Modular (MW) series, built in Indiana.
Built to state and local building codes, this 2-bedroom, 2-bath modular double-wide has 1,296 sq ft and measures 27 ft by 56 ft in two sections.
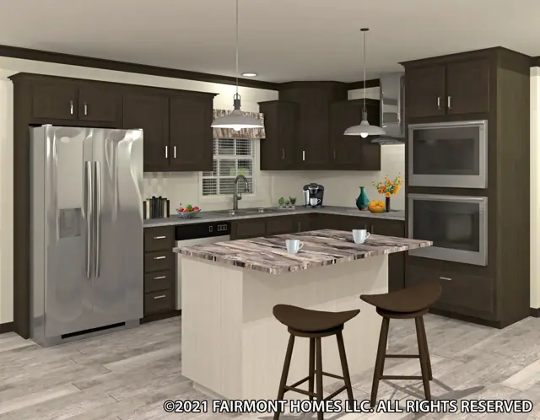
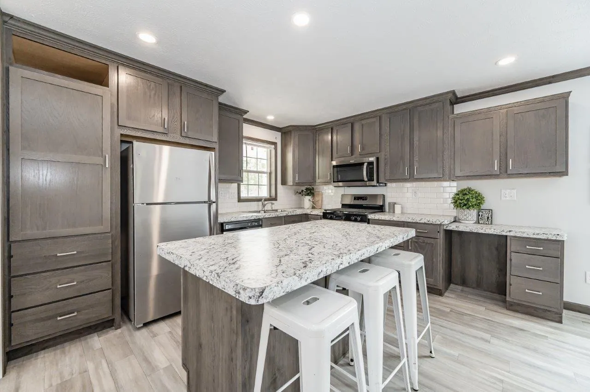
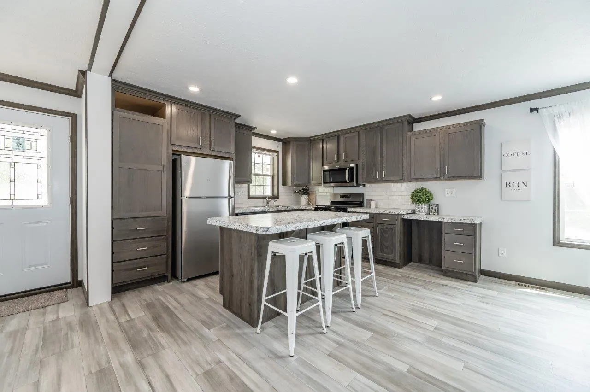
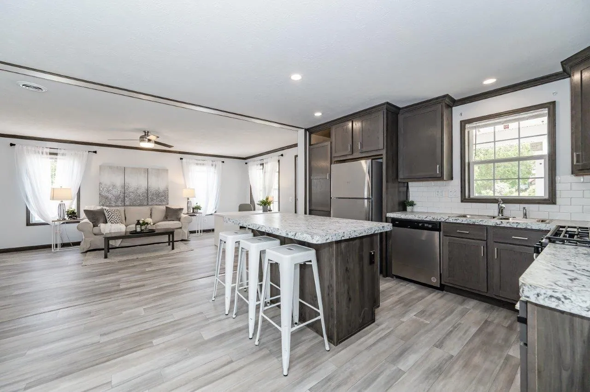
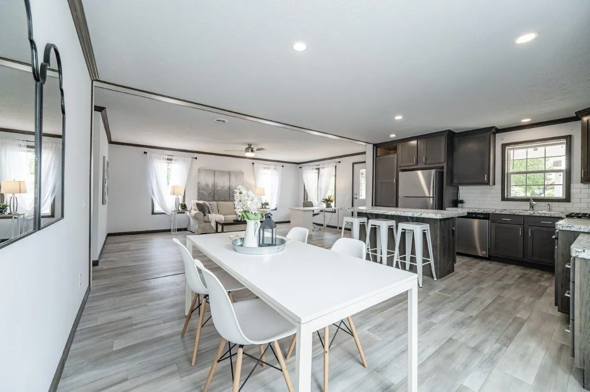
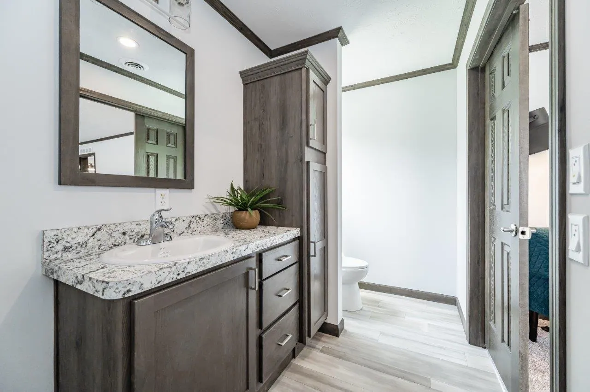
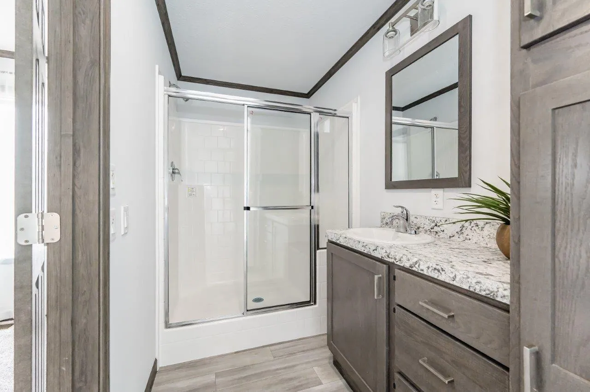
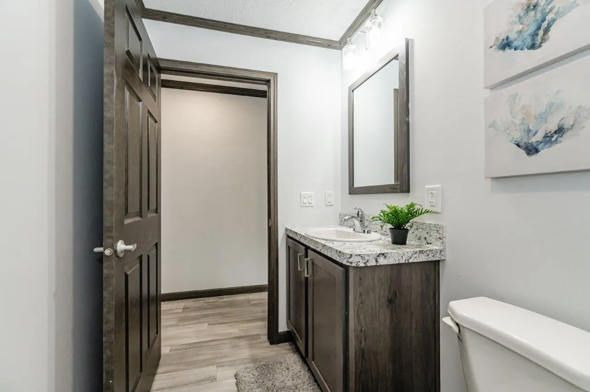
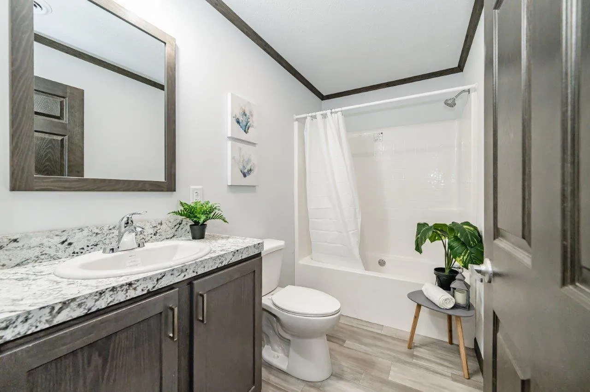
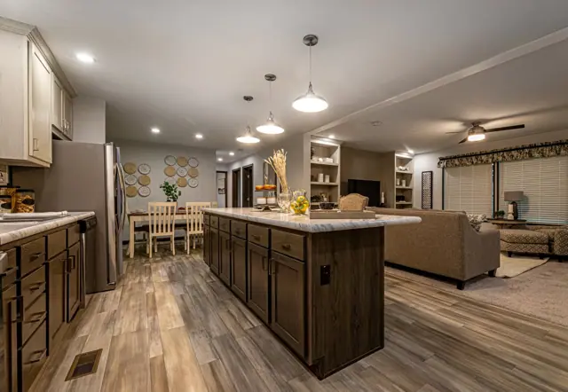
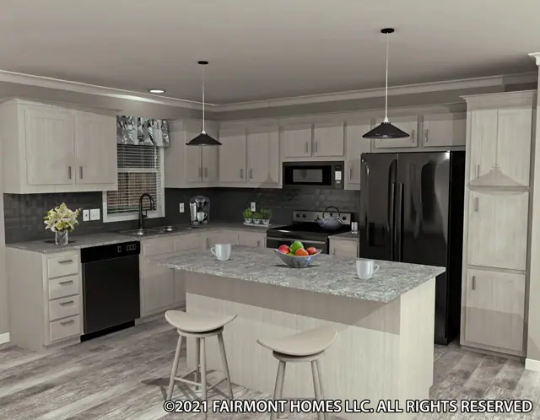
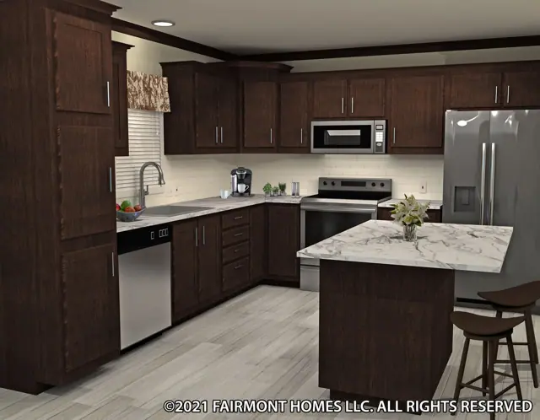
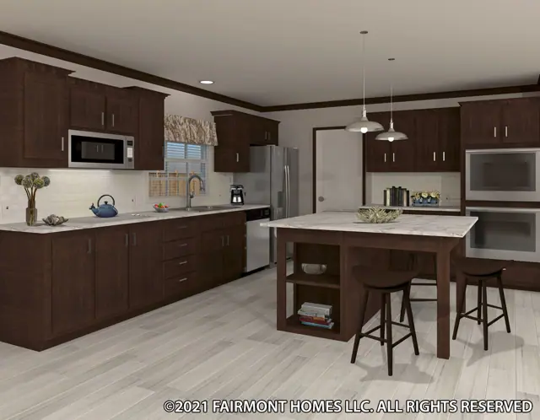
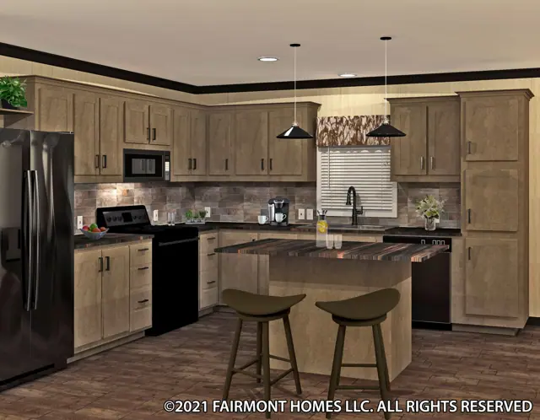
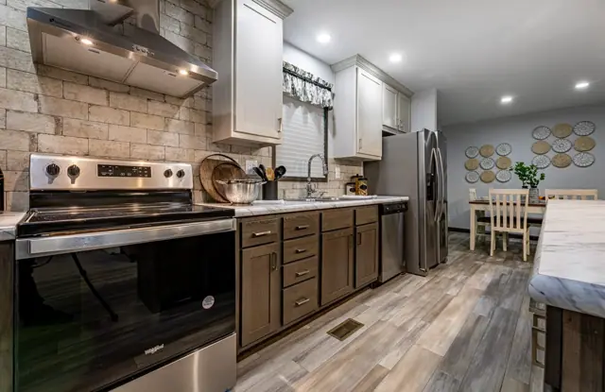
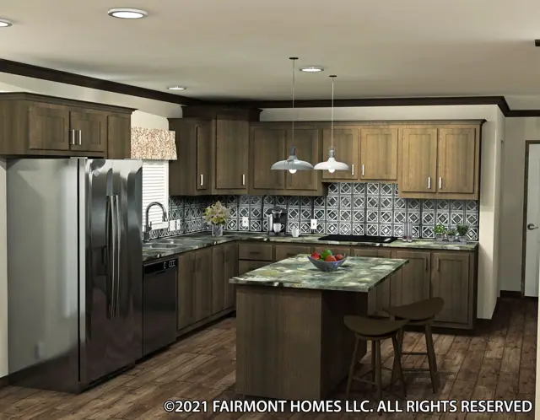
The kitchen is custom designed, with shaker-style mortise and tenon cabinet doors, hardwood stiles that are pre-drilled and screwed, and adjustable hidden hinges. Stainless appliances include a frost-free refrigerator, a gas range with shut-off, a dishwasher and a range hood. The baths have one-piece fiberglass tubs and porcelain sinks with two-arm lights above.
Bedrooms
2
Bathrooms
2
Square feet
1,296
Dimensions
27′ × 56′
Sections
Double-wide
Build type
Modular
Home highlights
Custom-designed kitchen layout
Stainless dishwasher and gas range
One-piece fiberglass tubs
27 ft by 56 ft modular double-wide
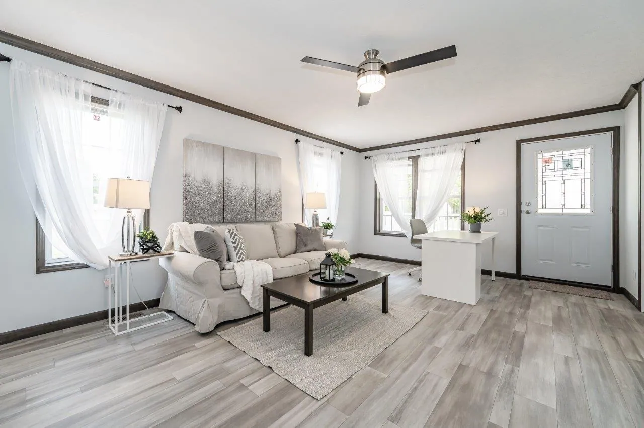
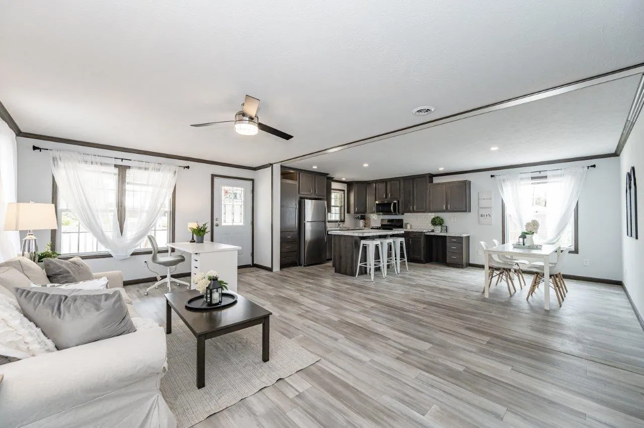
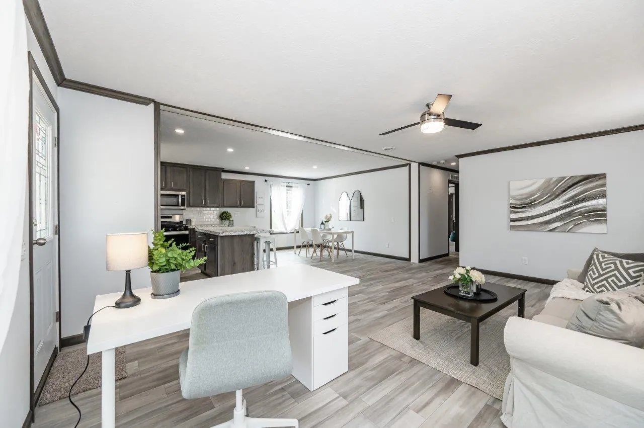
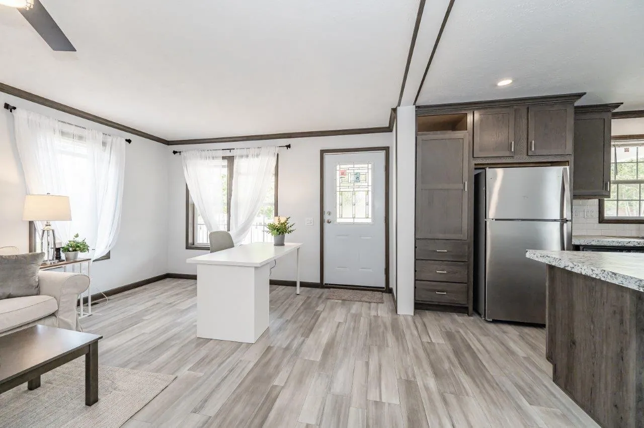
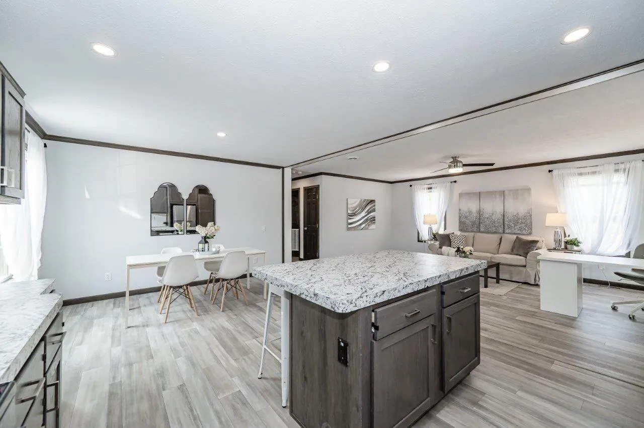
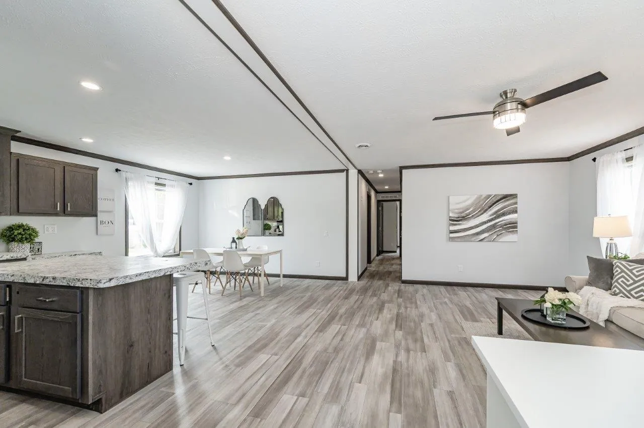
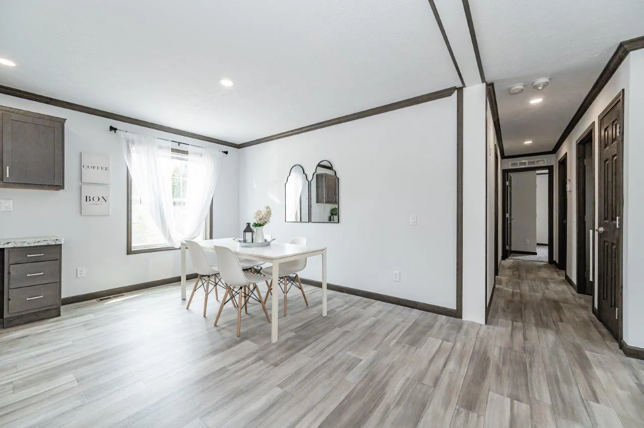
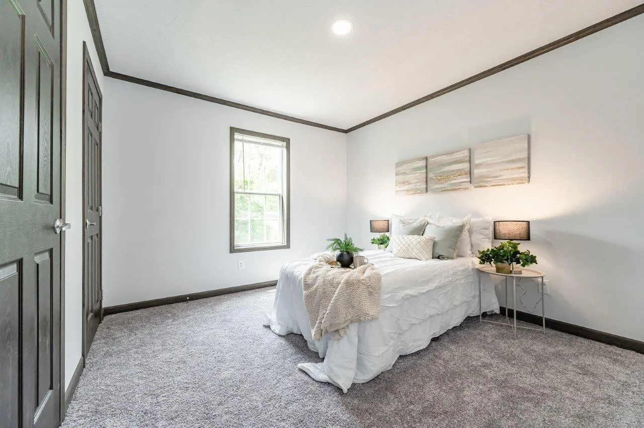
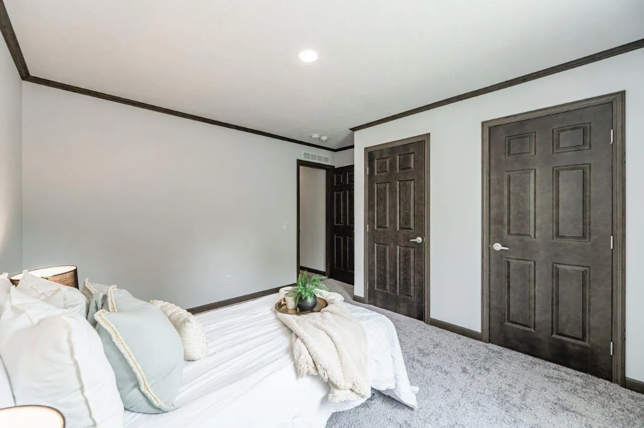
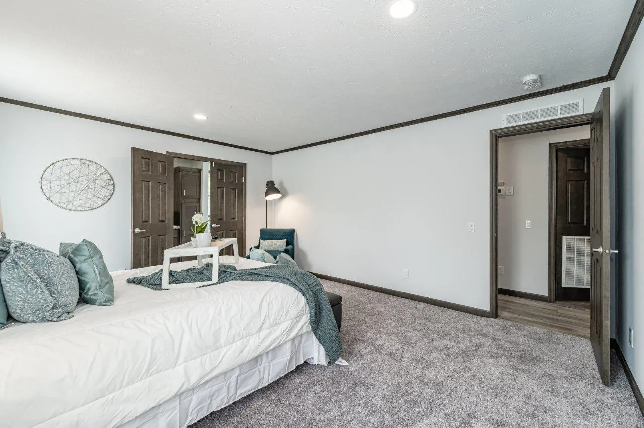
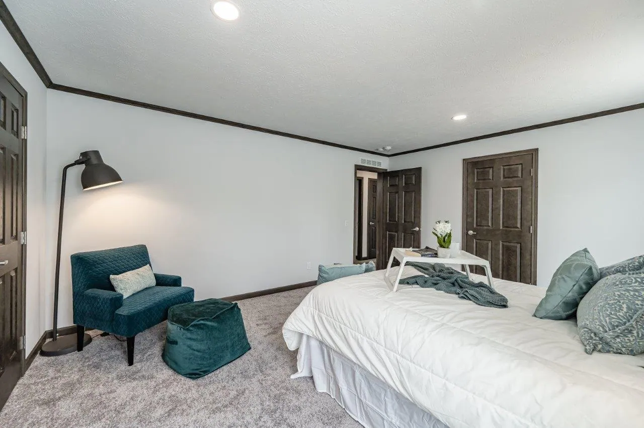
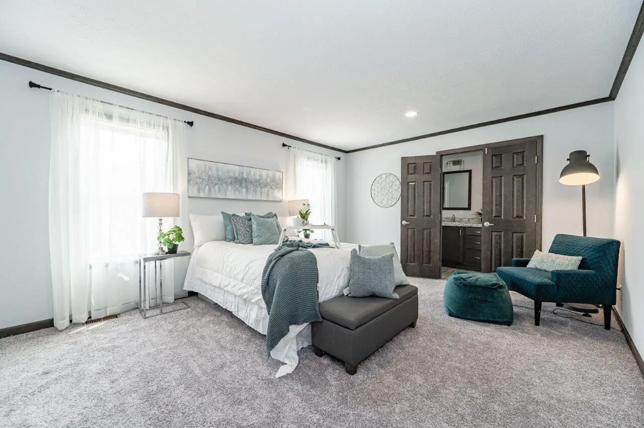
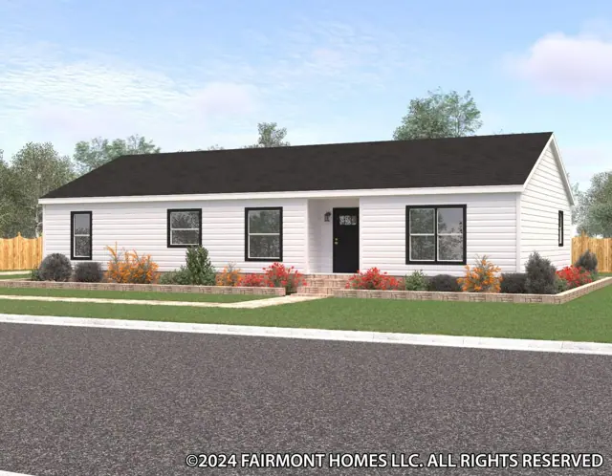
Trout Creek 28562AM photos
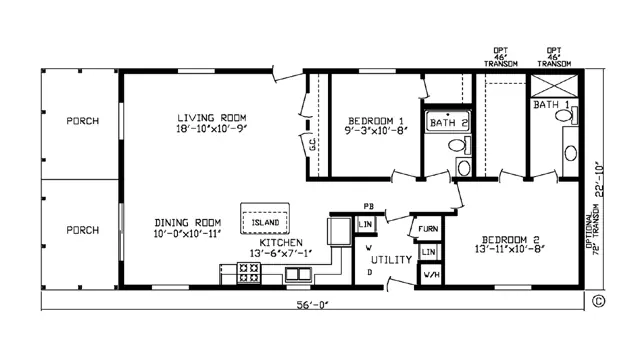
Trout Creek 28562AM floor plan
Living area1,296 sq ft
Bedrooms2
Bathrooms2
Footprint27′ × 56′
Floor plans and dimensions are approximate and may vary by option selection and region. Square footage is measured to the exterior of the home.
Trout Creek 28562AM specifications
Model
Trout Creek 28562AM
Model number
28562AM
Series
Canadian Modular (MW)
Build type
Modular
Sections
Multi-section
Style
Double-wide
Bedrooms
2
Bathrooms
2
Living area
1,296 sq ft
Width
27′
Length
56′
Photos
21
Trout Creek 28562AM questions
How big is the Trout Creek 28562AM?
The Trout Creek 28562AM has 1,296 square feet of living space and measures 27′ wide by 56′ long, with 2 bedrooms and 2 bathrooms.
Is the Trout Creek 28562AM a manufactured or modular home?
It is a double-wide modular home, built to the same state and local building codes as a site-built home and set on a permanent foundation.
Where is the Trout Creek 28562AM built?
It is built at a factory in Indiana. Where it can be delivered depends on the retailer, so ask us about your area.
Can I tour the Trout Creek 28562AM online?
There is no 3D tour for this plan yet. This page has 21 photos and the floor plan.
How much does the Trout Creek 28562AM cost?
Pricing depends on where the home is delivered, the options you choose and site work. Use the pricing form on this page and a home expert will send a quote for your ZIP code.