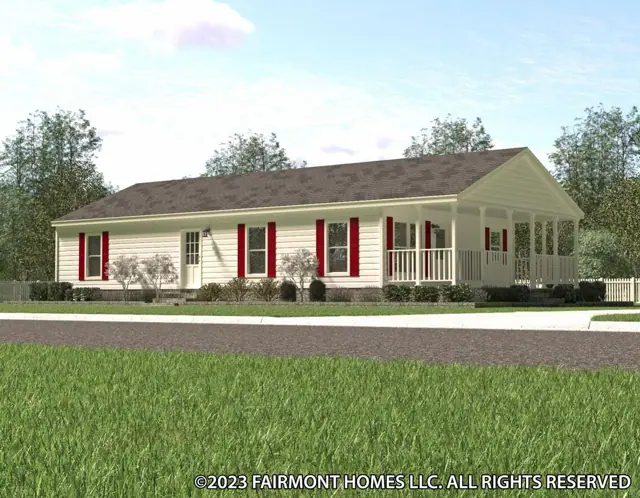
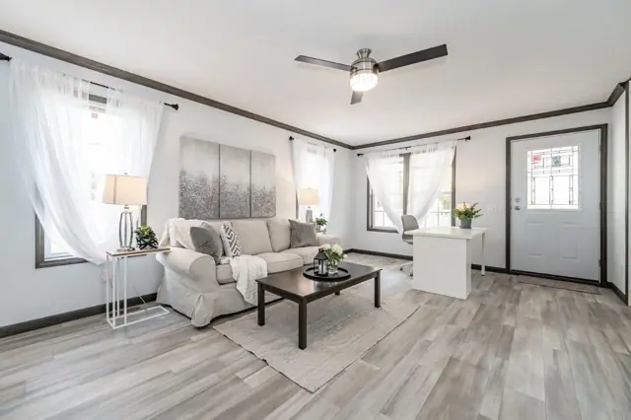
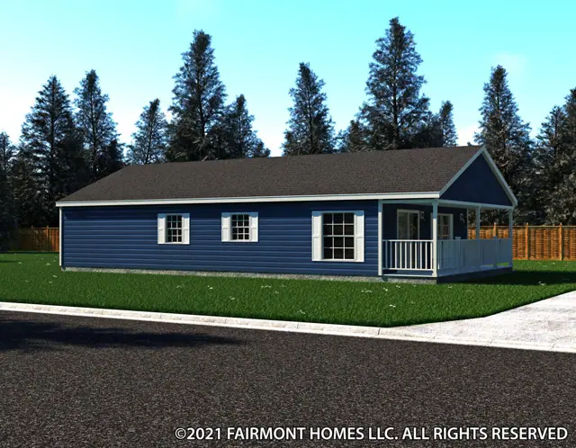
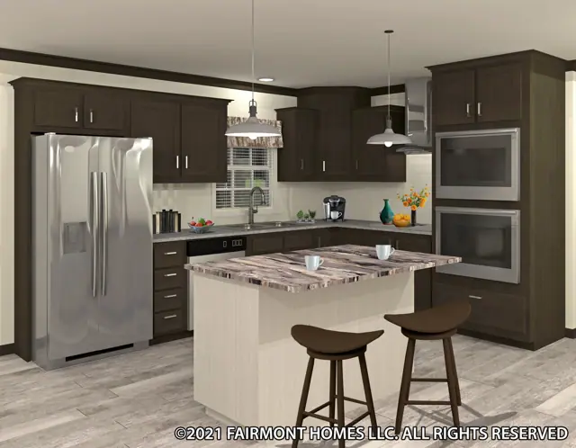
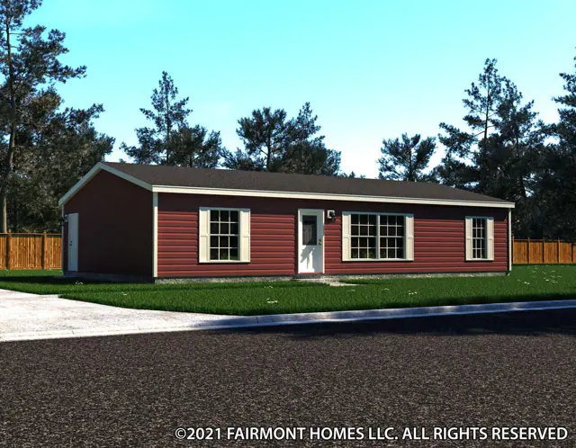
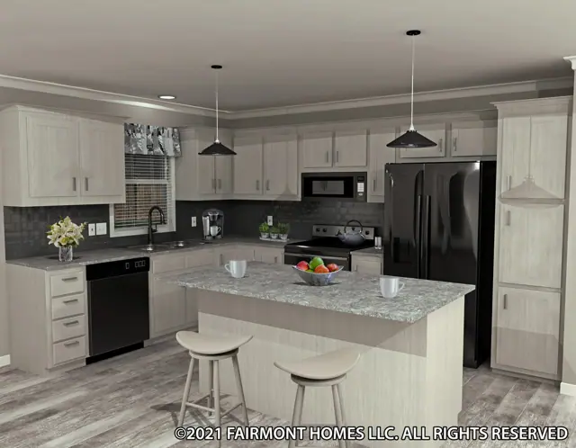
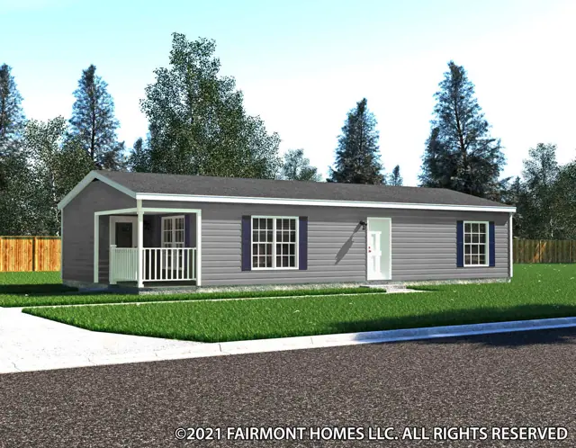
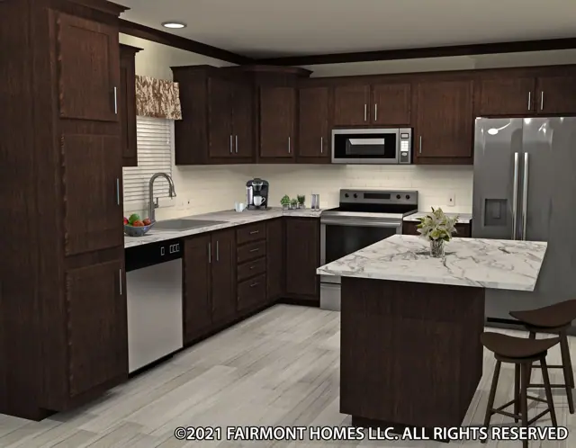
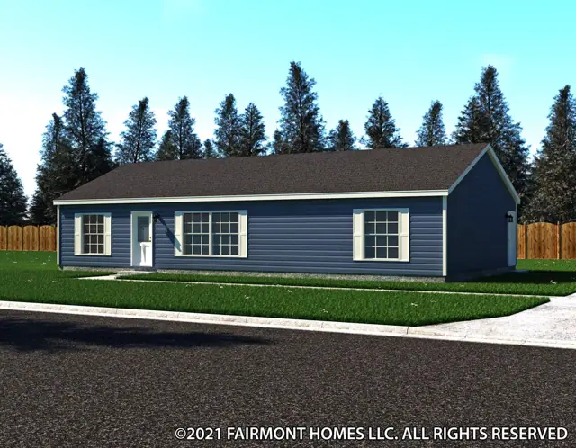
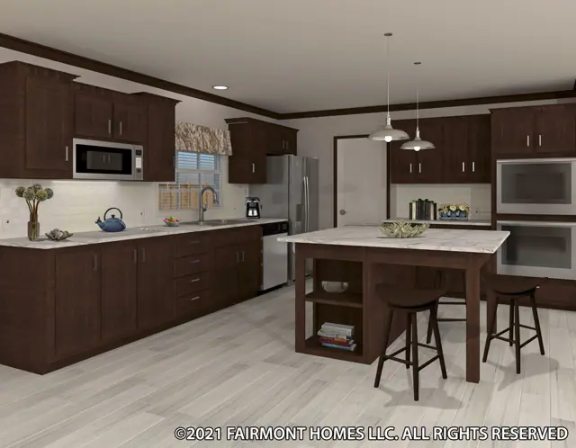
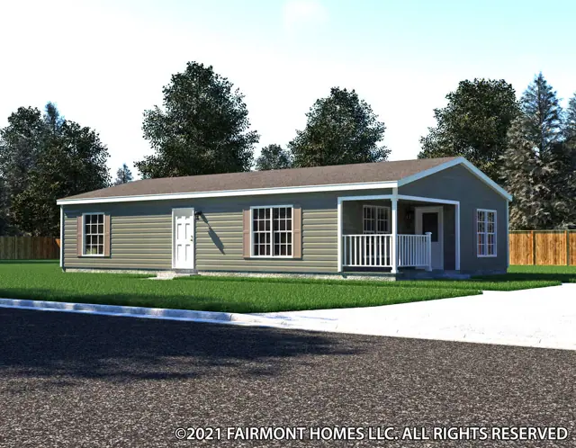
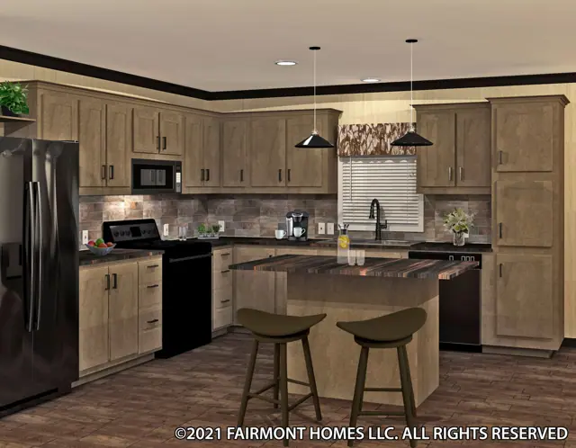
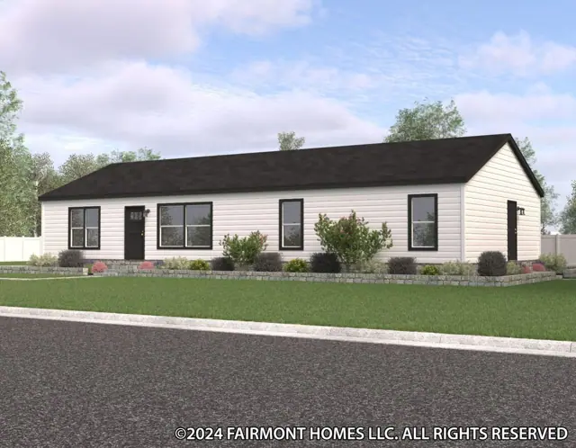
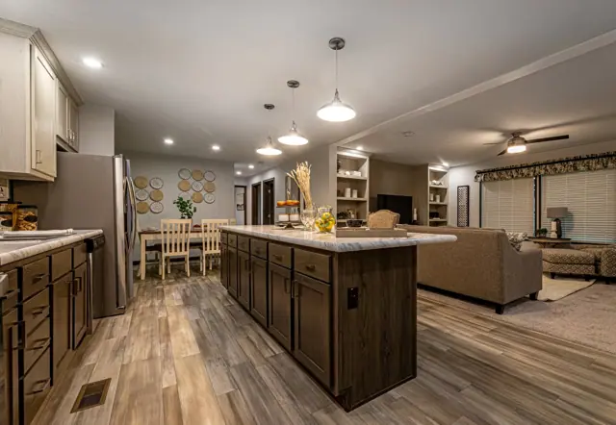
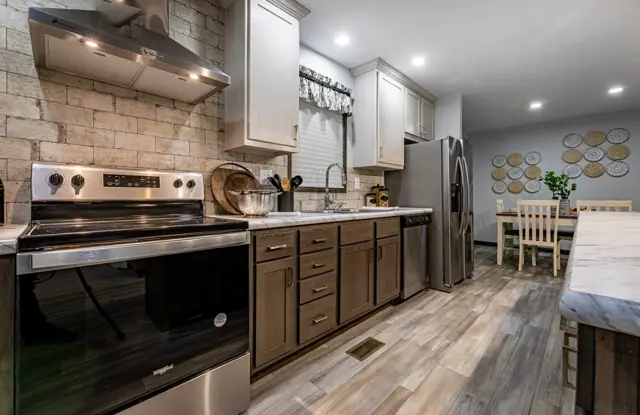
Overview The Heritage 24562AM is a 2-bedroom, 2-bathroom multi-section home offering 1,096 square feet of living space, with an overall footprint of 22′ 10″ × 56′. It's built to the same state and local building codes as a site-built home and set on a permanent foundation, and is part of our Canadian Modular (MW) series.
Floor plan Click to zoomFloor plans and dimensions are approximate and may vary by option selection and region. Square footage is measured to the exterior of the home.
Specifications
Model Heritage 24562AM
Model number 24562AM
Series Canadian Modular (MW)
Build type Modular
Sections Multi-section
Style Double-wide
Bedrooms 2
Bathrooms 2
Living area 1,096 sq ft
Width 22′ 10″
Length 56′
Standard features Expand all Energy Savings 10 items Kinro® Low E Gridded Thermopane Windows HomeGuard Exterior Weather Wrap OSB Exterior Sheathing Sidewalls & Endwalls 6 Mil Vapor Barrier At Exterior Walls R-50 Roof Insulation 2x6 Sidewalls with R-24 Sidewall Insulation R-31 Floor Insulation Trane® 95% Plus High Efficient Furnace Perimeter Heat Zone 1 Region RequirementsExterior & Construction 11 items 5/12 Roof Pitch 8' Sidewall Height with Flat Ceilings 60 lb Ground Snow Load 2x10 Floor Joist 16 OC 19/32" OSB Tongue & Groove/Glued & Screwed 4' x 8' Floor Decking Interior Walls, 16" OC Shutters Doorside 4 1/2" Dutch Lap Vinyl Siding Owens Corning® Architectural Shingles 1½" OSB Roof Decking Lauan Substrate At Exterior WallsFloor Coverings 4 items Shaw® 25 oz Polyester Carpet Congoleum® Linoleum (Foyer, Kitchen, Dining Room, Utility, Bathrooms) 5 lb Rebond Carpet Pad Tack Strip Carpet InstallationElectrical 3 items 100 Amp Breaker Box (2) Exterior GFI Weather Resistant Receptacle Craftsman Exterior Light at Front & Rear DoorsPlumbing 8 items 50 Gallon Electric Water Heater with Double Element 7 Stainless Steel Kitchen Sink Water Shut Off Valves At Sinks & Commodes Main Line Water Shut Off Valve at Water Heater Frost Free Faucet Pex Water Line System Plumb For Washer & Dryer HRV Unit & HRV DuctworkBathrooms 5 items 1 Piece Fiberglass Tubs Elongated Commodes Porcelain Sinks 2 Arm Lights Over Bathroom Sink Toe Kick Heat Registers (Where Applicable)Cabinetry 11 items Custom Designed Kitchens Shaker Rustic Shore Mortise & Tenon Cabinet Doors Hardwood Cabinet Stiles, Pre-Drilled & Screwed Adjustable Hidden Hinges 3 1/2 Crown Molding Above Kitchen Cabinets High Pressure Laminated Countertops Drawer Above Base Cabinets In Kitchen Cabinets Over Refrigerator Breaker Box Cover Dovetail Drawers Refrigerator EnclosureDécor 8 items Finished 1/2" Drywall Throughout Madison Drape Package Mini-Blinds 2 1/4" Door & Window Casing 2 1/2" Ceiling Cove 3 1/2" Base Shoe Molding Brushed Nickel Hardware & Cabinet Pulls Stippled CeilingDoors 4 items 38x82 White Decorator Front Door with Storm & Deadbolt 34x82 White Decorator Rear Door with Storm & Deadbolt 6 Panel White Interior Doors Furnace DoorAppliances 4 items 18 CF Stainless Steel Frost Free Refrigerator 30 Stainless Steel Standard Clean Gas Range with Shut Off (Unless Specified as Wall Oven/Microwave Combo & Surface Unit Standard per Floor Plan) Stainless Steel Dishwasher Range HoodStandard features can vary by region and build date. Photos may show optional upgrades. Ask us for the current feature sheet for your area.