New for 2027: 468 homes now have walk-through 3D tours. Take a tour

2319+ floor plans to explore Built indoors, inspected at every stage Tour homes in 3D from anywhere Delivered and set on your land
ManufacturedValuHomes Limited series 3D tour

Trailblazer XL 28724P 4 bed, 2 bath double-wide manufactured home

  • 4 beds
  • 2 baths
  • 1,920 sq ft
  • 26′ 8″ × 72′
Get pricing

Trailblazer XL 28724P overview

The Trailblazer XL 28724P is a 4-bedroom, 2-bath double-wide manufactured home with 1,920 square feet of living space (26′ 8″ × 72′). It is built to the federal HUD Code on a permanent steel chassis, and is part of the ValuHomes Limited series, built in Texas.

Four bedrooms and two baths fill 1,920 sq ft in this double-wide manufactured home, which measures 26 ft 8 in. by 72 ft and is built to the federal HUD Code. A 3D virtual tour is available.

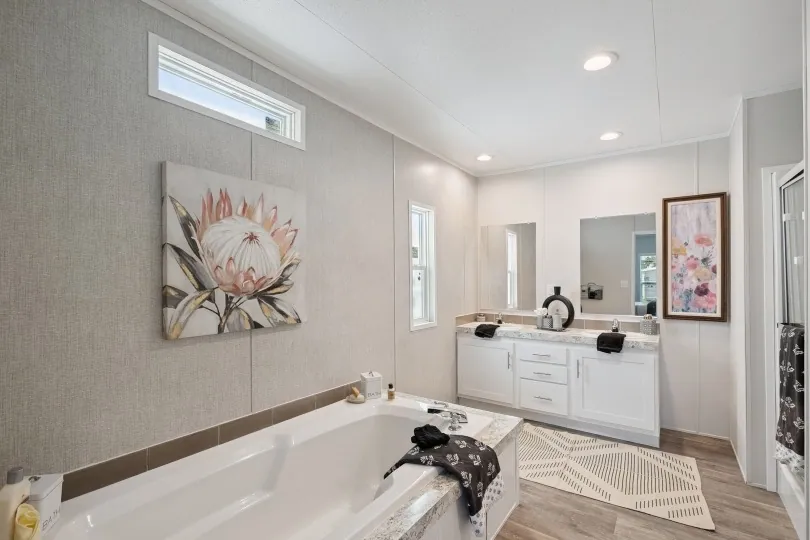
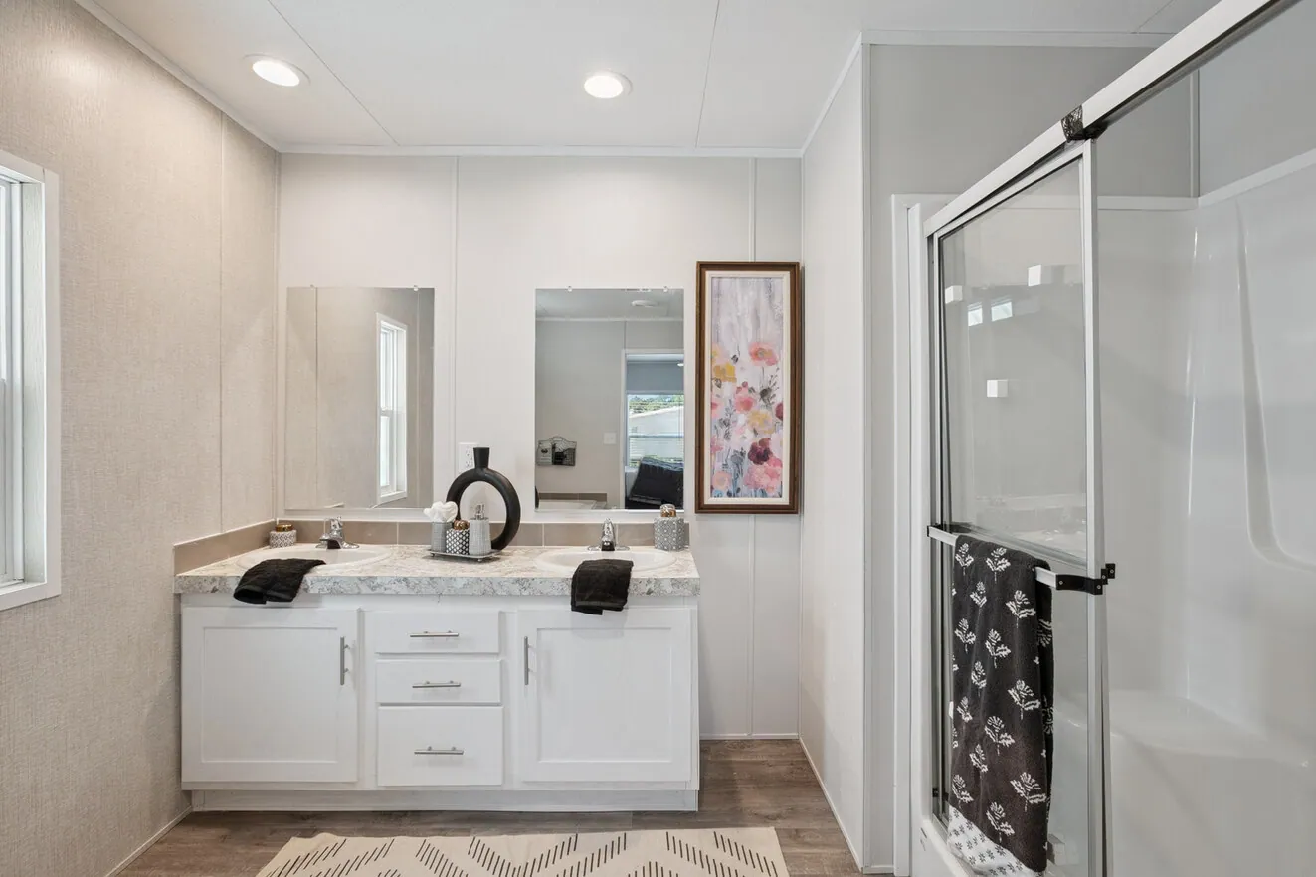
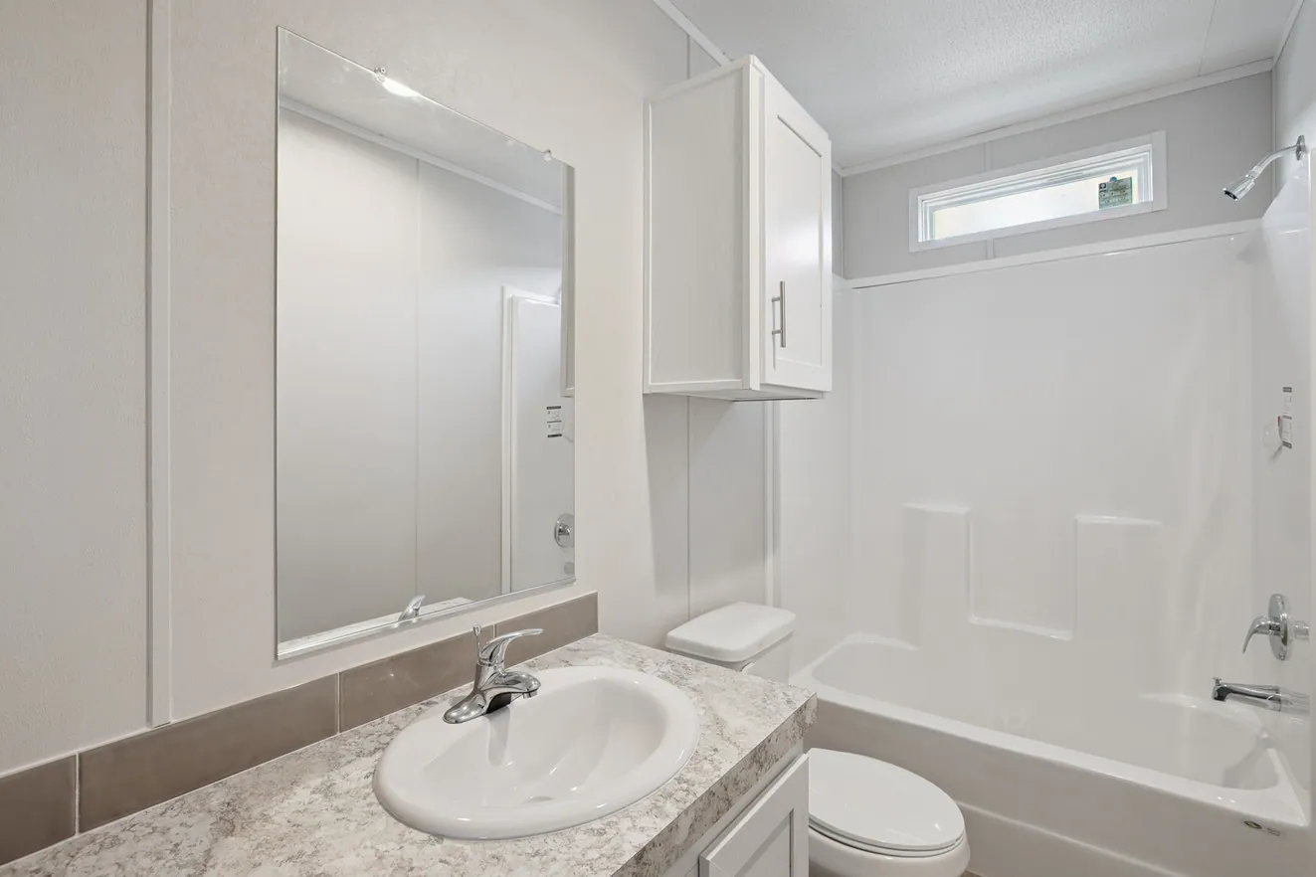
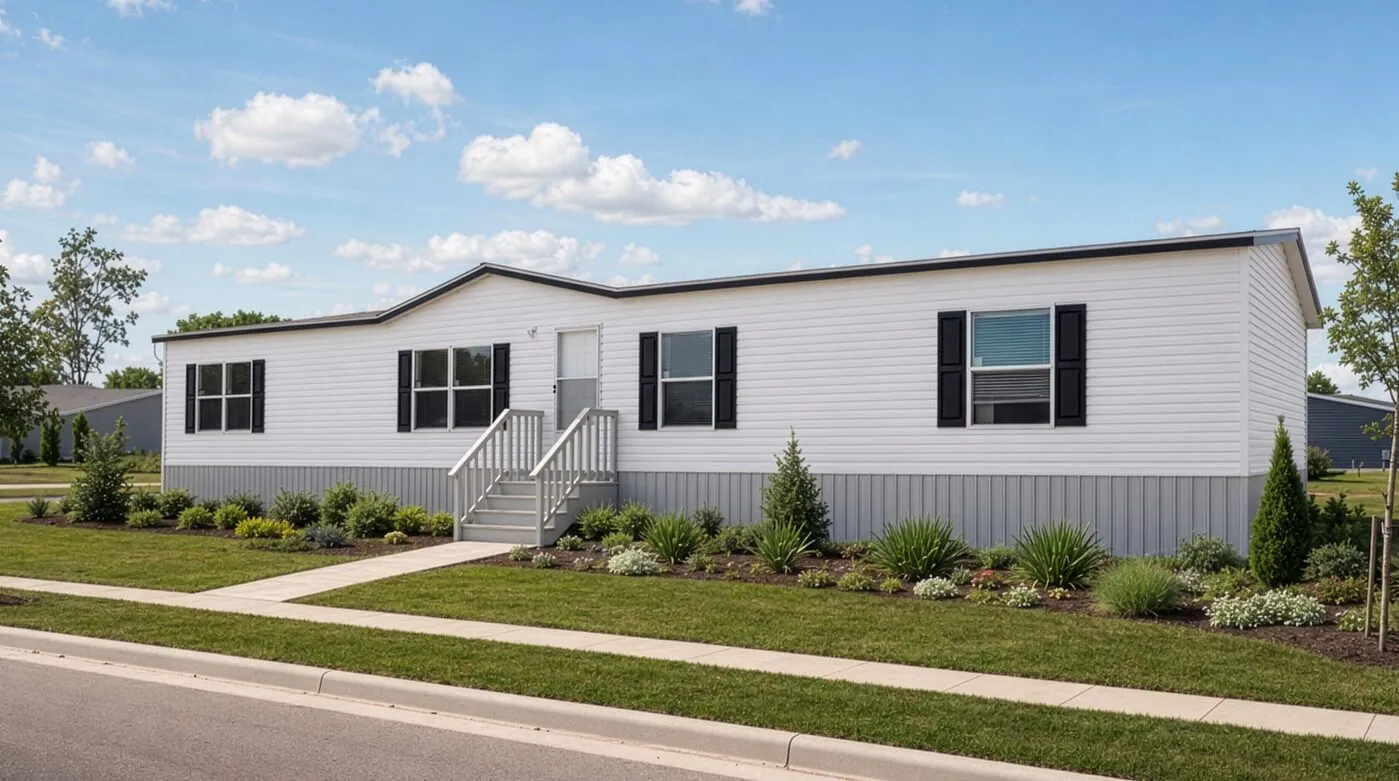
Powerful exhaust fans are in all the baths, shut-off valves are used throughout and water-saver toilets cut water use. LED can lights run through the home, and doors are six-panel with heavy hinges. Outside, premium vinyl siding, 25-year shingles and a metal outswing front door are listed. The frame is a steel I-beam with 2 x 8 floor joists.

Bedrooms
4
Bathrooms
2
Square feet
1,920
Dimensions
26′ 8″ × 72′
Sections
Double-wide
Build type
Manufactured

Home highlights

  • Four bedrooms in 1,920 sq ft
  • Powerful exhaust fans in all baths
  • LED can lights throughout
  • Steel I-beam frame, 2 x 8 joists

Trailblazer XL 28724P photos

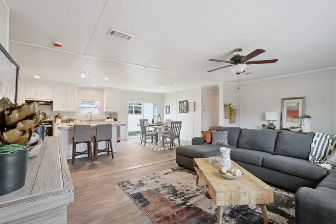
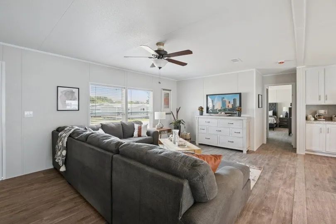
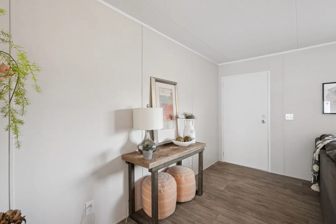
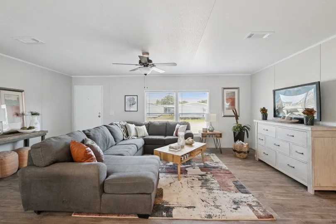
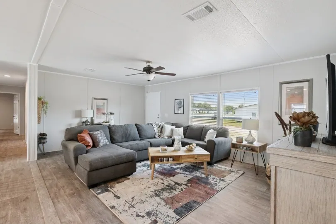
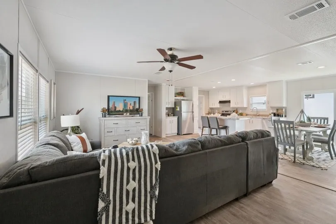
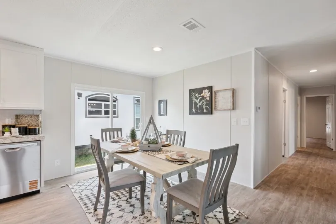
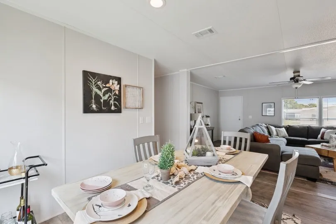
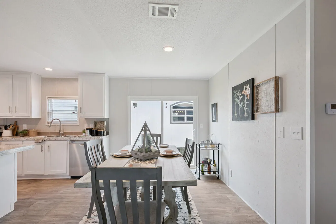
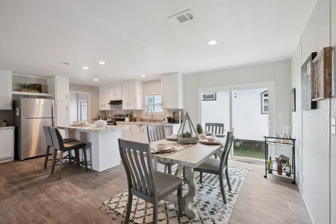
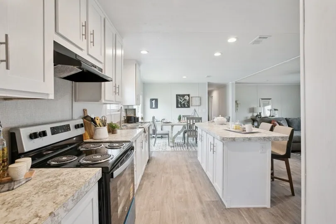
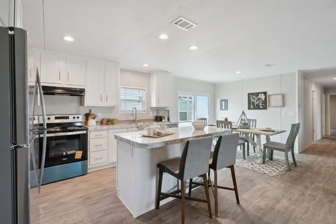
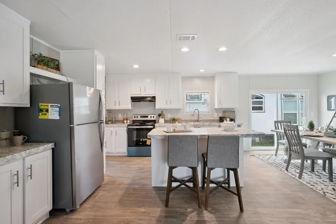
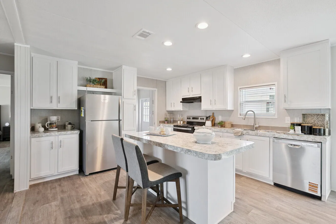
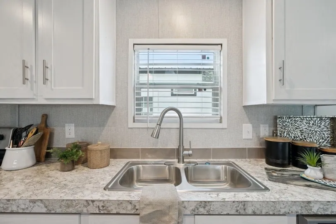
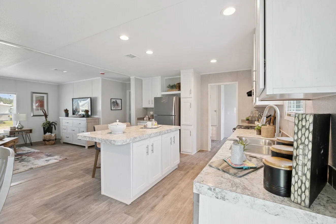
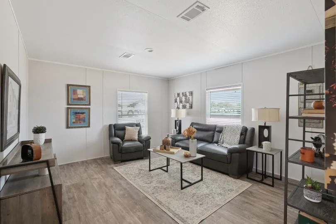
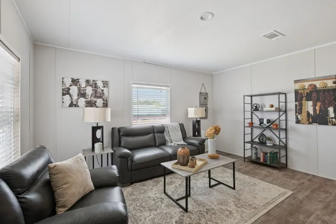
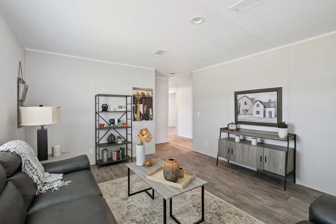
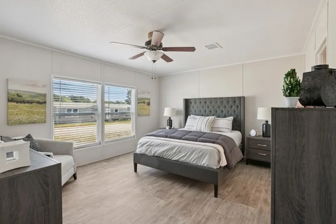
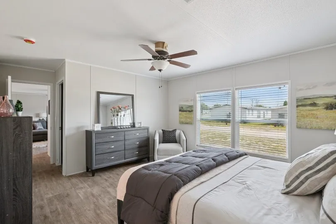
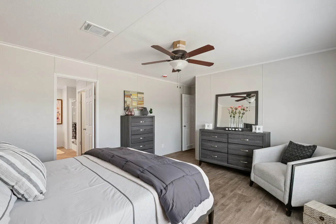
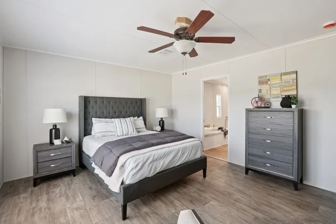
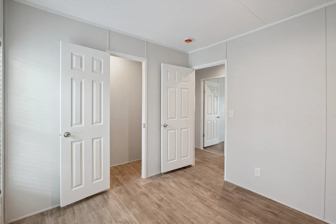
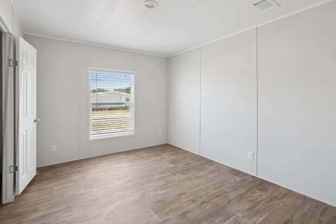
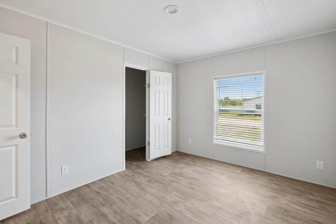
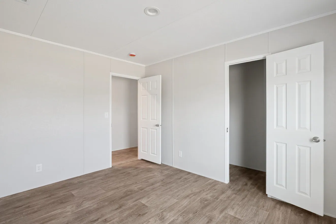
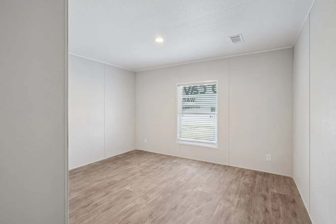
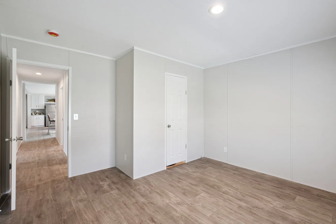
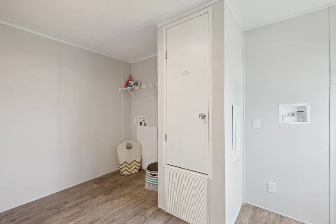
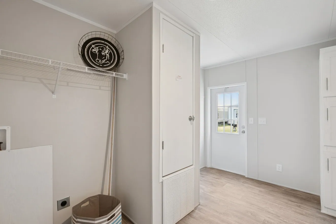
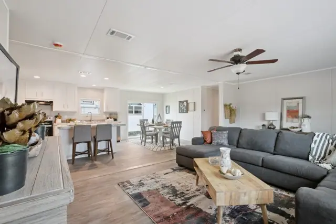
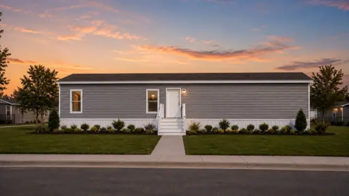
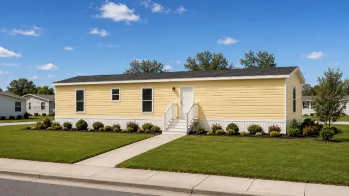
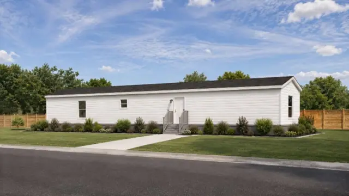
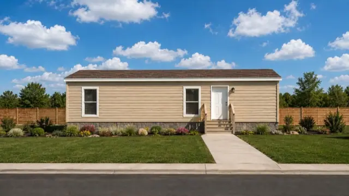
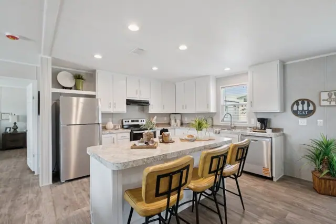
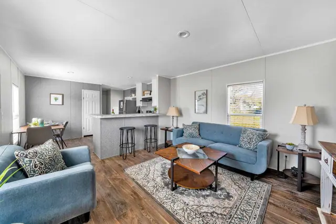
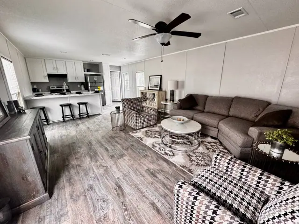
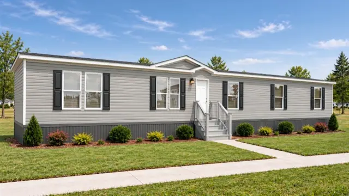
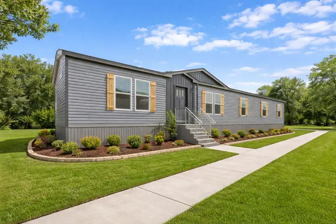
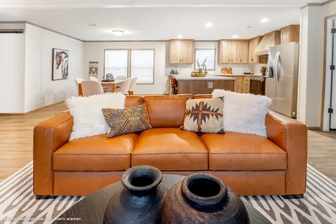
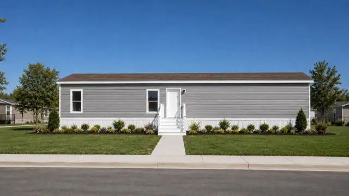
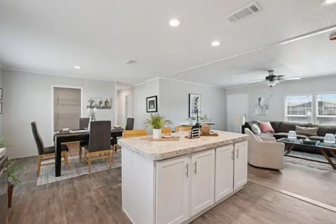
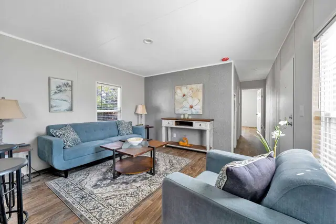
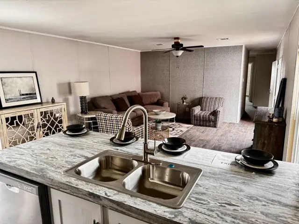
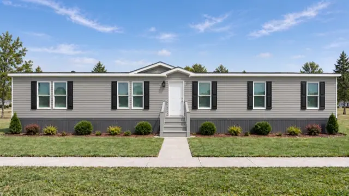
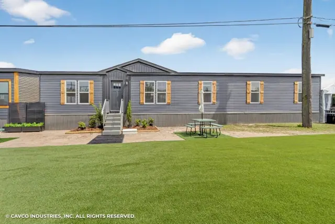
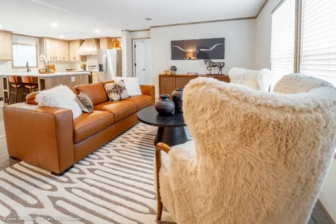
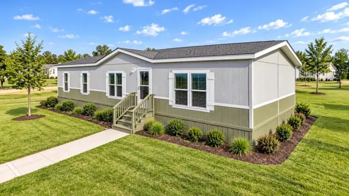
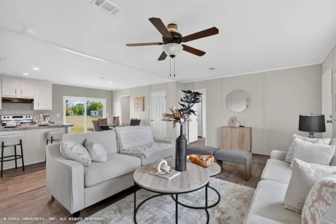
Trailblazer XL 28724P interior photo 1 – 4 bed · 2 bath · 1,920 sq ftTrailblazer XL 28724P interior photo 2 – 4 bed · 2 bath · 1,920 sq ftTrailblazer XL 28724P interior photo 3 – 4 bed · 2 bath · 1,920 sq ftTrailblazer XL 28724P interior photo 4 – 4 bed · 2 bath · 1,920 sq ftTrailblazer XL 28724P interior photo 5 – 4 bed · 2 bath · 1,920 sq ftTrailblazer XL 28724P interior photo 6 – 4 bed · 2 bath · 1,920 sq ftTrailblazer XL 28724P interior photo 7 – 4 bed · 2 bath · 1,920 sq ftTrailblazer XL 28724P interior photo 8 – 4 bed · 2 bath · 1,920 sq ftTrailblazer XL 28724P interior photo 9 – 4 bed · 2 bath · 1,920 sq ftTrailblazer XL 28724P interior photo 10 – 4 bed · 2 bath · 1,920 sq ftTrailblazer XL 28724P interior photo 11 – 4 bed · 2 bath · 1,920 sq ftTrailblazer XL 28724P interior photo 12 – 4 bed · 2 bath · 1,920 sq ftTrailblazer XL 28724P interior photo 13 – 4 bed · 2 bath · 1,920 sq ftTrailblazer XL 28724P interior photo 14 – 4 bed · 2 bath · 1,920 sq ftTrailblazer XL 28724P interior photo 15 – 4 bed · 2 bath · 1,920 sq ftTrailblazer XL 28724P interior photo 16 – 4 bed · 2 bath · 1,920 sq ftTrailblazer XL 28724P interior photo 17 – 4 bed · 2 bath · 1,920 sq ftTrailblazer XL 28724P interior photo 18 – 4 bed · 2 bath · 1,920 sq ftTrailblazer XL 28724P interior photo 19 – 4 bed · 2 bath · 1,920 sq ftTrailblazer XL 28724P interior photo 20 – 4 bed · 2 bath · 1,920 sq ftTrailblazer XL 28724P interior photo 21 – 4 bed · 2 bath · 1,920 sq ftTrailblazer XL 28724P interior photo 22 – 4 bed · 2 bath · 1,920 sq ftTrailblazer XL 28724P interior photo 23 – 4 bed · 2 bath · 1,920 sq ftTrailblazer XL 28724P interior photo 24 – 4 bed · 2 bath · 1,920 sq ftTrailblazer XL 28724P interior photo 25 – 4 bed · 2 bath · 1,920 sq ftTrailblazer XL 28724P interior photo 26 – 4 bed · 2 bath · 1,920 sq ftTrailblazer XL 28724P interior photo 27 – 4 bed · 2 bath · 1,920 sq ftTrailblazer XL 28724P interior photo 28 – 4 bed · 2 bath · 1,920 sq ftTrailblazer XL 28724P interior photo 29 – 4 bed · 2 bath · 1,920 sq ftTrailblazer XL 28724P interior photo 30 – 4 bed · 2 bath · 1,920 sq ftTrailblazer XL 28724P interior photo 31 – 4 bed · 2 bath · 1,920 sq ftTrailblazer XL 28724P interior photo 32 – 4 bed · 2 bath · 1,920 sq ftTrailblazer XL 28724P interior photo 33 – 4 bed · 2 bath · 1,920 sq ftTrailblazer XL 28724P interior photo 34 – 4 bed · 2 bath · 1,920 sq ftTrailblazer XL 28724P interior photo 35 – 4 bed · 2 bath · 1,920 sq ftTrailblazer XL 28724P interior photo 36 – 4 bed · 2 bath · 1,920 sq ftTrailblazer XL 28724P interior photo 37 – 4 bed · 2 bath · 1,920 sq ftTrailblazer XL 28724P exterior photo 38 – 4 bed · 2 bath · 1,920 sq ftTrailblazer XL 28724P photo 39 – 4 bed · 2 bath · 1,920 sq ft

Trailblazer XL 28724P floor plan

Living area1,920 sq ft
Bedrooms4
Bathrooms2
Footprint26′ 8″ × 72′

Floor plans and dimensions are approximate and may vary by option selection and region. Square footage is measured to the exterior of the home.

3D virtual tour

Trailblazer XL 28724P specifications

Model
Trailblazer XL 28724P
Model number
28724P
Series
ValuHomes Limited
Build type
Manufactured
Sections
Multi-section
Style
Double-wide
Bedrooms
4
Bathrooms
2
Living area
1,920 sq ft
Width
26′ 8″
Length
72′
Photos
39
3D virtual tour
Yes

Trailblazer XL 28724P questions

How big is the Trailblazer XL 28724P?
The Trailblazer XL 28724P has 1,920 square feet of living space and measures 26′ 8″ wide by 72′ long, with 4 bedrooms and 2 bathrooms.
Is the Trailblazer XL 28724P a manufactured or modular home?
It is a double-wide manufactured home, built to the federal HUD Code on a permanent steel chassis.
Where is the Trailblazer XL 28724P built?
It is built at a factory in Texas. Where it can be delivered depends on the retailer, so ask us about your area.
Can I tour the Trailblazer XL 28724P online?
Yes. This page has an interactive 3D tour you can walk through room by room, plus 39 photos and the floor plan.
How much does the Trailblazer XL 28724P cost?
Pricing depends on where the home is delivered, the options you choose and site work. Use the pricing form on this page and a home expert will send a quote for your ZIP code.

Standard features

Construction11 items
  • Texas Manufactured Steel I-Beam Frame
  • Sturdy "C" Channel Cross Members
  • Camber and Reverse-Cambered Engineering
  • 2x8 Floor Joists
  • Triple-Fastened O.S.B. Floor Decking
  • Stud-Mounted Electrical Recepts/Switches
  • Thermal Zone 1
  • R-14 Ceiling / R-11 Walls / R-11 Floors
  • Heat-Reducing Vented Roof Cavity
  • Fiberglass-Insulated Duct System
  • Water Heater Pan with Exterior Drain
Exterior9 items
  • Low-Maintenance Premium Vinyl Siding
  • Owens Corning 25 Year AR Shingles
  • Metal Outswing Front Door
  • Privacy-Enhanced Blank Rear Door
  • Standard GFCI Recepts
  • 20lb Roof Load Construction
  • Vinyl Thermal Pane Windows
  • Keyed-alike Doors (Except Patio Doors)
  • Dead bolts with Cut Resistant Cylinders
Interior11 items
  • LED Can Lights T/O
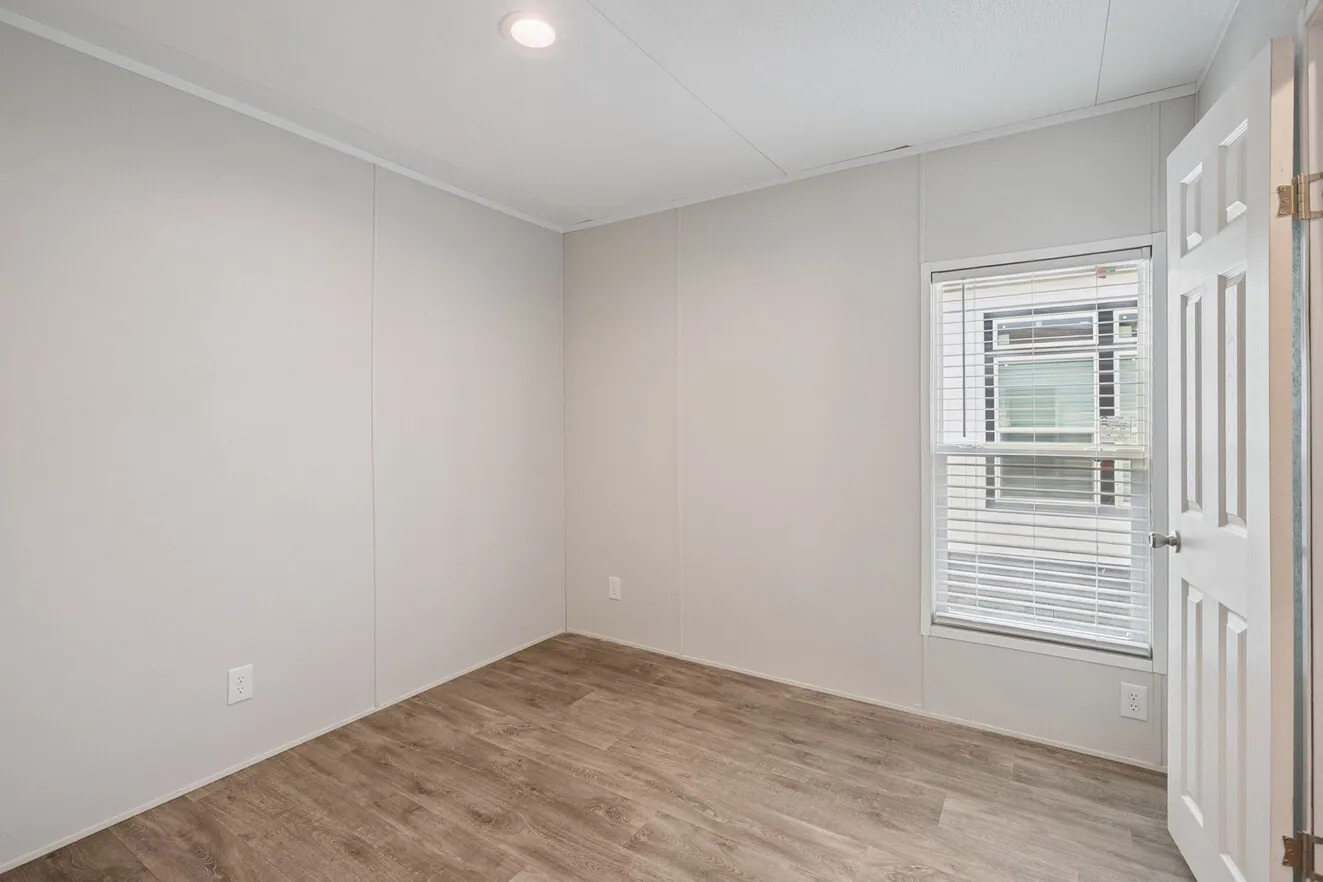
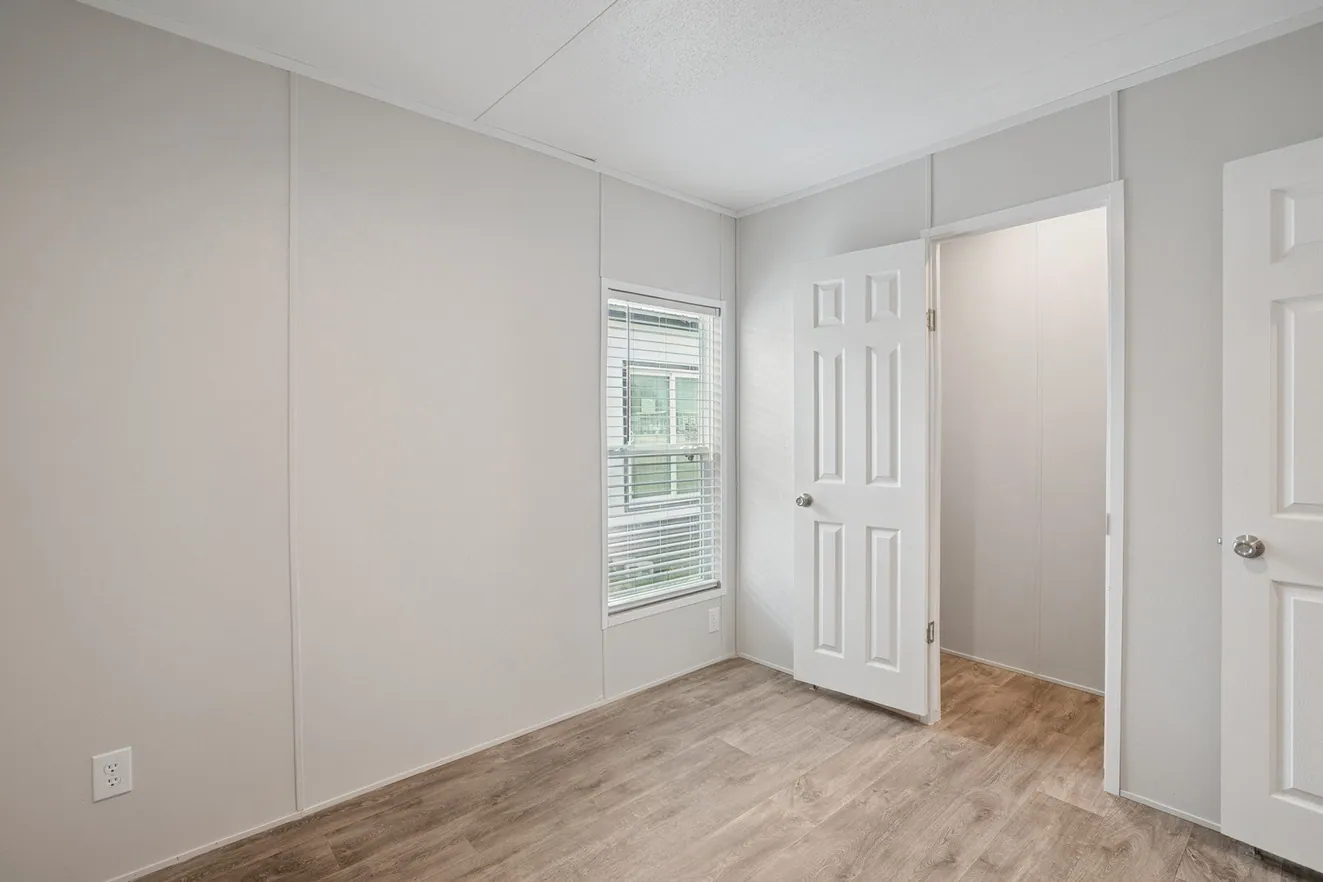
  • 6-Panel Interior Doors w/ Heavy Hinges
  • Floor Mounted Door Stops
  • 7lb Rebond Carpet Pad
  • Shaw Industries Carpet
  • Damp-Resistant Vinyl-Covered Sheetrock Walls
  • Decorative Wall Panels
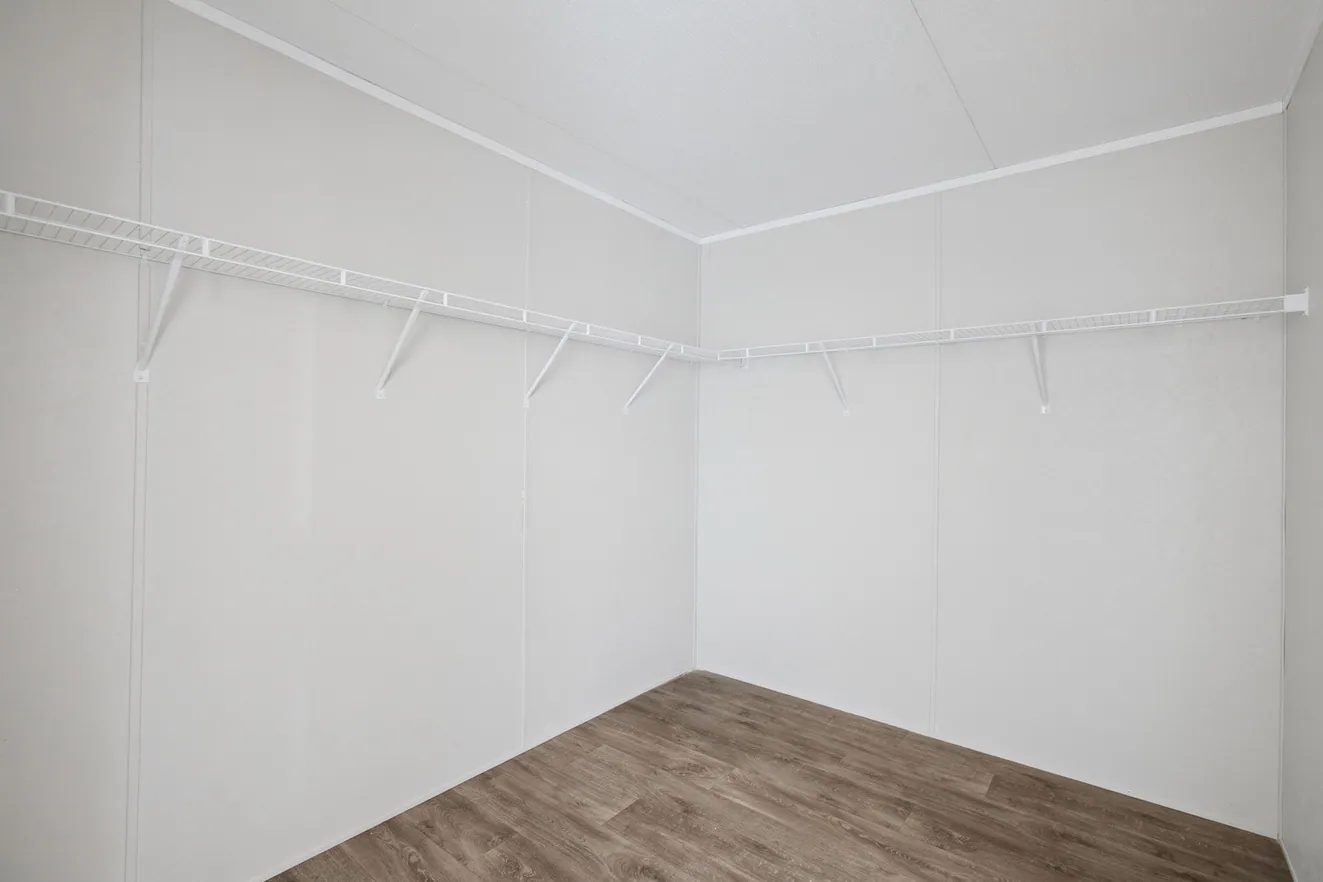
  • Vinyl Coated Wire Utility Shelf
  • Uniform Sea-Spray Textured Sheetrock Ceilings
  • Beauflor Vinyl Flooring
  • Soft Close Hinges - All Cabinet Doors
Baths7 items
  • Shut Off Valves T/O
  • GFCI Recepts in Convenient Locations
  • Water Saver Commodes
  • Powerful Exhaust Fans in All Baths
  • Efficiently Designed Bathroom layouts
  • Bath Friendly Vinyl Flooring
  • 54" Tub/Shower in Guest Bath

Standard features can vary by region and build date. Photos may show optional upgrades. Ask us for the current feature sheet for your area.
Same series

More from the ValuHomes Limited series

View the series
Talia 14602U exterior
Manufactured
ValuHomes Limited series

Talia 14602U

2Beds
2Baths
820Sq ft
Nora 16663V exterior
Manufactured
ValuHomes Limited series

Nora 16663V

3Beds
2Baths
1,023Sq ft
Sage 14763P exterior
Manufactured
ValuHomes Limited series

Sage 14763P

3Beds
2Baths
984Sq ft
Tia 14401U exterior
Manufactured
ValuHomes Limited series

Tia 14401U

1Beds
1Baths
546Sq ft
Mya 14663P exterior
Manufactured
ValuHomes Limited series

Mya 14663P

3Beds
2Baths
924Sq ft
Nina 16763P exterior
Manufactured
ValuHomes Limited series

Nina 16763P

3Beds
2Baths
1,216Sq ft
You may also like

Similar homes

Browse all floor plans
Kodiak 28724X exterior
3D tourManufactured
Elite series

Kodiak 28724X

4Beds
3Baths
1,920Sq ft
Call Get pricing
Ready when you are

Found a home you love? Let's price it for your land.