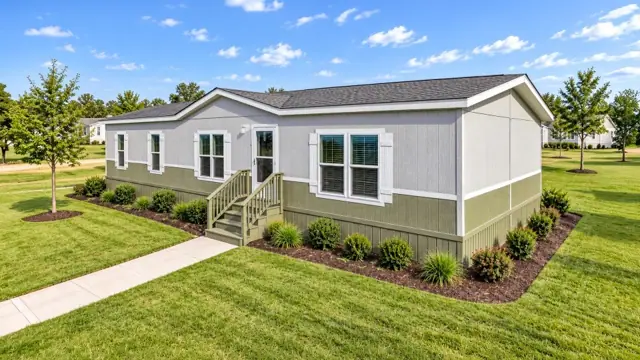
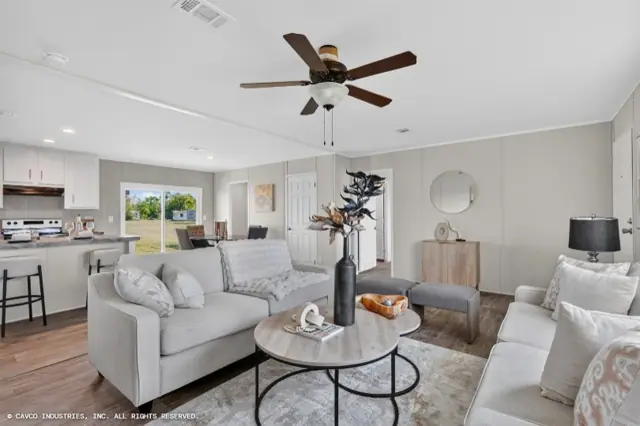
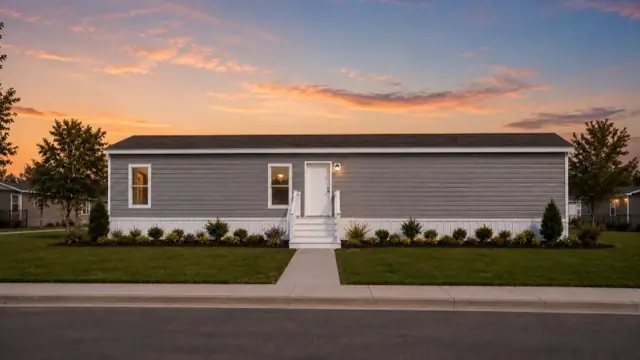
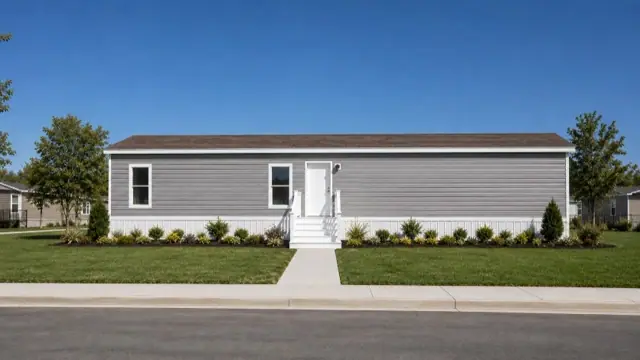
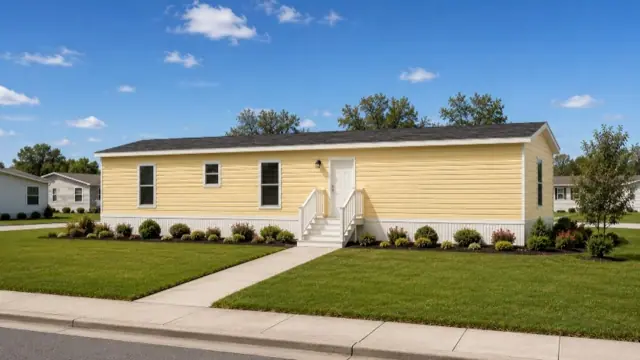
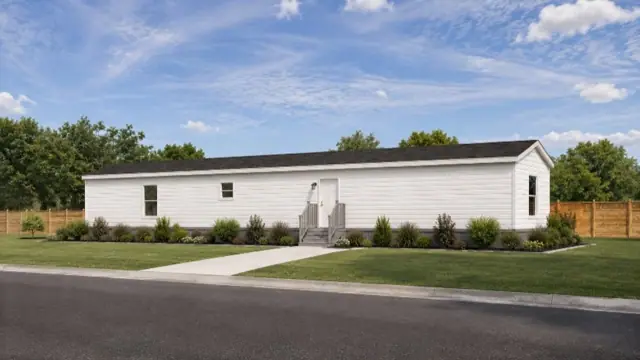
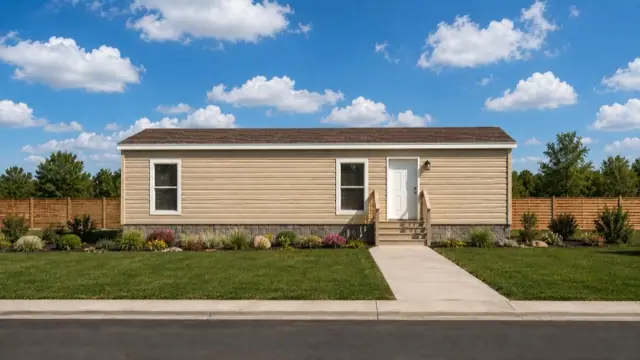
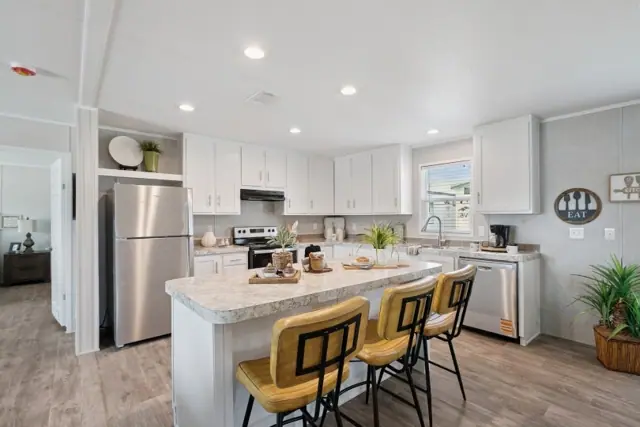
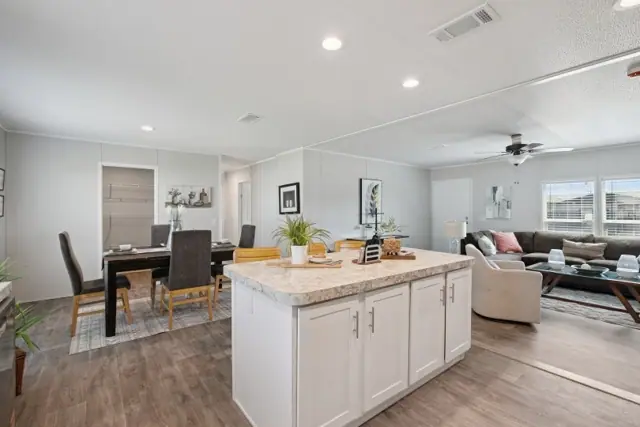
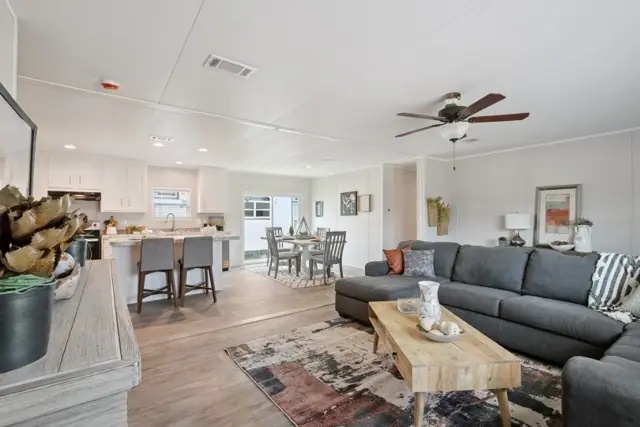
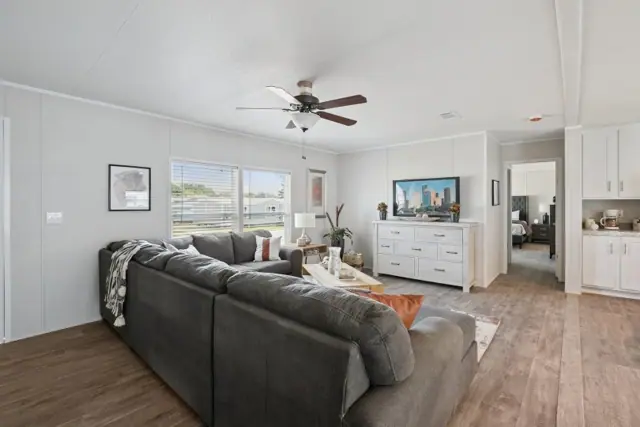
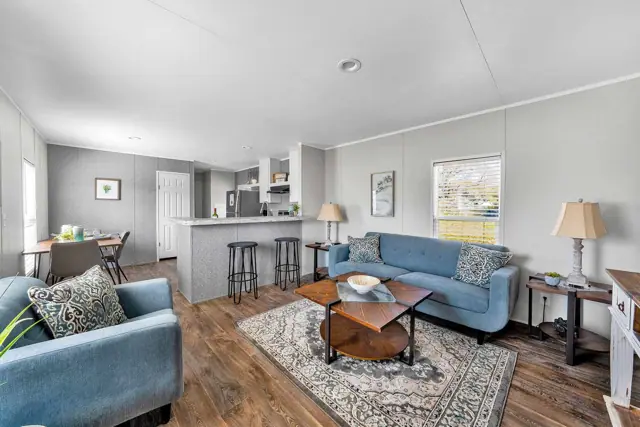
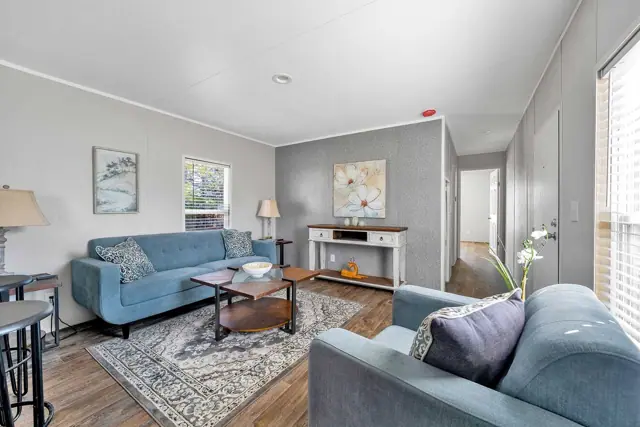
The Nina 16763P is a 3-bedroom, 2-bathroom single-section home offering 1,216 square feet of living space, with an overall footprint of 15′ 6″ × 76′. It's built to the federal HUD Code on a permanent steel chassis, and is part of our ValuHomes Limited series.
Bedrooms
3
Bathrooms
2
Square feet
1,216
Dimensions
15′ 6″ × 76′
Sections
Single-wide
Build type
Manufactured
Photo gallery
Floor plan
Living area1,216 sq ft
Bedrooms3
Bathrooms2
Footprint15′ 6″ × 76′
Floor plans and dimensions are approximate and may vary by option selection and region. Square footage is measured to the exterior of the home.
Specifications
Model
Nina 16763P
Model number
16763P
Series
ValuHomes Limited
Build type
Manufactured
Sections
Single-section
Style
Single-wide
Bedrooms
3
Bathrooms
2
Living area
1,216 sq ft
Width
15′ 6″
Length
76′
Photos
9
Standard features
Construction11 items
Texas Manufactured Steel I-Beam Frame
Sturdy "C" Channel Cross Members
Camber and Reverse-Cambered Engineering
2x8 Floor Joists
Triple-Fastened O.S.B. Floor Decking
Stud-Mounted Electrical Recepts/Switches
Thermal Zone 1
R-14 Ceiling / R-11 Walls / R-11 Floors
Heat-Reducing Vented Roof Cavity
Fiberglass-Insulated Duct System
Water Heater Pan with Exterior Drain
Exterior9 items
Low-Maintenance Premium Vinyl Siding
Owens Corning 25 Year AR Shingles
Metal Outswing Front Door
Privacy-Enhanced Blank Rear Door
Standard GFCI Recepts
20lb Roof Load Construction
Vinyl Thermal Pane Windows
Keyed-alike Doors (Except Patio Doors)
Dead bolts with Cut Resistant Cylinders
Interior11 items
LED Can Lights T/O
6-Panel Interior Doors w/ Heavy Hinges
Floor Mounted Door Stops
7lb Rebond Carpet Pad
Shaw Industries Carpet
Damp-Resistant Vinyl-Covered Sheetrock Walls
Decorative Wall Panels
Vinyl Coated Wire Utility Shelf
Uniform Sea-Spray Textured Sheetrock Ceilings
Beauflor Vinyl Flooring
Soft Close Hinges - All Cabinet Doors
Baths7 items
Shut Off Valves T/O
GFCI Recepts in Convenient Locations
Water Saver Commodes
Powerful Exhaust Fans in All Baths
Efficiently Designed Bathroom layouts
Bath Friendly Vinyl Flooring
54" Tub/Shower in Guest Bath
Standard features can vary by region and build date. Photos may show optional upgrades. Ask us for the current feature sheet for your area.