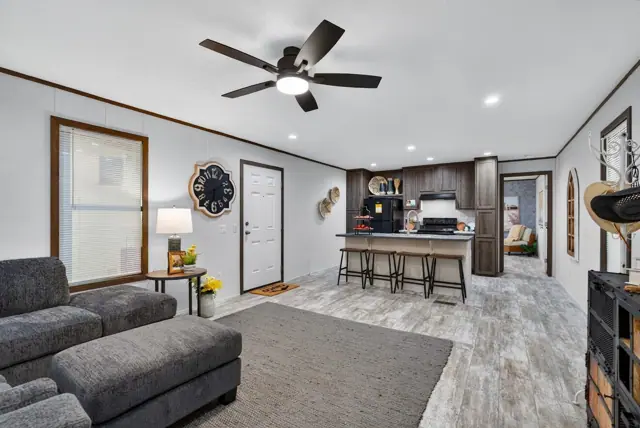
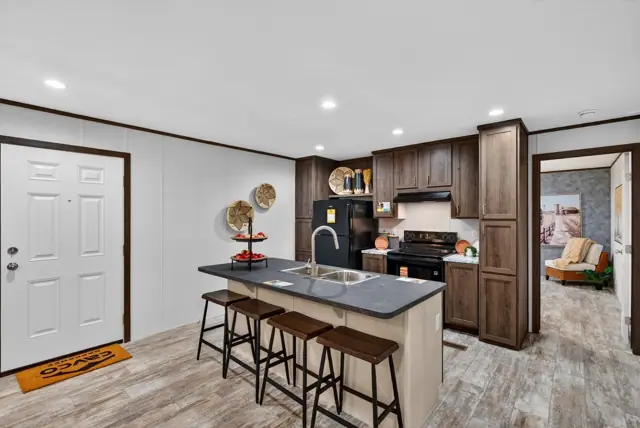
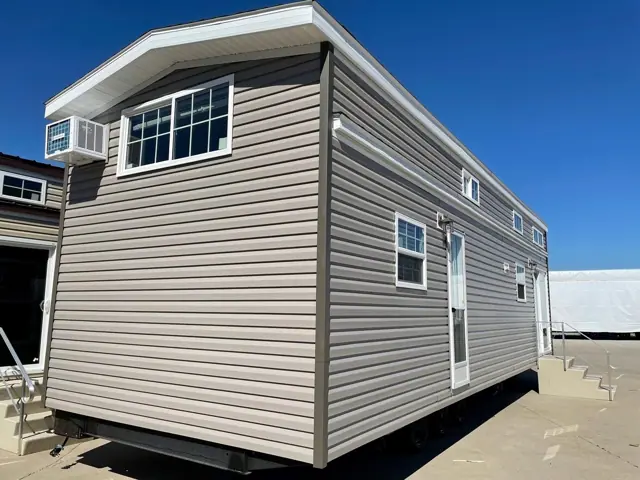
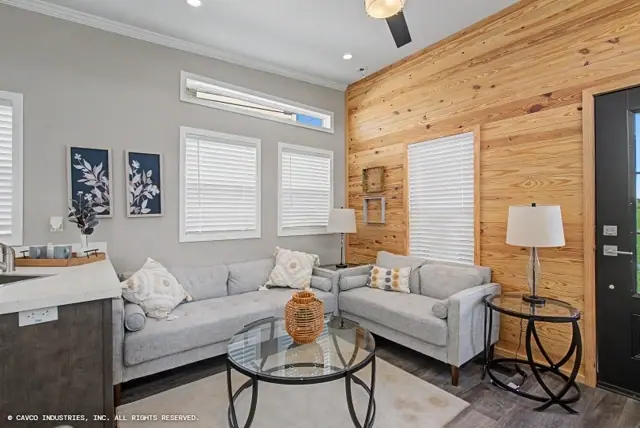
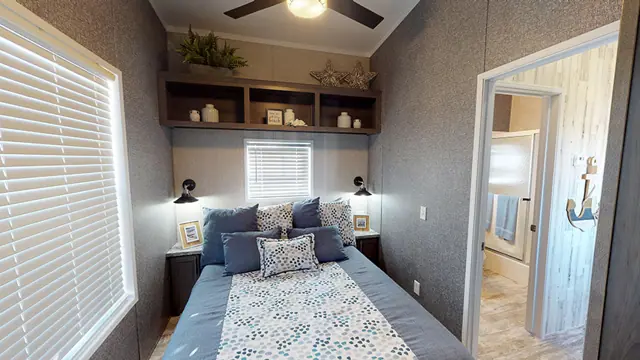
New for 2027: 468 homes now have walk-through 3D tours. Take a tour
2319+ floor plans to explore Built indoors, inspected at every stage Tour homes in 3D from anywhere Delivered and set on your land
233 floor plans

2 Bedroom Single-Wide Homes

Two bedrooms in a single-section footprint: efficient, affordable to set up and easy to place on a narrow lot.

Floor plans
233
Size range
395–1,365 sq ft
Typical size
858 sq ft
Single-wide
100%
Modular option
13%
With 3D tour
35

233 with 2 bedrooms

233 homes

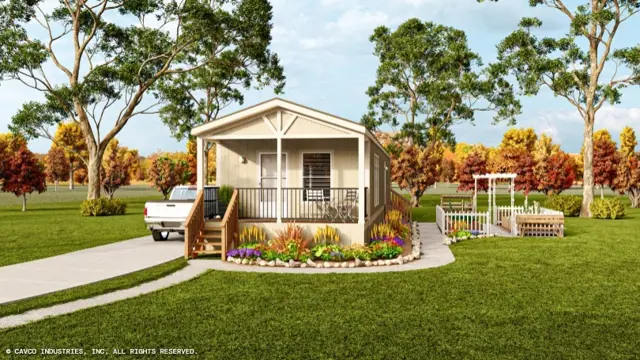
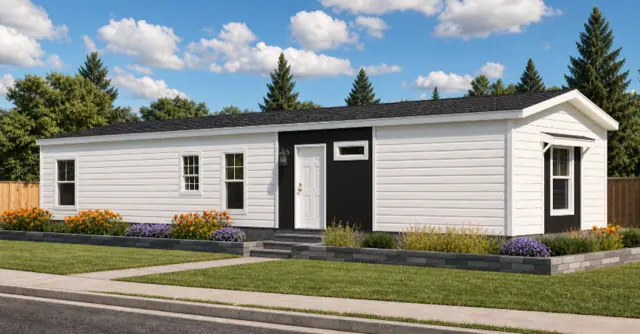
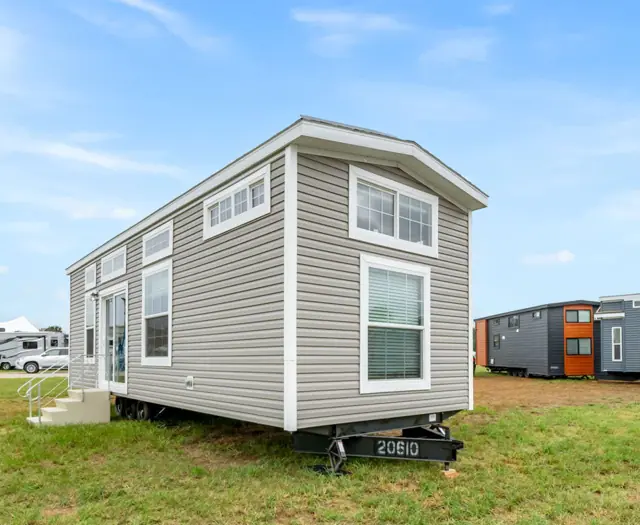
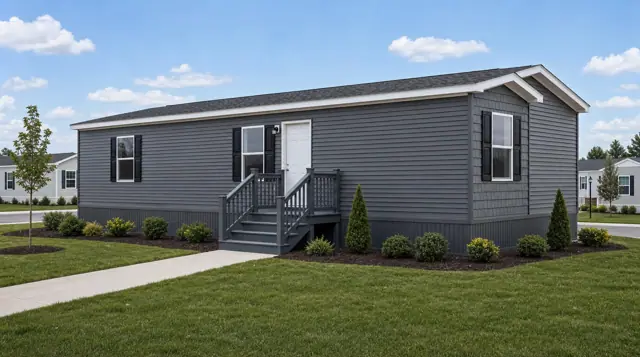
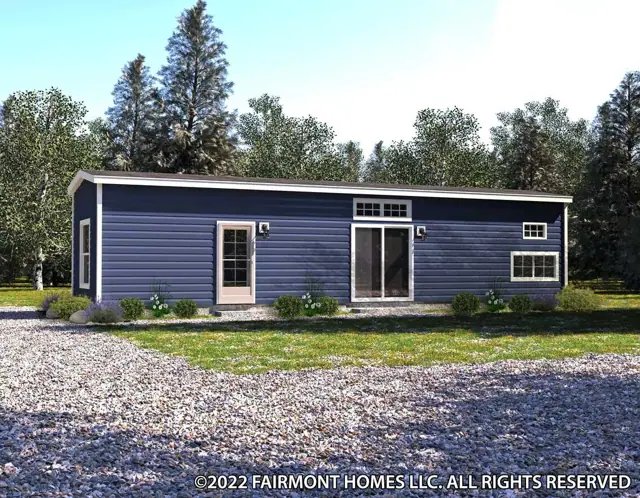
Aspen 16702P exterior
3D tourManufactured
Grove series

Aspen 16702P

2Beds
2Baths
960Sq ft
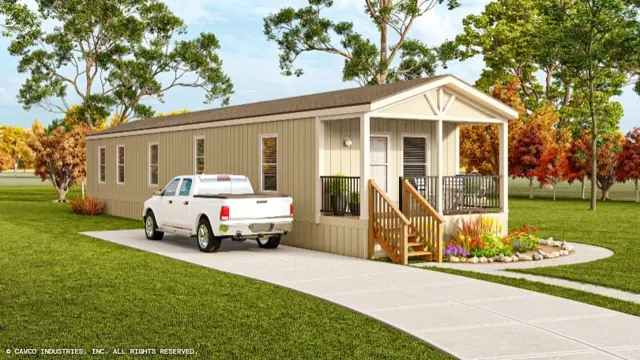
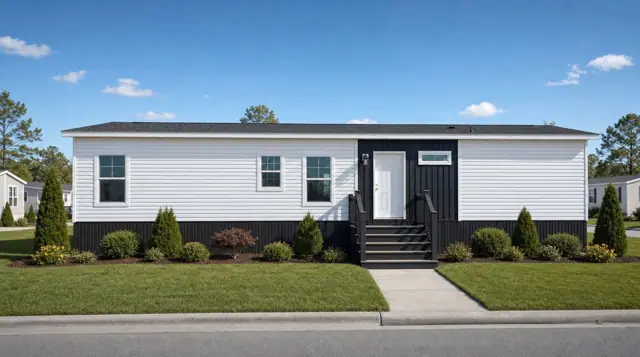
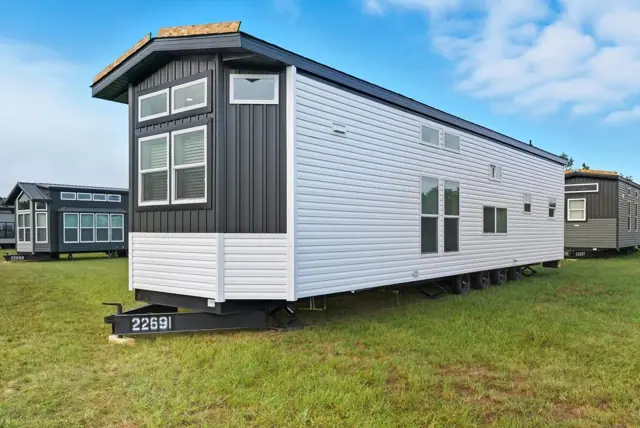
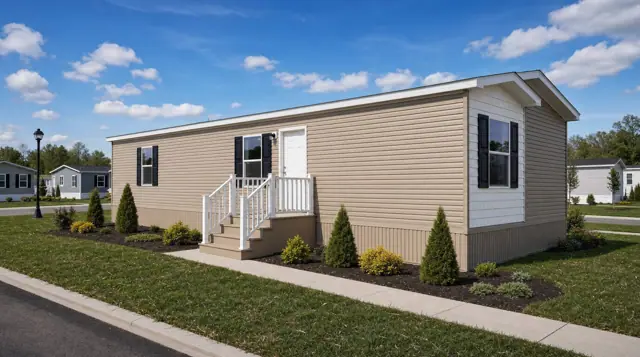
Aster 16602A exterior
3D tourManufactured
Community series

Aster 16602A

2Beds
2Baths
920Sq ft
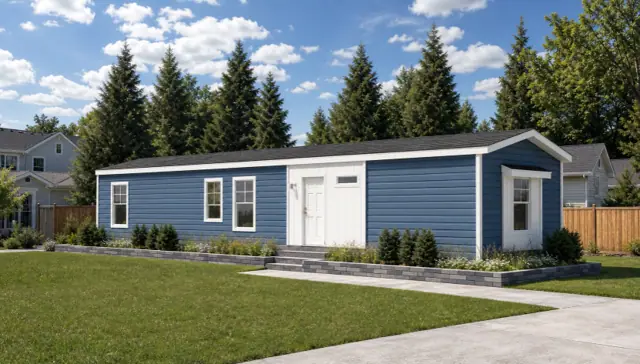
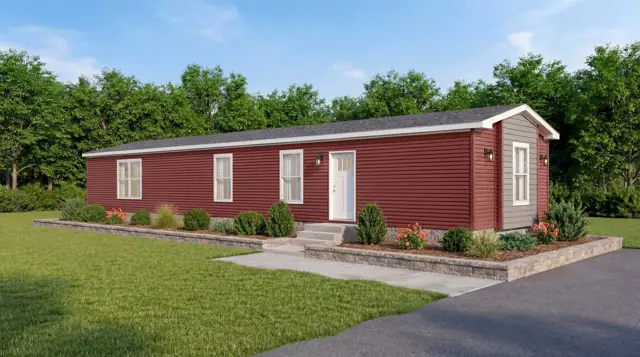
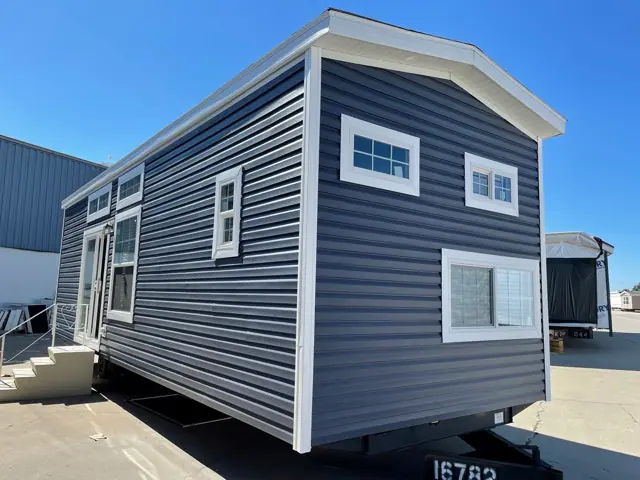
Aster 16602F exterior
3D tourManufactured
Community series

Aster 16602F

2Beds
2Baths
920Sq ft
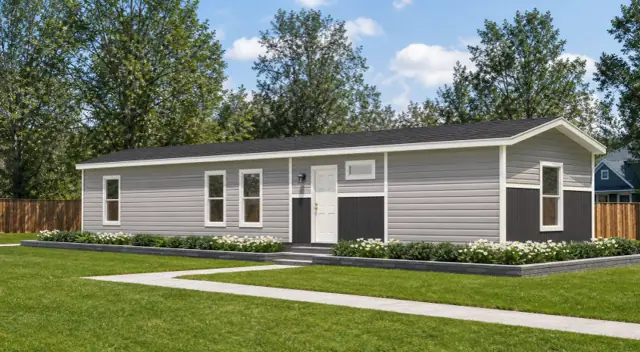
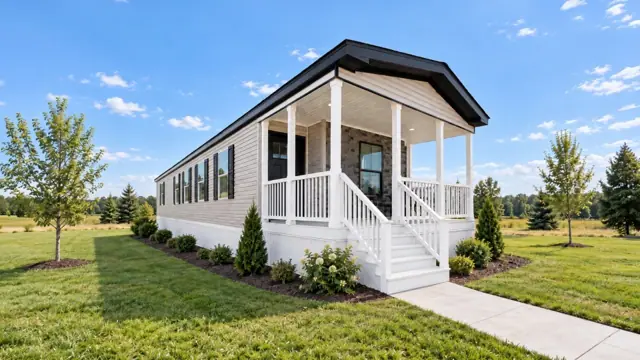
Dalia 16562A exterior
3D tourManufactured
Community series

Dalia 16562A

2Beds
2Baths
858Sq ft
Dalia 16562F exterior
3D tourManufactured
Community series

Dalia 16562F

2Beds
2Baths
858Sq ft
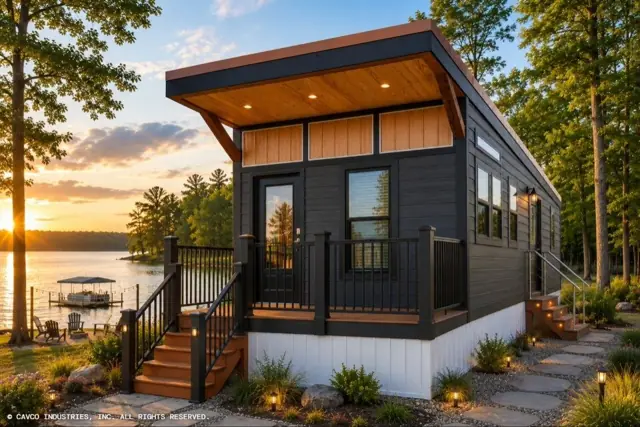
Triton 16682B exterior
3D tour VideoManufactured
Astro Creations series

Triton 16682B

2Beds
2Baths
1,020Sq ft
Urban 16462U exterior
3D tourManufactured
Inspire series

Urban 16462U

2Beds
1Baths
713Sq ft
Baby K 16562K exterior
3D tourManufactured
Inspire series

Baby K 16562K

2Beds
2Baths
868Sq ft
Malibu 14662F exterior
3D tour VideoManufactured
Blazer Select series

Malibu 14662F

2Beds
1Baths
880Sq ft
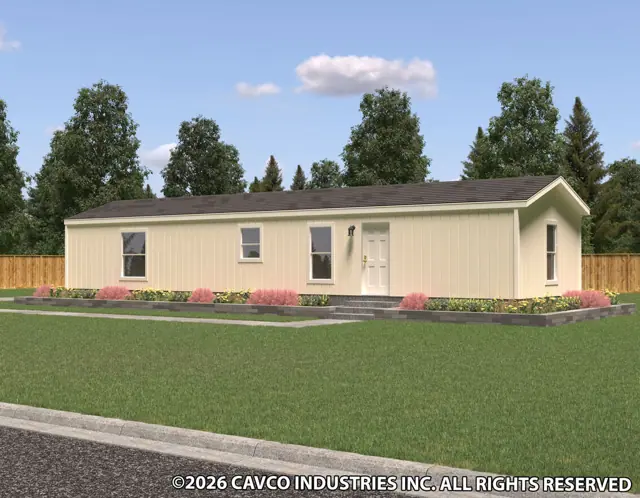
Hawk 12422A exterior
3D tourManufactured
Hawk series

Hawk 12422A

2Beds
2Baths
489Sq ft
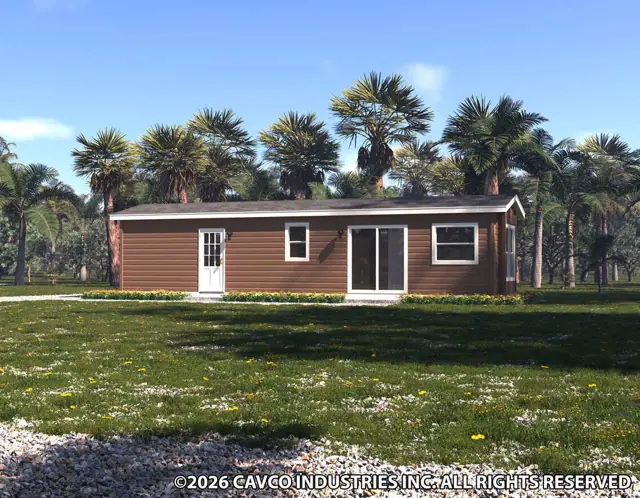
Hawk 13382A exterior
3D tourManufactured
Hawk series

Hawk 13382A

2Beds
1Baths
497Sq ft
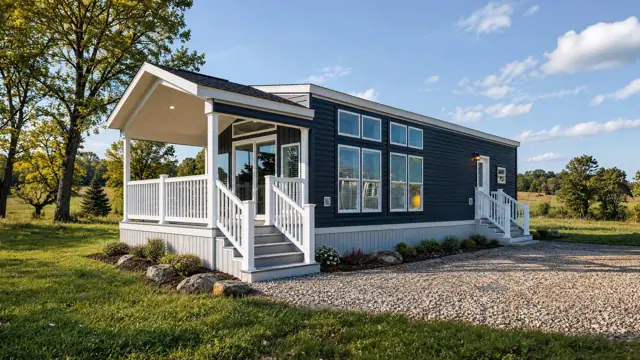
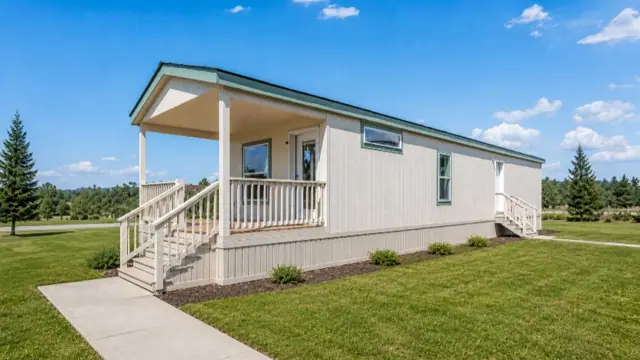
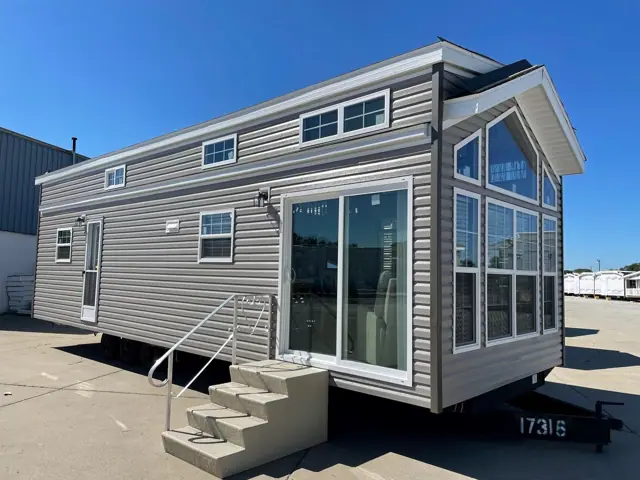
Harbor 12542C exterior
Park Model
Country Manor Canadian series

Harbor 12542C

2Beds
1Baths
505Sq ft
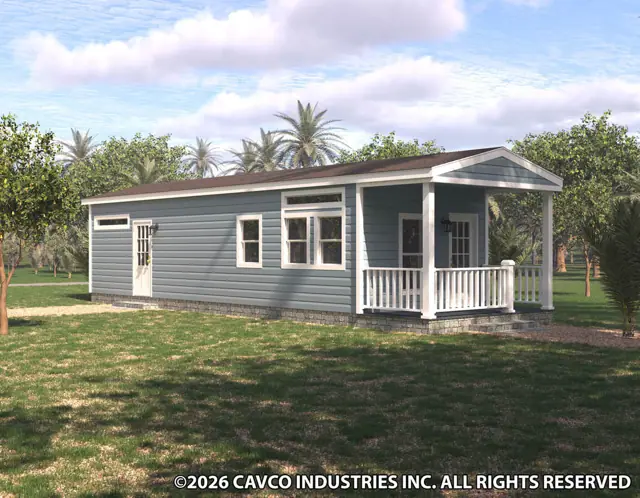
Cove 12452B exterior
Park Model
Country Manor Canadian series

Cove 12452B

2Beds
1Baths
510Sq ft
Ready when you are

Found a home you love? Let's price it for your land.