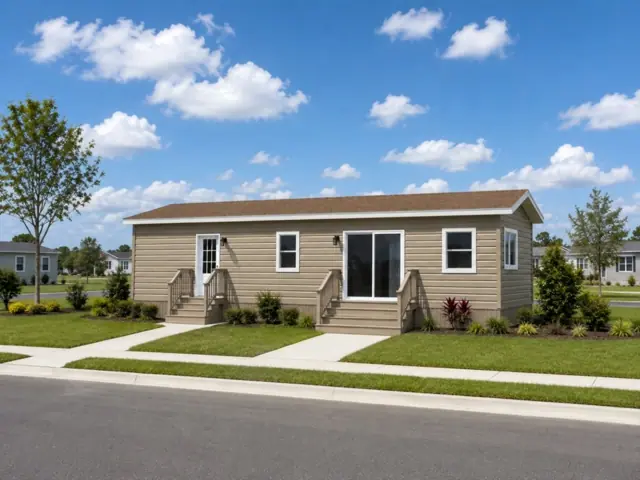
New for 2027: 468 homes now have walk-through 3D tours. Take a tour

2319+ floor plans to explore Built indoors, inspected at every stage Tour homes in 3D from anywhere Delivered and set on your land
2 floor plans · 466–494 sq ft

Coastal Cottages series

Manufactured homes with 1, 2 bedroom layouts, sharing one standard feature package.
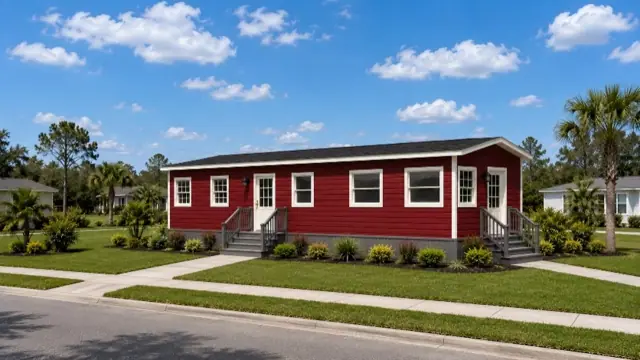
Standard features in the Coastal Cottages series

Construction

  • Note – Shipping Height – 14’6”
  • Wind Zone 2
  • Axles – Recycled
  • Chassis – 10” I Beam
  • Floor Decking – OSB T & G
  • Floor Frame – Bottom Board – Poly
  • Floor Joist – 2” x 6” @ 16” OC
  • Interior Walls - 2 x 3 & 2 x 4 w/1" Bottom & 1" Top Plate

Plumbing, Electrical, Heating & Insulation

  • R30 fiberglass ceiling insulation
  • R11 fiberglass exterior wall insulation
  • R22 fiberglass floor insulation
  • Ducts Overhead – R6 Computemp
  • Exhaust Fan - Whole House
  • Exhaust Fan - Baths (2)
  • Furnace - Omit & Make Air Ready
  • Return Air – Sealed

Bedroom & Bathroom

  • Faucet - Anti-Scald Tub/Shower (ea)
  • Faucet - Single Lever – Lavy
  • Mirror - Over Lavy Trimed W/ 2" Stiles
  • Sink - China Lavy (ea)
  • Toilet - Raised - Comfort Height (ea)
  • Towel Bar & Tissue Holder
  • Tub/Shower - Fiberglass - 54"
  • Night Stands w/Overheads & Shelf (Bdrm #1)

Interior

  • Blind - Vertical Blind for Patio Door
  • Blinds - 2" Faux Wood T/O – White
  • Ceiling - Knock Down
  • Door - Interior - 5 Panel T/O
  • Door - Closet - 5 Panel
  • Door - Interior - Pocket
  • Floor Covering - Vinyl T/O
  • Hardware - Door Interior - Pocket Door

Kitchen

  • Adjustable Shelf - Overhead - 1/2"
  • Adjustable Shelves - Overhead - 2 Shelves
  • Base Cab - Drawer Bank in Kitchen (1)
  • Cab Doors - Shaker Doors & Wrap Stiles
  • Cabs - Stile - 3/4"
  • Countertop - Laminate in Kitchen
  • Edge - Laminate - Self Edge - Kitchen
  • Hardware - Cabinet Knobs

Exterior

  • Window - Insulated W/ Out Grids
  • Door - 9 Lite Rear O/S w/ Deadbolt - 32"
  • Door - Patio Vinyl Low E 6' x 6'8" w/Out Grids
  • Light - Black Seeded Glass - Front & Rear Doors
  • Exterior - Sheathing - 7/16" OSB - All Sides
  • Siding - House Wrap
  • Siding - Vinyl - Dutch Lap Profile
  • Exterior Water Heater Door - Vinyl Siding
Ready when you are

Found a home you love? Let's price it for your land.