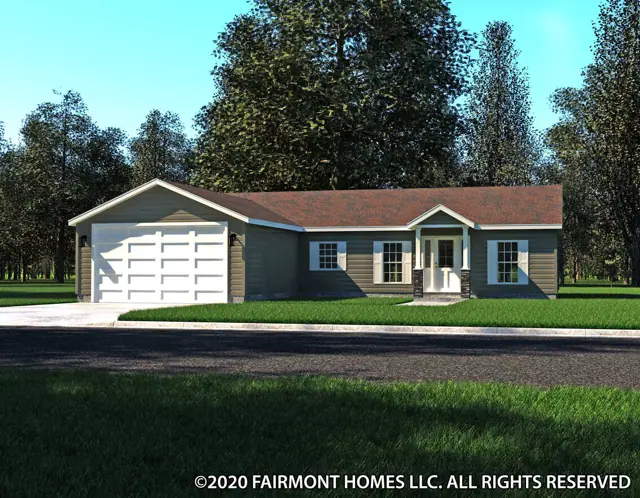
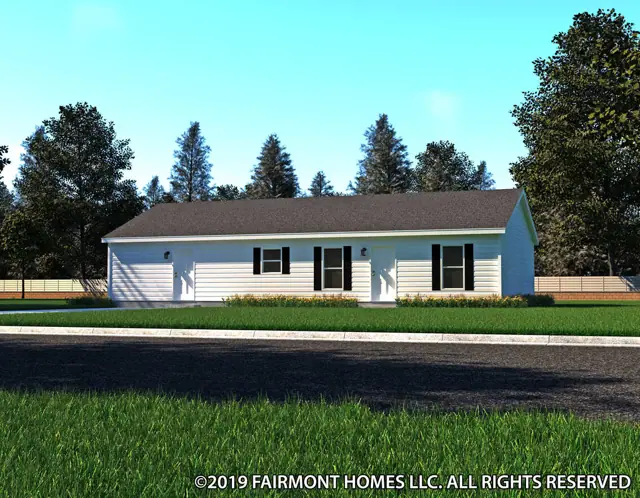
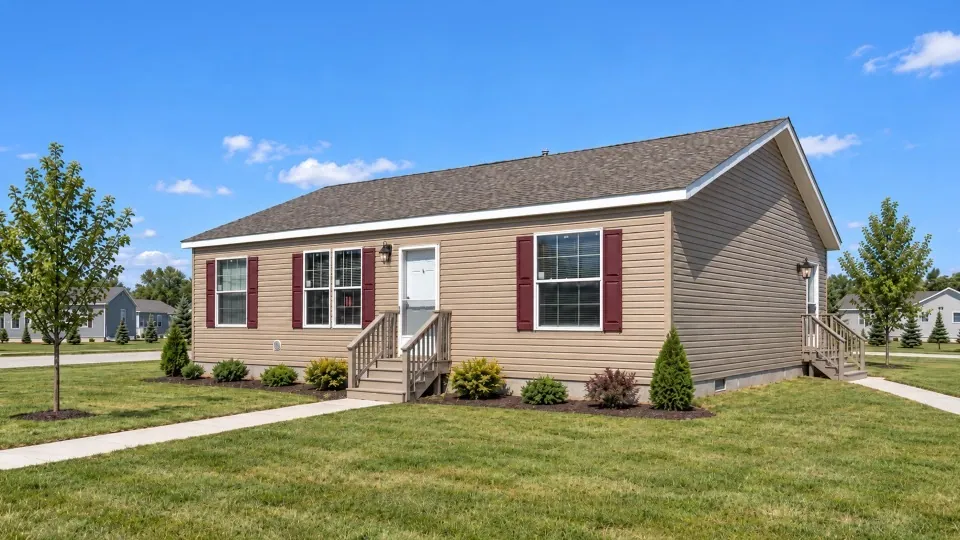
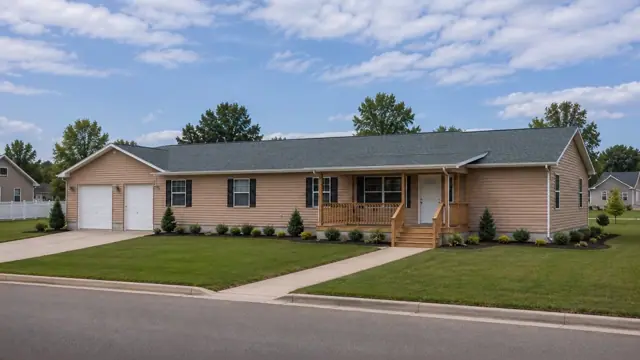
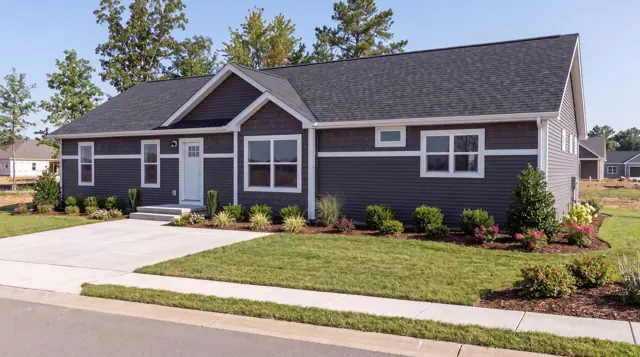
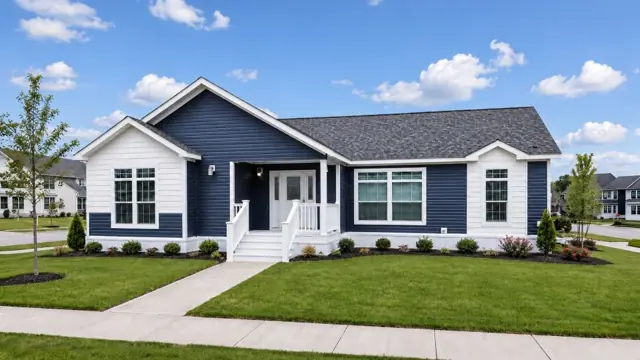
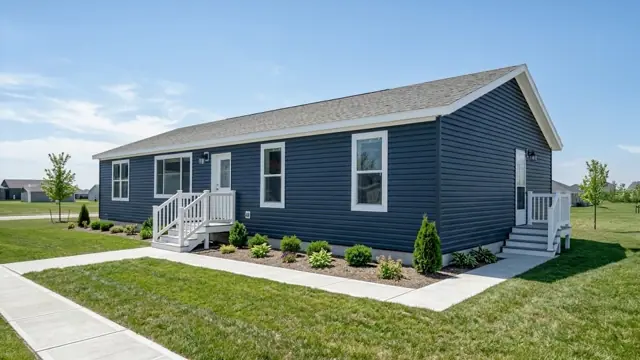
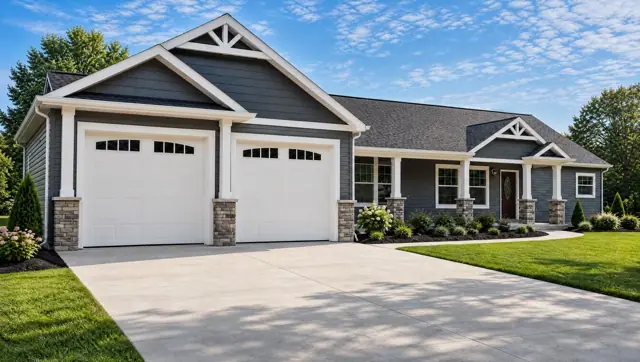
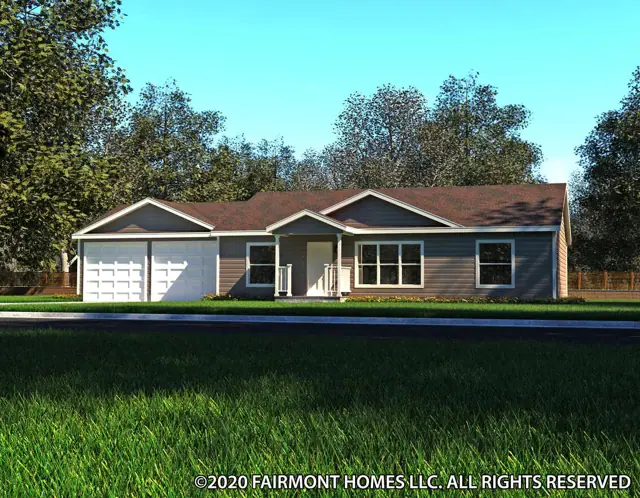
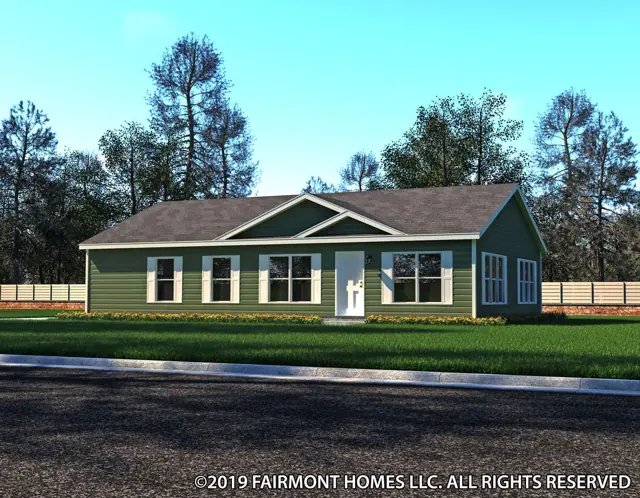
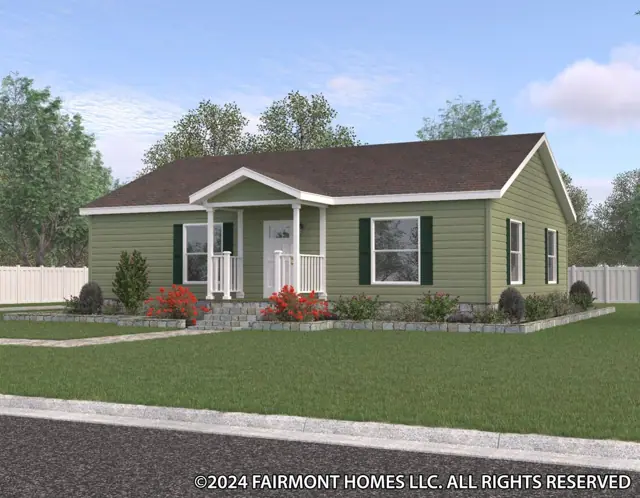
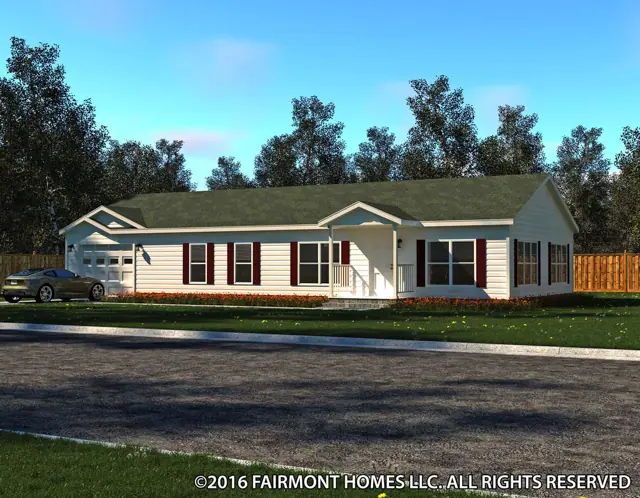
The Woodland Bay 32382CM is a 2-bedroom, 2-bath double-wide modular home with 1,165 square feet of living space (30′ 8″ × 38′). It is built to the same state and local building codes as a site-built home and set on a permanent foundation, and is part of the Kingsley Modular series, built in Indiana.
A 2-bedroom, 2-bath modular home, this double-wide has 1,165 sq ft on a 30 ft 8 in. by 38 ft footprint and is built in sections to state and local building codes.
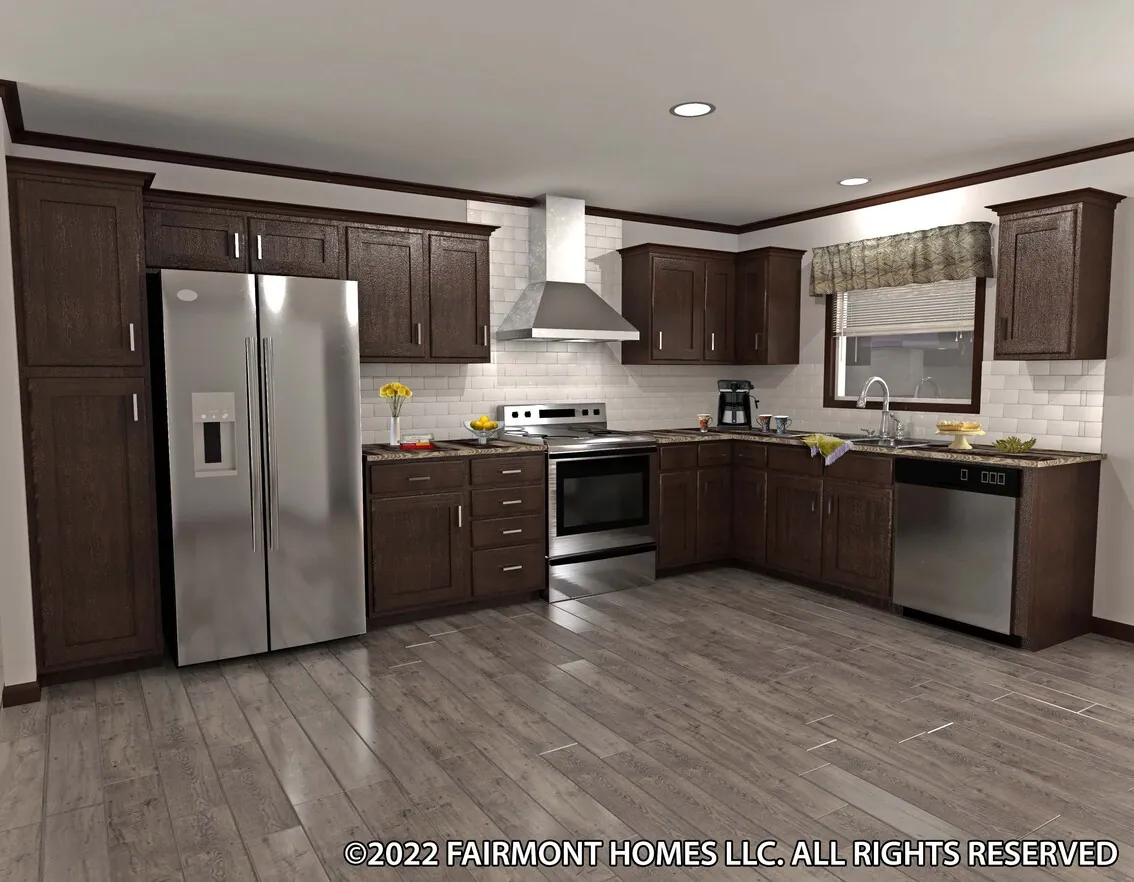
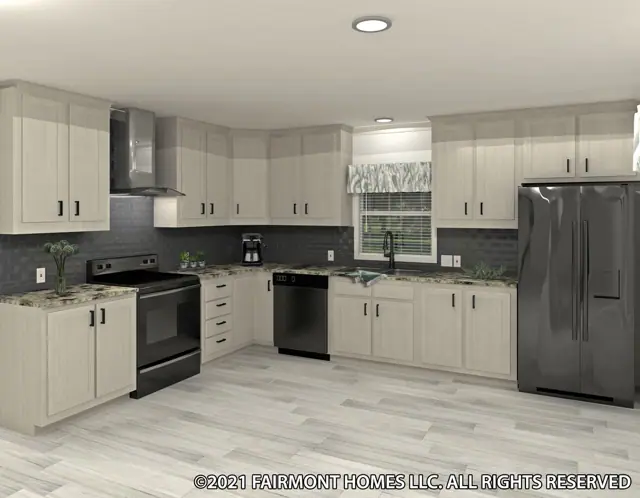
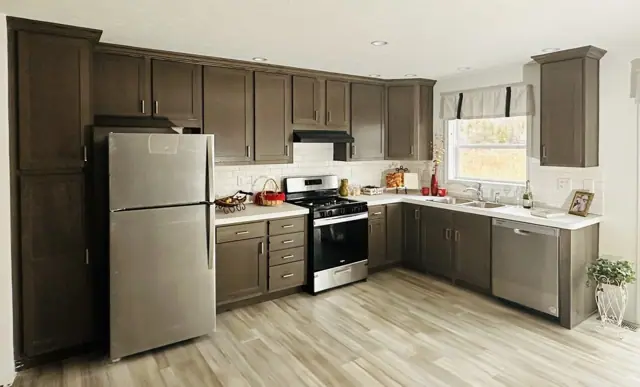
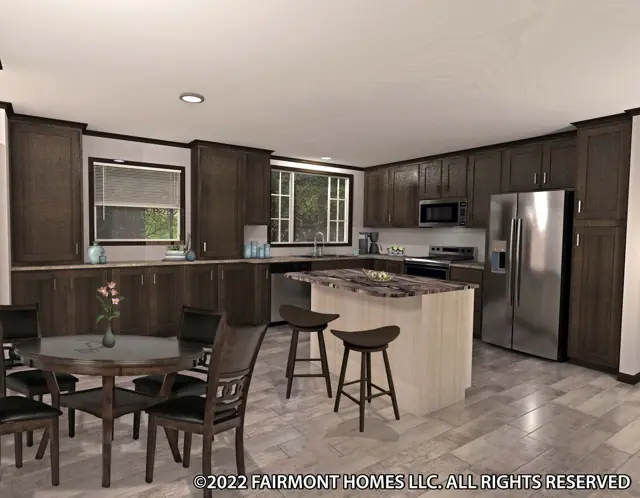
Hardwood Shaker-style cabinetry fills the kitchen, with 42 inch overheads, drawers over doors and hidden hinges. Stainless steel appliances include an 18 cubic foot two-door frost-free refrigerator and a 30 inch gas range under a metal hood. Bath sinks have pop-up drains with overflows, and a power exhaust fan with a light is in the bath.
Bedrooms
2
Bathrooms
2
Square feet
1,165
Dimensions
30′ 8″ × 38′
Sections
Double-wide
Build type
Modular
Home highlights
1,165 sq ft double-wide modular
Hardwood Shaker-style cabinetry
42 inch overhead kitchen cabinets
Power exhaust fan with light
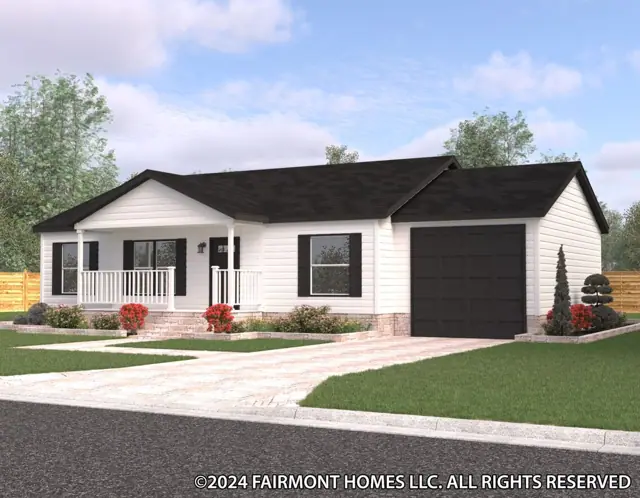
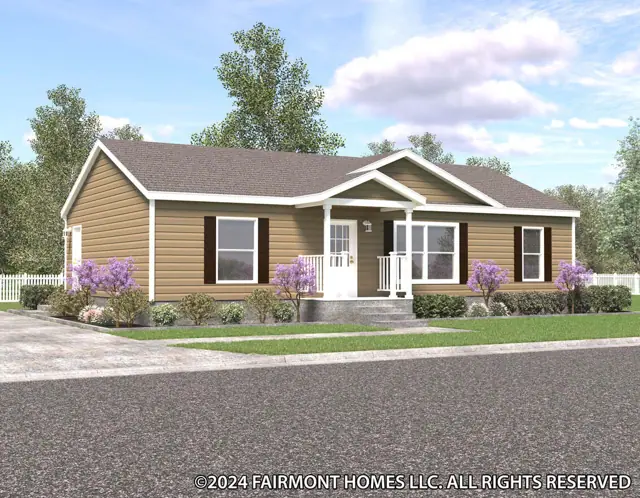
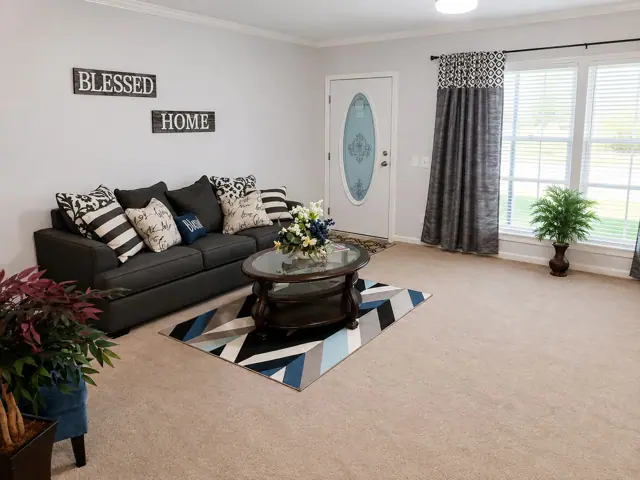
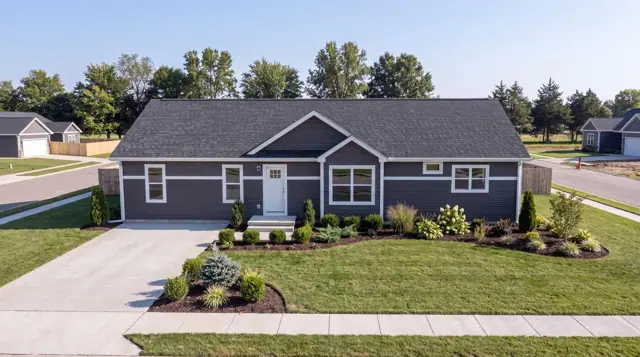
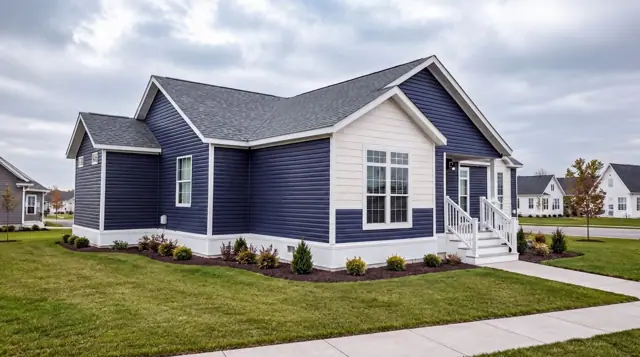
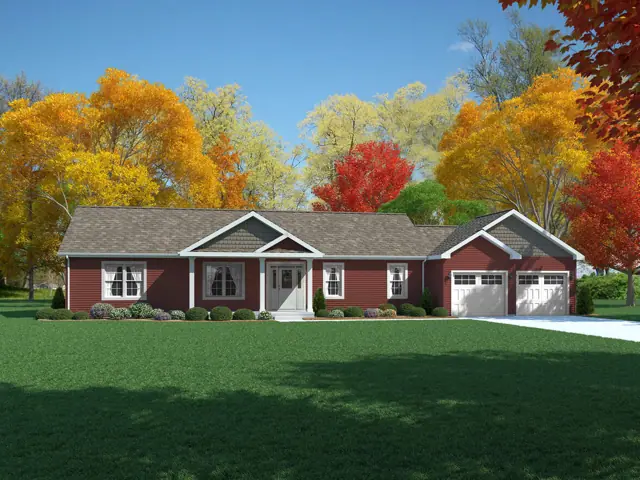
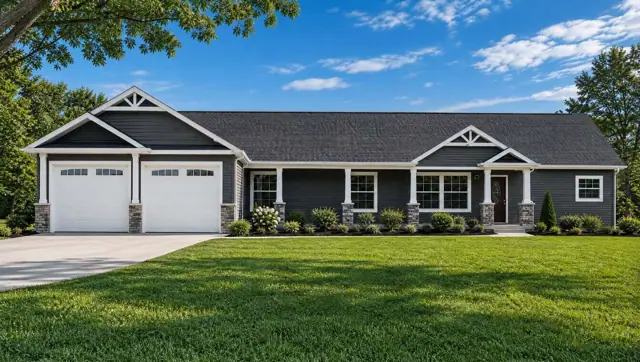
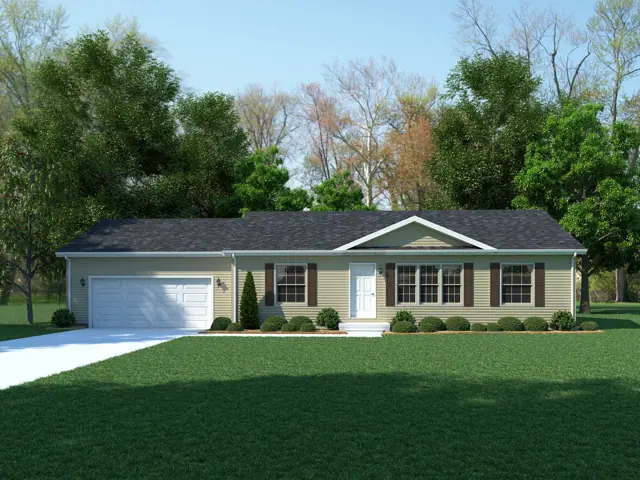
Woodland Bay 32382CM photos
Woodland Bay 32382CM floor plan
Living area1,165 sq ft
Bedrooms2
Bathrooms2
Footprint30′ 8″ × 38′
Floor plans and dimensions are approximate and may vary by option selection and region. Square footage is measured to the exterior of the home.
Woodland Bay 32382CM specifications
Model
Woodland Bay 32382CM
Model number
32382CM
Series
Kingsley Modular
Build type
Modular
Sections
Multi-section
Style
Double-wide
Bedrooms
2
Bathrooms
2
Living area
1,165 sq ft
Width
30′ 8″
Length
38′
Photos
2
Woodland Bay 32382CM questions
How big is the Woodland Bay 32382CM?
The Woodland Bay 32382CM has 1,165 square feet of living space and measures 30′ 8″ wide by 38′ long, with 2 bedrooms and 2 bathrooms.
Is the Woodland Bay 32382CM a manufactured or modular home?
It is a double-wide modular home, built to the same state and local building codes as a site-built home and set on a permanent foundation.
Where is the Woodland Bay 32382CM built?
It is built at a factory in Indiana. Where it can be delivered depends on the retailer, so ask us about your area.
Can I tour the Woodland Bay 32382CM online?
There is no 3D tour for this plan yet. This page has 2 photos and the floor plan.
How much does the Woodland Bay 32382CM cost?
Pricing depends on where the home is delivered, the options you choose and site work. Use the pricing form on this page and a home expert will send a quote for your ZIP code.
Standard features
Energy Saving Standard Features5 items
7/16" Exterior Sheathing
R-49 Roof Insulation
Positive Operating System
High Efficiency Trane® Gas Furnace Installed
Perimeter Heat
Exterior & Construction12 items
50 lb Roof Load
5/12 Hinged Roof
8' Flat Ceilings
Rafters 24" O.C.
Open Joist Floors 16" O.C.
23/32" 4 X 8 Tongue and Groove OSB Floor Decking
Limited Lifetime Architectural Shingles
7/16" OSB Sheathing with Weather Wrap
Royal Double 4" Dutch Vinyl Lap Siding
2" X 6"-16" O.C. Exterior Walls with R-21 Insulation
Ice & Water Barrier
1/2" OSB Roof Decking
Floor Coverings7 items
Shaw® Shake It Up 25 oz Carpet
5 lb Carpet Pad
Carpet in Living Room, Bedrooms, Closets, Hall & Family Room
Tack Strip Carpet Installation
Carpet Bar Where Applicable
Congoleum Roll Goods
Roll Goods in Dining Room, Utility, Kitchen, Baths, Furnace area, Water Heater Area
Electrical8 items
200 Amp Service
1 Exterior GFI Receptacle per Sidewall
GFI Bath & Kitchen Receptacles
Smoke Alarms
Carbon Monoxide Detectors
Wire & Vent for Dryer
Rust Patina Light at Front & Rear Door
Recessed LED Can Lights — Dining Room, Bedrooms, Walk-In Closets, Master Bath, Utility, Hall, Kitchen
Decor6 items
1/2" Smooth Finished Drywall
Textured Stippled Ceilings
2-1/4" Door and Window Casing
3-1/2" Base Molding Throughout
1" Mini Blinds
Window Valance — Living Room, Dining Room, Kitchen
Plumbing7 items
Single Lever Bath Faucet
Plumbing for Washer
40 Gallon Electric Water Heater
7" Deep Stainless Steel Kitchen Sink
Hi-Arc Brushed Nickel Kitchen Faucet with Sprayer
Water Shut-Offs Throughout
Exterior Frost Free Faucet
Baths6 items
1-Piece Fiberglass Tub / Shower in Guest Bath (where applicable)