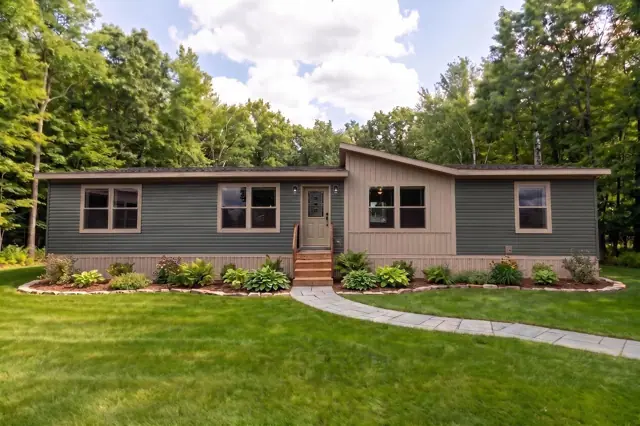
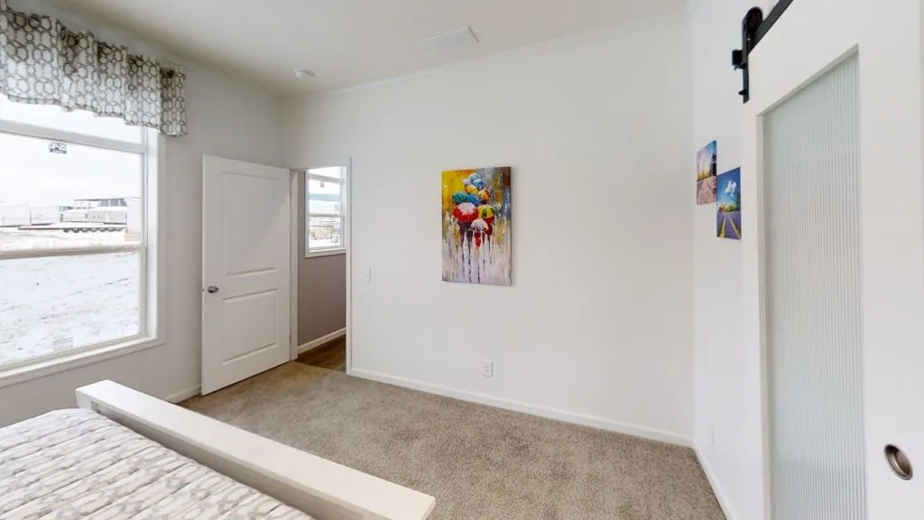
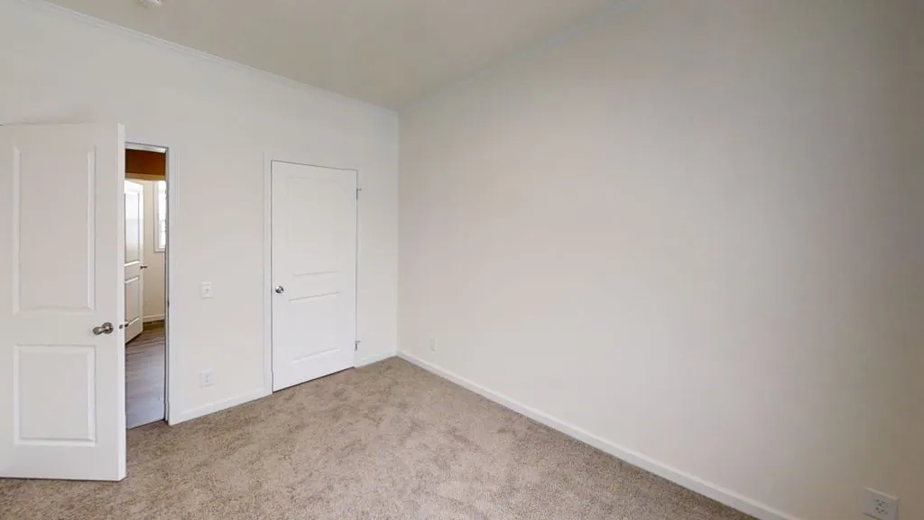
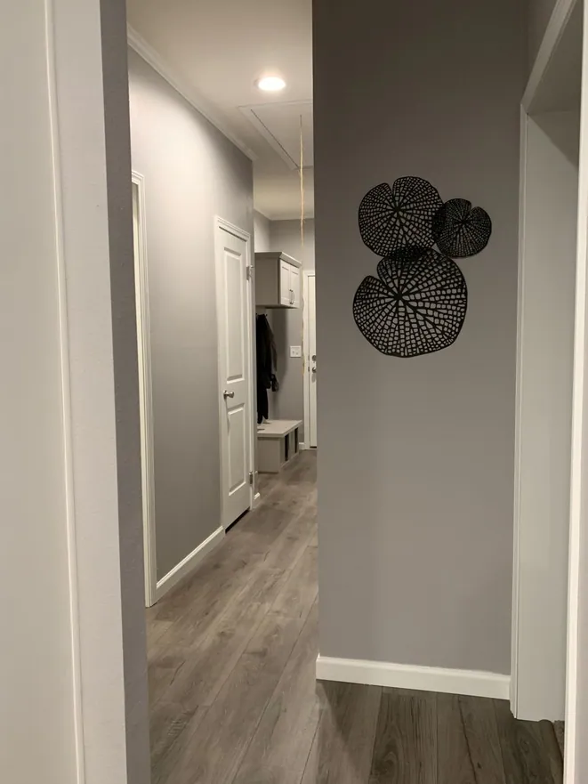
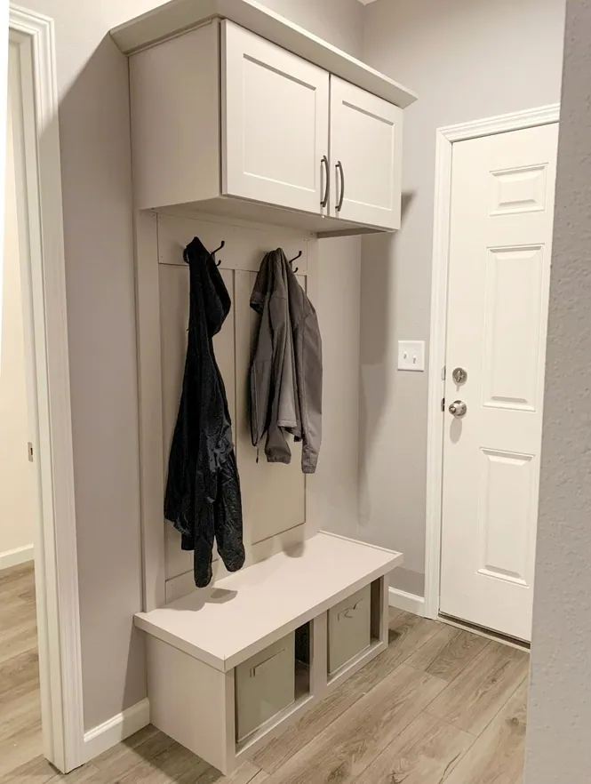
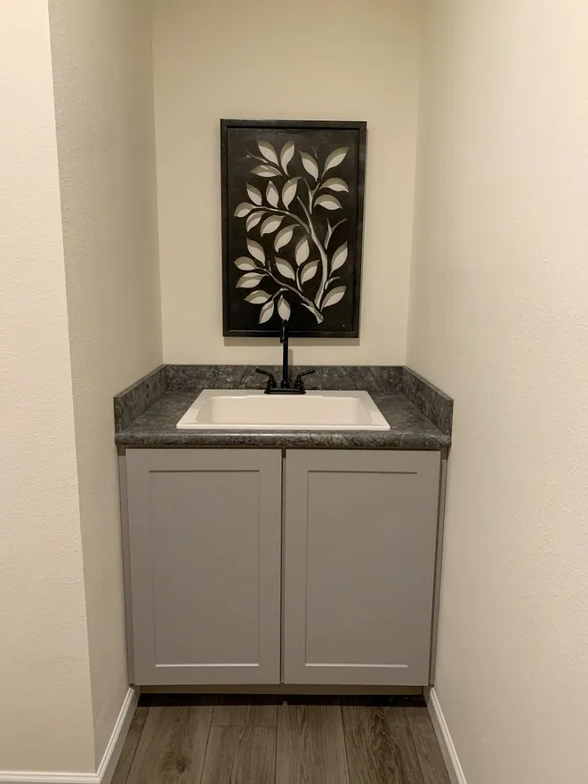
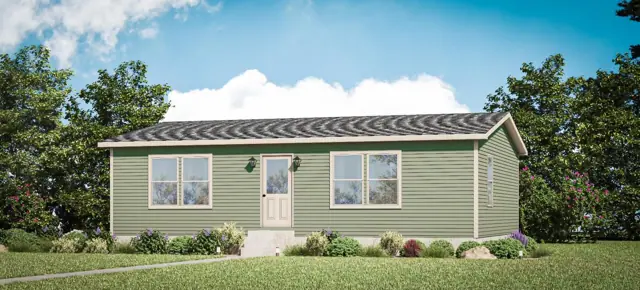
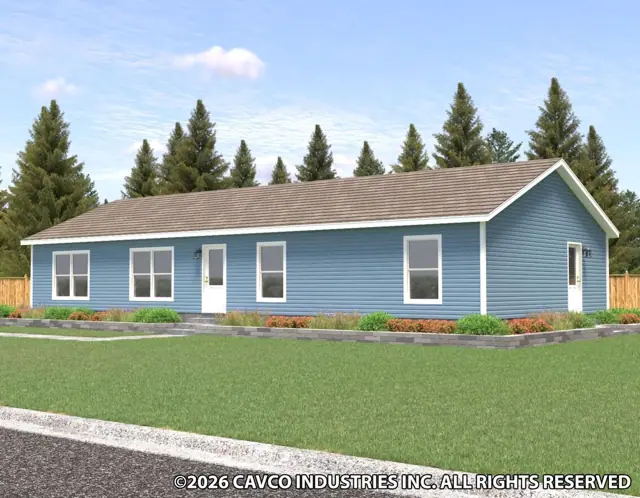
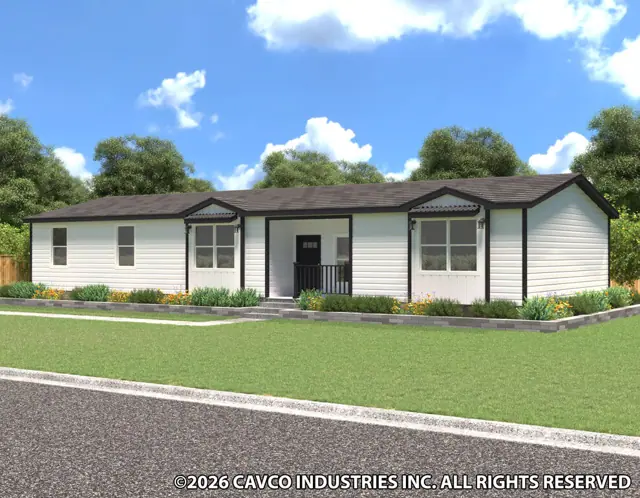
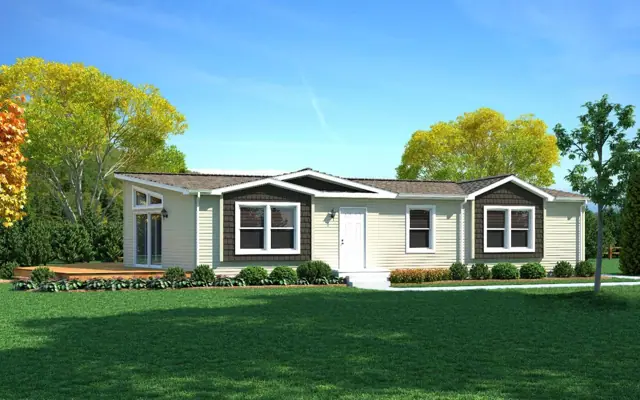
The Westlake Ranch 28603B is a 3-bedroom, 2-bath double-wide manufactured home with 1,600 square feet of living space (26′ 8″ × 60′). It is built to the federal HUD Code on a permanent steel chassis, and is part of the Westlake Ranch series, built in Wisconsin.
Explore the 3D tour of this 3-bedroom, 2-bath double-wide manufactured home, which has 1,600 sq ft in a multi-section plan measuring 26 ft 8 in. by 60 ft. It is built to the federal HUD Code.
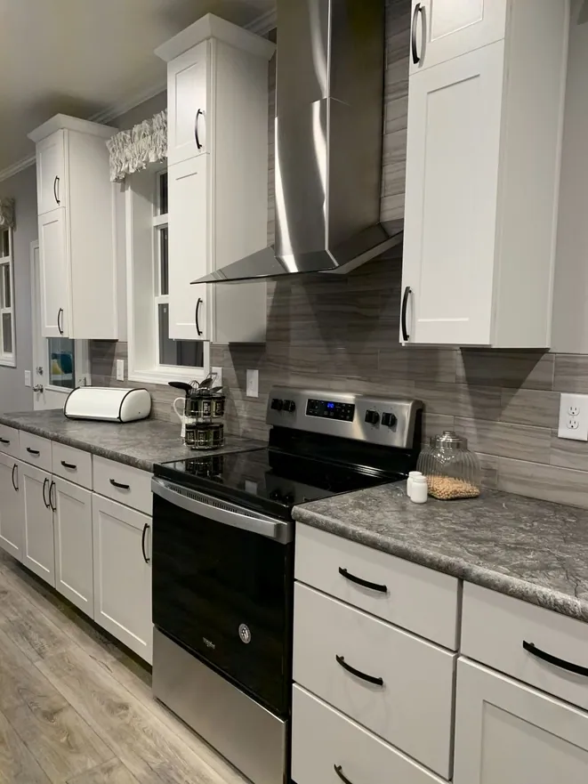
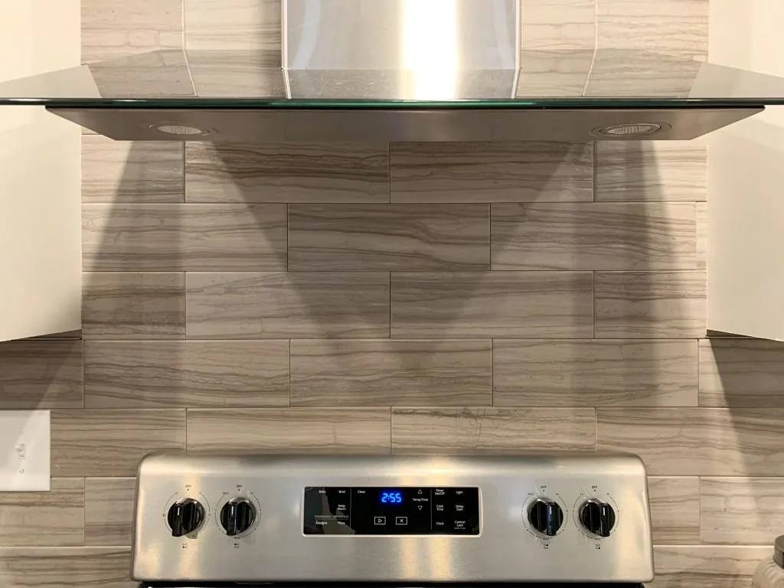
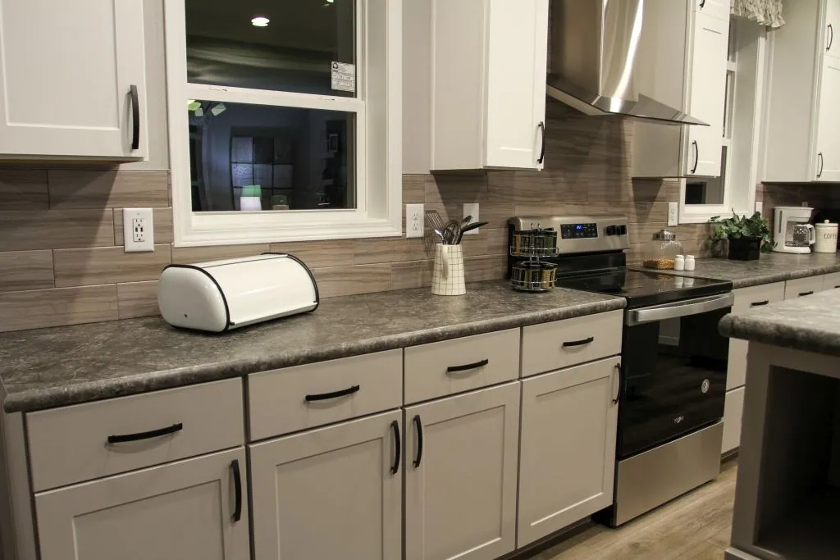
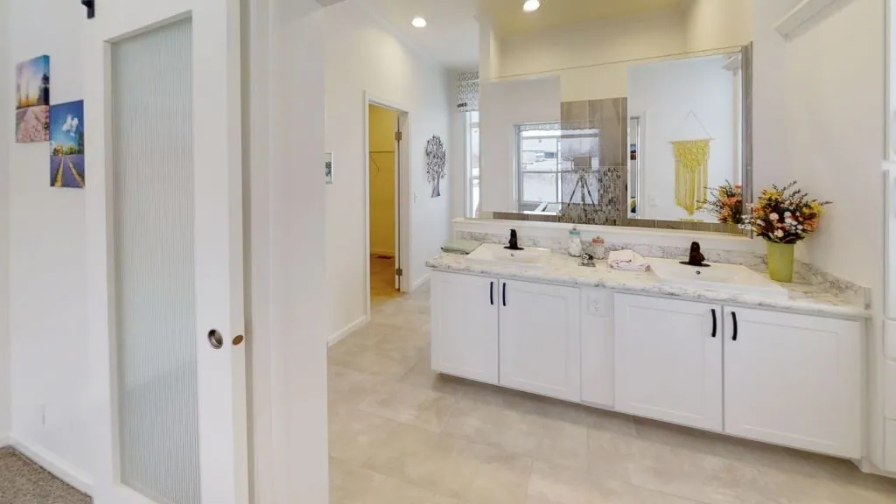
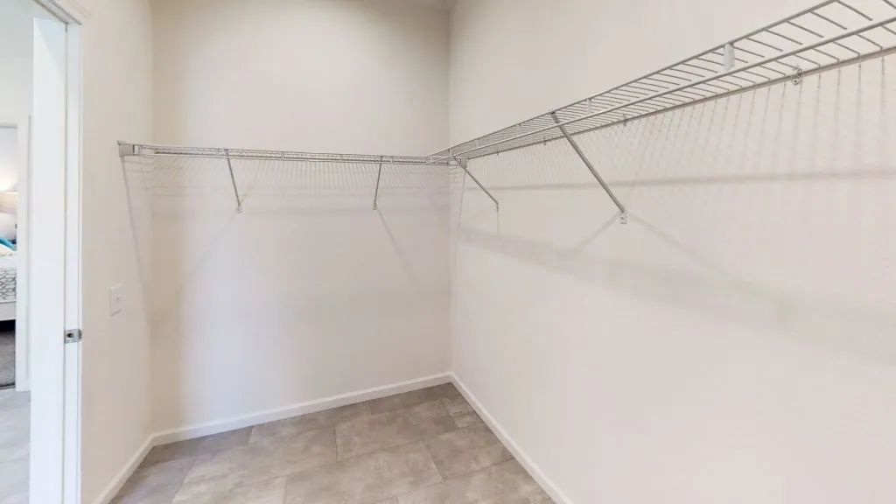
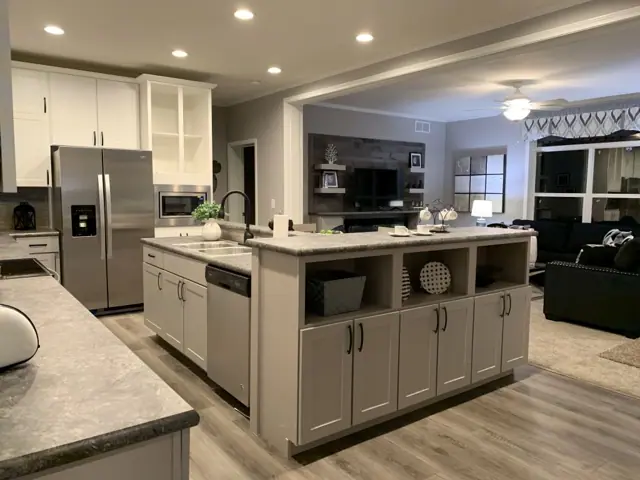
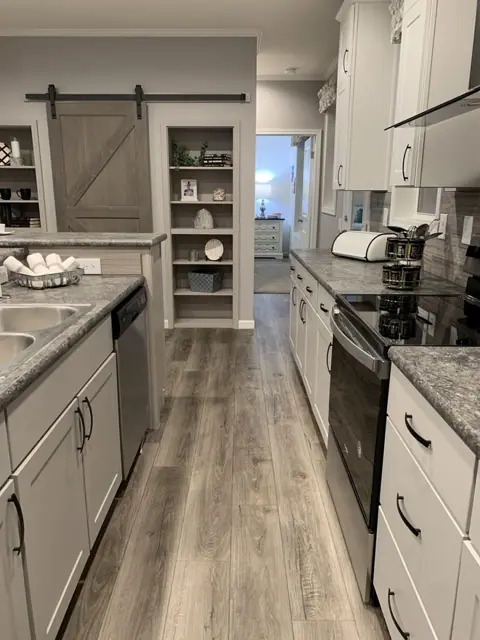
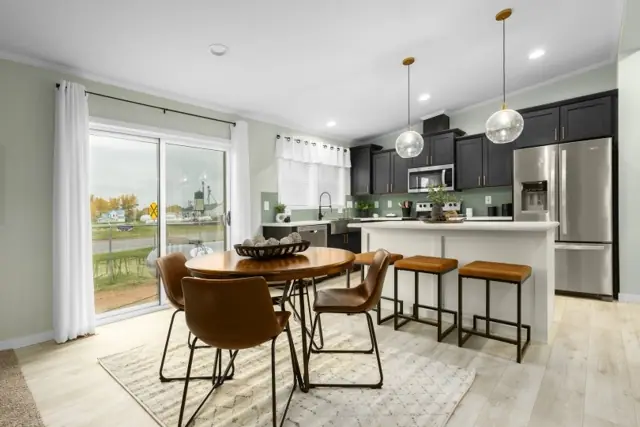
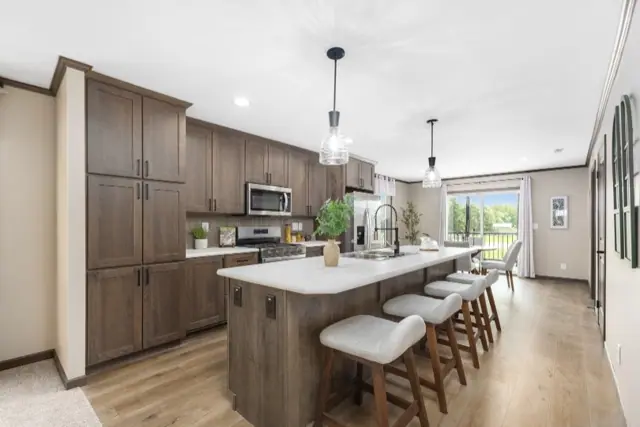
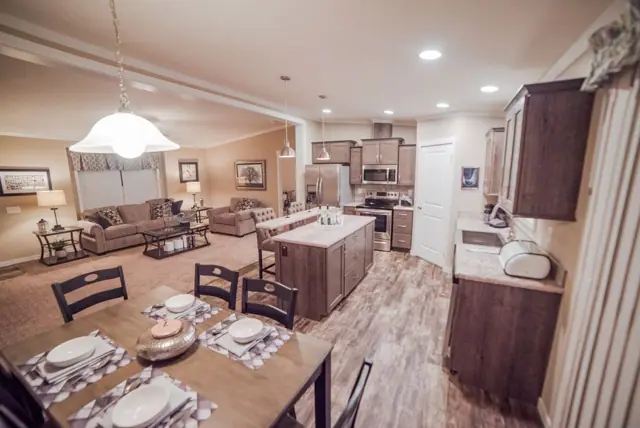
A round-front garden tub and shower serves the first bath, with a 60 inch fiberglass tub and shower in the second. The kitchen has a double-bowl stainless sink, a USB receptacle and a black 30 inch gas range. Recessed LED lights brighten the interior, the walk-in closets have switched lights and windows are vinyl with Low-E glass.
Bedrooms
3
Bathrooms
2
Square feet
1,600
Dimensions
26′ 8″ × 60′
Sections
Double-wide
Build type
Manufactured
Home highlights
Interactive 3D virtual tour
Round-front garden tub and shower
USB receptacle in the kitchen
Switched lights in walk-in closets
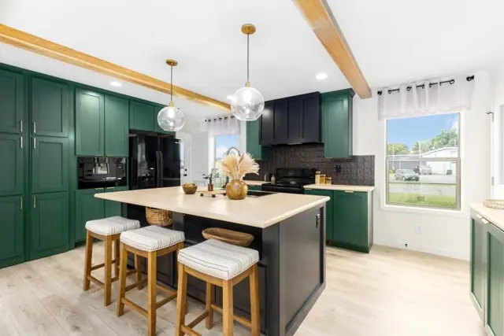
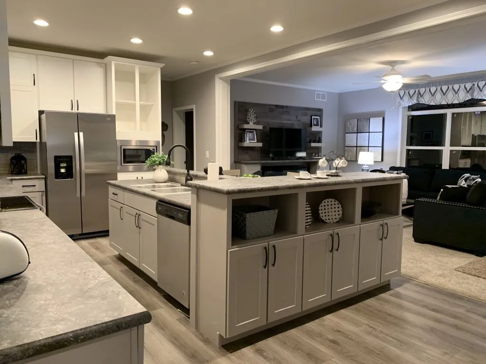
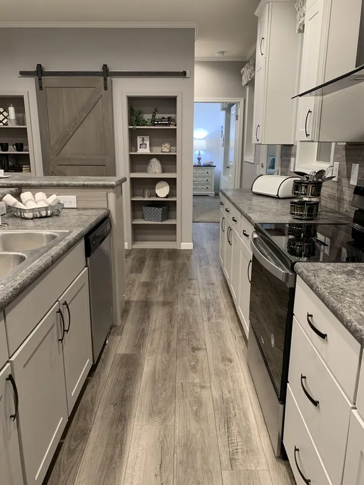
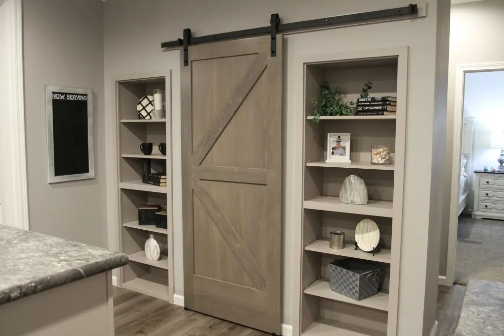
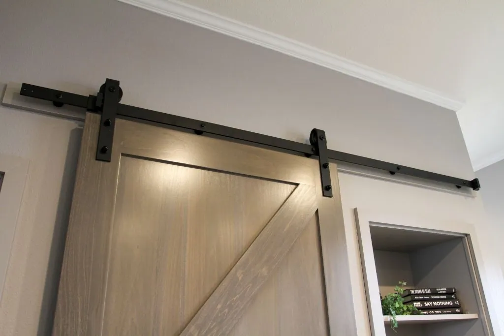
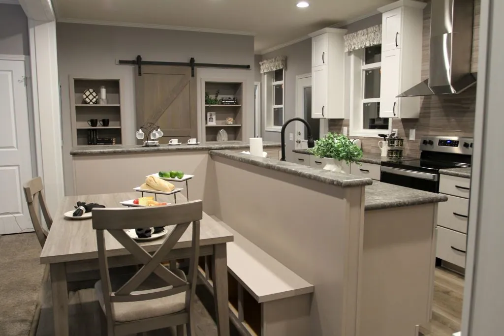
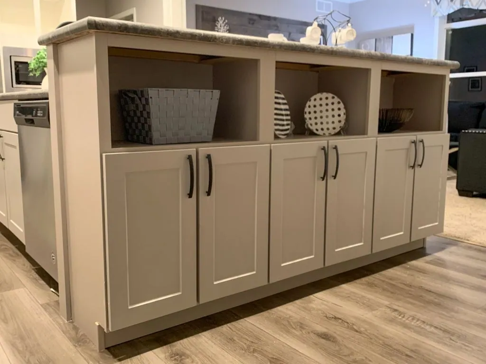
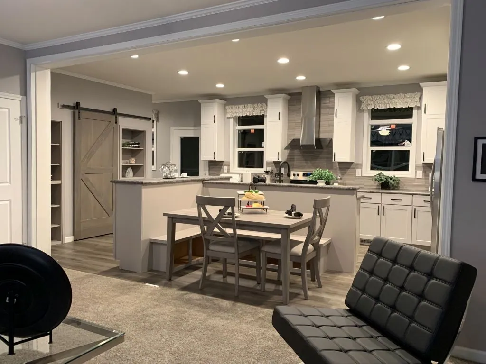
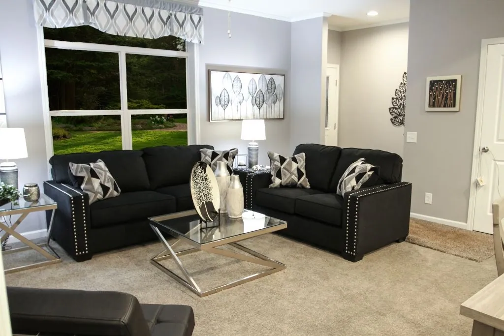
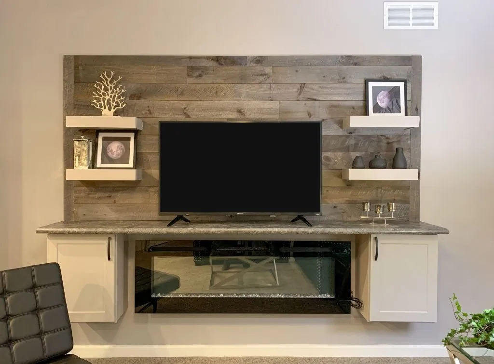
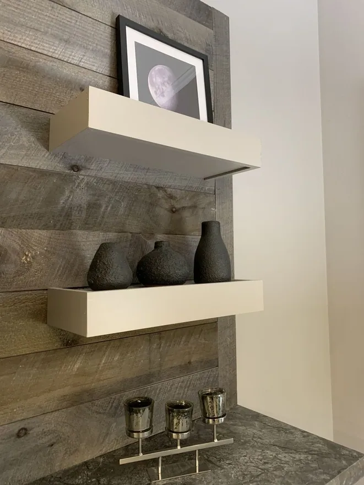
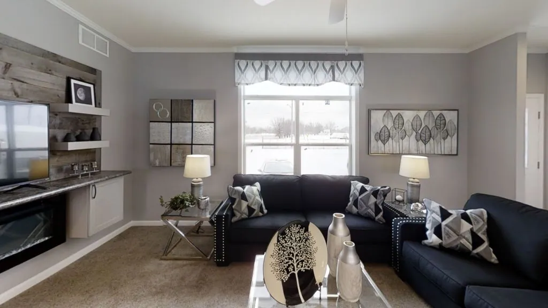
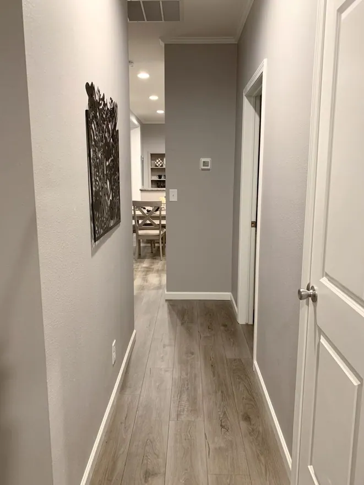
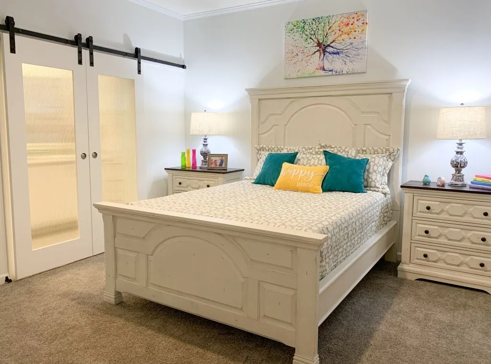
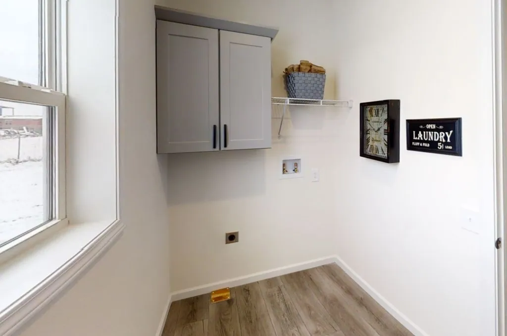
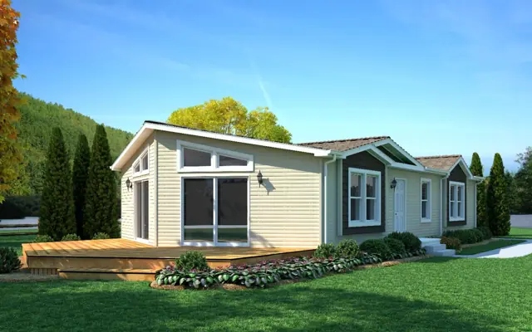
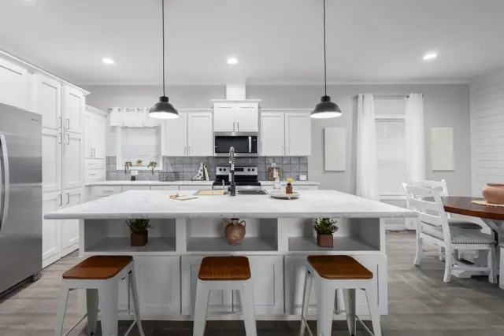
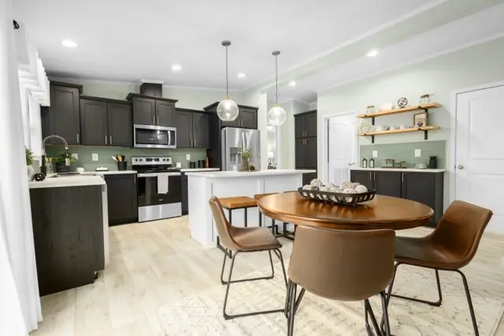
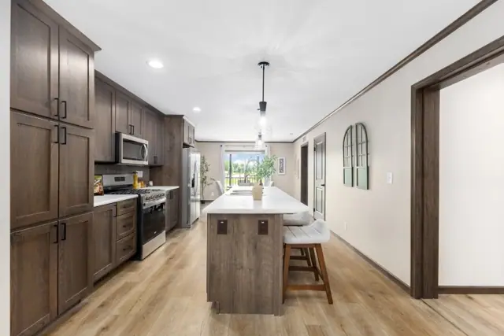
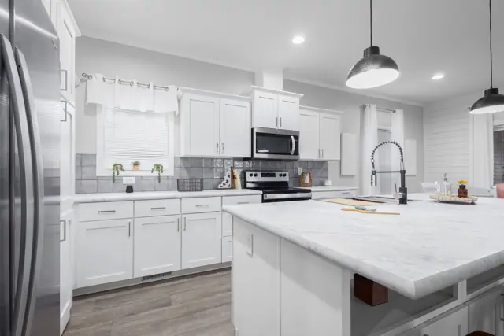
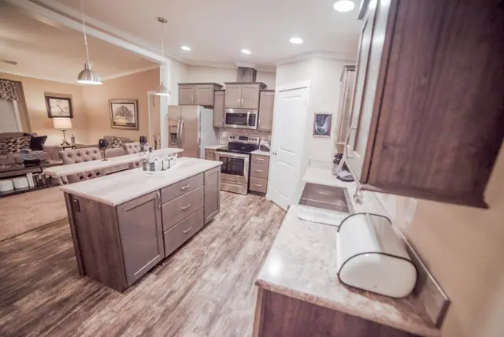
Westlake Ranch 28603B photos
Westlake Ranch 28603B floor plan
Living area1,600 sq ft
Bedrooms3
Bathrooms2
Footprint26′ 8″ × 60′
Floor plans and dimensions are approximate and may vary by option selection and region. Square footage is measured to the exterior of the home.
3D virtual tour
Video walkthrough
Westlake Ranch 28603B specifications
Model
Westlake Ranch 28603B
Model number
28603B
Series
Westlake Ranch
Build type
Manufactured
Sections
Multi-section
Style
Double-wide
Bedrooms
3
Bathrooms
2
Living area
1,600 sq ft
Width
26′ 8″
Length
60′
Photos
27
3D virtual tour
Yes
Westlake Ranch 28603B questions
How big is the Westlake Ranch 28603B?
The Westlake Ranch 28603B has 1,600 square feet of living space and measures 26′ 8″ wide by 60′ long, with 3 bedrooms and 2 bathrooms.
Is the Westlake Ranch 28603B a manufactured or modular home?
It is a double-wide manufactured home, built to the federal HUD Code on a permanent steel chassis.
Where is the Westlake Ranch 28603B built?
It is built at a factory in Wisconsin. Where it can be delivered depends on the retailer, so ask us about your area.
Can I tour the Westlake Ranch 28603B online?
Yes. This page has an interactive 3D tour you can walk through room by room, plus 27 photos and the floor plan.
How much does the Westlake Ranch 28603B cost?
Pricing depends on where the home is delivered, the options you choose and site work. Use the pricing form on this page and a home expert will send a quote for your ZIP code.
Standard features
Interior13 items
Primed Drywall Throughout Orange Peel Finish
8’-0” Flat Ceiling Orange Peel Finish
Recessed LED Lights
2-Panel White Painted Craftsman Interior Doors
Pre-Hung Doors with Mortise Hinges
Metal Interior Passage Sets
Window Valances Throughout
1” Mini Blinds Throughout – N/A Mulled Transom Windows
Smoke Detectors with Battery Back-Up
Wire Shelving in Closets
White Painted Mouldings Throughout
Flat 2 1/4” Window and Door Casing
Flat 3 1/2” Baseboards
Exterior13 items
Black Gatsby Light at Front and Rear Door
Vinyl Dutch Lap Siding
Vinyl Insulated Windows with Low-E Glass
Lineals Front
GFI-Protected Exterior Receptacle at Each Door
O.S.B. Wall & Roof Sheathing
3/12 Pitch Roof
12” Overhangs
Architectural Shingles
Ridge Vent Roof Ventilation System
Ice Shield
3/0x6/8 Fiberglass 6-Panel Front & Rear
Door w/ Deadbolt Keyed Alike Locksets
Kitchen6 items
Empire Brushed Nickel High Rise Faucet
Double Bowl Stainless Steel Sink 33x22x8
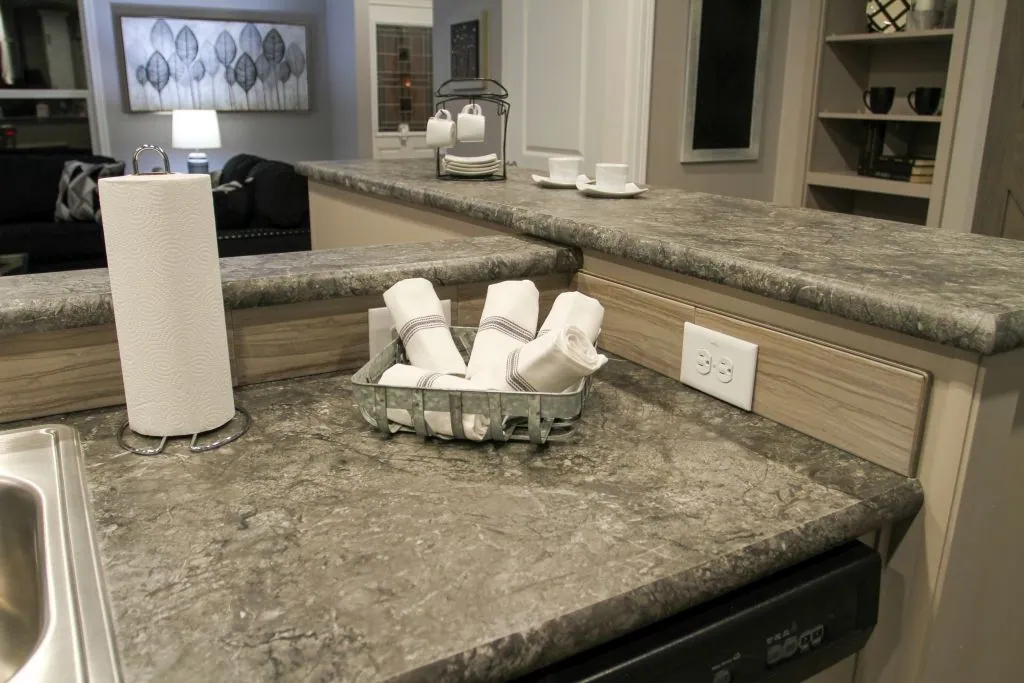
One USB Receptacle
30” Black Free-Standing Gas Range
Power Range Hood with Fan & Light
18 Cu. Ft. Black Frost-Free Refrigerator w/Top Freezer
Baths8 items
Round Front Garden Tub/Shower Bath 1
60” Fiberglass Tub/Shower Bath 2
Tub/Shower Curtain & Curved Rod
Hi-Rise Dual Flush Toilets
Square China Sinks with Overflow & Pop-Up Drain
Bevel Edge Mirrors
Empire Brushed Nickel Faucets
Anti-Scald Valves on Showers & Tubs
Cabinetry13 items
KCMA Certified Cabinets
42” Over Head Cabinets
Hardwood Mission Cabinet Doors
Hardwood Cabinet Face Frames & Stiles
Full Overlay Cabinet Construction
5-Piece Drawer Fronts
Cabinet Pulls Hardware
Soft Close Hidden Cabinet Doors
100# Undermount Soft Close Drawer Guides
Base & Wall Cabinets with Adjustable Shelves
Laminate Countertops with Crescent Edge
4” Laminate Backsplash
36” High Vanities
Utilities9 items
100 AMP Electrical Service
Plumb & Wire for Washer
Wire & Vent for Dryer
Water Shut Offs Throughout
One Exterior Water Faucet (Frost Free)
30 Gallon Electric Water Heater with Pan
Gas Furnace
5-Wire Thermostat
Copper Wiring Throughout
Insulation3 items
Ceiling R-30 Avg. Blown Insulation
Walls R-19 Fiberglass Insulation
Floor R-11 Fiberglass Insulation
Flooring3 items
Edgewater Shaw Carpet with ShawGuard Carpet Protector
Rebond Carpet Pad with Tackstrip Carpet Installation
Congoleum Vinyl Floor Coverings
Bedrooms2 items
Wire Shelving in Closets
Switched Light in All Walk-In Closets
Construction8 items
Transverse Floor System on 16” Centers*
3/4” OSB Decking*
2x6 Floor Joist on 28’ Wide Models
2x8 Floor Joists on 30’ Wide Models
2x6 Exterior Walls on 16” Centers*
82” Window Headers
30# Roof Load
2x3 24” OC Interior Walls
Modern Farmhouse Additional Features25 items
10’ Dormer & Box Bay
Black 2/2 Gridded Windows
Black 3 Grid Front Door
Black 1/2 Lite Rear Door
White Window Lineals
White Vinyl Siding
Window Awning w/Black Metal Roof Below Dormer
Black Exterior Gaslights
White Kitchen Island w/ Black Painted Kitchen Cabinets
Black and Gold Cabinet Hardware
LED Can Lights at Soffit
Open Shelves w/ Black Brackets
Full Height Ceramic
Galley Sink w/Accessories
Black Coil Spring Faucet
2 Pendent Lights at Island
Shiplap Wall Over Credenza
Double Lav at Bath 1
Black Faucets
Curved Front Tub at Bath 1
2 Panel Interior Doors
Thinscape Countertops at Vanities
STD Utility Sink
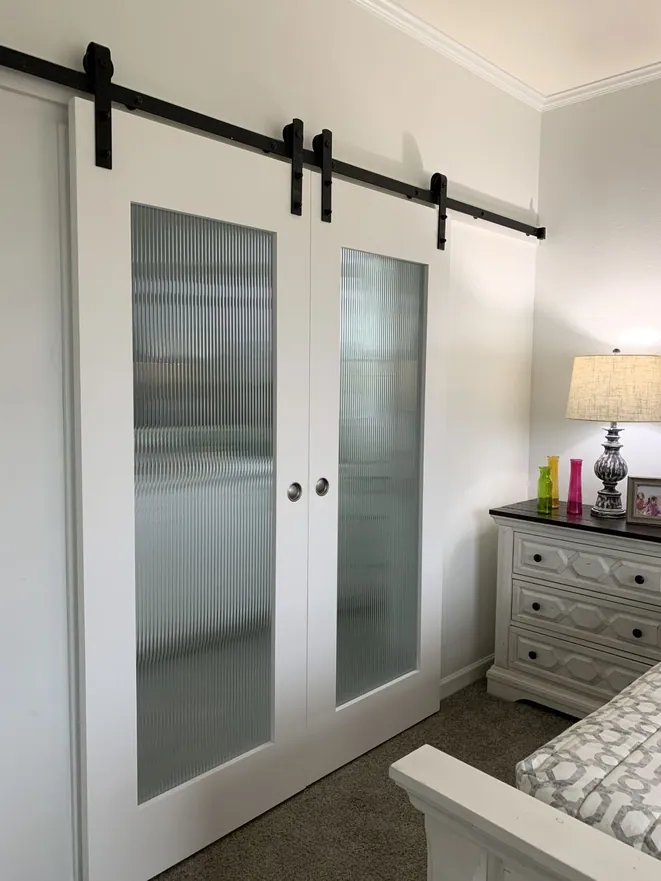
Black Sliding Barn Door at Bath 1
Lighted Paddle Fan - Living Room
Standard features can vary by region and build date. Photos may show optional upgrades. Ask us for the current feature sheet for your area.