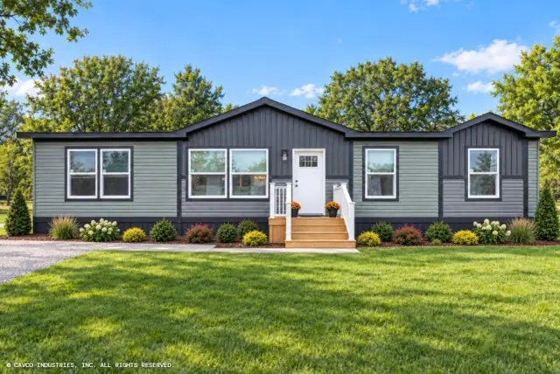
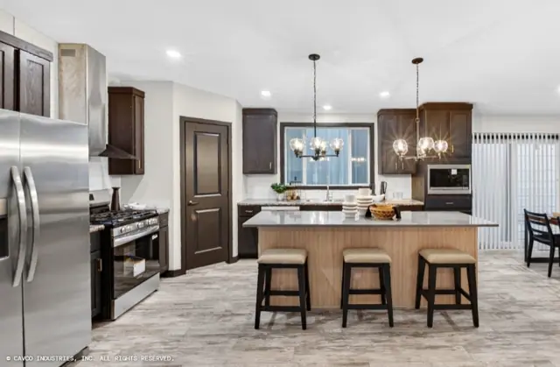
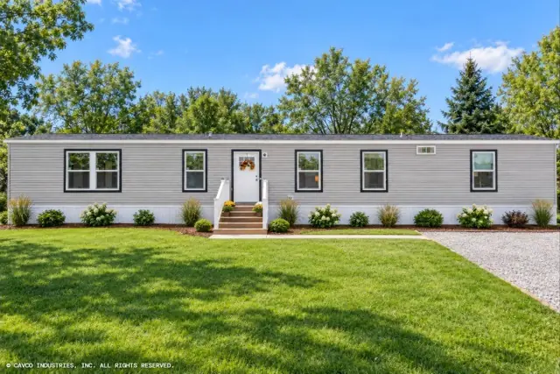
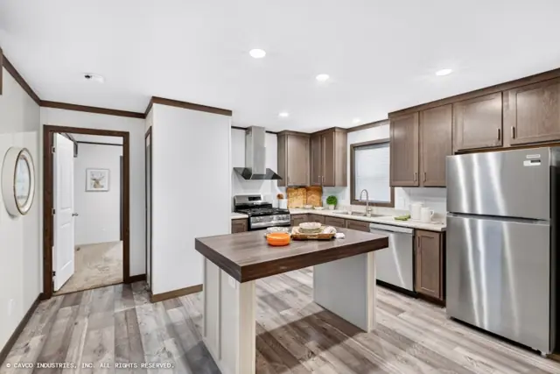
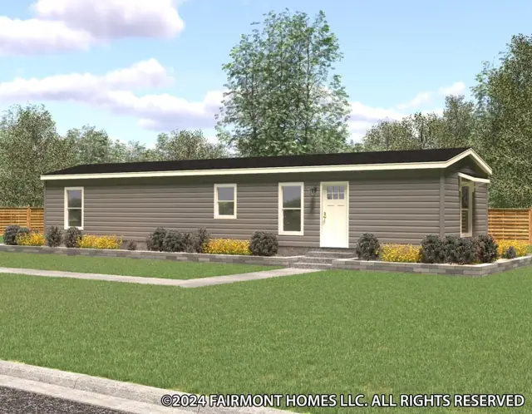
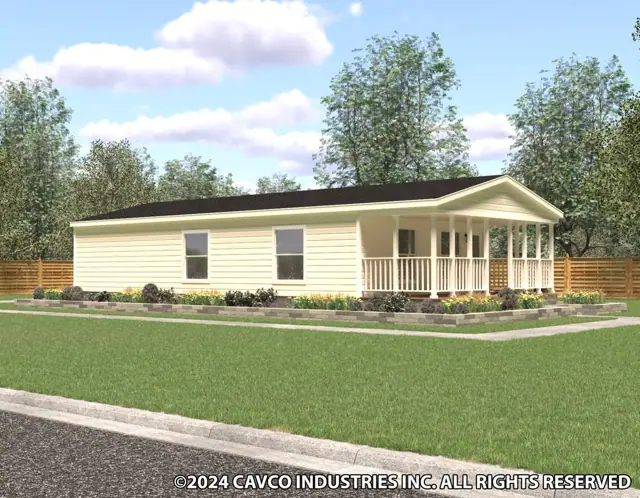
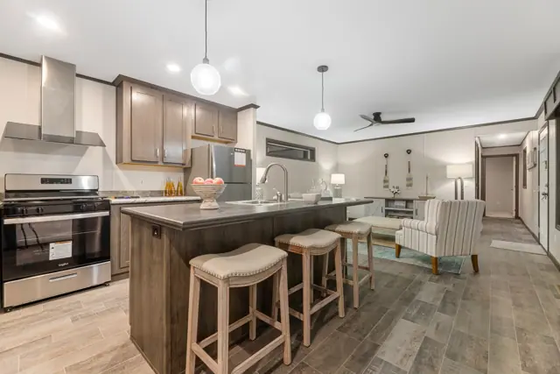
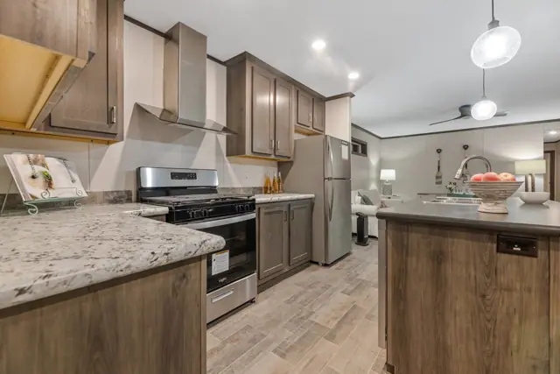
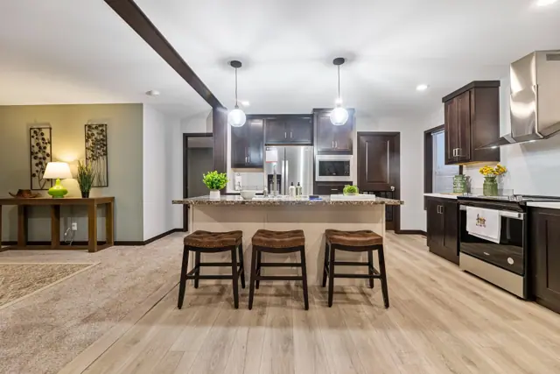
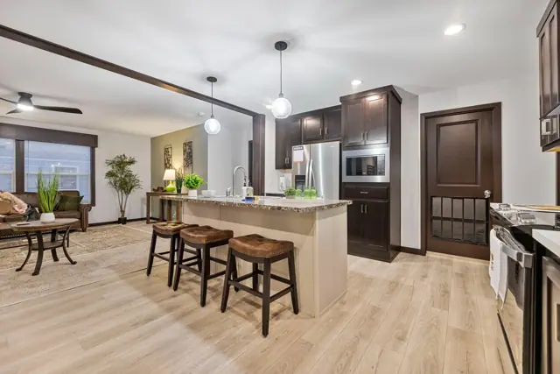
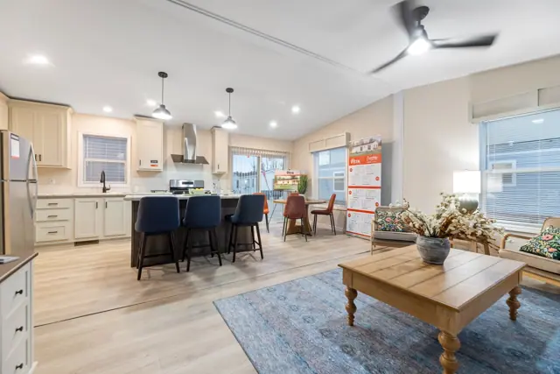
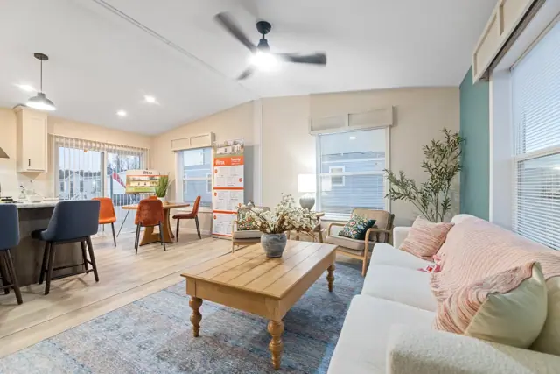
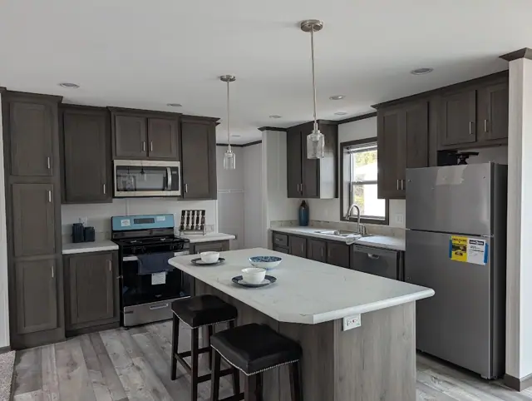
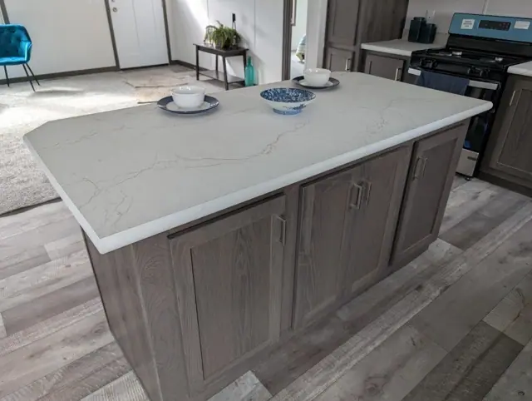
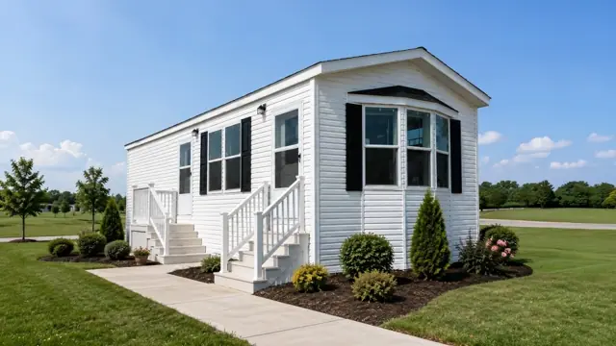
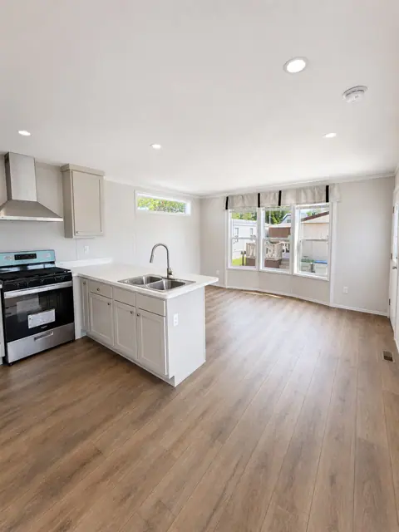
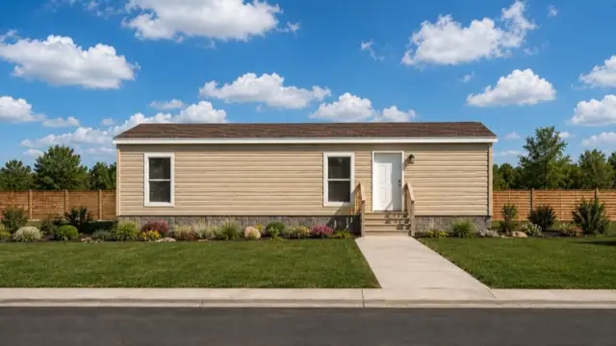
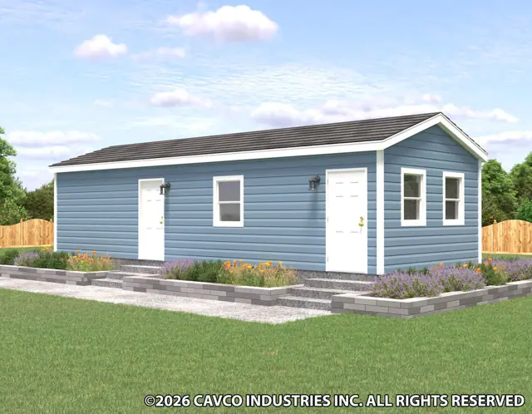
The Vista 16361A is a 1-bedroom, 1-bathroom single-section home offering 551 square feet of living space, with an overall footprint of 15′ 4″ × 36′. It's built to the federal HUD Code on a permanent steel chassis, and is part of our Vista series.
Bedrooms
1
Bathrooms
1
Square feet
551
Dimensions
15′ 4″ × 36′
Sections
Single-wide
Build type
Manufactured
Floor plan
Living area551 sq ft
Bedrooms1
Bathrooms1
Footprint15′ 4″ × 36′
Floor plans and dimensions are approximate and may vary by option selection and region. Square footage is measured to the exterior of the home.
Specifications
Model
Vista 16361A
Model number
16361A
Series
Vista
Build type
Manufactured
Sections
Single-section
Style
Single-wide
Bedrooms
1
Bathrooms
1
Living area
551 sq ft
Width
15′ 4″
Length
36′
Standard features
Energy Saving Standard Features7 items
Foam Sealant Air Infiltration Barriers (All Windows & Doors)