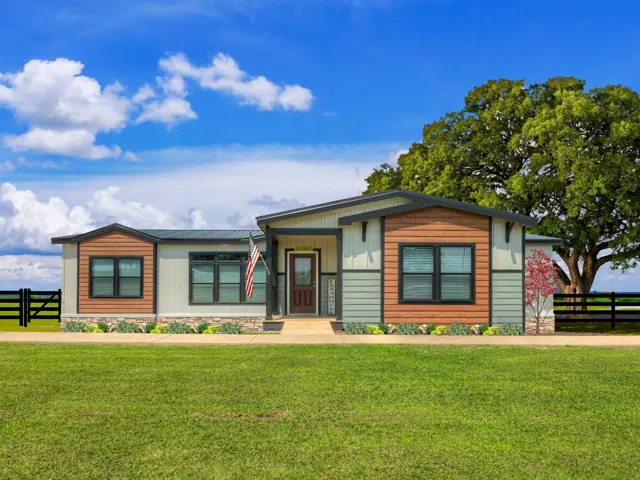
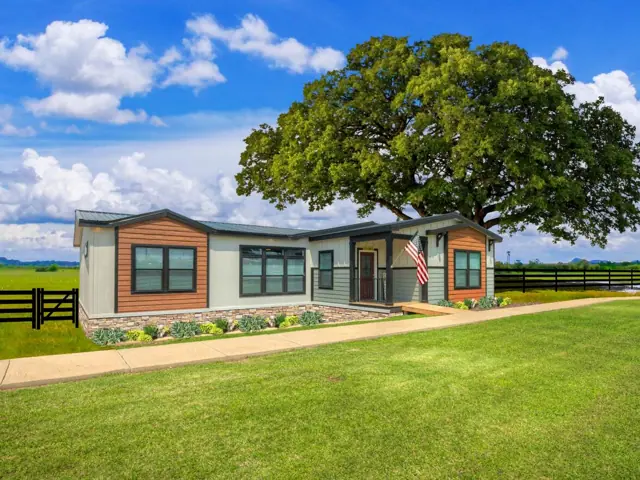
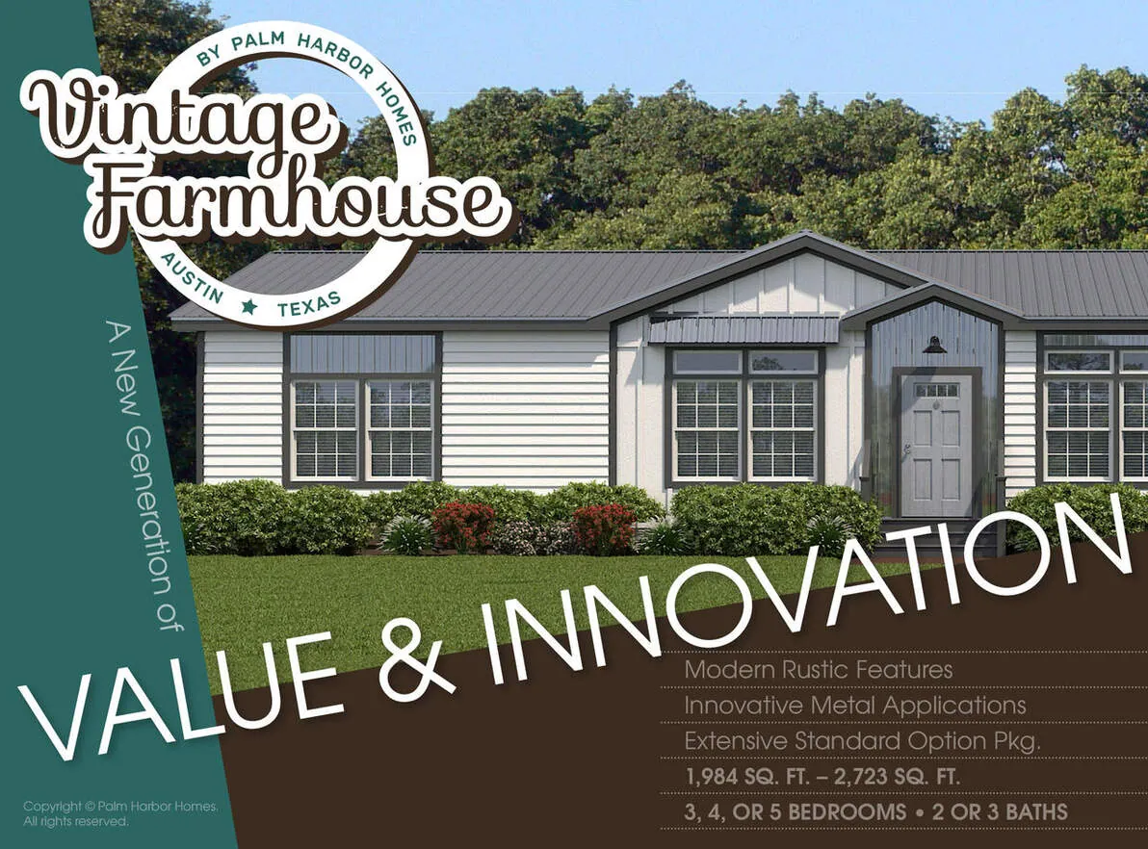
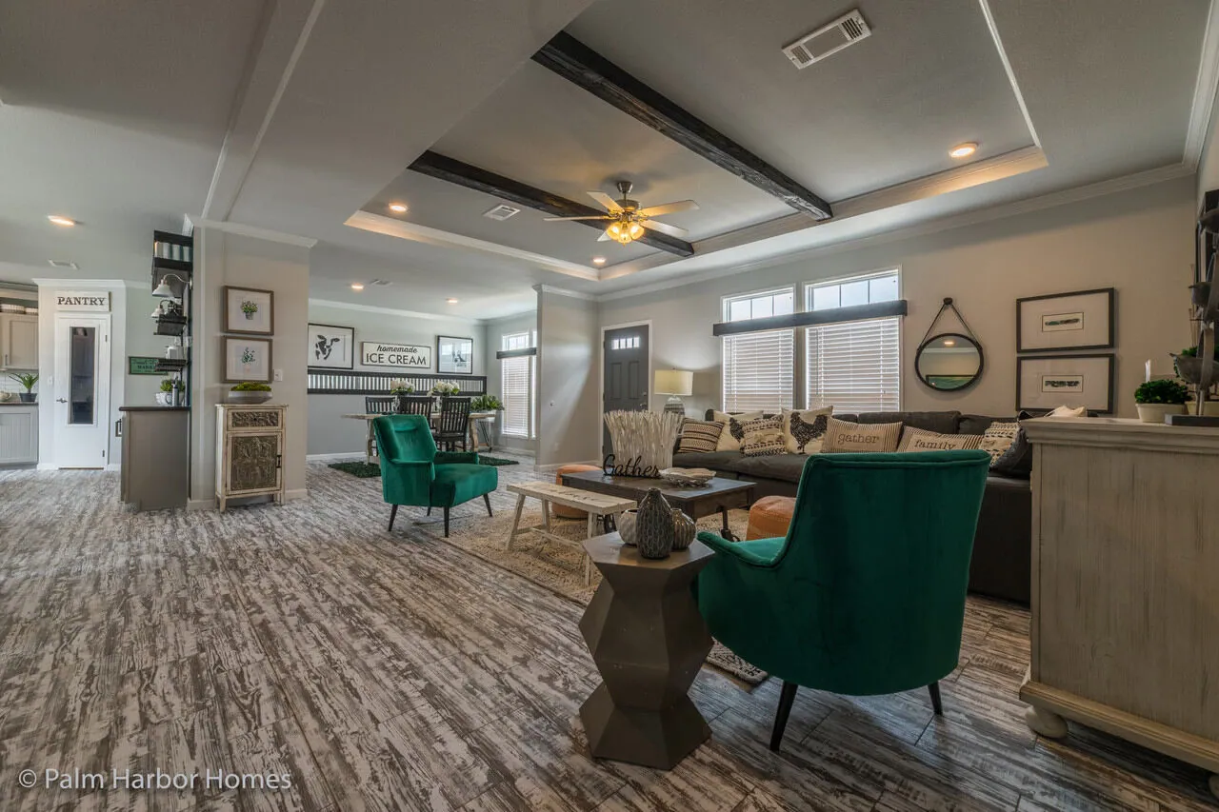
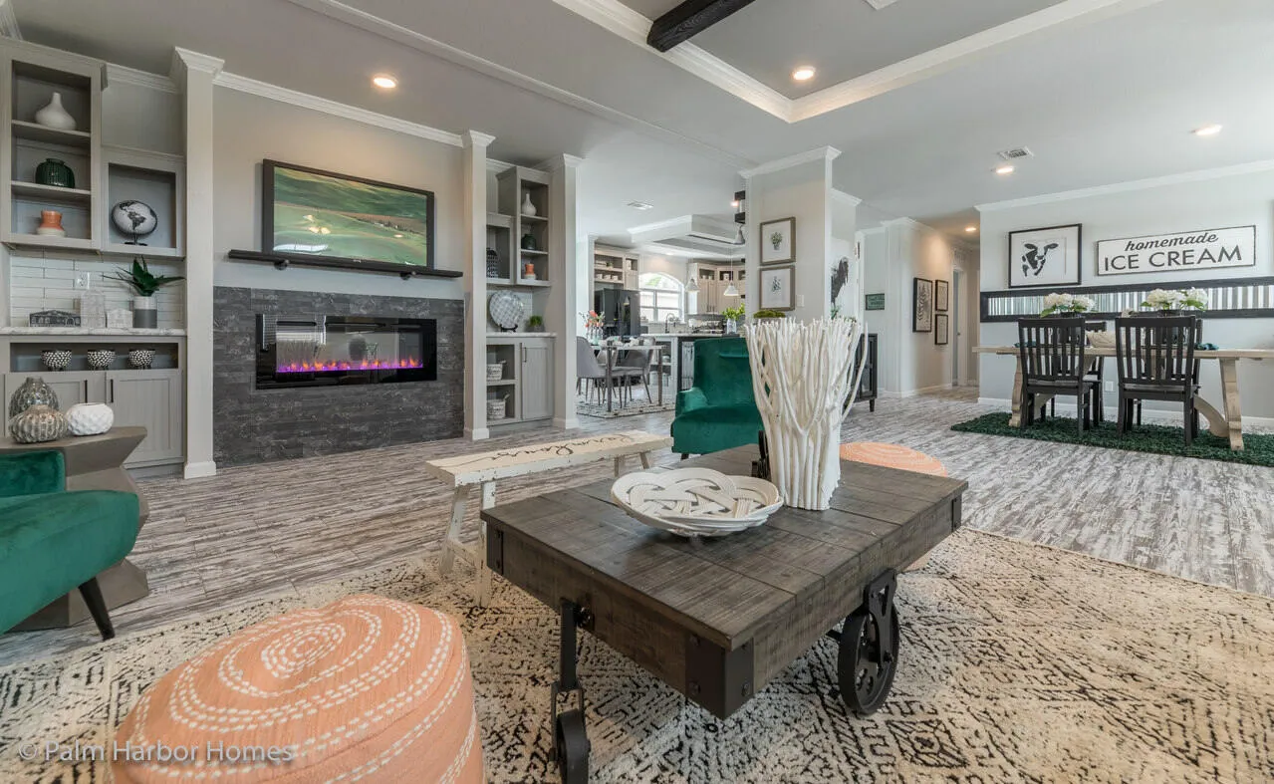
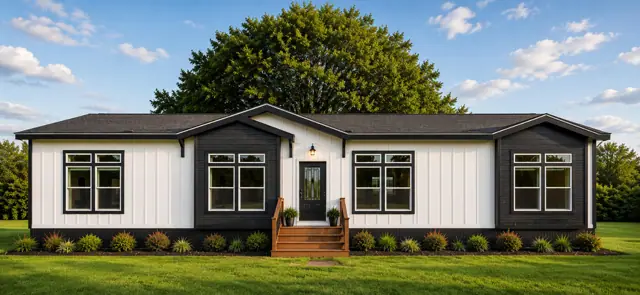
The Vintage Farmhouse 32643C is a 3-bedroom, 2-bath double-wide manufactured home with 1,984 square feet of living space (31′ × 64′). It is built to the federal HUD Code on a permanent steel chassis, and is part of the Fiesta series, built in Texas.
Almost 2,000 sq ft, 1,984 to be exact, fills this 3-bedroom, 2-bath double-wide manufactured home, which measures 31 ft by 64 ft and is built to the federal HUD Code.
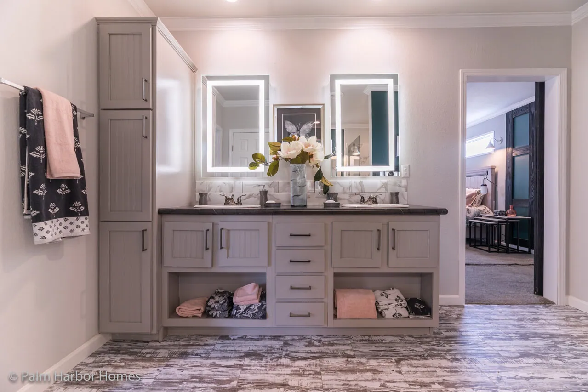
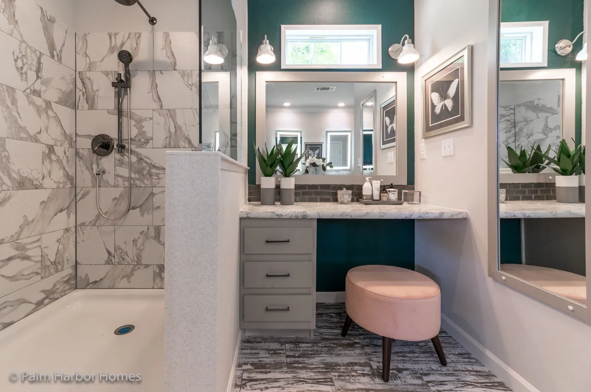
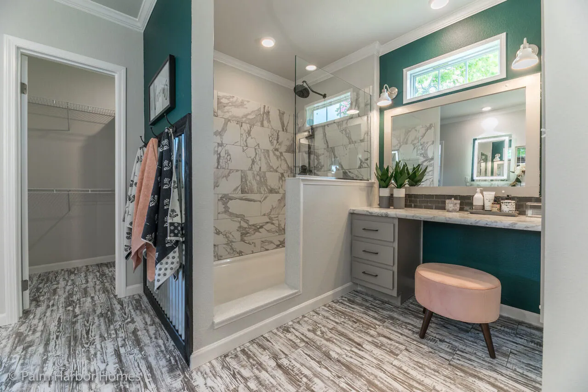
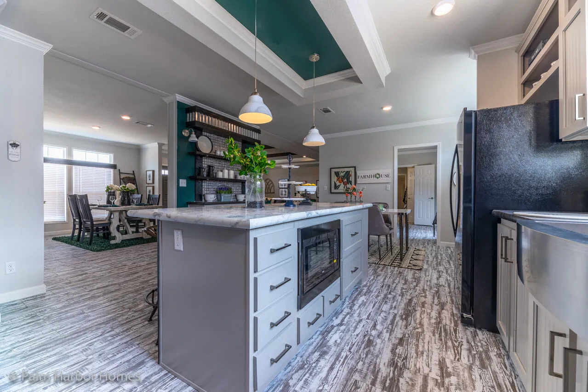
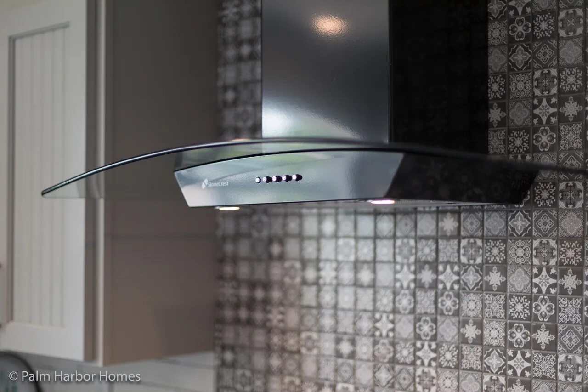
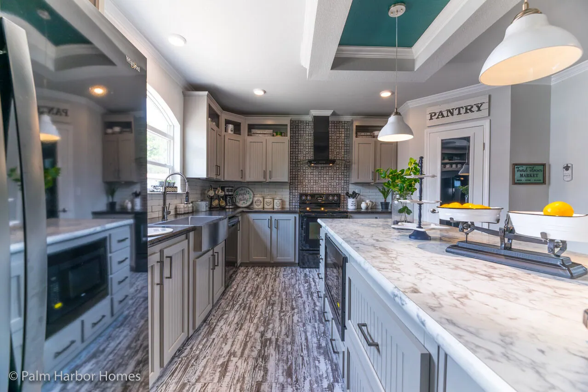
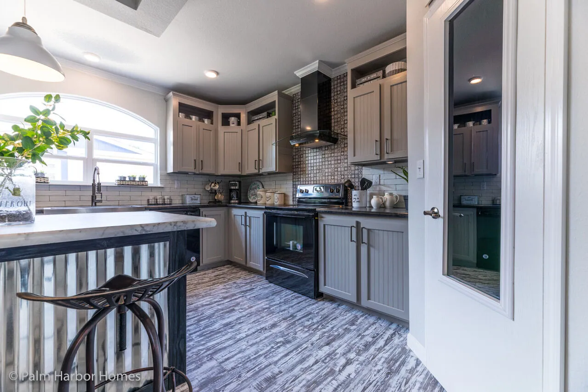
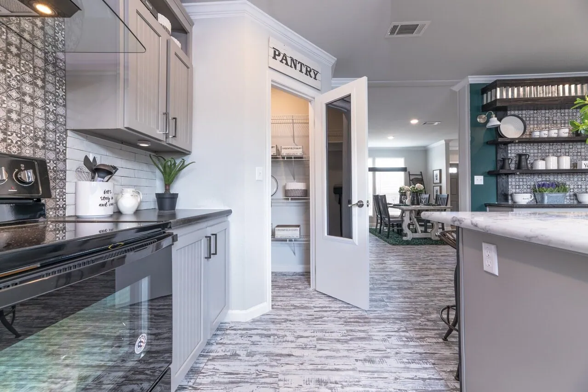
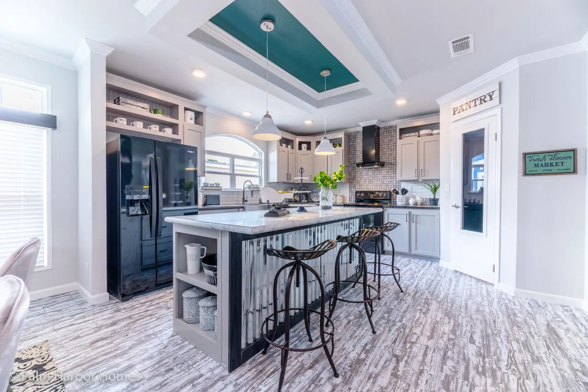
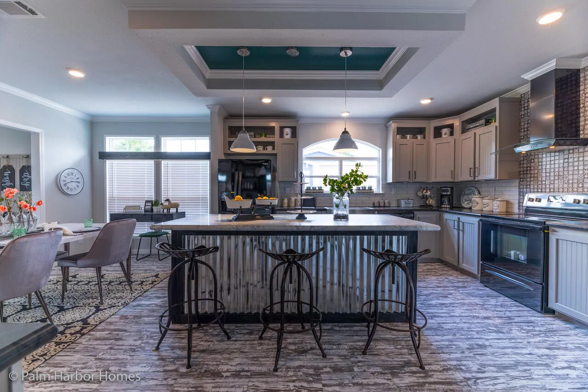
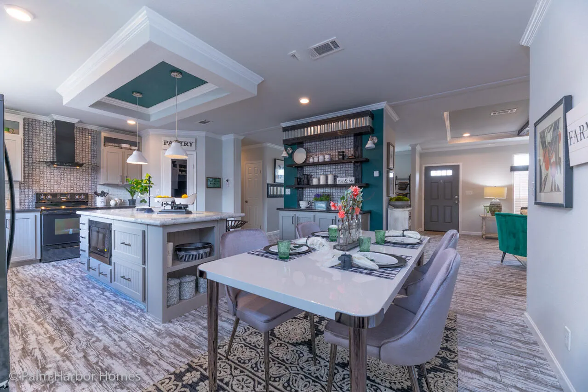
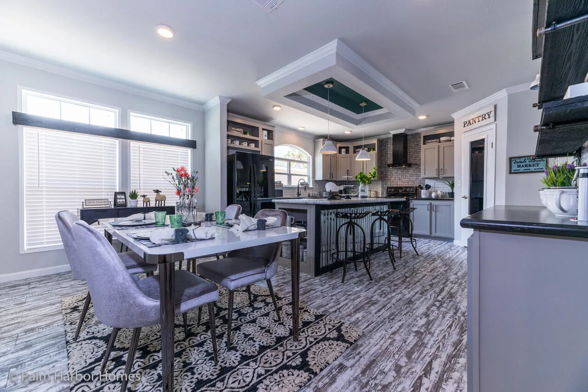
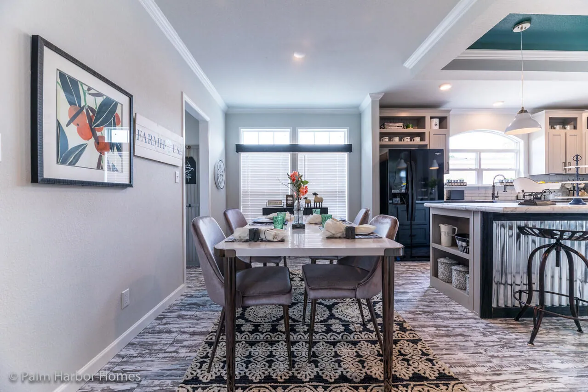
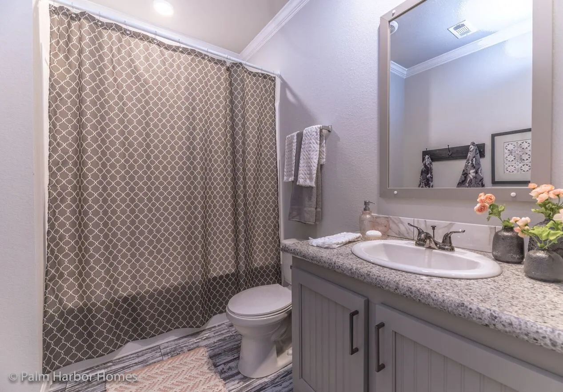
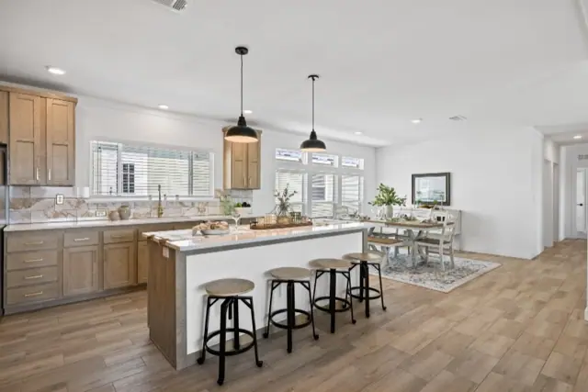
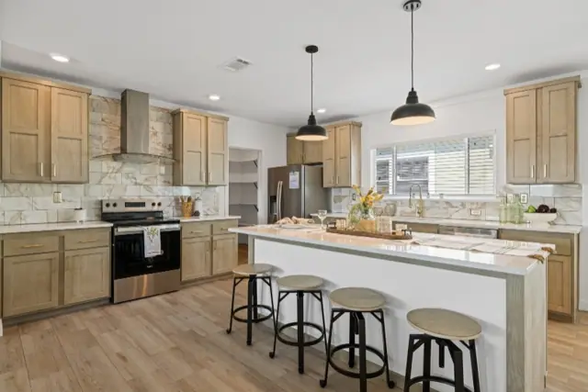
The bath is the highlight: a 72 inch hand-laid tile shower with a rain-style showerhead, an open-shelf lavatory and wood-trimmed mirrors. In the kitchen, a glass chimney hood sits over a deluxe electric range, and a tall-tub dishwasher and 18 cubic foot refrigerator are included.
Bedrooms
3
Bathrooms
2
Square feet
1,984
Dimensions
31′ × 64′
Sections
Double-wide
Build type
Manufactured
Home highlights
Arched kitchen window
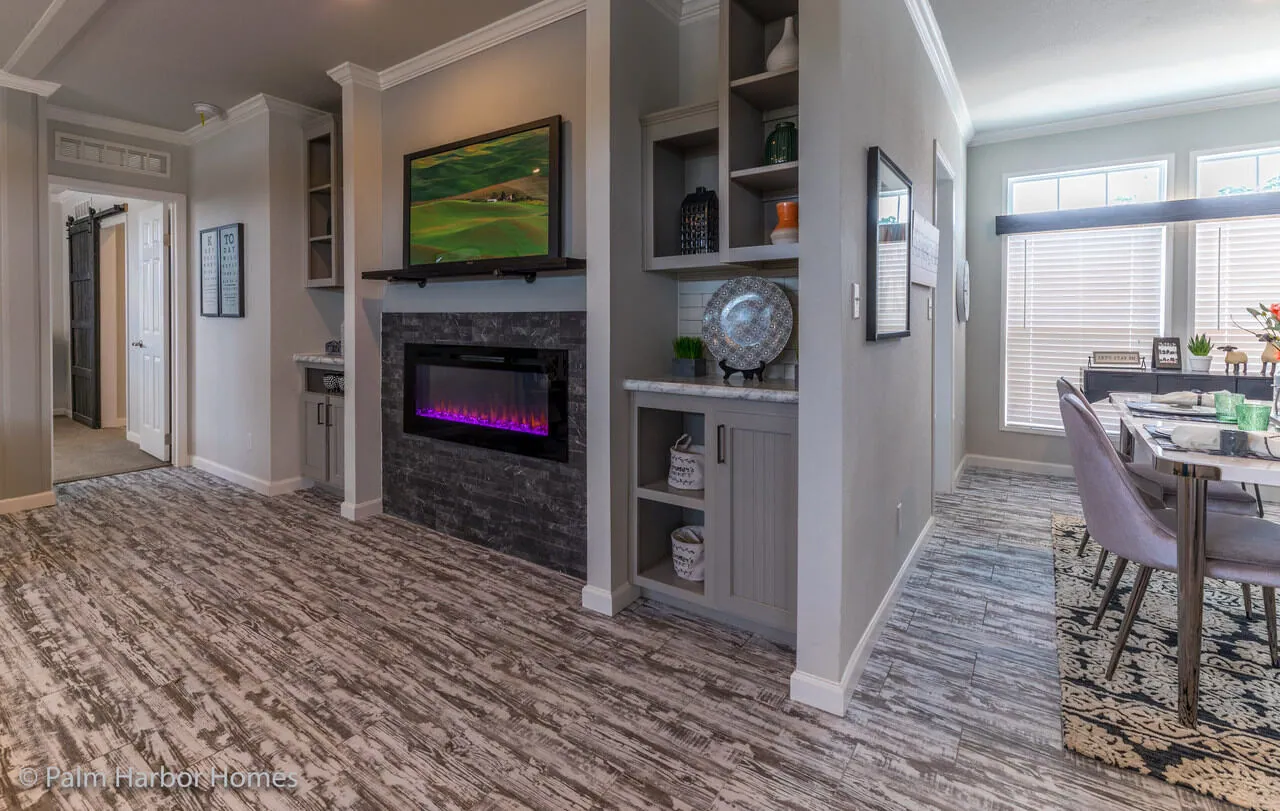
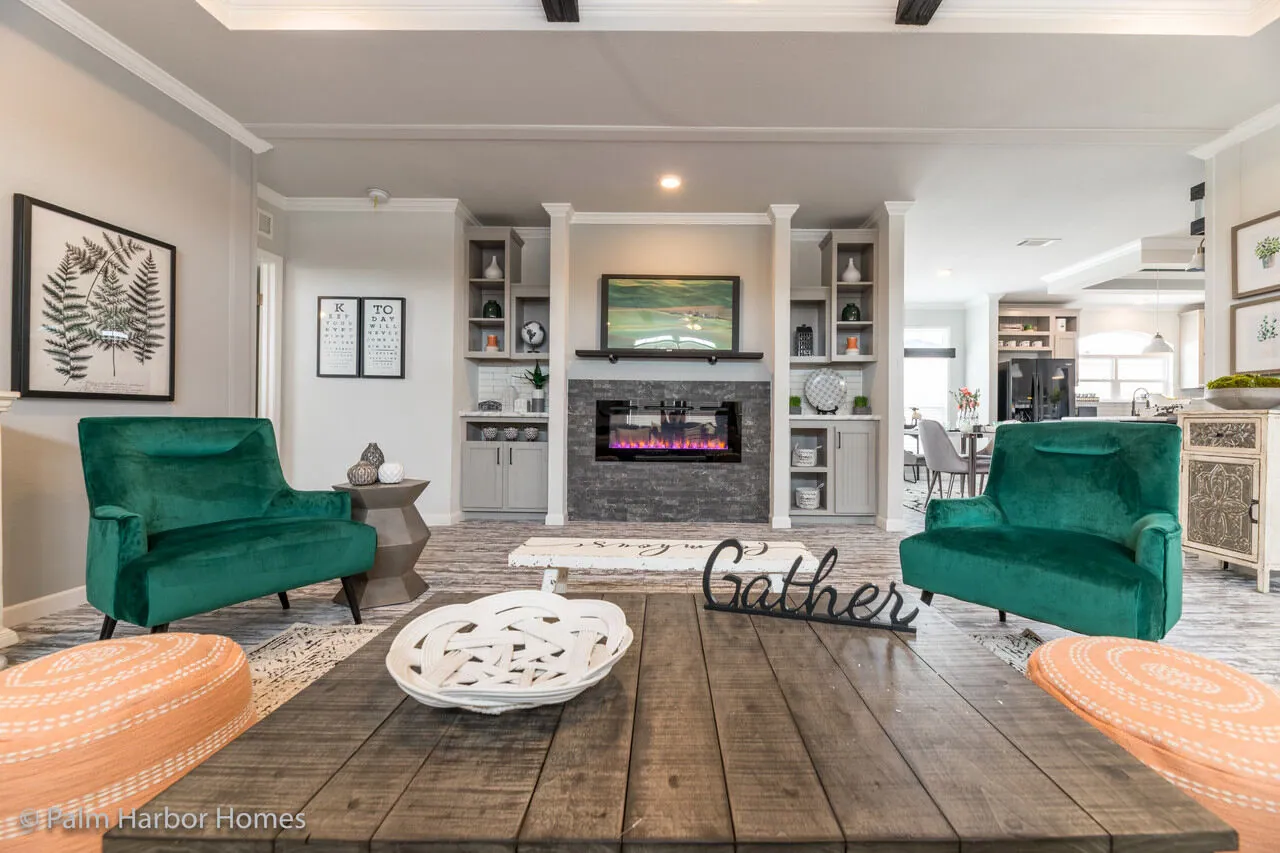
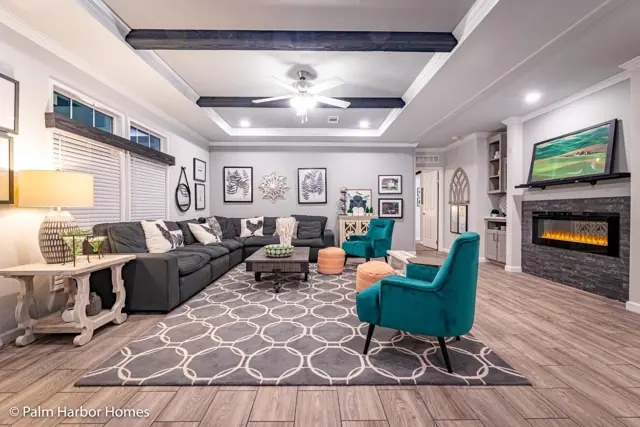
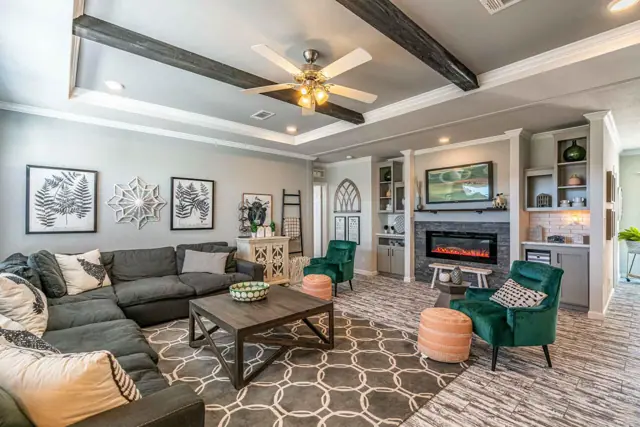
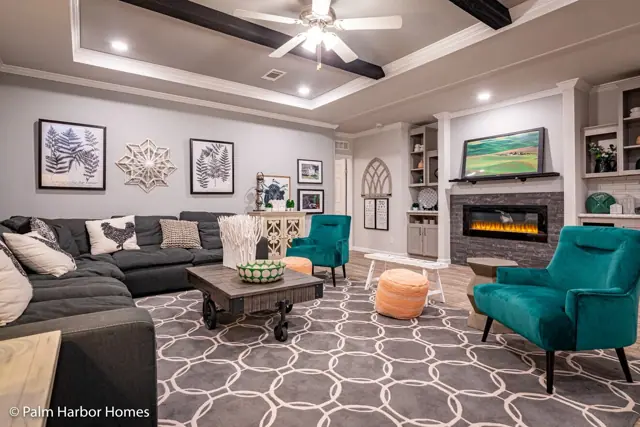
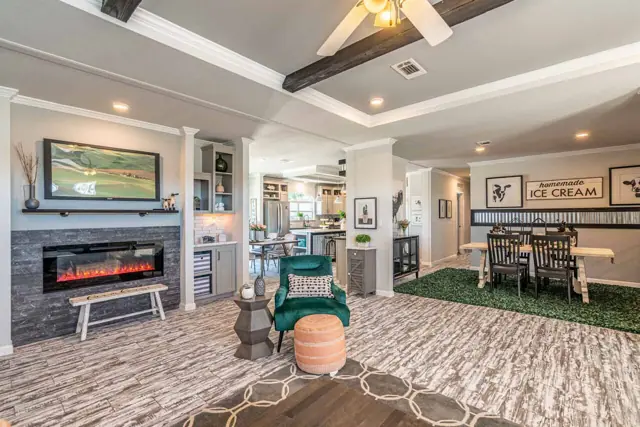
Built-in media center & electric fireplace
Two sinks in Master Bath
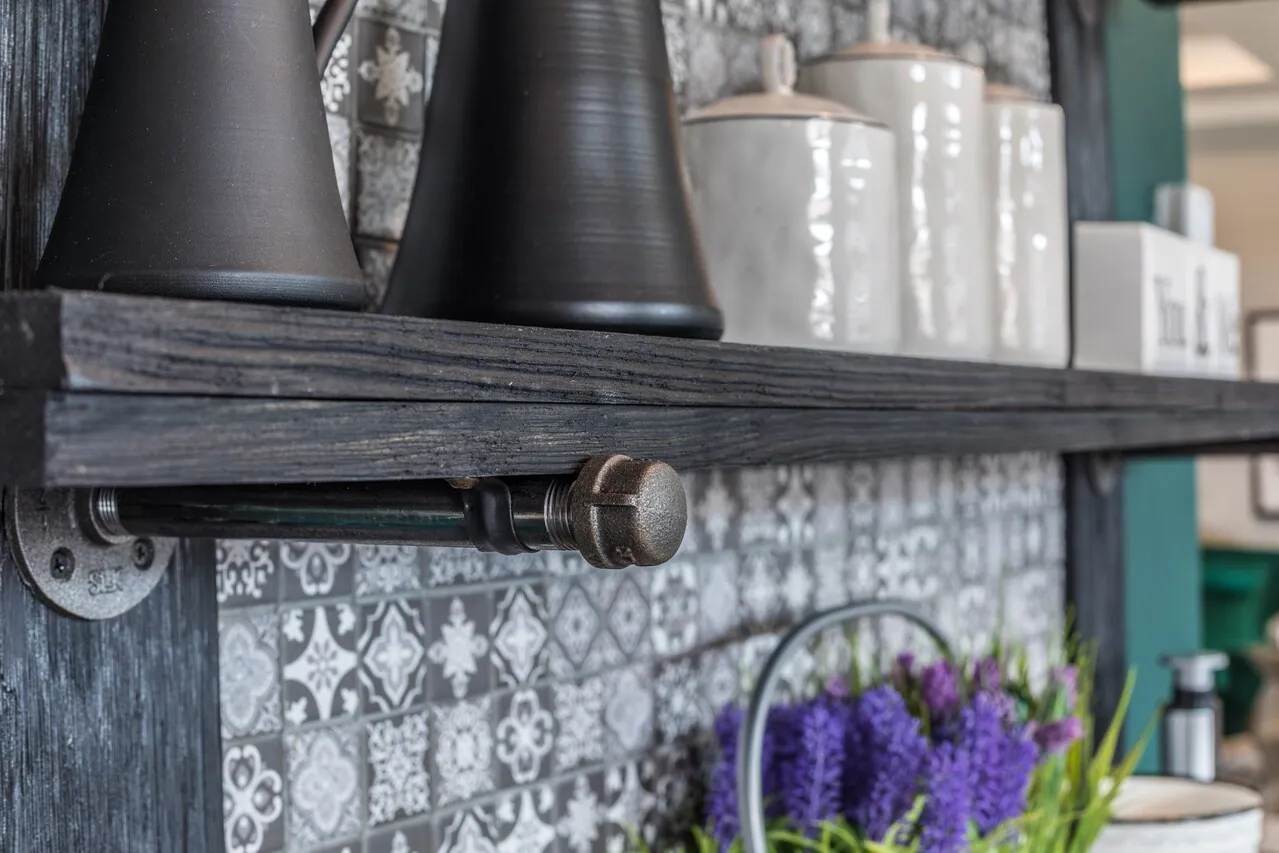
Buffet with open shelving
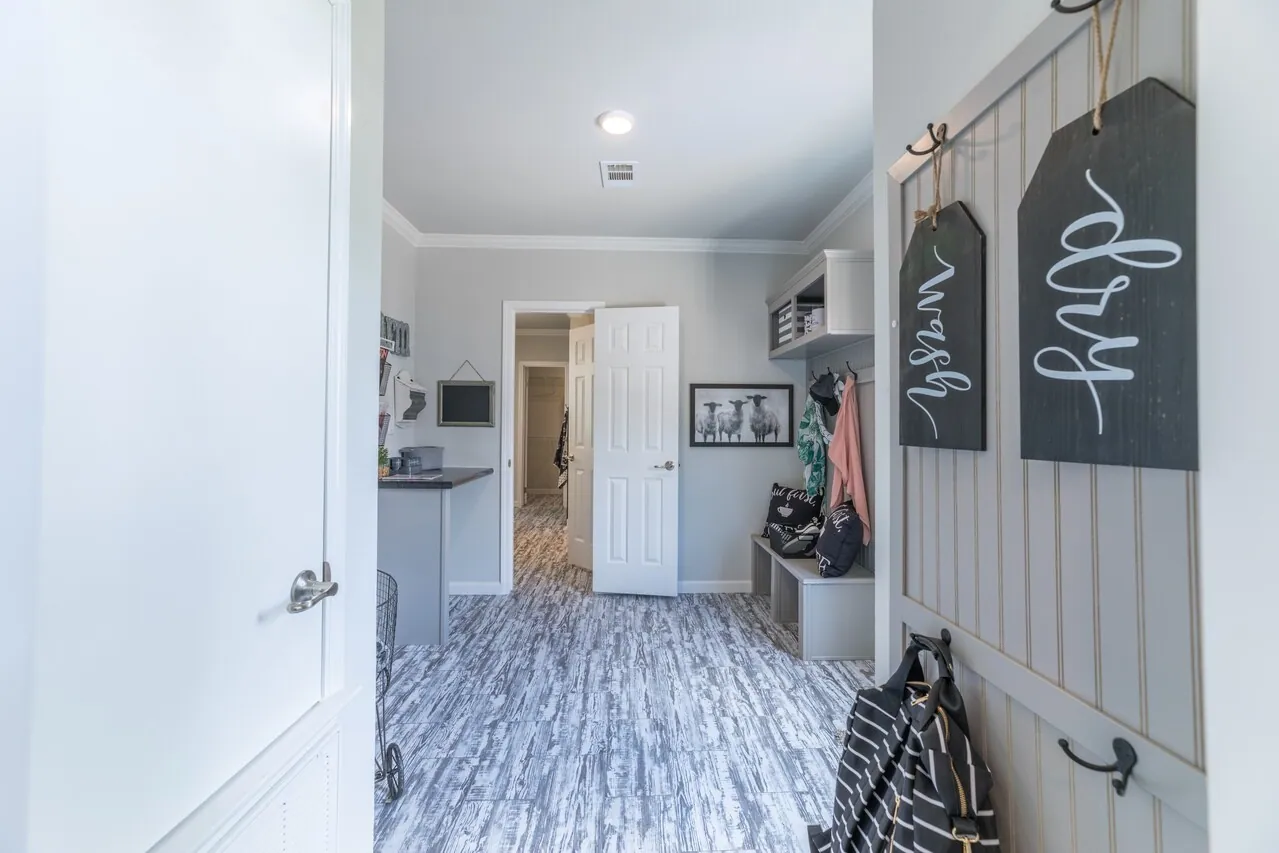
Folding table in Laundry Room
Fabulous Master bath with vanity
Available as 32x76', 2,356 sf - see floor plan below
Available with opt'l FlexTag or as Modular
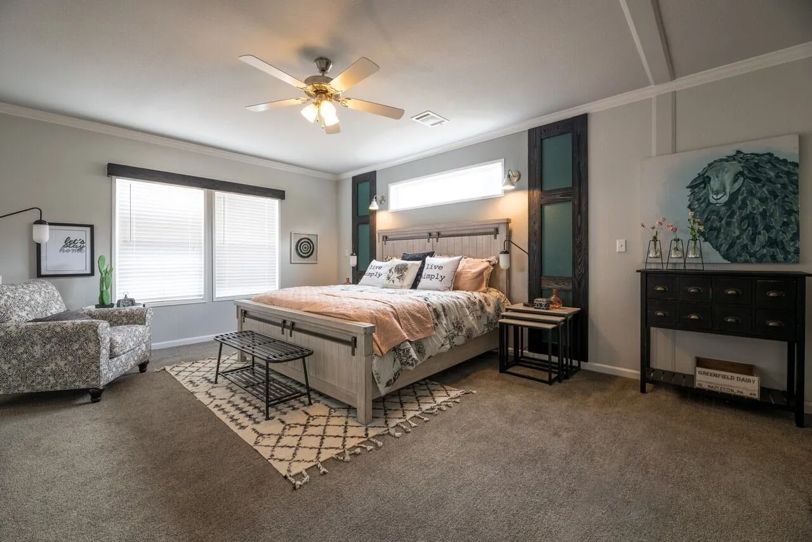
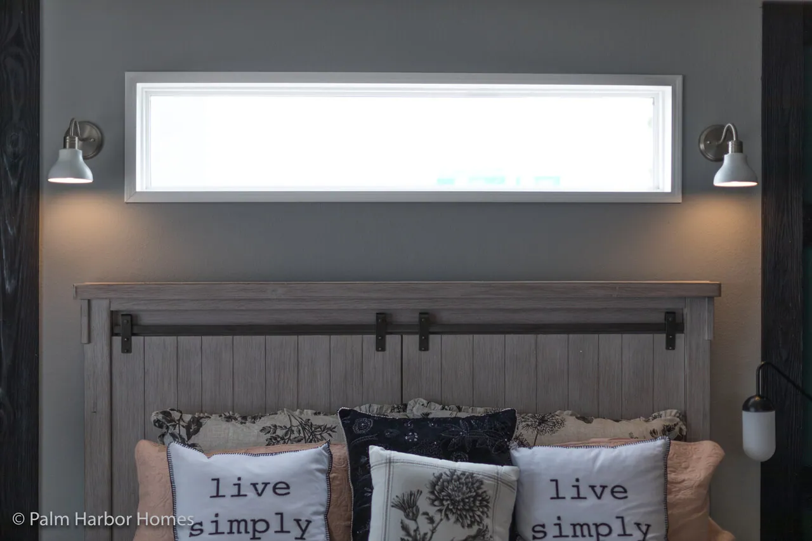
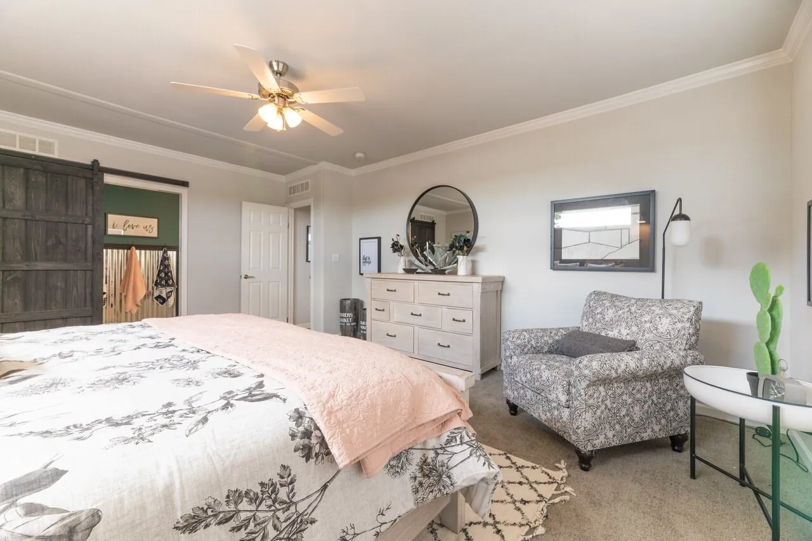
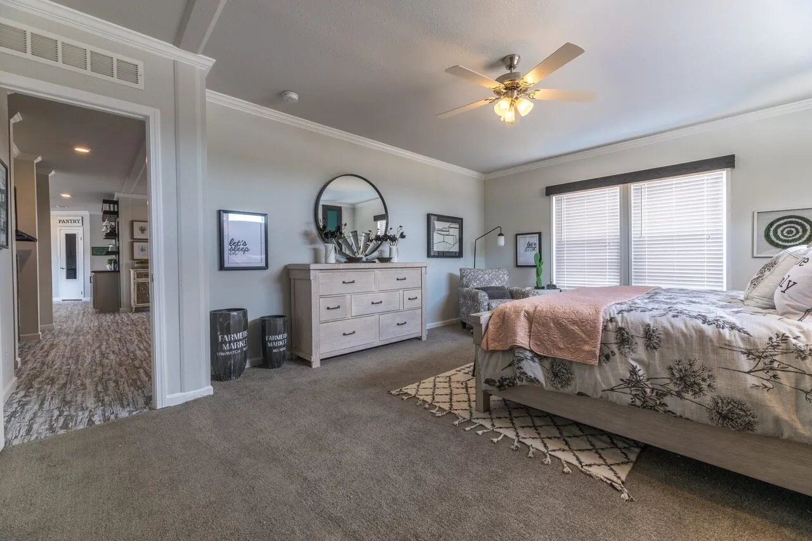
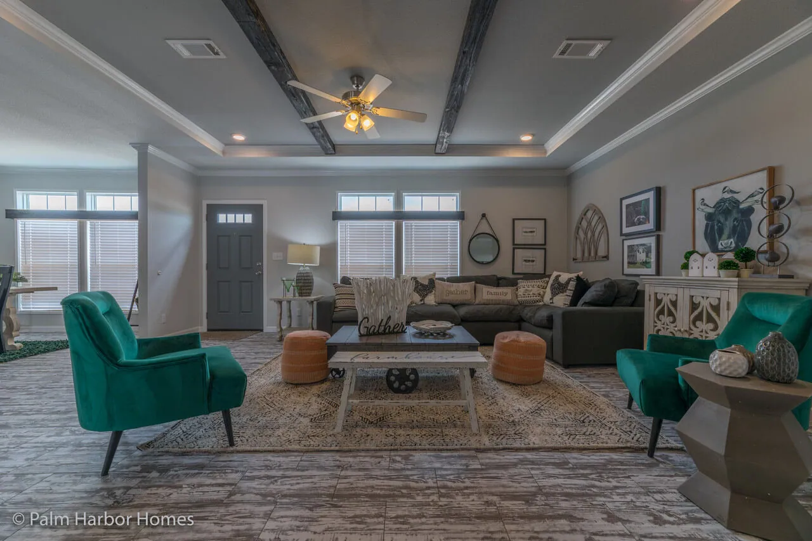
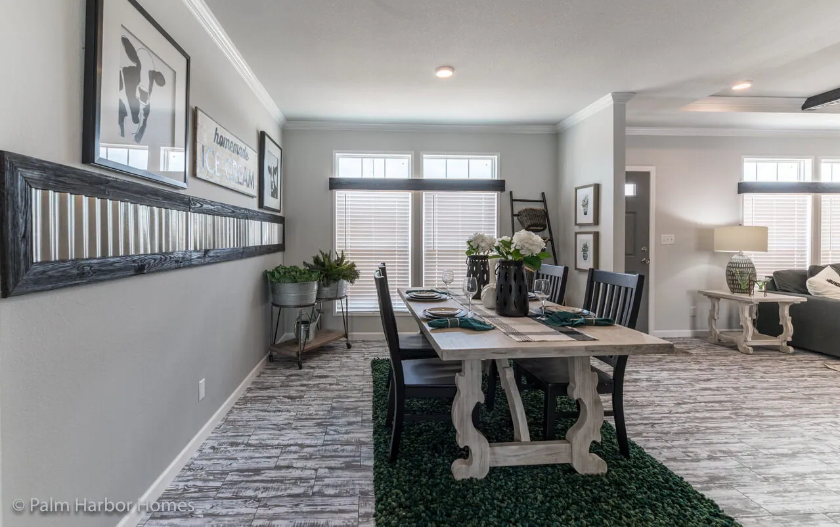
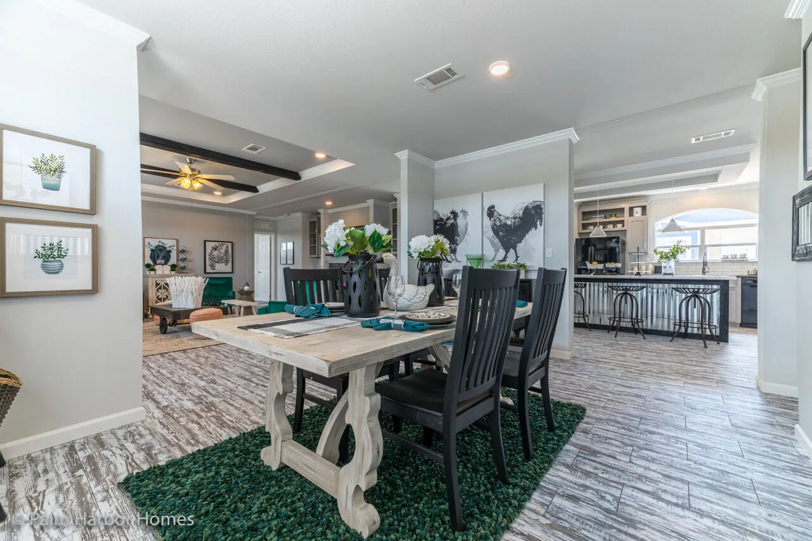
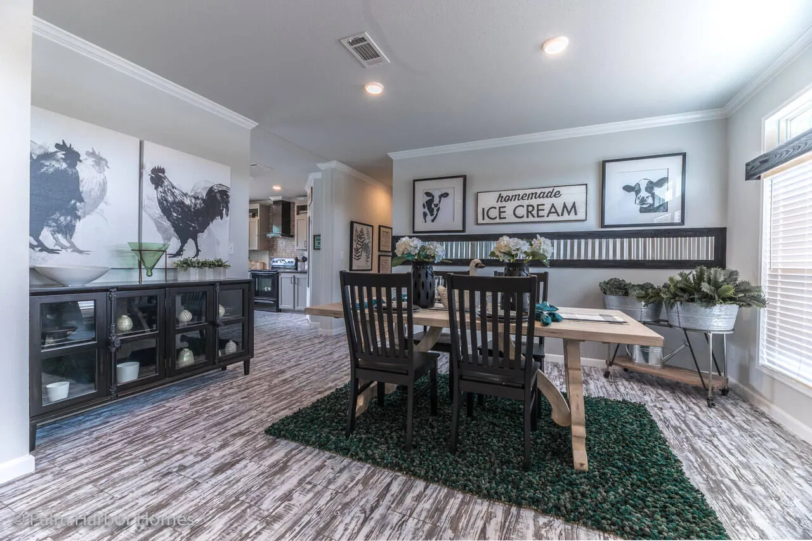
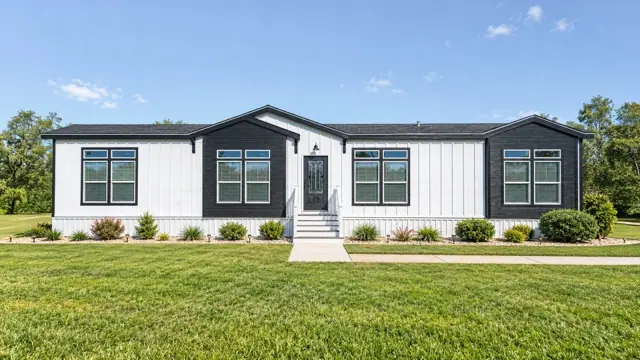
Vintage Farmhouse 32643C photos
Vintage Farmhouse 32643C floor plan
Living area1,984 sq ft
Bedrooms3
Bathrooms2
Footprint31′ × 64′
Floor plans and dimensions are approximate and may vary by option selection and region. Square footage is measured to the exterior of the home.
Video walkthrough
Vintage Farmhouse 32643C specifications
Model
Vintage Farmhouse 32643C
Model number
32643C
Series
Fiesta
Build type
Manufactured
Sections
Multi-section
Style
Double-wide
Bedrooms
3
Bathrooms
2
Living area
1,984 sq ft
Width
31′
Length
64′
Photos
32
Vintage Farmhouse 32643C questions
How big is the Vintage Farmhouse 32643C?
The Vintage Farmhouse 32643C has 1,984 square feet of living space and measures 31′ wide by 64′ long, with 3 bedrooms and 2 bathrooms.
Is the Vintage Farmhouse 32643C a manufactured or modular home?
It is a double-wide manufactured home, built to the federal HUD Code on a permanent steel chassis.
Where is the Vintage Farmhouse 32643C built?
It is built at a factory in Texas. Where it can be delivered depends on the retailer, so ask us about your area.
Can I tour the Vintage Farmhouse 32643C online?
There is no 3D tour for this plan yet. This page has 32 photos and the floor plan.
How much does the Vintage Farmhouse 32643C cost?
Pricing depends on where the home is delivered, the options you choose and site work. Use the pricing form on this page and a home expert will send a quote for your ZIP code.
Standard features
Energy Saving4 items
Thermal Zone 2
R-30 Roof Insulation
R-13 Floor Insulation
R-11 Wall Insulation
Exterior and Construction11 items
Smart Panel Exterior Siding
25 Year Roof Shingles
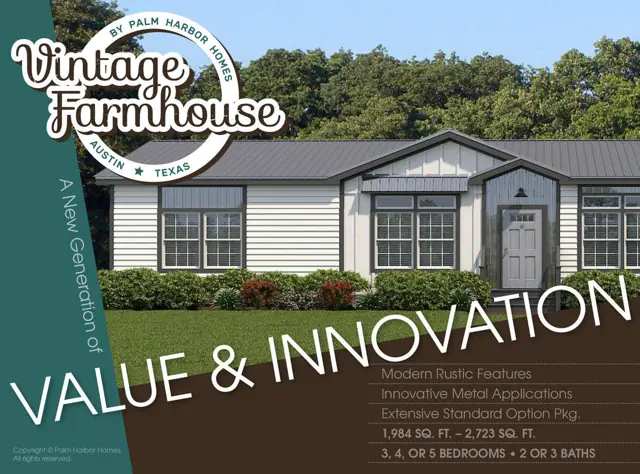
Vintage Exterior with Lap Siding and Metal Accents
Large Wood Trim Around All Windows
2x4 Exterior Walls
2x4 Interior and Marriage Line Walls
2x4 Top and Bottom Plates
OSB Marriage Line Support Bracing
8.5 Foot Sidewalls with Flat Ceilings
Tape and Textured Walls T/O
Full Length Double Sided Ridge Beam
Doors and Windows6 items
Low-E Tinted Thermal Pane Windows
4-Lite Gray 38x82 Front Door
Cottage Rear Door
Transom Windows in Living Room, Dining Room, Master Bath, Master Bedroom Closet, and Breakfast Room
Kitchen Arched Window
6 foot Transom Window in Master Bedroom
Floor Covering2 items
Elements Floor Tiles
Shaw Carpet
Electrical10 items
Ceiling Fans installed in Living Room and Master Bedroom
LED Disc Lights T/O
Exterior GFCI Receptacle
Master Bedroom Sconce Lights
Master Bath Sconce Lights at Vanity
Pendant Lights at Island
Backlit Mirrors at Master Bath Lavys
Under Cabinet Lighting
USB Pop-Up Charging Station
LED Disc Light over Master Bath Shower
Plumbing8 items
Washer and Dryer Ready
Water Shut Off Valves T/O
40 Gallon Water Heater with Drain Pan
Midnight Chrome Faucet Package
Pull Down Kitchen Faucet
Apron Front Farm Sink
Folding Table
Utility Room Laundry Bench
Bathrooms9 items
Open Shelf Lavatory Design
Master Bath Vanity Area
72" Hand Laid Tile Shower with Glass Panel
Rain Forest Showerhead and Separate Handheld Shower
Master Bath 3-Door Linen Tower
Tile Backsplash
Towel Bar and Tissue Holders
Crescent Edge Countertops
Master Bedroom Closet Organizer
Cabinetry9 items
Dura-Built Cabinet System
Interlocked 5/8" Side Panels
5/8" Shelving Material
Screwed Cabinet Stiles
Fully Adjustable Shelves
Lined Cabinet Interior
42" Overhead Cabinets with Cubbies
Wood Closet Shelves
Hardwood Flat Panel Cabinet Doors
Décor9 items
Wood Cornice Boxes Living Room, Dining Room, Master Bedroom, and Breakfast Room
Full Tile Backsplash in Kitchen
Coffered Ceiling Accent over Island
Linear Fireplace with Media Center and Cabinets
Crescent Edge Countertops
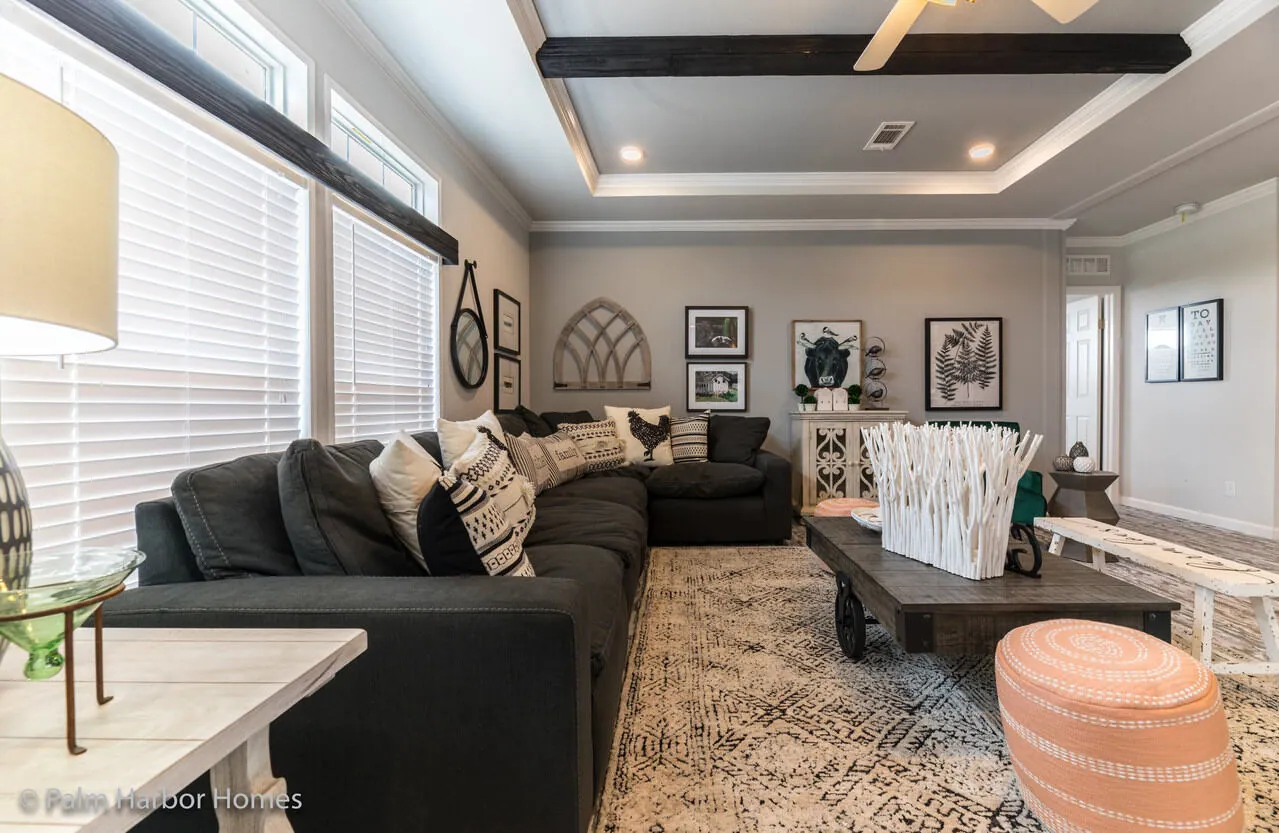
Tray Ceiling w/ Accent and Wood Beams in Living Room
Large Island w/ Metal Front Accent
Metal Dining Room Accent and Kitchen Buffet
3.6" Cove/ 3.25" Base Trim Package
Appliances6 items
Built-in Microwave
21 Cubic Foot Side by Side Refrigerator
Glass Top Electric Range
Tall Tub Dishwasher
Glass Chimney Hood
Full Wall Mosaic Backsplash behind Chimney Hood
Energy Saving4 items
Thermal Zone 2
R-30 Roof Insulation
R-13 Floor Insulation
R-11 Wall Insulation
Exterior and Construction11 items
Smart Panel Exterior Siding
25 Year Roof Shingles
Built-in Dormer
Large Wood Trim Around All Windows
2x4 Exterior Walls
2x4 Interior Walls
2x4 Bottom Plates
2x4 Top Plates
8.5 Foot Sidewalls with Flat Ceilings
Tape and Textured Walls T/O
Tray Ceiling in Living Room/Kitchen
Doors and Windows5 items
Low-E Tinted Thermal Pane Windows
Fiberglass 38x82 Front Door
Cottage Rear Door
Transom Windows in Living Room and Kitchen
Picture Window above Kitchen Sink
Floor Covering2 items
Elements Floor Tiles
Shaw Carpet
Electrical5 items
Pop Up USB Charging Station
LED Disc Lights T/O
Exterior GFCI Receptacle
Pendant Lights over Kitchen Island
Sweep-o-vac in Kitchen Island
Plumbing5 items
Washer and Dryer Ready
Water Shut Off Valves T/O
30 Gallon Water Heater with Drain Pan
Midnight Chrome Faucet Package
Pull Down Kitchen Faucet
Bathrooms7 items
Open Shelf Lavatory Design
Wood Trimmed Mirrors
72" Hand Laid Tile Shower
Rain Forest Showerhead
China Sinks
Tile Backsplash
Towel Bar and Tissue Holders
Cabinetry8 items
Dura-Built Cabinet System
Interlocked 5/8" Side Panels
5/8" Shelving Material
Screwed Cabinet Stiles
Fully Adjustable Shelves
Lined Cabinet Interior
42" Overhead Cabinets with Cubbies
Wood Closet Shelves
Décor8 items
Wood Accented Suspended Entertainment Center
Master Bedroom built-in Entertainment Center with Arch
Accent Panel Bar Front
Wood Beam Accents in Tray Ceiling
6 Panel Interior Doors
Full Tile Backsplash Behind Chimney Hood
Crescent Edge Countertops in Kitchen
Deluxe Cove and Baseboard Molding Package
Appliances5 items
Built-in Microwave
18 Cubic Foot Refrigerator
Deluxe Electric Range
Tall Tub Dishwasher
Glass Chimney Hood
Energy Saving4 items
Thermal Zone 2
R-30 Roof Insulation
R-13 Floor Insulation
R-11 Wall Insulation
Exterior and Construction11 items
Smart Panel Exterior Siding
25 Year Roof Shingles
Built-in Dormer
Large Wood Trim Around All Windows
2x4 Exterior Walls
2x4 Interior Walls
2x4 Bottom Plates
2x4 Top Plates
8.5 Foot Sidewalls with Flat Ceilings
Tape and Textured Walls T/O
Lago Mira Porch with Metal Handrails
Doors and Windows7 items
Low-E Tinted Thermal Pane Windows
Fiberglass 38x82 Front Door
Cottage Rear Door
Transom Windows in Living Room, Dining Room, and Master Bath
Picture Window above Kitchen Sink
Fixed Pane Windows at Workstation
6 foot Transom Window in Master Bedroom
Floor Covering2 items
Elements Floor Tiles
Shaw Carpet
Electrical4 items
Ceiling Fans installed in Living Room and Master Bedroom
LED Disc Lights T/O
Exterior GFCI Receptacle
Pendant Lights in Dining Room
Plumbing6 items
Washer and Dryer Ready
Water Shut Off Valves T/O
30 Gallon Water Heater with Drain Pan
Midnight Chrome Faucet Package
Pull Down Kitchen Faucet
Apron Front Farm Sink in Kitchen
Bathrooms9 items
Open Shelf Lavatory Design
Wood Trimmed Mirrors
72" Hand Laid Tile Shower
Rain Forest Showerhead
China Sinks
Tile Backsplash
Towel Bar and Tissue Holders
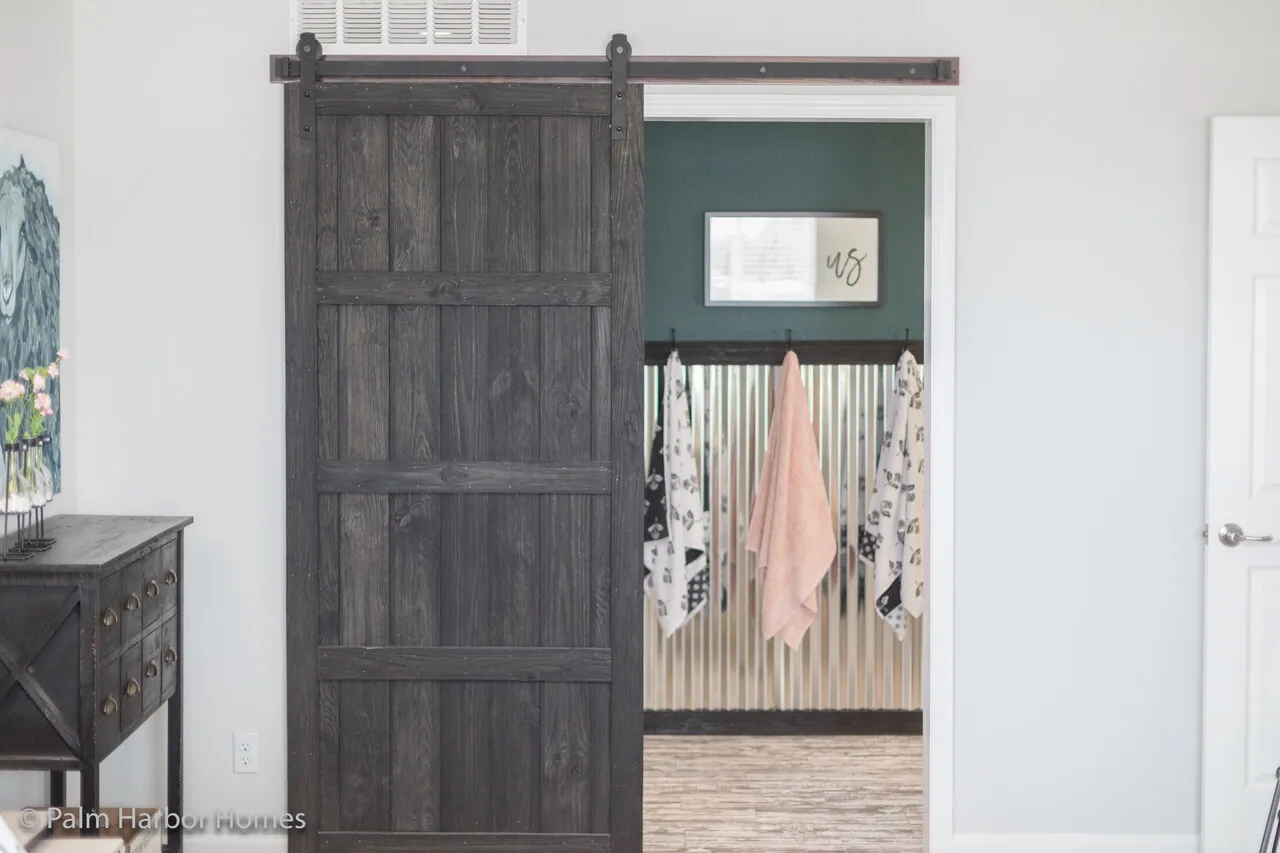
Master Bath Barn Door Accent
Master Bath Crescent Edge Countertops
Cabinetry8 items
Dura-Built Cabinet System
Interlocked 5/8" Side Panels
5/8" Shelving Material
Screwed Cabinet Stiles
Fully Adjustable Shelves
Lined Cabinet Interior
42" Overhead Cabinets with Cubbies
Wood Closet Shelves
Décor9 items
Wood Cornice Boxes in Living Room, Dining Room, Kitchen, and Master Bedroom
Wainscot in Dining Room with Wood Chair Rail
Waterfall Countertop Workstation
Wood Beam Accents in Living Room
Media Center with Linear Fireplace
Full Tile Backsplash Behind Chimney Hood
Crescent Edge Countertops in Kitchen
Deluxe Cove and Baseboard Molding Package
Full Backsplash in Kitchen
Appliances4 items
Glass Chimney Hood
18 Cubic Foot Refrigerator
Deluxe Electric Range
Tall Tub Dishwasher
Standard features can vary by region and build date. Photos may show optional upgrades. Ask us for the current feature sheet for your area.