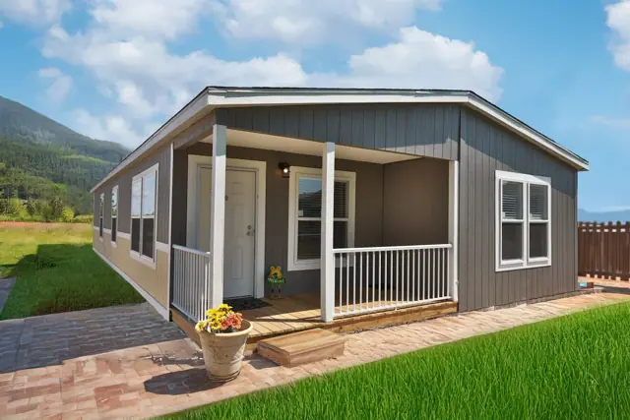
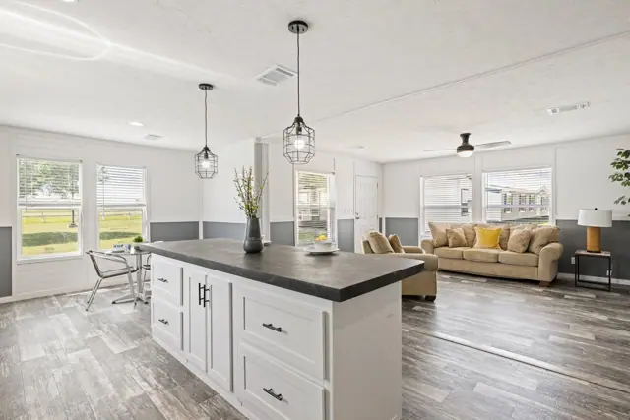
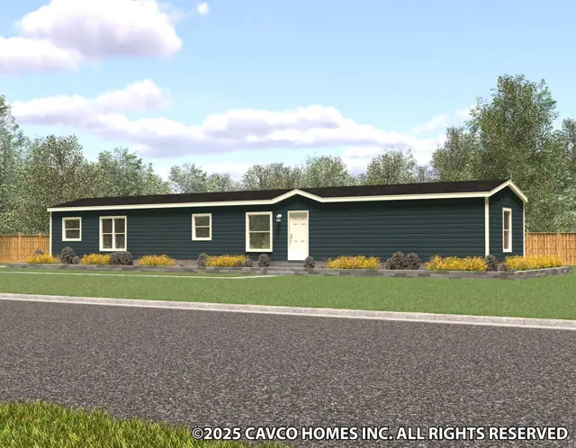
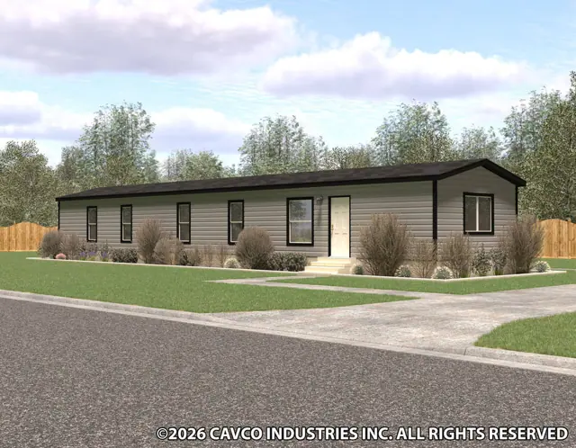
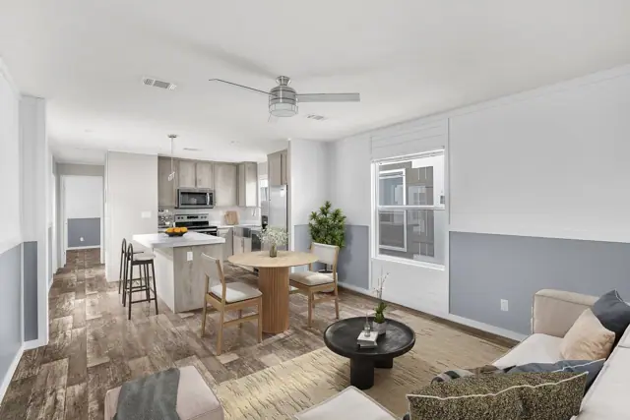
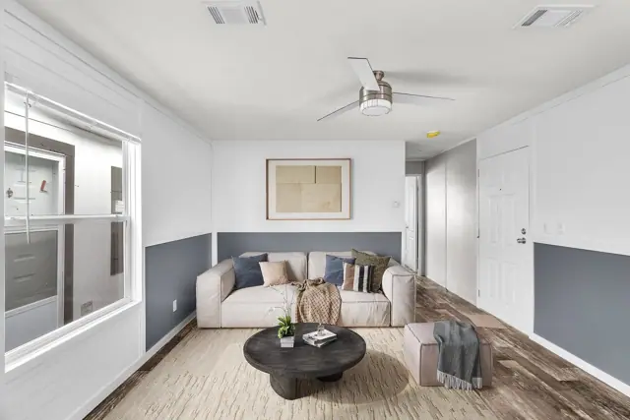
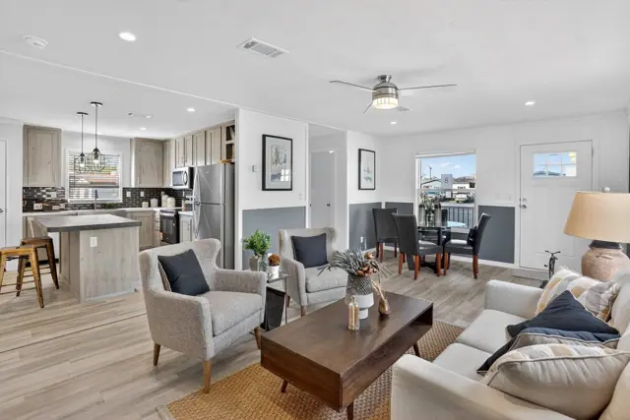
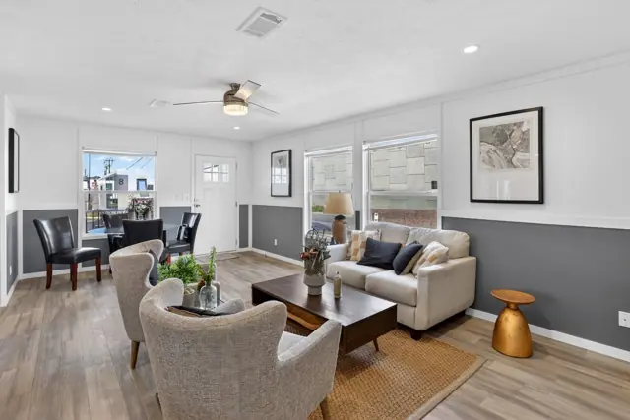
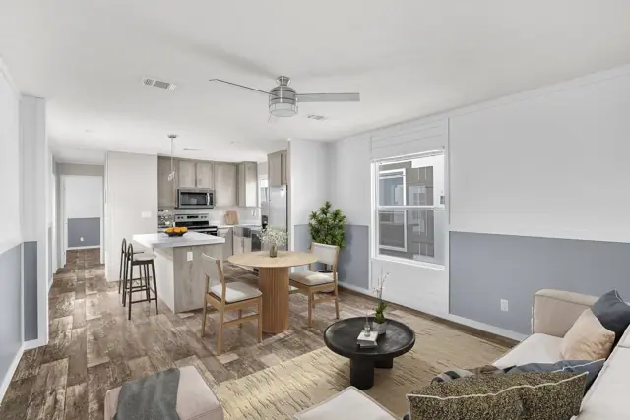
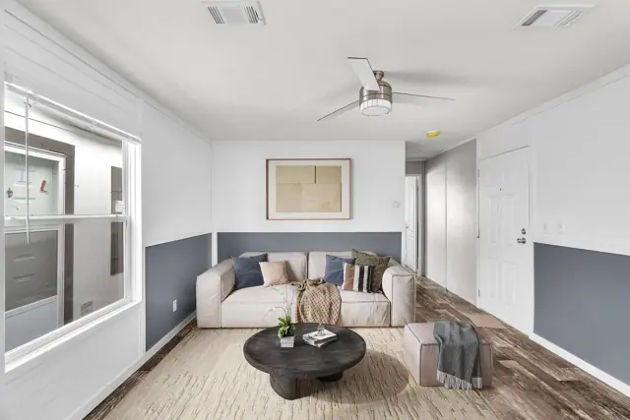
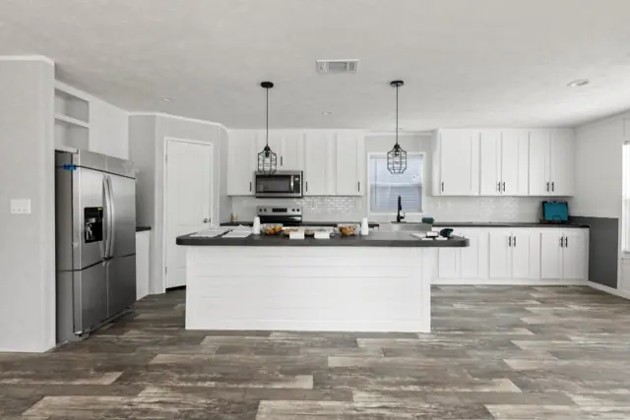
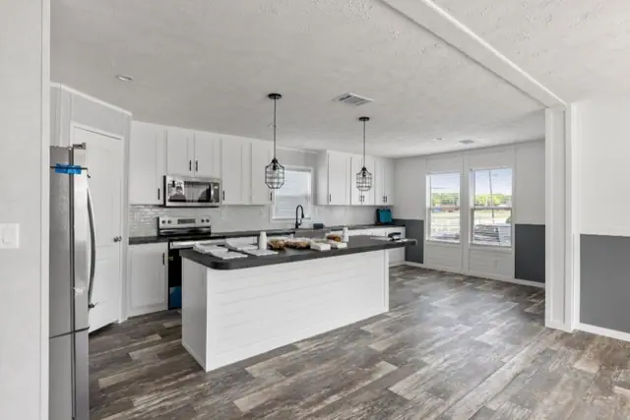
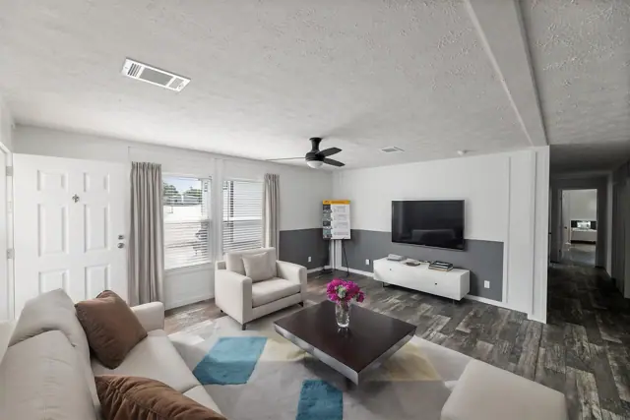
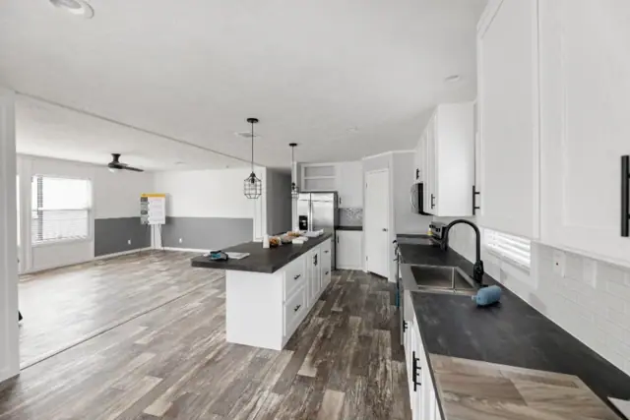
The Verde Ranch 16663N is a 3-bedroom, 2-bathroom single-section home offering 1,012 square feet of living space, with an overall footprint of 15′ 4″ × 66′. It's built to the federal HUD Code on a permanent steel chassis, and is part of our Verde Ranch series.
Bedrooms
3
Bathrooms
2
Square feet
1,012
Dimensions
15′ 4″ × 66′
Sections
Single-wide
Build type
Manufactured
Photo gallery
Floor plan
Living area1,012 sq ft
Bedrooms3
Bathrooms2
Footprint15′ 4″ × 66′
Floor plans and dimensions are approximate and may vary by option selection and region. Square footage is measured to the exterior of the home.
Specifications
Model
Verde Ranch 16663N
Model number
16663N
Series
Verde Ranch
Build type
Manufactured
Sections
Single-section
Style
Single-wide
Bedrooms
3
Bathrooms
2
Living area
1,012 sq ft
Width
15′ 4″
Length
66′
Photos
2
Standard features
Floors2 items
Floor Decking - OSB
Flooring-Vinyl T/O
Baths2 items
Lavatory - China Bath T /0
Tub/Shower -54" Fiberglass Guest Bath 60" Shower in master
Plumbing4 items
Hose Bibb - Standard Location - BOS Sink - 8" Deep Stainless Steel
Water shut-off value - Whole House
Water shut-off valves throughout
Water Heater - 30 Gallon Electric
Cabinetry1 items
Overhead Cabs- 42" Doors
Electrical3 items
AC Disconnect
Ceiling Fan - Paddle Fan w/Light - LR Electric Service - 200 AMP