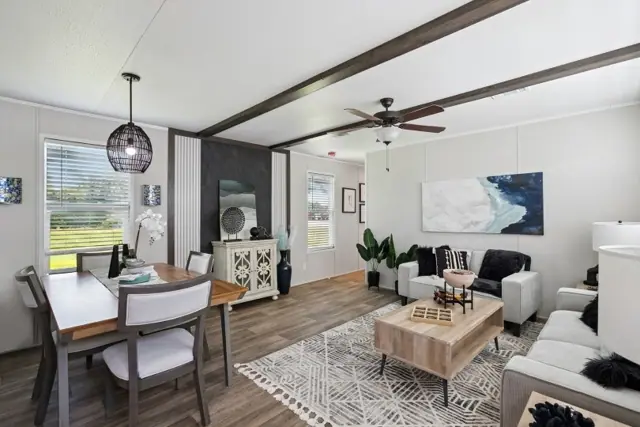
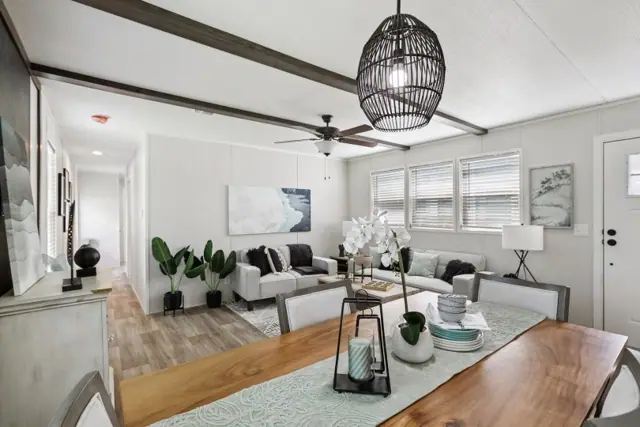
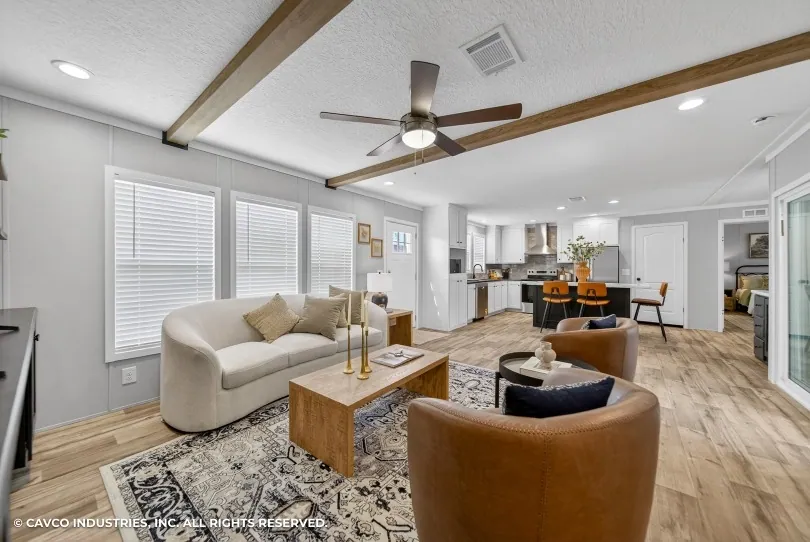
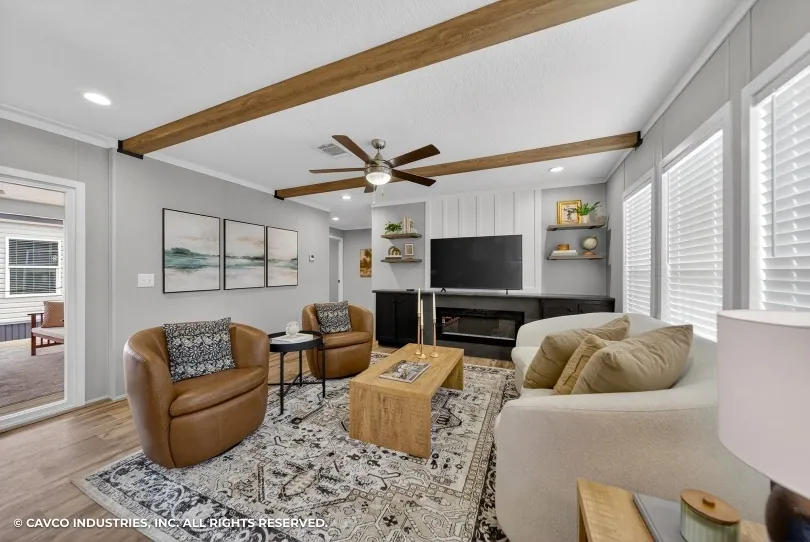
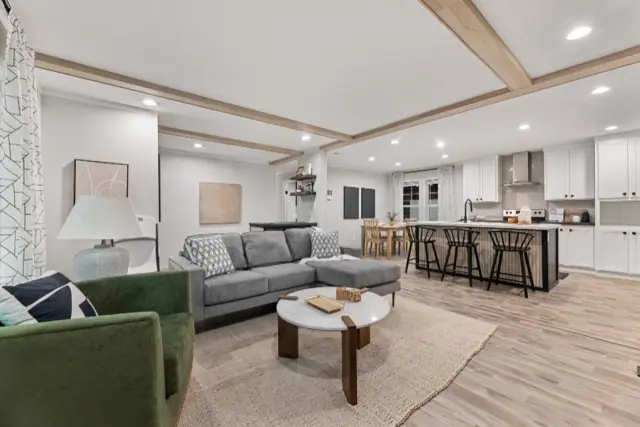
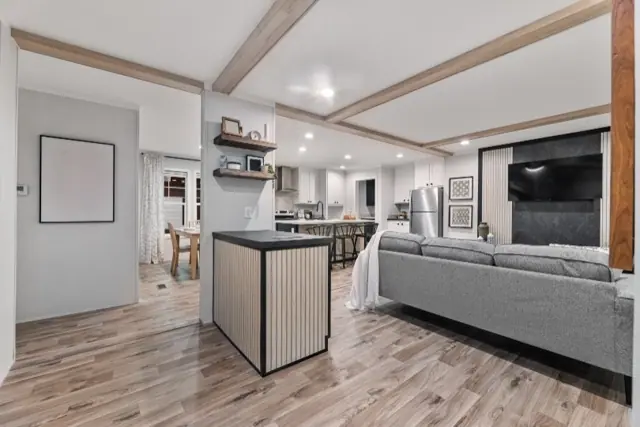
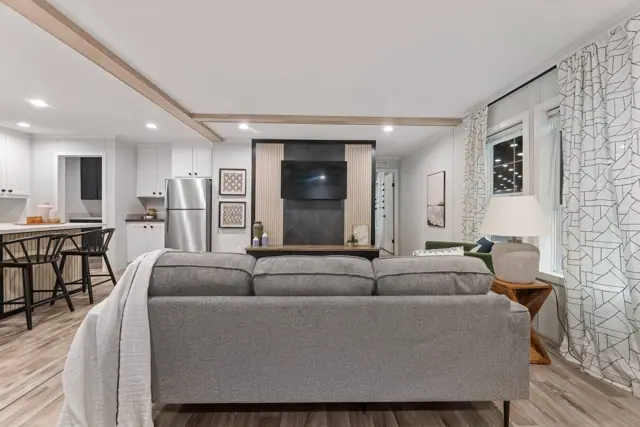
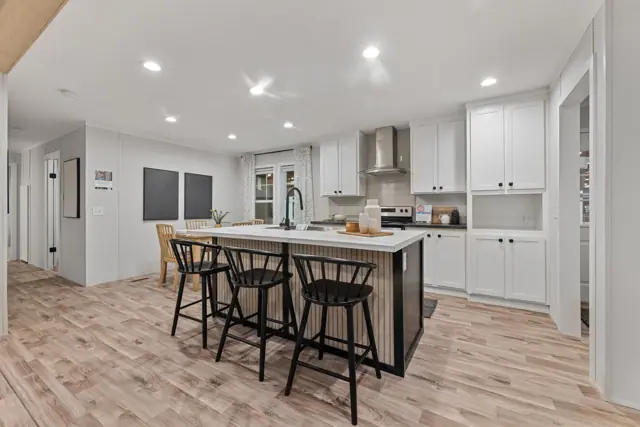
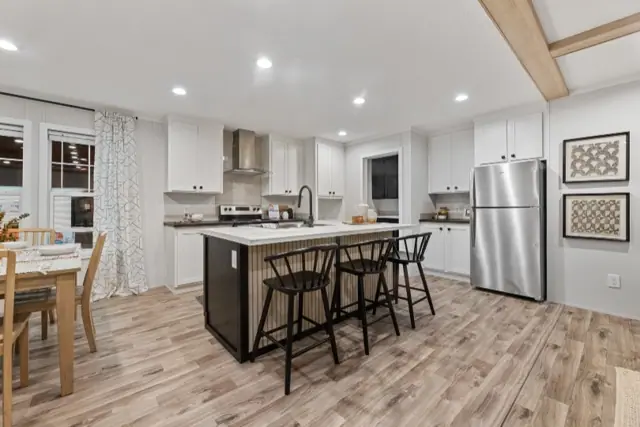
The Vantage 32563N is a 3-bedroom, 2-bathroom multi-section home offering 1,680 square feet of living space, with an overall footprint of 30′ × 56′. It's built to the federal HUD Code on a permanent steel chassis, and is part of our Bravo series.
Bedrooms
3
Bathrooms
2
Square feet
1,680
Dimensions
30′ × 56′
Sections
Double-wide
Build type
Manufactured
Photo gallery
Floor plan
Living area1,680 sq ft
Bedrooms3
Bathrooms2
Footprint30′ × 56′
Floor plans and dimensions are approximate and may vary by option selection and region. Square footage is measured to the exterior of the home.
3D virtual tour
Video walkthrough
Specifications
Model
Vantage 32563N
Model number
32563N
Series
Bravo
Build type
Manufactured
Sections
Multi-section
Style
Double-wide
Bedrooms
3
Bathrooms
2
Living area
1,680 sq ft
Width
30′
Length
56′
Photos
27
3D virtual tour
Yes
Standard features
Cabinetry4 items
Hardware: Black
Overhead Cab 42"
Lined Overheads - Sumi Burch
Edge - Laminated in Kitchen
Kitchen8 items
Ceramic backsplash
Full ceramic behind range
Dishwasher
Faucet - Spring - Black
Range - Electric - Deluxe with Window in Door & Clock/Timer
Euro Range Hood
Stainless Steel Refrigerator - 18 CF
Sink - Single bowl Stainless
Utility Room5 items
Exterior Faucet BDS
Water Shut Off Valves T/O
Water Heater - 40 Gallon Electric
Utility sink with storage cabinet
Folding table/desk
Master Bathroom8 items
Ceramic backsplash
Faucet - Single lever black
36" Cabinets
Lavatory - Dual china sinks square
Shower - 60" Duma
Black grid shower/slider
Elongated Commode
Free standing tub
Guest Bathroom5 items
Ceramic backsplash
Faucet - Single lever black
Lavatory - China sink square
Tub - 60 inch fiberglass
Elongated commode
Interior8 items
2" Mini blinds
Ceiling - 8' Flat T/O
Interior Door - Raised Arch black hardware
Interior trim - Flat window & door trim white
Molding - Ceiling 3" in living areas
Can lighting T/O
Wire & Brace - LR/Mbed
Accent beams - Living Room
Floors3 items
Carpet - Shake it Up
Carpet Pad - 3/8" Rebond
Lino in living areas
Exterior6 items
3:12 Roof Pitch
Exterior - Recept
Siding - Vinyl Lap with 1/4 Backer
Hardie Board Fascia
Dormer
4 sets Lineals - front door side
Doors & Windows3 items
Door-Front - Craftsman with Deluxe hardware
Door-Back - 9 lite Inswing
Windows - Vinyl-Low E
Thermal1 items
Thermal - Zone 1 (28-13-22)
Structural4 items
Hitch - Removable
Floor Decking - OSB
Roof Load - 20 lb
Wind Zone 1
Standard features can vary by region and build date. Photos may show optional upgrades. Ask us for the current feature sheet for your area.