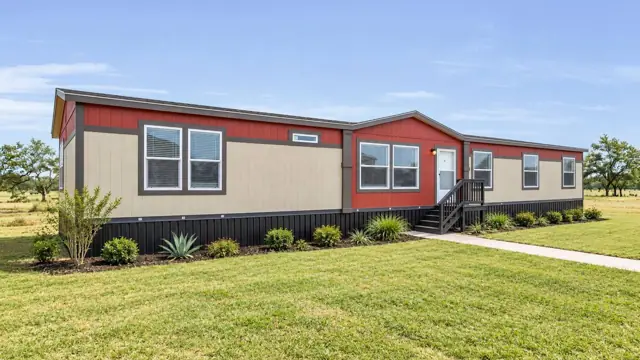
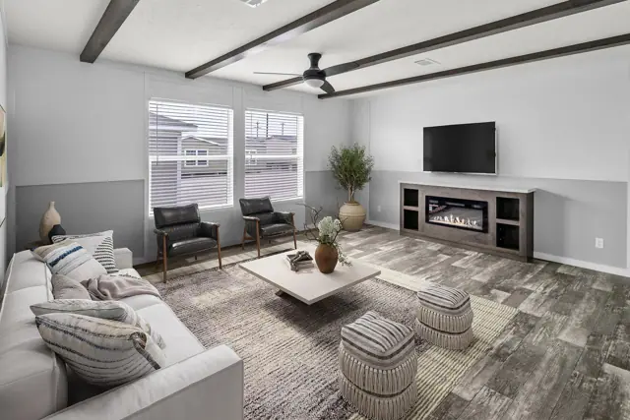
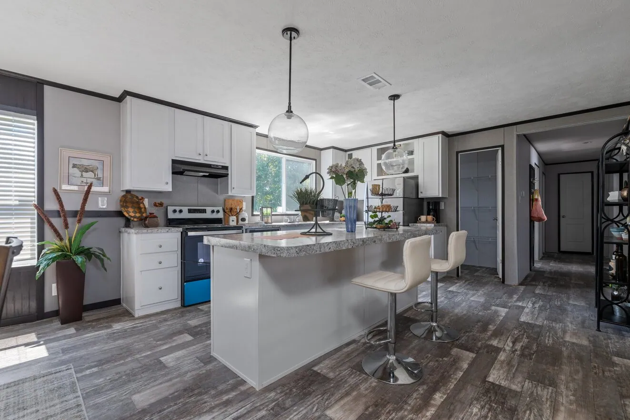
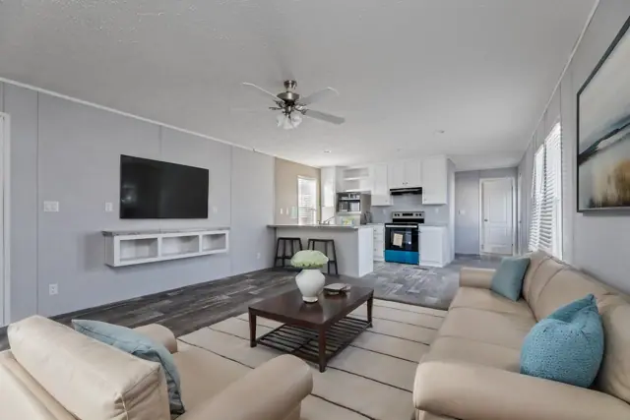
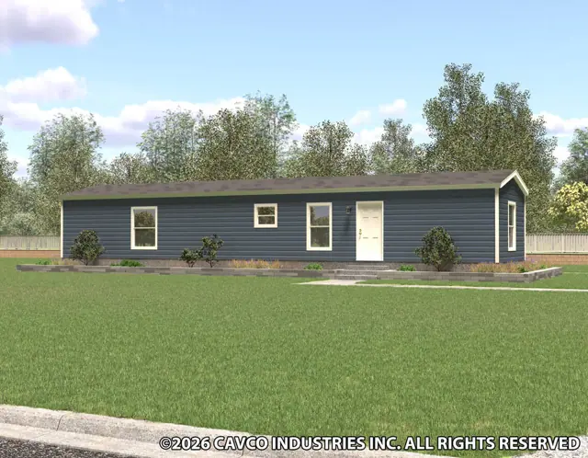
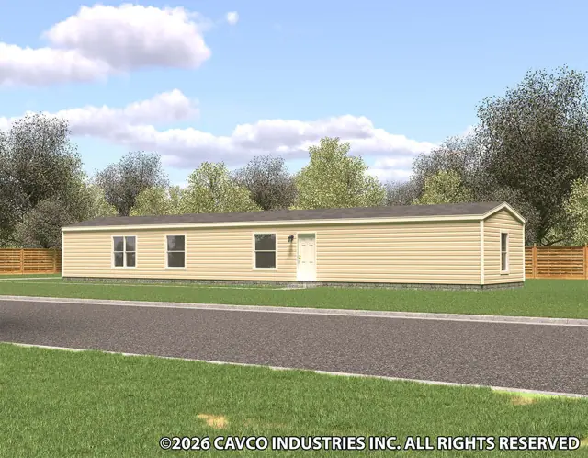
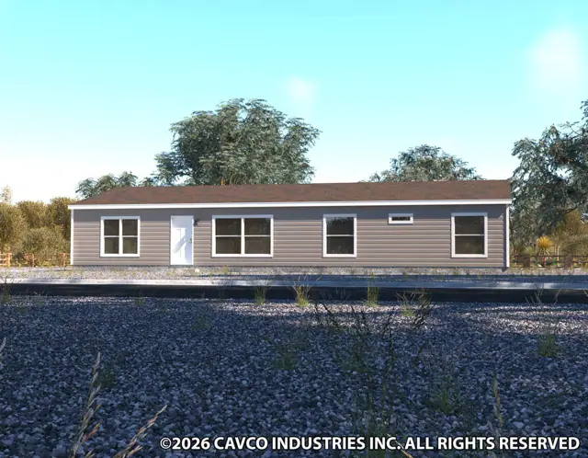
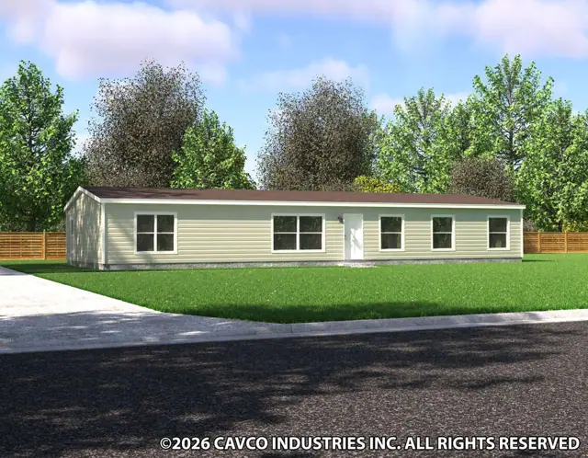
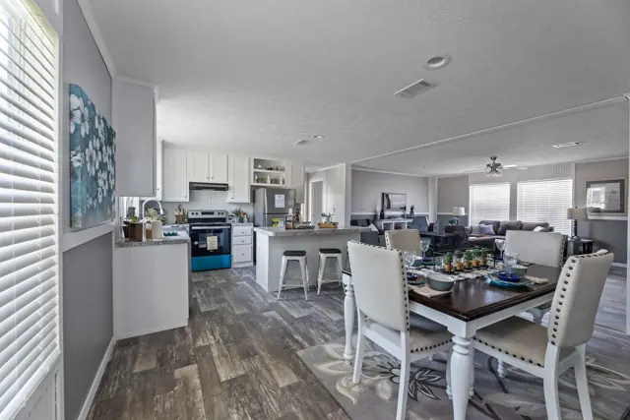
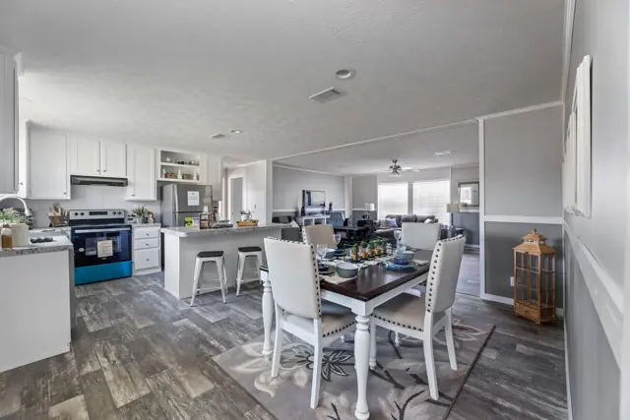
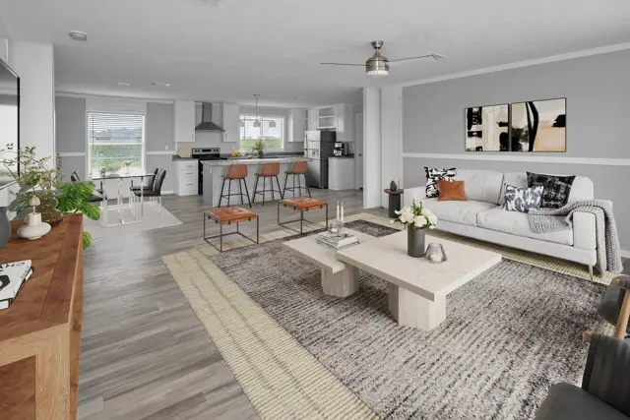
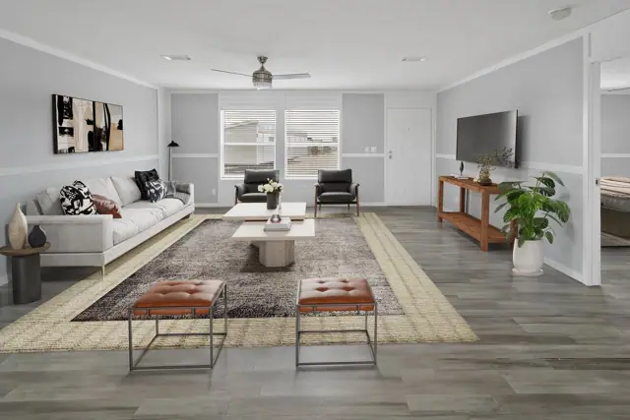
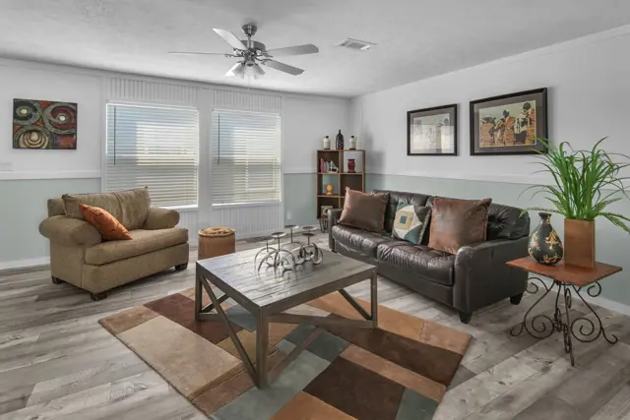
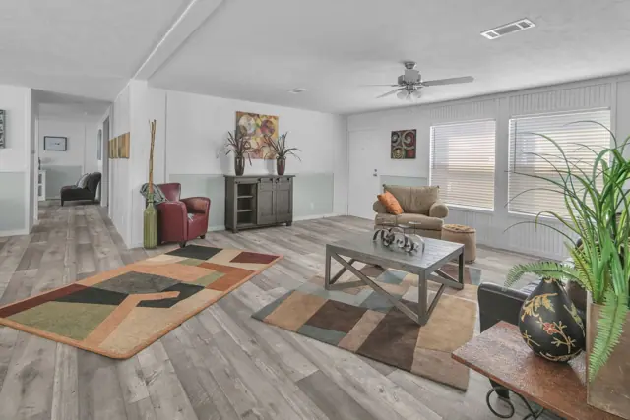
The Valu Premier 32563G is a 3-bedroom, 2-bathroom multi-section home offering 1,717 square feet of living space, with an overall footprint of 30′ 8″ × 56′. It's built to the federal HUD Code on a permanent steel chassis, and is part of our Valu Premier series.
Bedrooms
3
Bathrooms
2
Square feet
1,717
Dimensions
30′ 8″ × 56′
Sections
Double-wide
Build type
Manufactured
Photo gallery
Floor plan
Living area1,717 sq ft
Bedrooms3
Bathrooms2
Footprint30′ 8″ × 56′
Floor plans and dimensions are approximate and may vary by option selection and region. Square footage is measured to the exterior of the home.
3D virtual tour
Specifications
Model
Valu Premier 32563G
Model number
32563G
Series
Valu Premier
Build type
Manufactured
Sections
Multi-section
Style
Double-wide
Bedrooms
3
Bathrooms
2
Living area
1,717 sq ft
Width
30′ 8″
Length
56′
Photos
24
3D virtual tour
Yes
Standard features
Energy Saving2 items
Insulation-14-11-11
Thermal pane Throughout
Exterior and Construction4 items
Roof- Composite Shingles
Siding- vinyl w/ foam core backer
Shutters- Vinyl- FDS only
Cottage Rear
Doors and Windows3 items
Interior doors- 80"
Exterior Front- 6 panel w/storm-3882
Exterior Rear-Blank Outswing-3680
Floor Covering2 items
Floor Decking-OSB
Flooring- Vinyl Throughout
Electrical5 items
AC disconnect
Ceiling Fan-paddle fan w/light-LR
Electric Service-200 AMP
Light-LED Throughout
Ext. Light- Plastic w/Glass Jelly Jar Globe
Plumbing5 items
Hose Bibb-Standard Location-BDS
Sink-8" Deep Stainless Steel
Water shut-off valve - Whole House
Water shut-off valves-T Throughout
Water Heater-30 Gallon Electric
Bathrooms3 items
Lavatories- China Bath Throughout
Tub/Shower- 3 Piece Surround
Mirror Trim
Cabinetry5 items
Cabs- Shaker style - Throughout
Entertainment center w/receptacle, TV jack, and double drop zone
Shelf-above Refer
Wire shelf-utility-washer/dryer Area
42” overhead Cabinets w/cubbies
Décor4 items
3 hook- G/bath (68")
4 hook- m/bath (68")
Deluxe 4 hook-Utility (44"&68")
2023 Décor
Appliances4 items
Range-Electric
Range Hood-Black
Refrigerator-18 CF
Stainless Steel Dishwasher
Standard features can vary by region and build date. Photos may show optional upgrades. Ask us for the current feature sheet for your area.