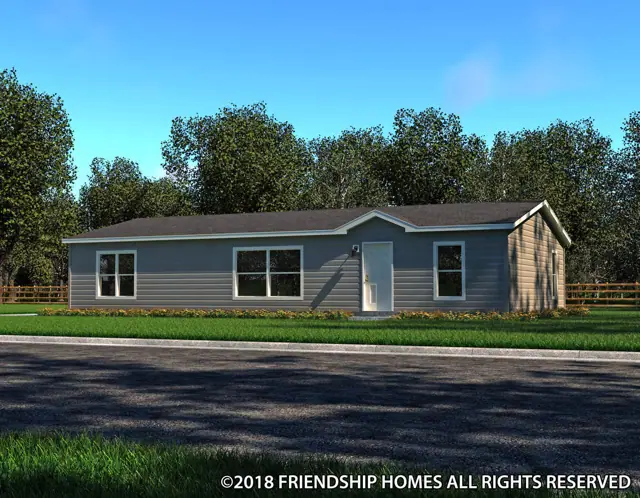
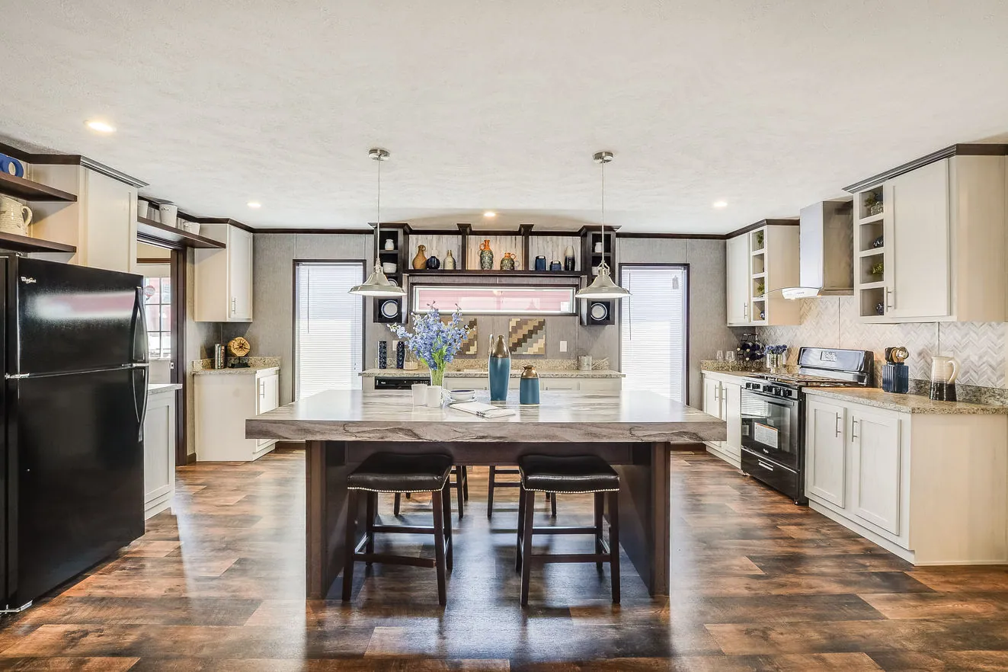
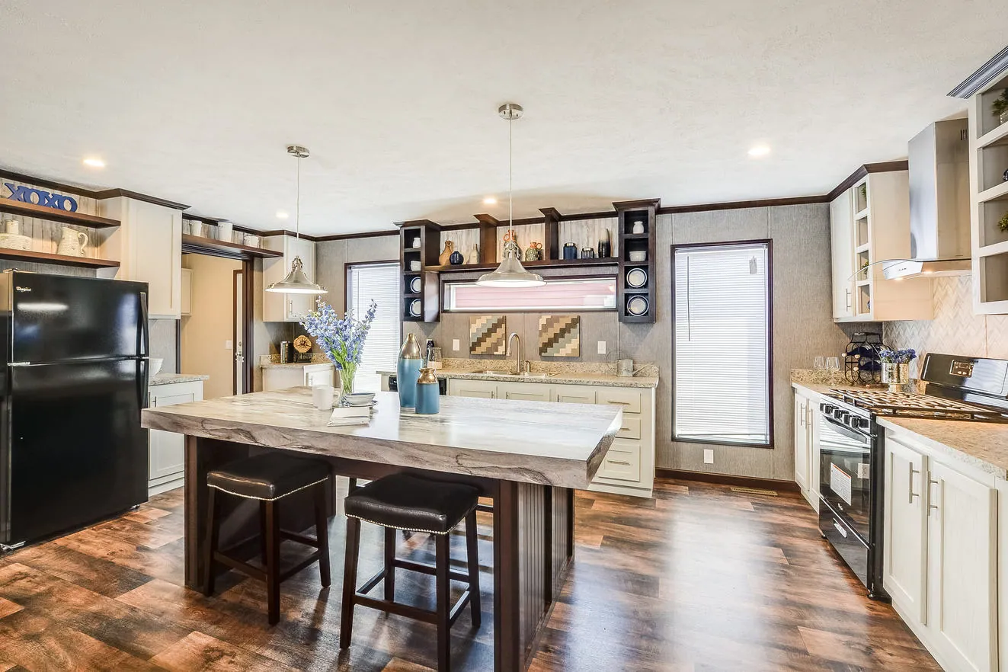
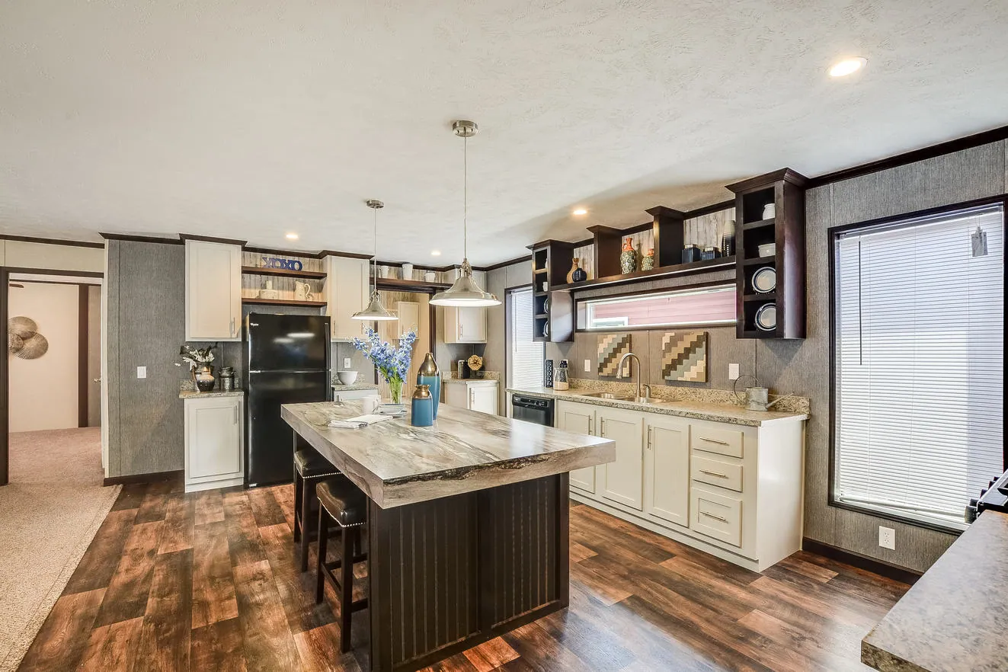
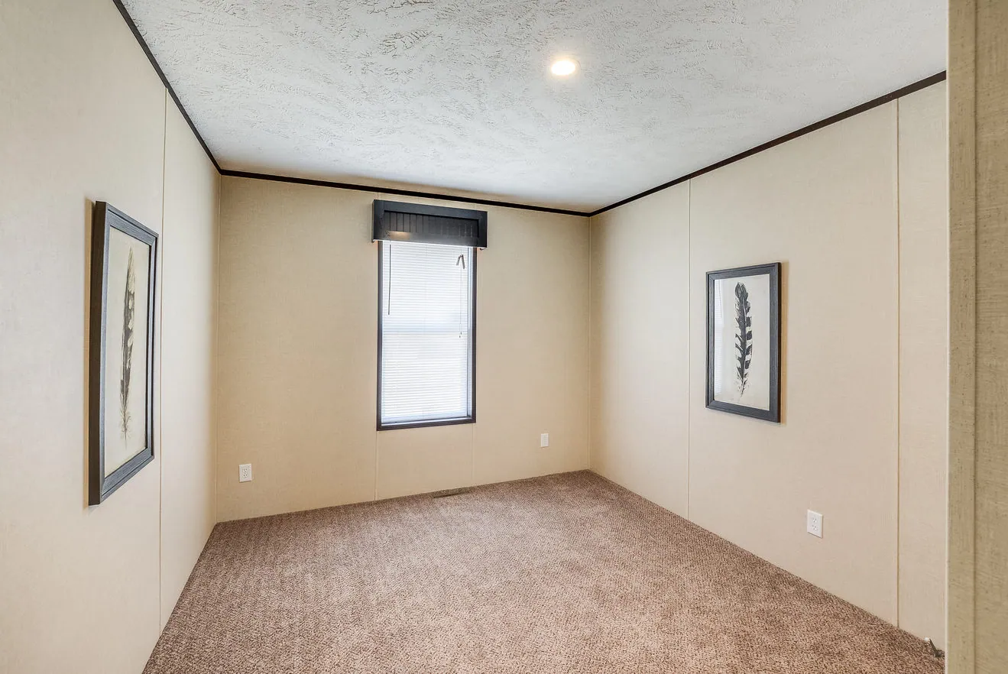
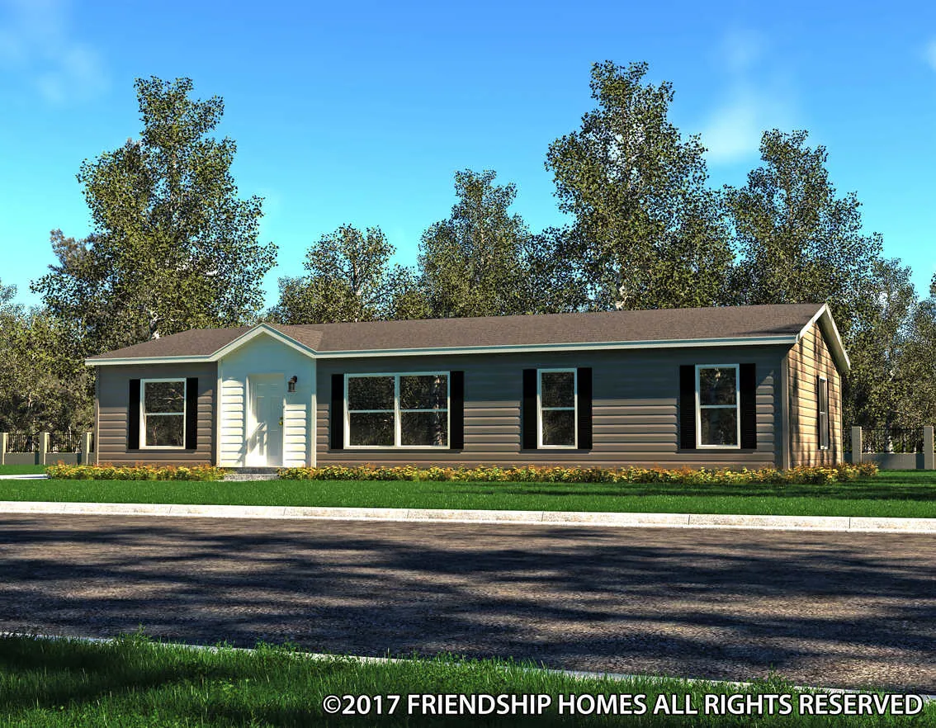
The The Weston 28523A is a 3-bedroom, 2-bath double-wide manufactured home with 1,439 square feet of living space (27′ 6″ × 52′ 4″). It is built to the federal HUD Code on a permanent steel chassis, and is part of the Inspiration (MW) series, built in Minnesota.
Open the 3D virtual tour of The Weston to see a double-wide manufactured home with 3 bedrooms and 2 baths in 1,439 sq ft. It measures 27 ft 6 in. by 52 ft 4 in. and is built in two sections to the federal HUD Code.
A footprint of this size is a common choice for families, with a bedroom for each child or a spare room for an office, and the two baths ease the morning routine. The tour helps you check how the rooms connect before a visit.
Bedrooms
3
Bathrooms
2
Square feet
1,439
Dimensions
27′ 6″ × 52′ 4″
Sections
Double-wide
Build type
Manufactured
Home highlights
Three bedrooms and two baths
3D virtual tour available
1,439 sq ft double-wide
Double-wide, 27 ft 6 in. wide
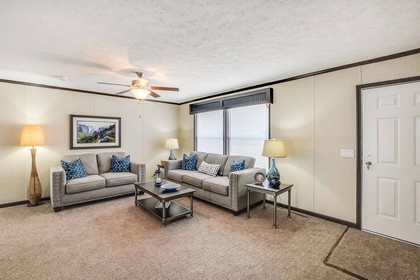
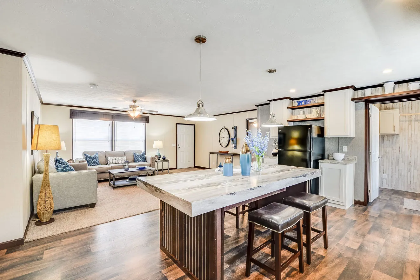
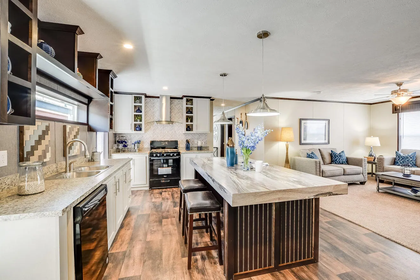
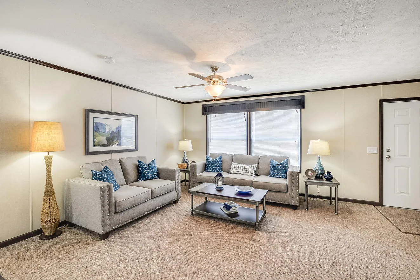
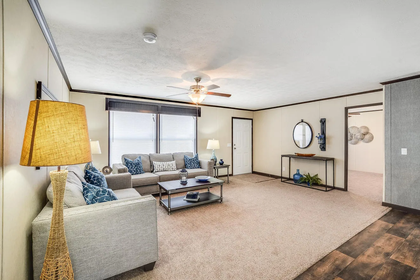
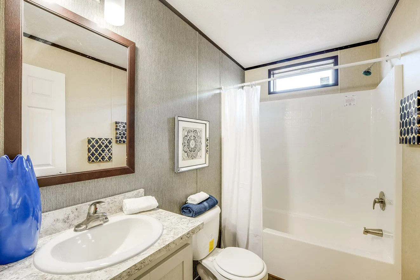
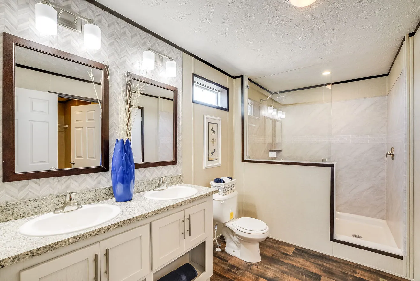
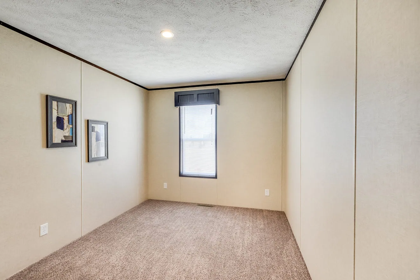
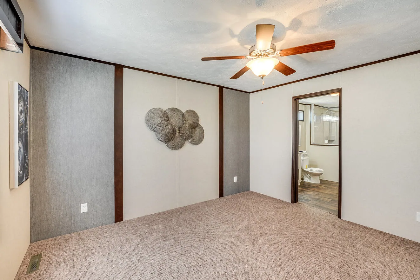
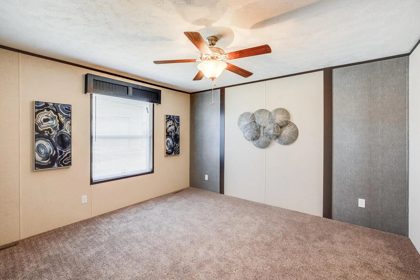
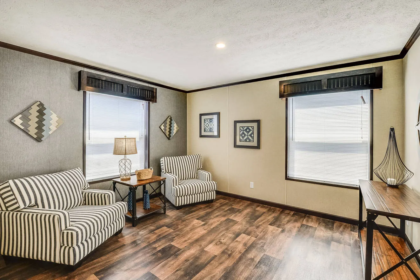
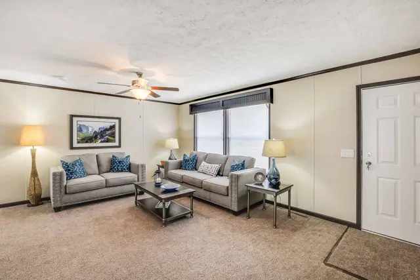
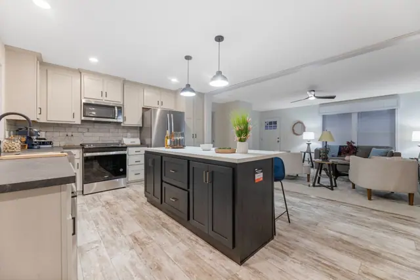
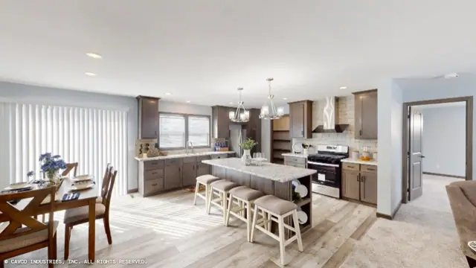
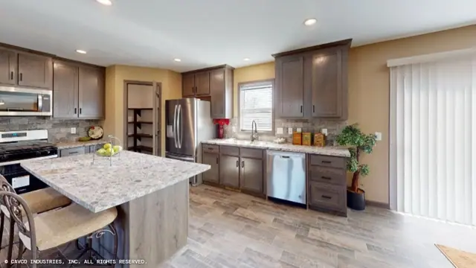
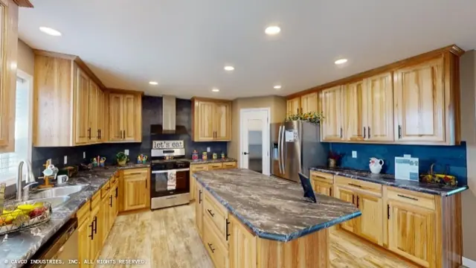
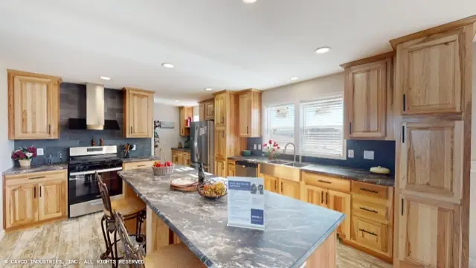
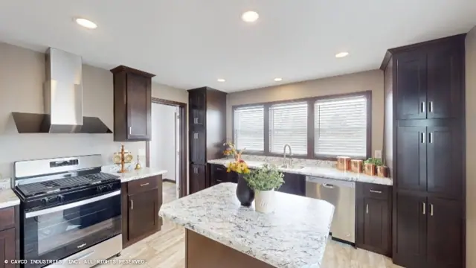
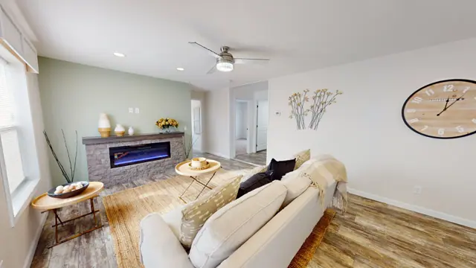
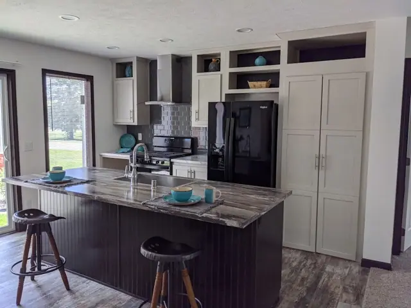
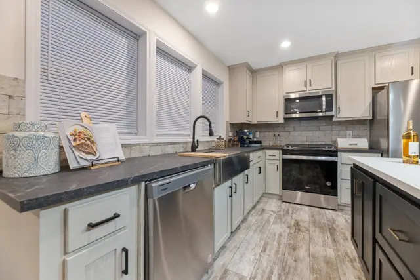
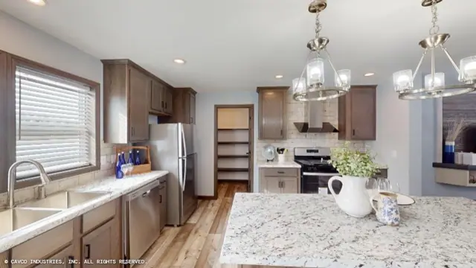
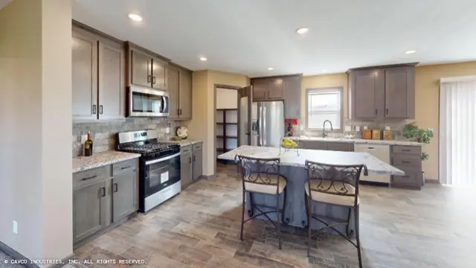
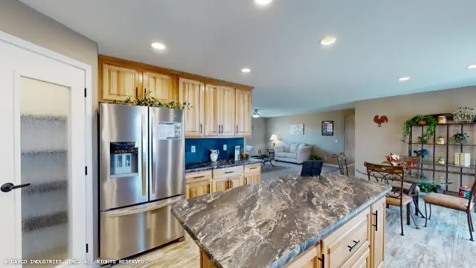
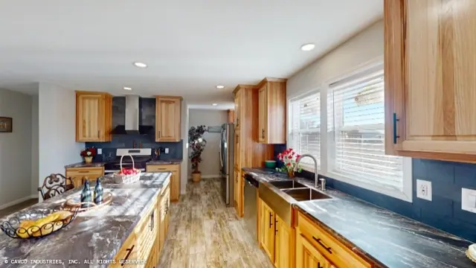
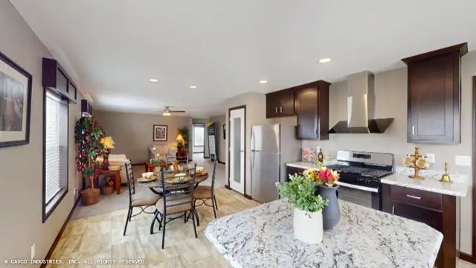
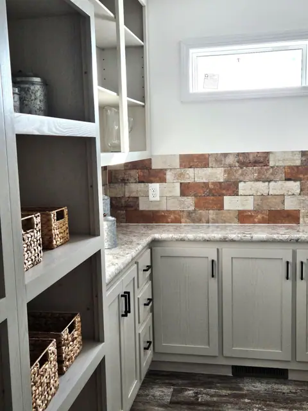
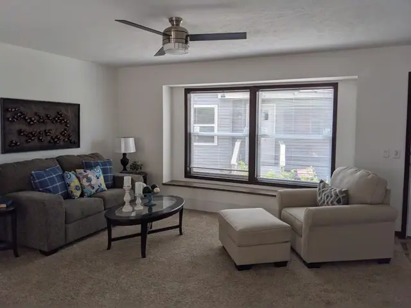
The Weston 28523A photos
The Weston 28523A floor plan
Living area1,439 sq ft
Bedrooms3
Bathrooms2
Footprint27′ 6″ × 52′ 4″
Floor plans and dimensions are approximate and may vary by option selection and region. Square footage is measured to the exterior of the home.
3D virtual tour
The Weston 28523A specifications
Model
The Weston 28523A
Model number
28523A
Series
Inspiration (MW)
Build type
Manufactured
Sections
Multi-section
Style
Double-wide
Bedrooms
3
Bathrooms
2
Living area
1,439 sq ft
Width
27′ 6″
Length
52′ 4″
Photos
16
3D virtual tour
Yes
The Weston 28523A questions
How big is the The Weston 28523A?
The The Weston 28523A has 1,439 square feet of living space and measures 27′ 6″ wide by 52′ 4″ long, with 3 bedrooms and 2 bathrooms.
Is the The Weston 28523A a manufactured or modular home?
It is a double-wide manufactured home, built to the federal HUD Code on a permanent steel chassis.
Where is the The Weston 28523A built?
It is built at a factory in Minnesota. Where it can be delivered depends on the retailer, so ask us about your area.
Can I tour the The Weston 28523A online?
Yes. This page has an interactive 3D tour you can walk through room by room, plus 16 photos and the floor plan.
How much does the The Weston 28523A cost?
Pricing depends on where the home is delivered, the options you choose and site work. Use the pricing form on this page and a home expert will send a quote for your ZIP code.