New for 2027: 468 homes now have walk-through 3D tours. Take a tour

2319+ floor plans to explore Built indoors, inspected at every stage Tour homes in 3D from anywhere Delivered and set on your land
ManufacturedLifestyle series 3D tour

The Satilla 32764D 4 bed, 2 bath double-wide manufactured home

  • 4 beds
  • 2 baths
  • 2,254 sq ft
  • 29′ 8″ × 76′
Get pricing
Video

The Satilla 32764D overview

The The Satilla 32764D is a 4-bedroom, 2-bath double-wide manufactured home with 2,254 square feet of living space (29′ 8″ × 76′). It is built to the federal HUD Code on a permanent steel chassis, and is part of the Lifestyle series, built in Georgia.

Four bedrooms and two baths across 2,254 sq ft make this double-wide manufactured home a roomy pick. It measures 29 ft 8 in. x 76 ft, is built to the federal HUD Code in two sections and has a 3D virtual tour.

The 76 ft length leaves room to place the bedrooms in different parts of the home, and the width gives the living areas a more open shape. The fourth bedroom can serve as a guest room, an office or a hobby space.

Bedrooms
4
Bathrooms
2
Square feet
2,254
Dimensions
29′ 8″ × 76′
Sections
Double-wide
Build type
Manufactured

Home highlights

  • Four bedrooms and two baths
  • 2,254 sq ft double-wide plan
  • 29 ft 8 in. wide by 76 ft long
  • 3D virtual tour available

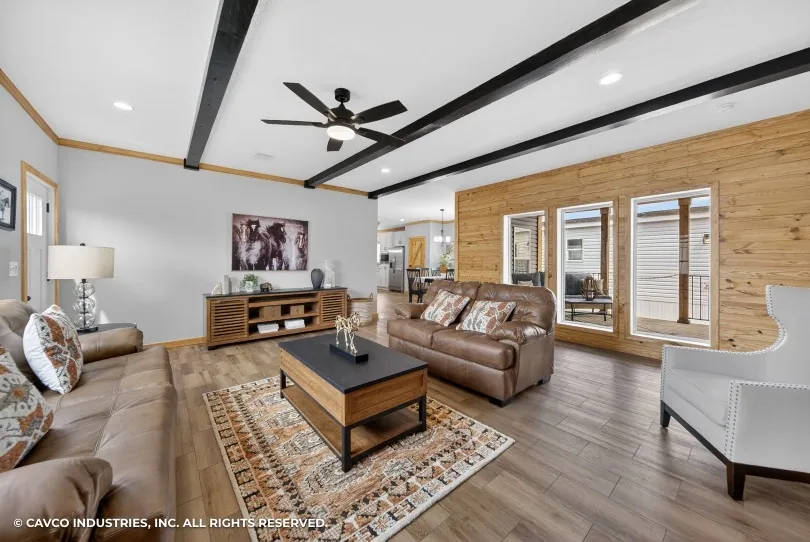
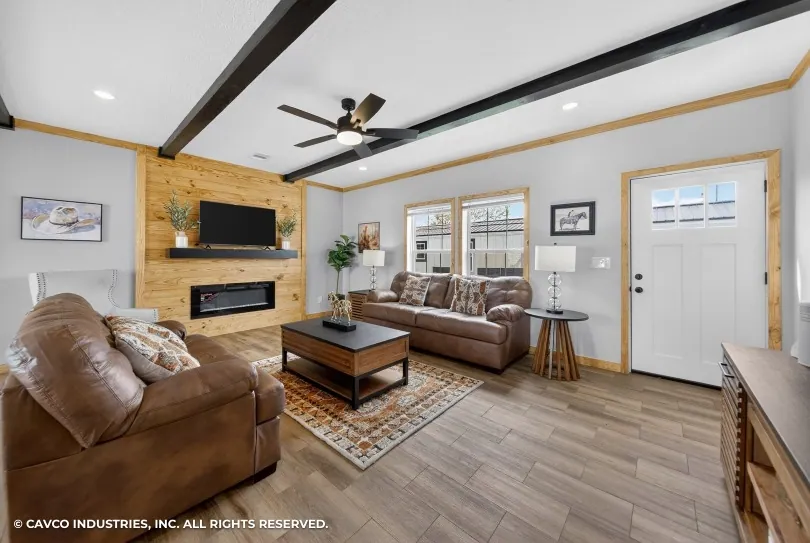
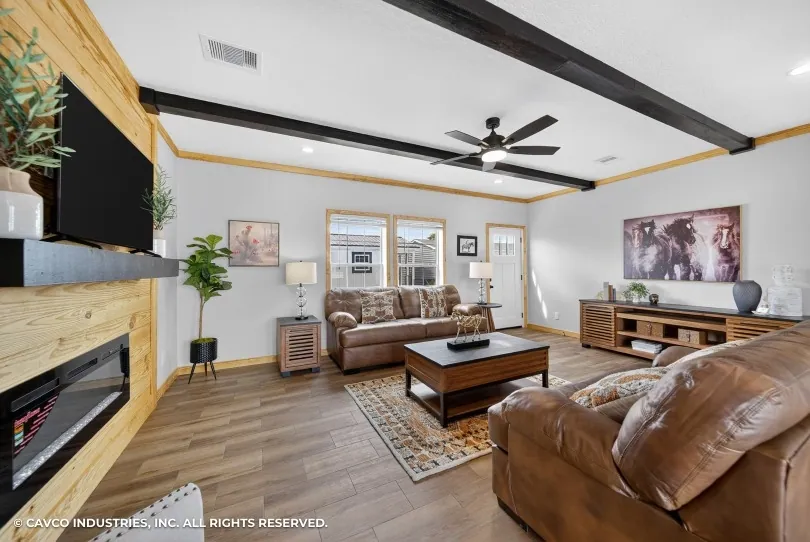
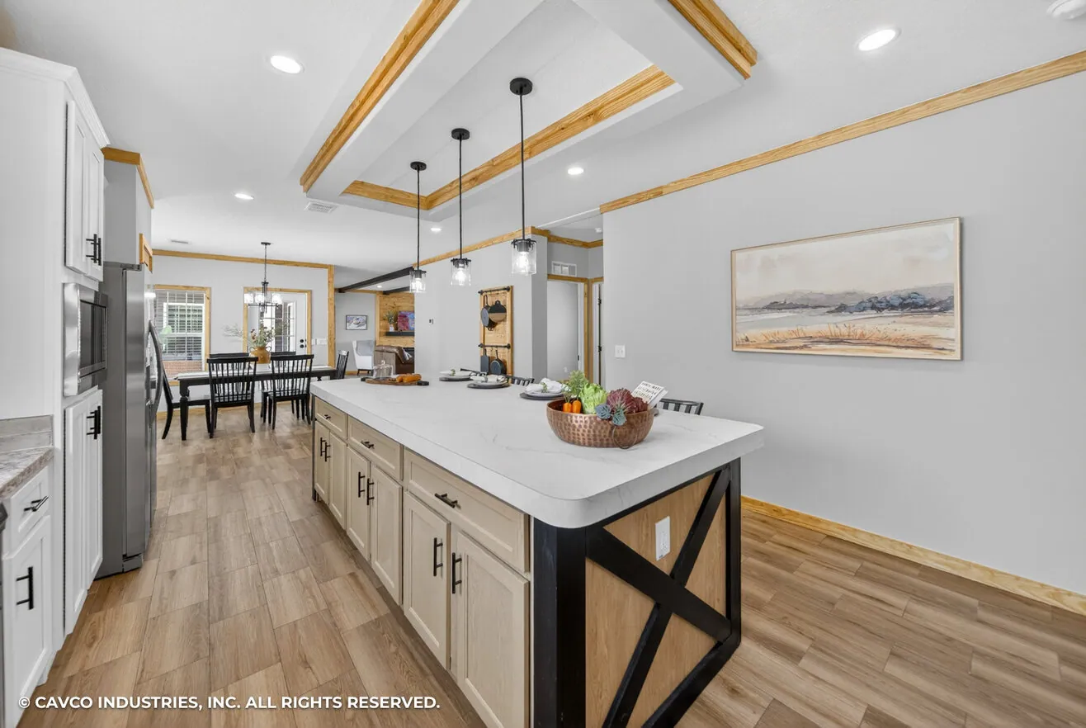
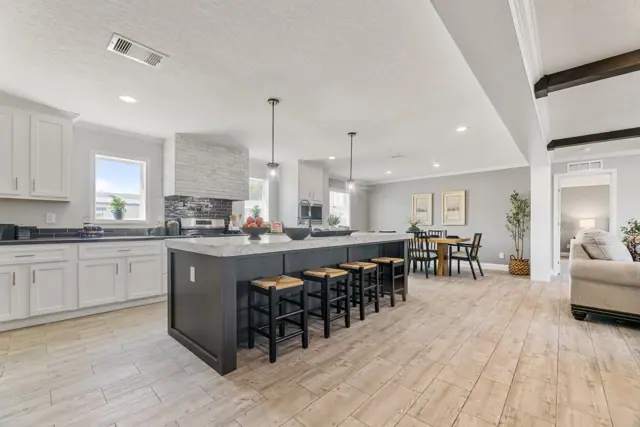
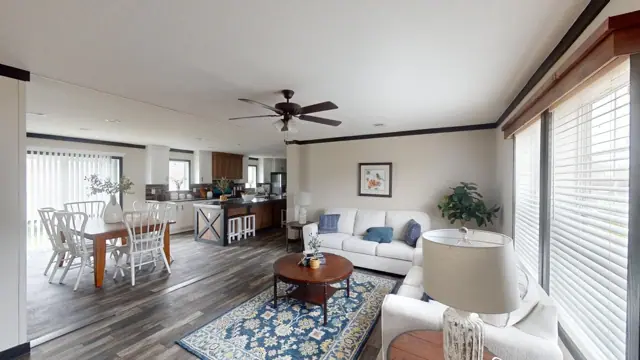
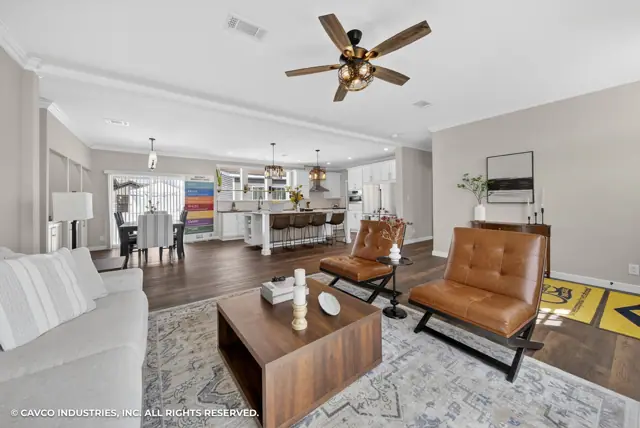
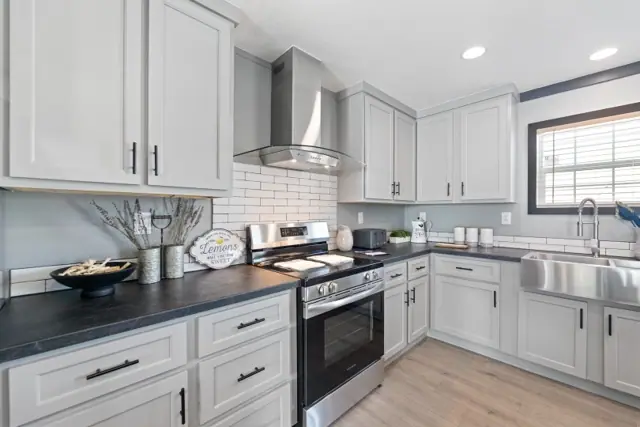
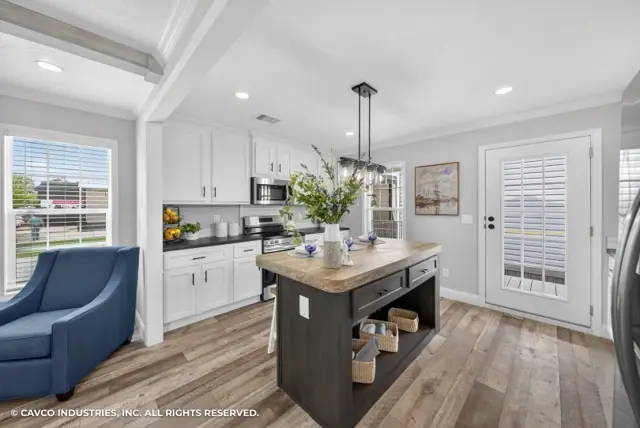
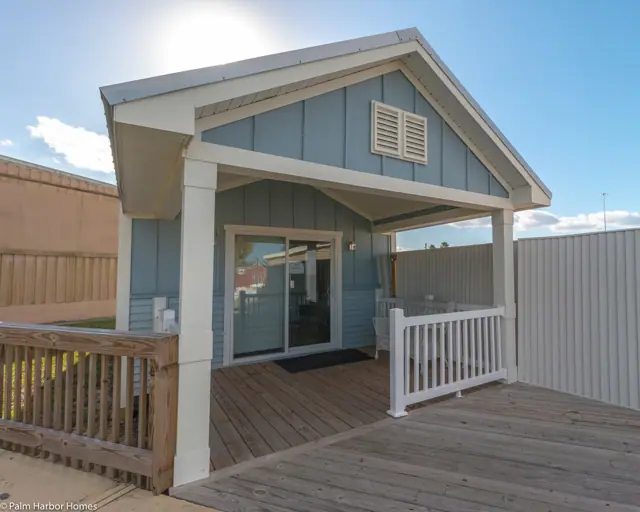
The Satilla 32764D photos

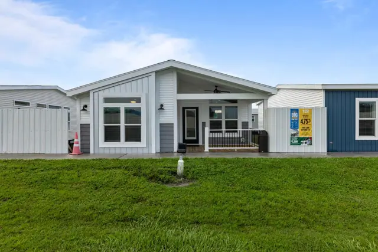
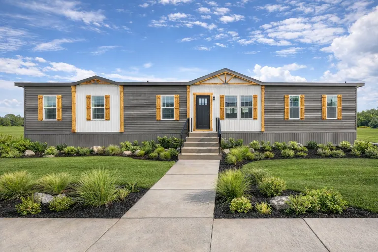
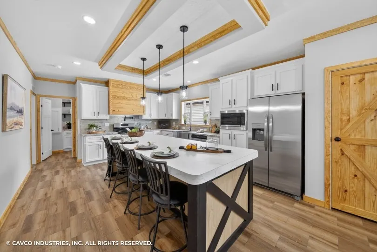
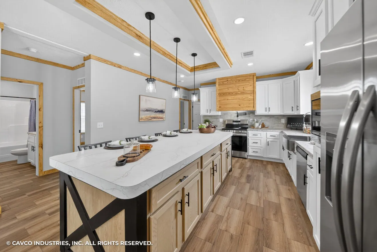
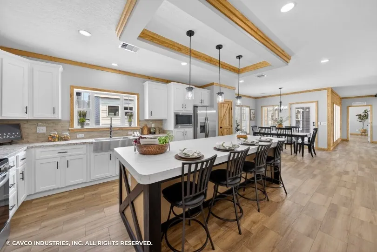
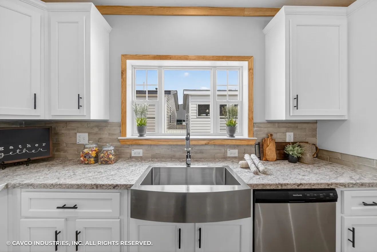
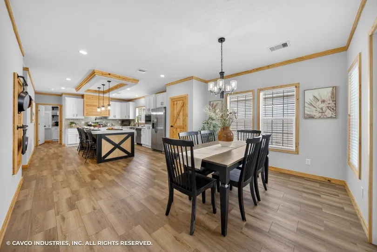
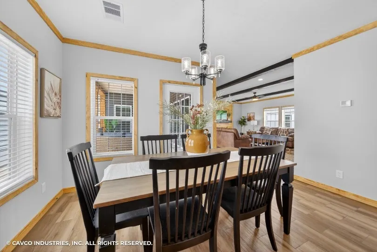
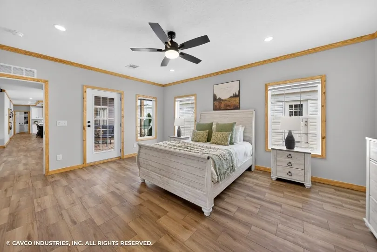
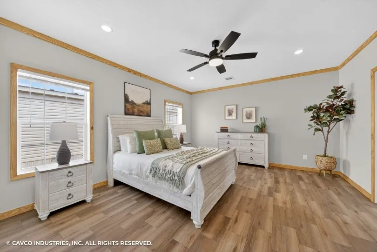
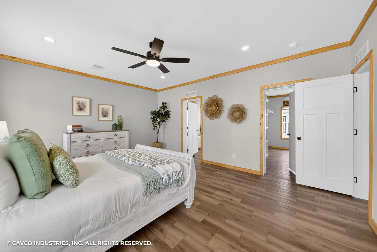
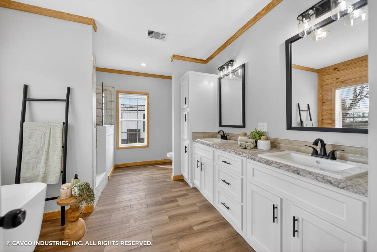
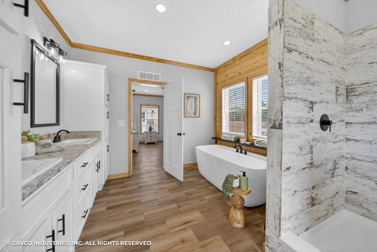
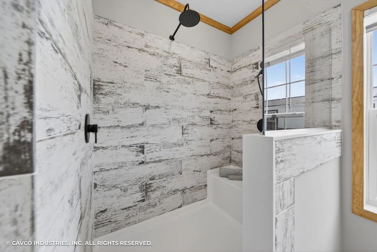
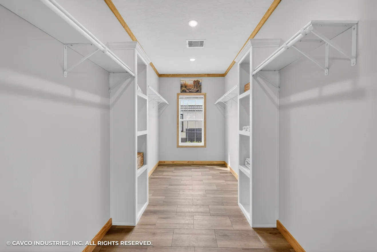
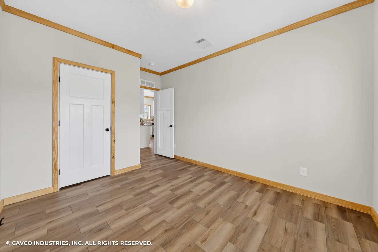
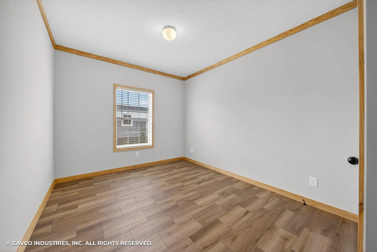
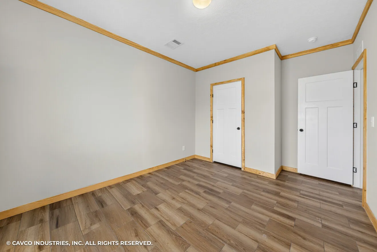
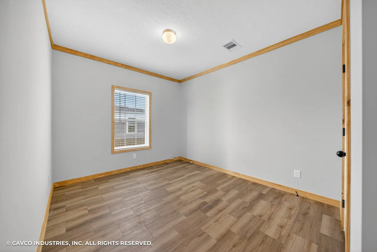
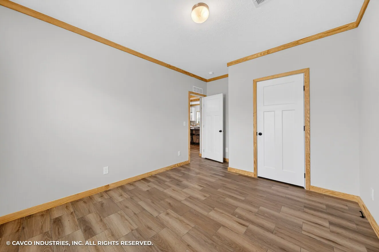
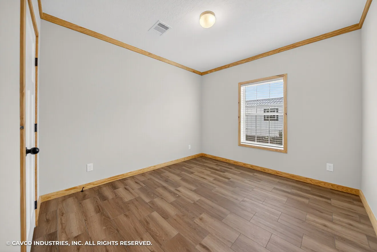
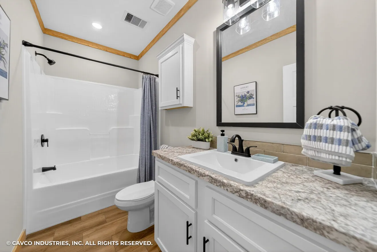
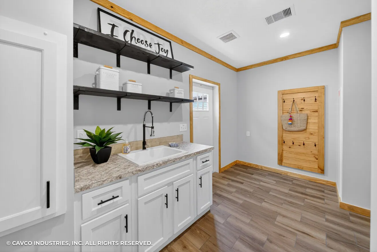
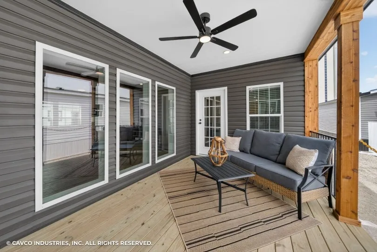
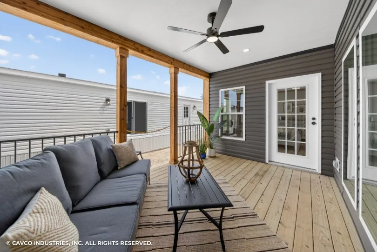
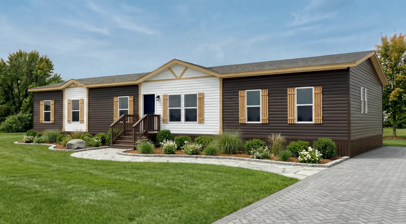
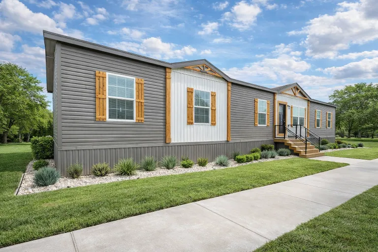
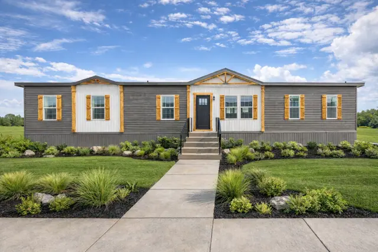
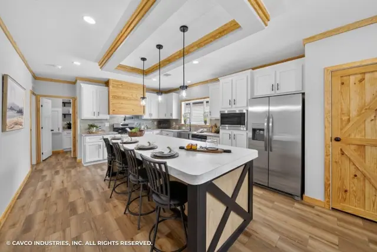
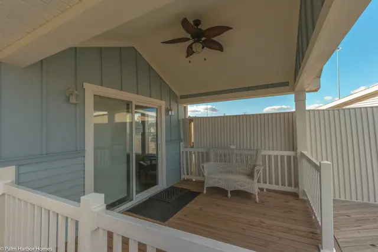
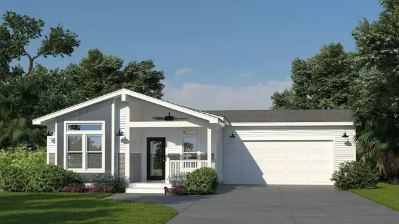
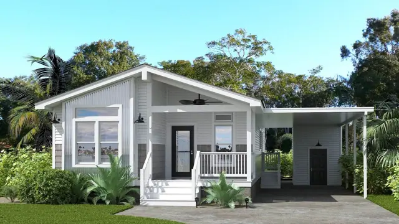
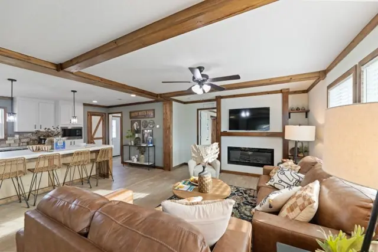
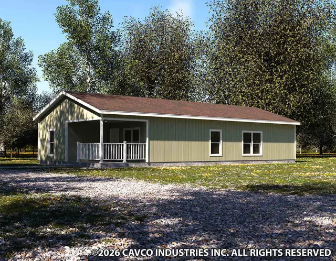
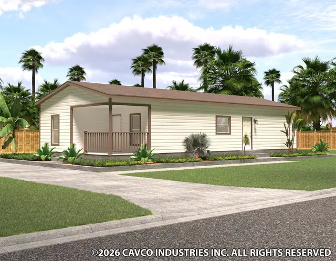
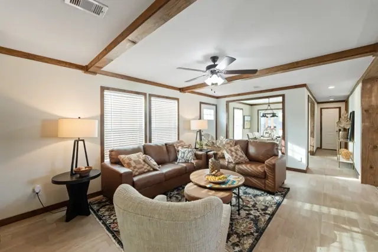
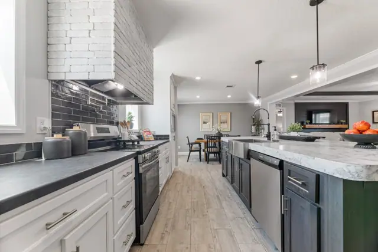
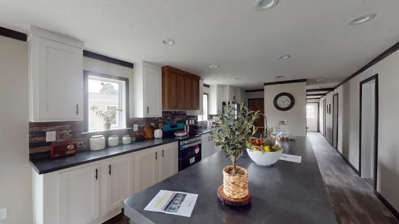
The Satilla 32764D exterior photo 1 – 4 bed · 2 bath · 2,254 sq ftThe Satilla 32764D interior photo 2 – 4 bed · 2 bath · 2,254 sq ftThe Satilla 32764D interior photo 3 – 4 bed · 2 bath · 2,254 sq ftThe Satilla 32764D interior photo 4 – 4 bed · 2 bath · 2,254 sq ftThe Satilla 32764D interior photo 5 – 4 bed · 2 bath · 2,254 sq ftThe Satilla 32764D interior photo 6 – 4 bed · 2 bath · 2,254 sq ftThe Satilla 32764D interior photo 7 – 4 bed · 2 bath · 2,254 sq ftThe Satilla 32764D interior photo 8 – 4 bed · 2 bath · 2,254 sq ftThe Satilla 32764D interior photo 9 – 4 bed · 2 bath · 2,254 sq ftThe Satilla 32764D interior photo 10 – 4 bed · 2 bath · 2,254 sq ftThe Satilla 32764D interior photo 11 – 4 bed · 2 bath · 2,254 sq ftThe Satilla 32764D interior photo 12 – 4 bed · 2 bath · 2,254 sq ftThe Satilla 32764D interior photo 13 – 4 bed · 2 bath · 2,254 sq ftThe Satilla 32764D interior photo 14 – 4 bed · 2 bath · 2,254 sq ftThe Satilla 32764D interior photo 15 – 4 bed · 2 bath · 2,254 sq ftThe Satilla 32764D interior photo 16 – 4 bed · 2 bath · 2,254 sq ftThe Satilla 32764D interior photo 17 – 4 bed · 2 bath · 2,254 sq ftThe Satilla 32764D interior photo 18 – 4 bed · 2 bath · 2,254 sq ftThe Satilla 32764D interior photo 19 – 4 bed · 2 bath · 2,254 sq ftThe Satilla 32764D interior photo 20 – 4 bed · 2 bath · 2,254 sq ftThe Satilla 32764D interior photo 21 – 4 bed · 2 bath · 2,254 sq ftThe Satilla 32764D interior photo 22 – 4 bed · 2 bath · 2,254 sq ftThe Satilla 32764D interior photo 23 – 4 bed · 2 bath · 2,254 sq ftThe Satilla 32764D interior photo 24 – 4 bed · 2 bath · 2,254 sq ftThe Satilla 32764D interior photo 25 – 4 bed · 2 bath · 2,254 sq ftThe Satilla 32764D interior photo 26 – 4 bed · 2 bath · 2,254 sq ftThe Satilla 32764D exterior photo 27 – 4 bed · 2 bath · 2,254 sq ftThe Satilla 32764D exterior photo 28 – 4 bed · 2 bath · 2,254 sq ftThe Satilla 32764D exterior photo 29 – 4 bed · 2 bath · 2,254 sq ftThe Satilla 32764D exterior photo 30 – 4 bed · 2 bath · 2,254 sq ft

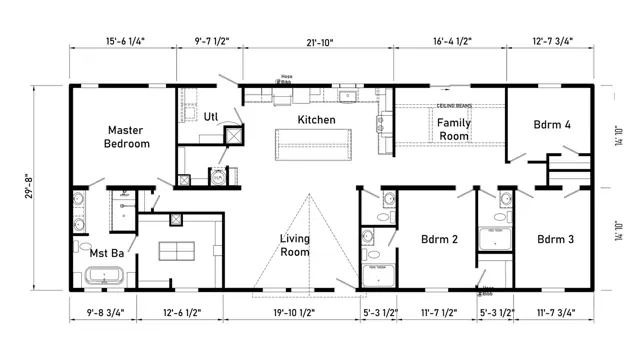
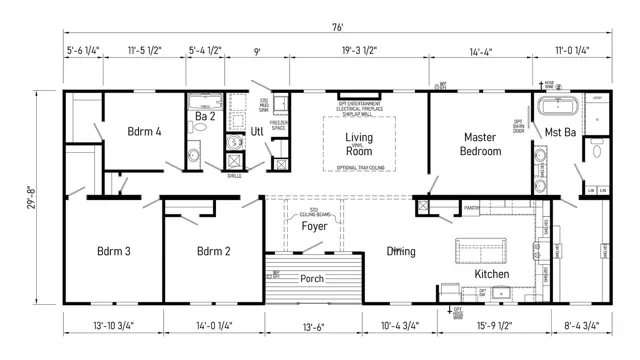
The Satilla 32764D floor plan

Living area2,254 sq ft
Bedrooms4
Bathrooms2
Footprint29′ 8″ × 76′

Floor plans and dimensions are approximate and may vary by option selection and region. Square footage is measured to the exterior of the home.

3D virtual tour

Video walkthrough

The Satilla 32764D specifications

Model
The Satilla 32764D
Model number
32764D
Series
Lifestyle
Build type
Manufactured
Sections
Multi-section
Style
Double-wide
Bedrooms
4
Bathrooms
2
Living area
2,254 sq ft
Width
29′ 8″
Length
76′
Photos
30
3D virtual tour
Yes

The Satilla 32764D questions

How big is the The Satilla 32764D?
The The Satilla 32764D has 2,254 square feet of living space and measures 29′ 8″ wide by 76′ long, with 4 bedrooms and 2 bathrooms.
Is the The Satilla 32764D a manufactured or modular home?
It is a double-wide manufactured home, built to the federal HUD Code on a permanent steel chassis.
Where is the The Satilla 32764D built?
It is built at a factory in Georgia. Where it can be delivered depends on the retailer, so ask us about your area.
Can I tour the The Satilla 32764D online?
Yes. This page has an interactive 3D tour you can walk through room by room, plus 30 photos and the floor plan.
How much does the The Satilla 32764D cost?
Pricing depends on where the home is delivered, the options you choose and site work. Use the pricing form on this page and a home expert will send a quote for your ZIP code.
Same series

More from the Lifestyle series

View the series
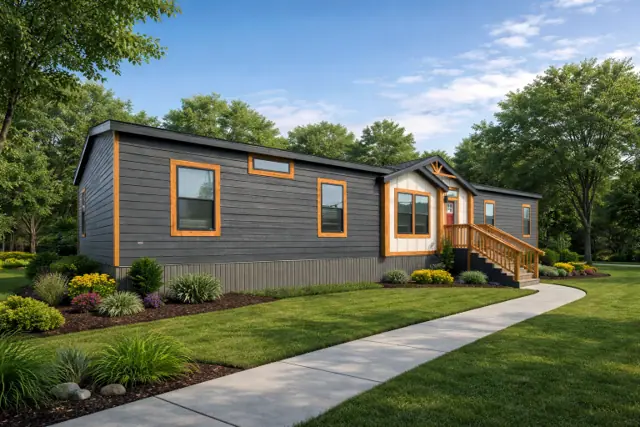
Sparrow 32725A exterior
3D tour VideoManufactured
Lifestyle series

Sparrow 32725A

5Beds
3Baths
2,136Sq ft
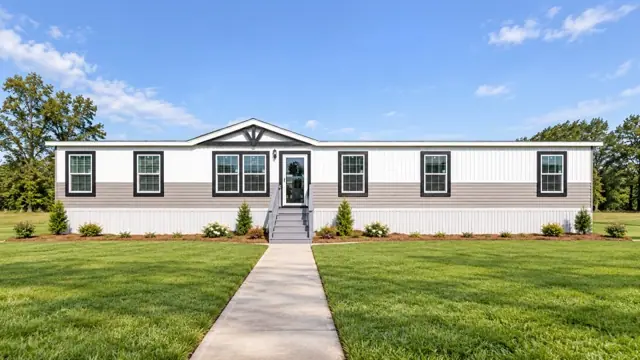
Goose 28643A exterior
3D tour VideoManufactured
Lifestyle series

Goose 28643A

3Beds
2Baths
1,706Sq ft
You may also like

Similar homes

Browse all floor plans
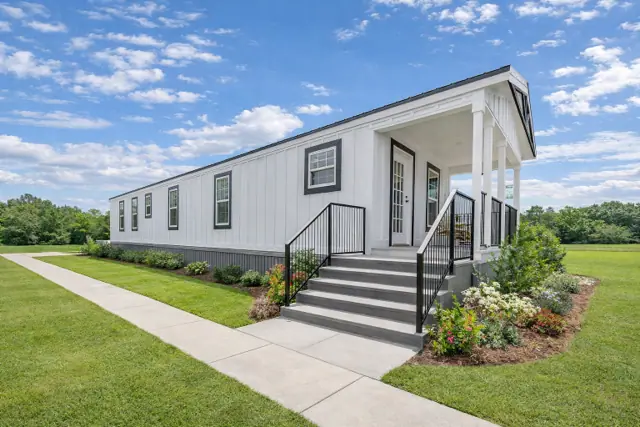
Jones 32764B exterior
3D tourManufactured
Lifestyle series

Jones 32764B

4Beds
2Baths
2,254Sq ft
Banning 28724A exterior
3D tourManufactured
Lifestyle series

Banning 28724A

4Beds
3Baths
1,920Sq ft
Call Get pricing
Ready when you are

Found a home you love? Let's price it for your land.