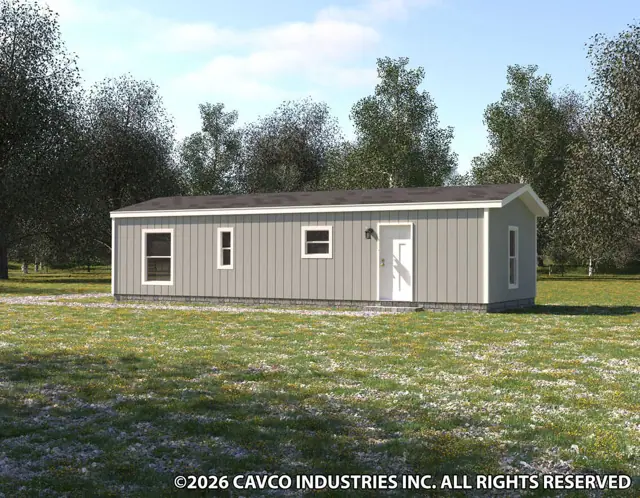
New for 2027: 468 homes now have walk-through 3D tours. Take a tour

2319+ floor plans to explore Built indoors, inspected at every stage Tour homes in 3D from anywhere Delivered and set on your land
ManufacturedSolaris series

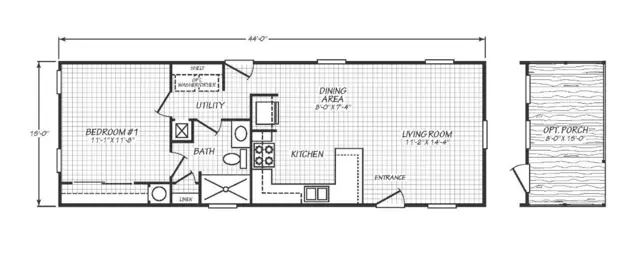
Solaris 14441A

  • 1 beds
  • 1 baths
  • 587 sq ft
  • 13′ 4″ × 44′
Get pricing

Overview

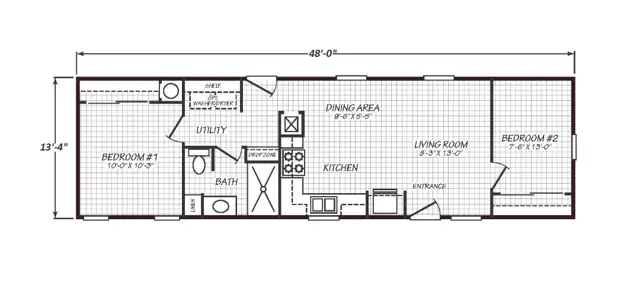
The Solaris 14441A is a 1-bedroom, 1-bathroom single-section home offering 587 square feet of living space, with an overall footprint of 13′ 4″ × 44′. It's built to the federal HUD Code on a permanent steel chassis, and is part of our Solaris series.

Bedrooms
1
Bathrooms
1
Square feet
587
Dimensions
13′ 4″ × 44′
Sections
Single-wide
Build type
Manufactured

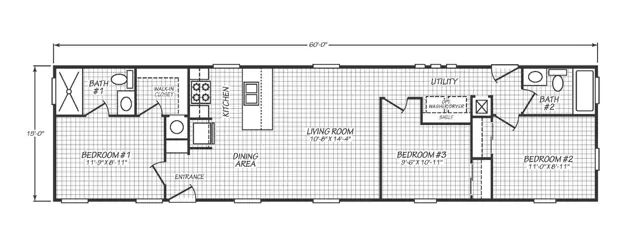
Floor plan

Living area587 sq ft
Bedrooms1
Bathrooms1
Footprint13′ 4″ × 44′

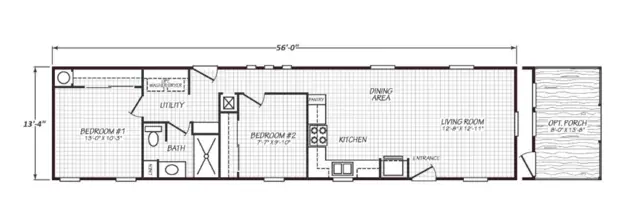
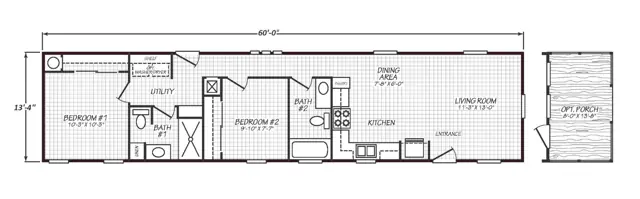
Floor plans and dimensions are approximate and may vary by option selection and region. Square footage is measured to the exterior of the home.
Specifications

Model
Solaris 14441A
Model number
14441A
Series
Solaris
Build type
Manufactured
Sections
Single-section
Style
Single-wide
Bedrooms
1
Bathrooms
1
Living area
587 sq ft
Width
13′ 4″
Length
44′
Same series

More from the Solaris series

View the series
You may also like

Similar homes

Browse all floor plans
Call Get pricing
Ready when you are

Found a home you love? Let's price it for your land.