New for 2027: 468 homes now have walk-through 3D tours. Take a tour

2319+ floor plans to explore Built indoors, inspected at every stage Tour homes in 3D from anywhere Delivered and set on your land

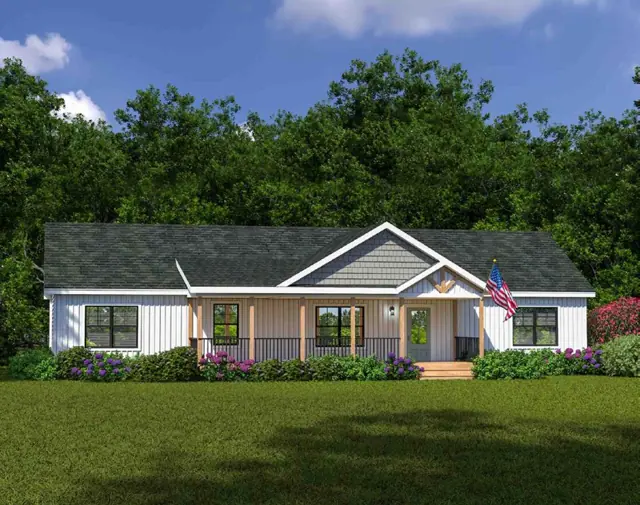
Seagrove I End-Entry Ranch

  • 3 beds
  • 2 baths
  • 1,327 sq ft
  • 27′ 8″ × 54′
Get pricing

Overview

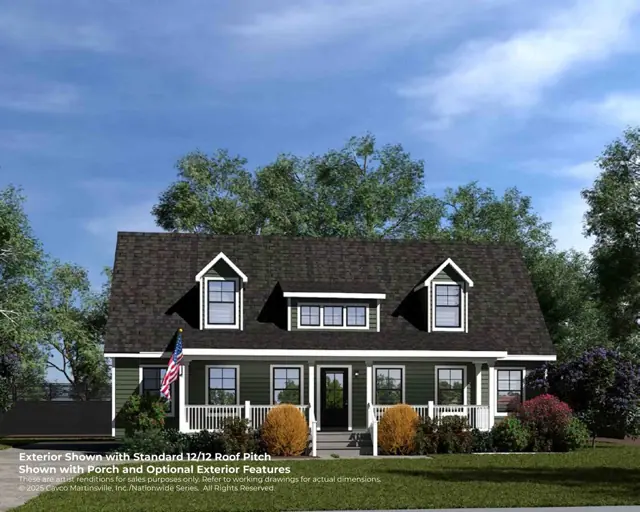
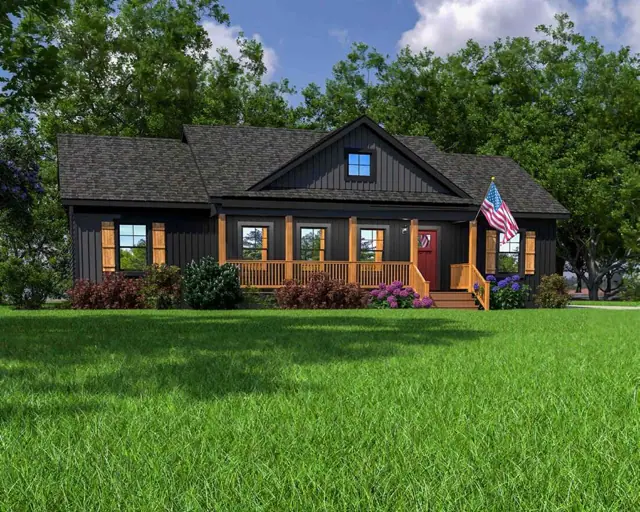
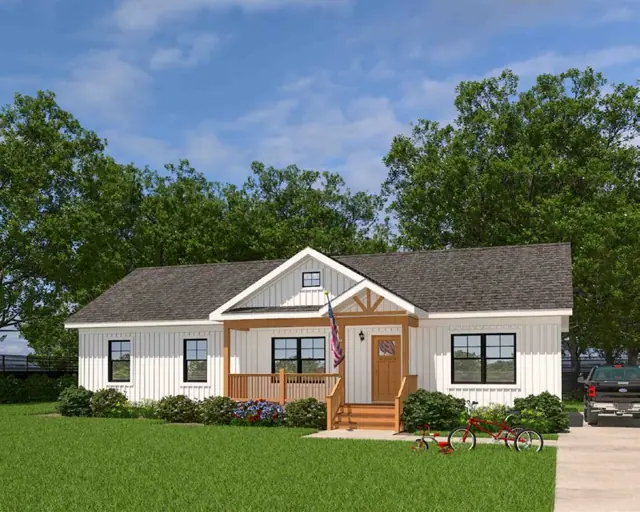
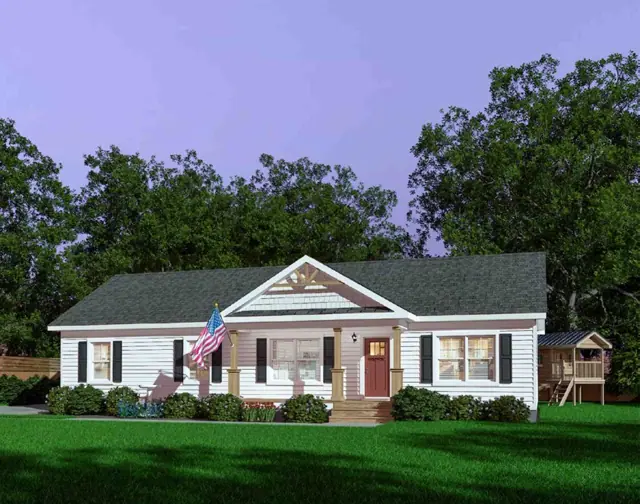
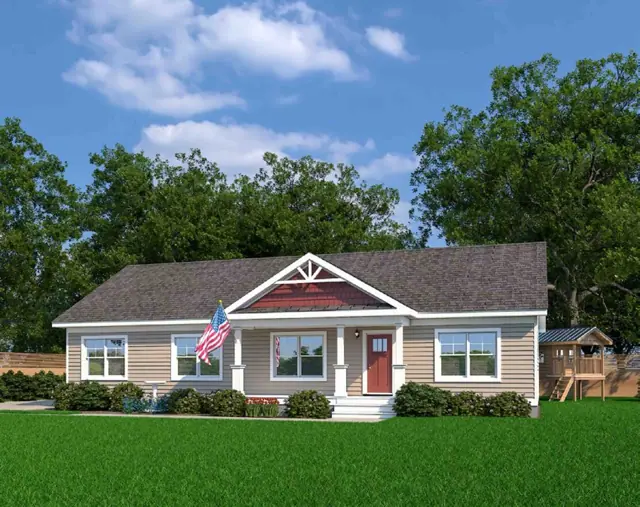
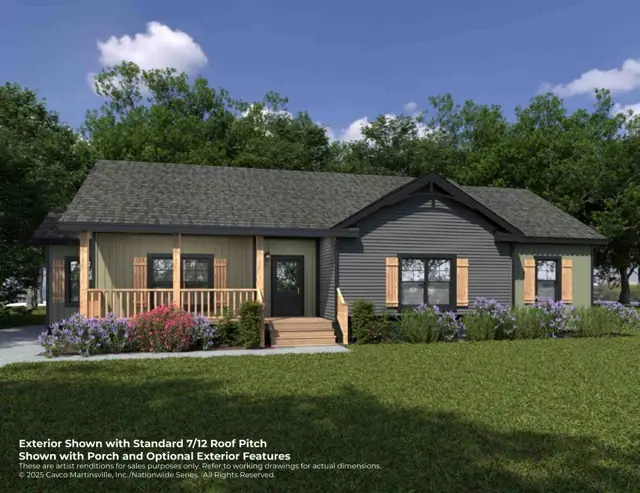
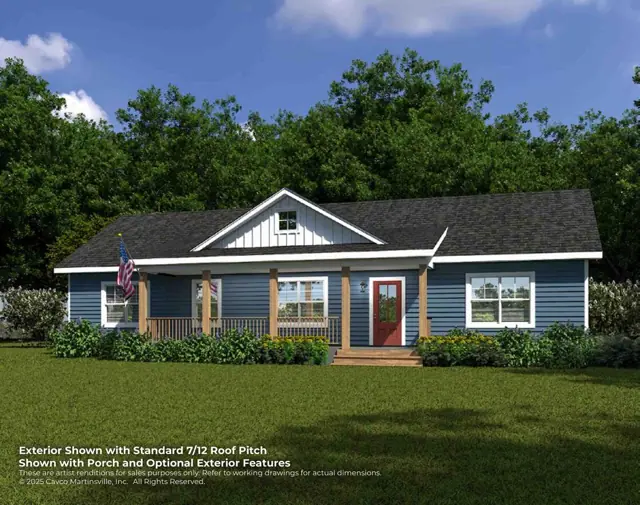
The Seagrove I End-Entry Ranch is a 3-bedroom, 2-bathroom multi-section ranch home offering 1,327 square feet of living space, with an overall footprint of 27′ 8″ × 54′. It's built to the same state and local building codes as a site-built home and set on a permanent foundation, and is part of our Heartland series.

Bedrooms
3
Bathrooms
2
Square feet
1,327
Dimensions
27′ 8″ × 54′
Sections
Ranch
Build type
Modular

Photo gallery

Floor plan

Living area1,327 sq ft
Bedrooms3
Bathrooms2
Footprint27′ 8″ × 54′

Floor plans and dimensions are approximate and may vary by option selection and region. Square footage is measured to the exterior of the home.
Specifications

Model
Seagrove I End-Entry Ranch
Model number
Ranch
Series
Heartland
Build type
Modular
Sections
Multi-section
Style
Ranch
Bedrooms
3
Bathrooms
2
Living area
1,327 sq ft
Width
27′ 8″
Length
54′
Photos
1
Same series

More from the Heartland series

View the series
You may also like

Similar homes

Browse all floor plans
Call Get pricing
Ready when you are

Found a home you love? Let's price it for your land.