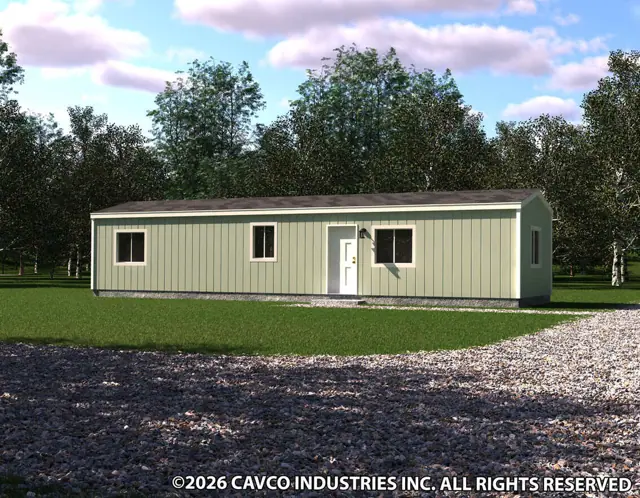
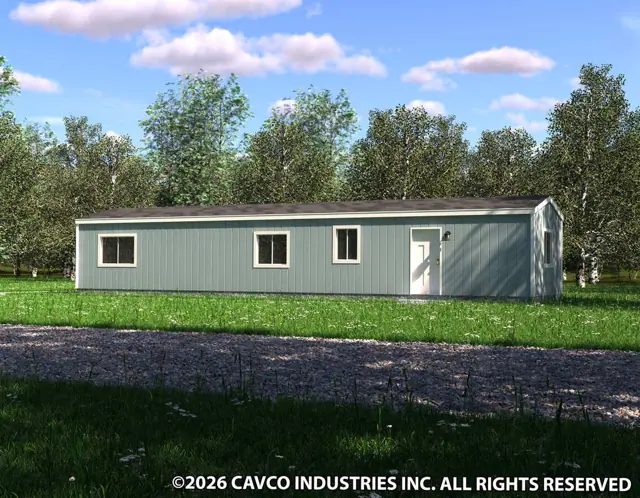
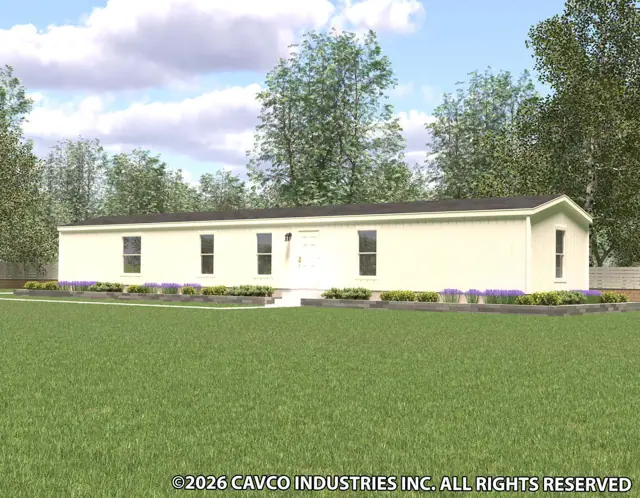
The Pure Homes 24443U is a 3-bedroom, 2-bath double-wide manufactured home with 1,027 square feet of living space (23′ 4″ × 44′). It is built to the federal HUD Code on a permanent steel chassis, and is part of the Pure Homes series, built in Oregon.
On a 23 ft 4 in. x 44 ft footprint, this 3-bedroom, 2-bath double-wide manufactured home has 1,027 sq ft built to the federal HUD Code in two sections. It puts three bedrooms into a compact plan.
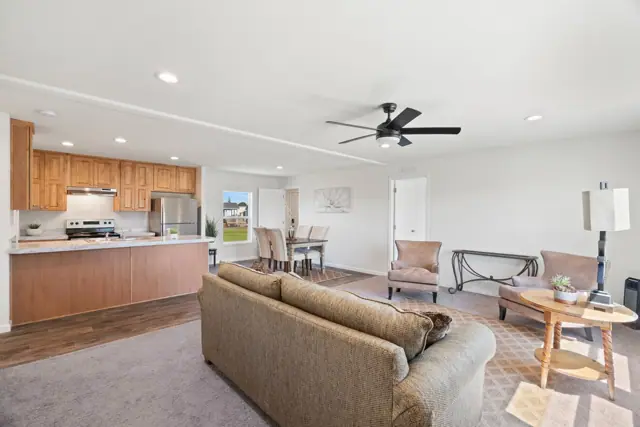
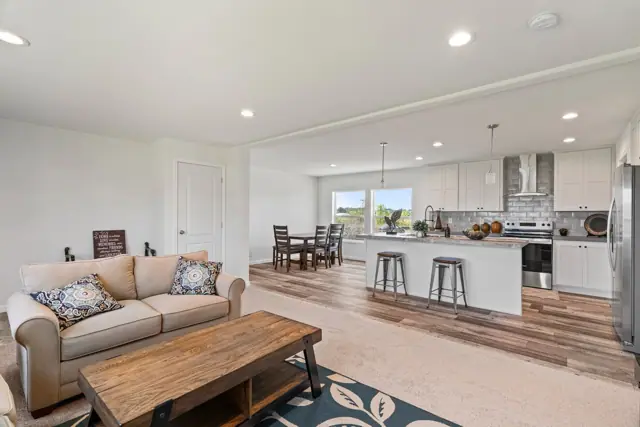
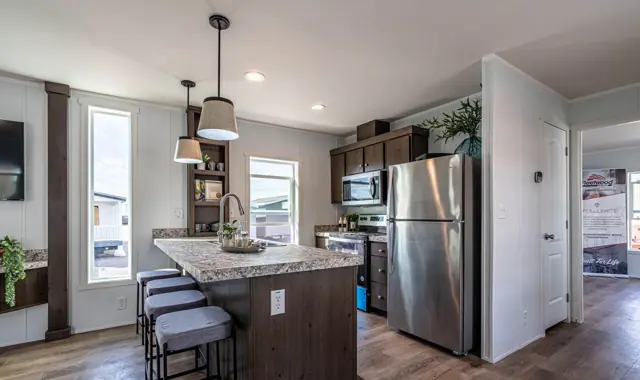
Walls have a standard tape and texture finish with square corners, and window sills are white with lip molding. The ceilings use half-inch high-density drywall, and closets have wire shelves. The kitchen lists a stainless frost-free 18 cu. ft. refrigerator and a 30-inch electric range with a window and clock. A dishwasher is optional.
Bedrooms
3
Bathrooms
2
Square feet
1,027
Dimensions
23′ 4″ × 44′
Sections
Double-wide
Build type
Manufactured
Home highlights
1,027 sq ft double-wide plan
Three bedrooms and two baths
Square-corner tape and texture walls
Dishwasher is optional
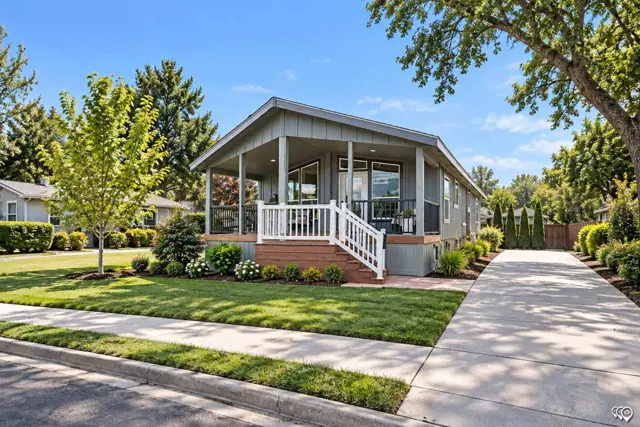
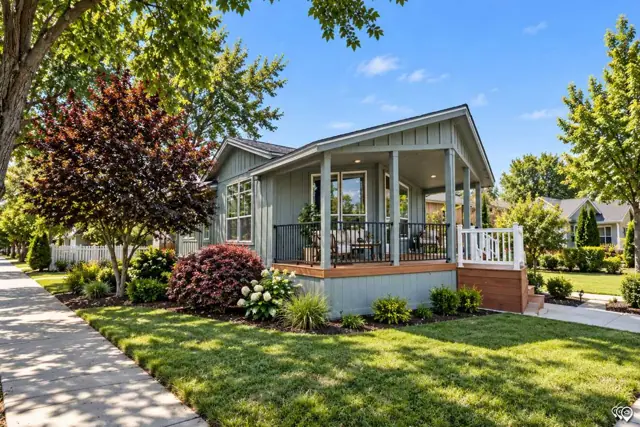
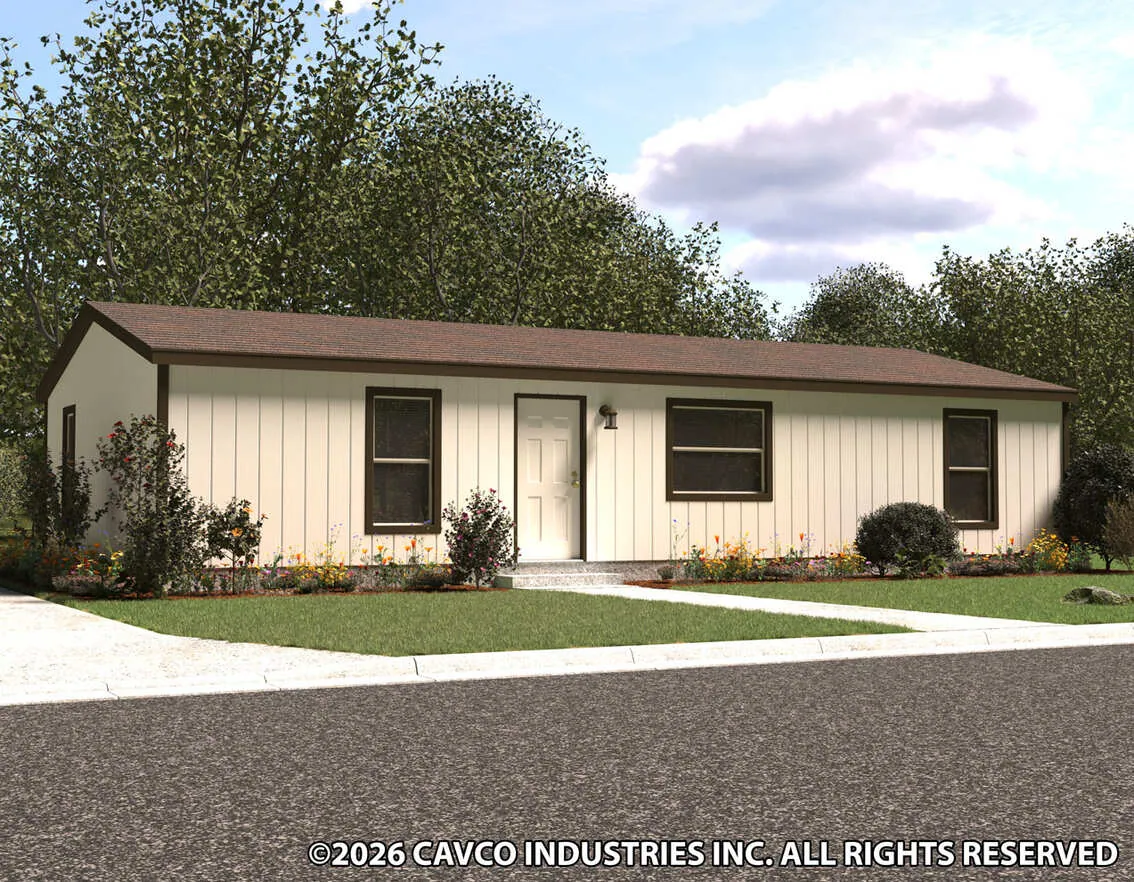
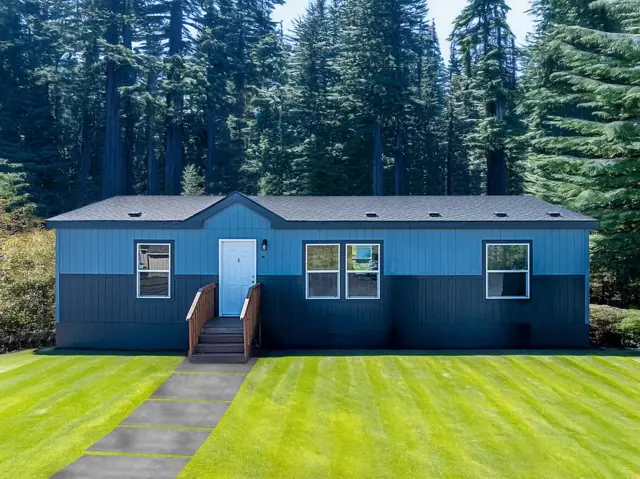
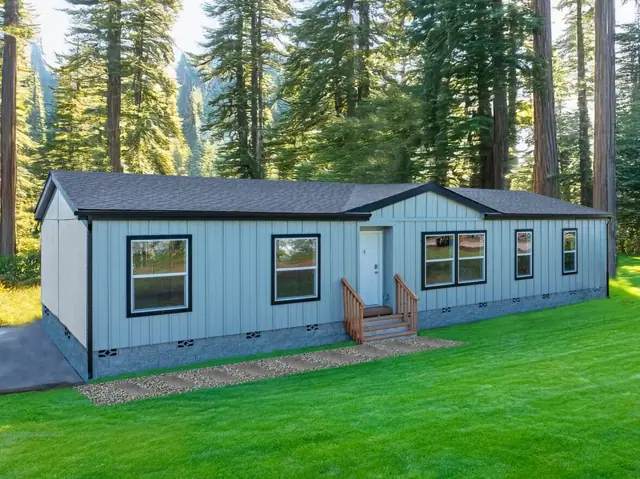
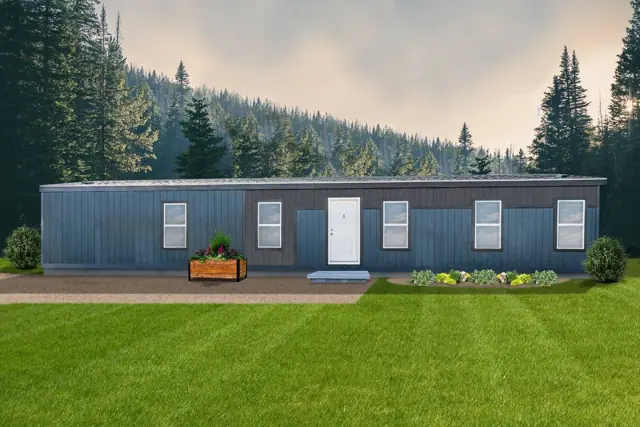
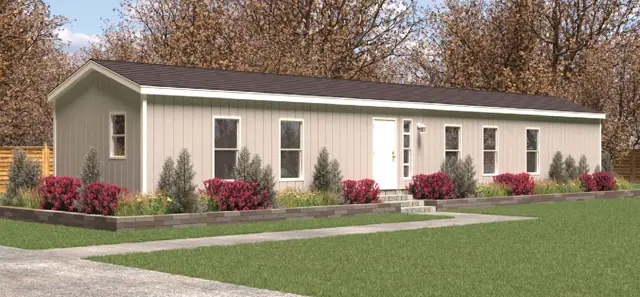
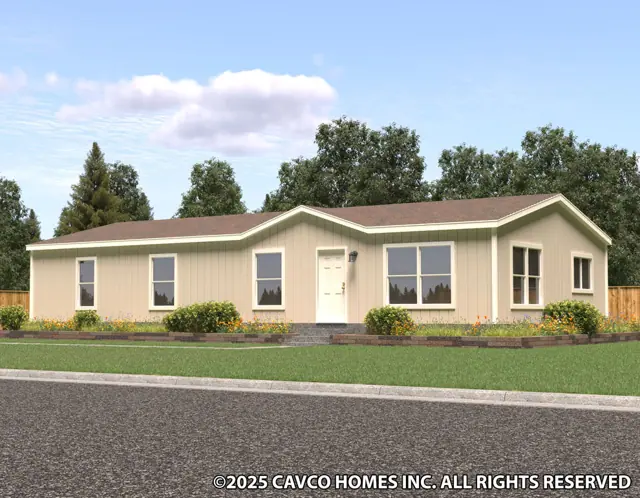
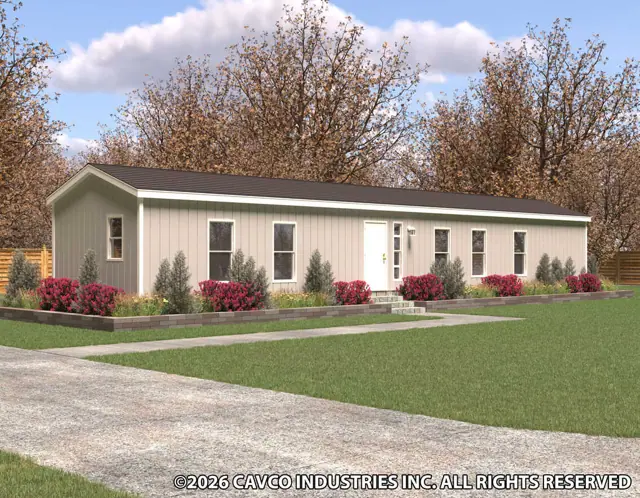
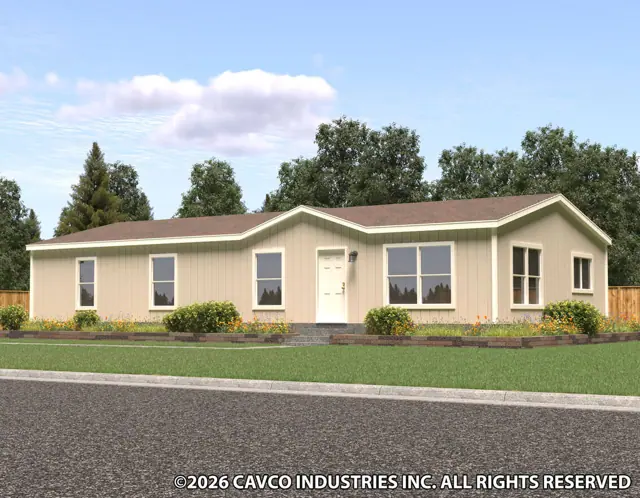
Pure Homes 24443U photos
Pure Homes 24443U floor plan
Living area1,027 sq ft
Bedrooms3
Bathrooms2
Footprint23′ 4″ × 44′
Floor plans and dimensions are approximate and may vary by option selection and region. Square footage is measured to the exterior of the home.
Pure Homes 24443U specifications
Model
Pure Homes 24443U
Model number
24443U
Series
Pure Homes
Build type
Manufactured
Sections
Multi-section
Style
Double-wide
Bedrooms
3
Bathrooms
2
Living area
1,027 sq ft
Width
23′ 4″
Length
44′
Photos
1
Pure Homes 24443U questions
How big is the Pure Homes 24443U?
The Pure Homes 24443U has 1,027 square feet of living space and measures 23′ 4″ wide by 44′ long, with 3 bedrooms and 2 bathrooms.
Is the Pure Homes 24443U a manufactured or modular home?
It is a double-wide manufactured home, built to the federal HUD Code on a permanent steel chassis.
Where is the Pure Homes 24443U built?
It is built at a factory in Oregon. Where it can be delivered depends on the retailer, so ask us about your area.
Can I tour the Pure Homes 24443U online?
There is no 3D tour for this plan yet. This page has 1 photos and the floor plan.
How much does the Pure Homes 24443U cost?
Pricing depends on where the home is delivered, the options you choose and site work. Use the pricing form on this page and a home expert will send a quote for your ZIP code.
Standard features
General Construction14 items
Insulation: Ceilings/Walls/Floors: R-40 Ceiling, R-21 Walls, R-33 Floors. Energy Star Standard
Window Type: Low-E vinyl windows with argon gas
Floor Joists: 2 x 6 16” O.C.
Floor Decking: 4’ x 8’ x 19/32” tongue and groove OSB
Exterior Siding Type: LP SmartSide Panel
Exterior Window Trim: 4" Trim all sides
Dormers & Exterior Trim: Dormer optional
Sidewalls: 2 X 6 at 16" OC / 96” Height- Flat Ceiling.
Shingles: Architectural with Limited Lifetime warranty.
Standard Roof Load: 20 Pound w/Trusses 24" OC
Exterior Entry Doors: Front-36" Inswing with deadbolt knocker and peephole, Rear 32” Inswing with deadbolt
Eaves & Overhang: 6” Sidewalls and end walls. 12" on 24' wide models. Screens vented.
Sheetrock Thickness: 1/2" High Density (ceiling); 1/2" Standard (walls)
Closet Shelves: Wire shelves location per print.
Tape & Texture Interior Wall Finish: Standard w/square corners throughout.
Interior Wall Paint: Creamy throughout standard.
Ceiling Paint: Creamy
Interior Ceiling to Wall Transition: Caulked and painted.
Coffered Ceiling: N/A
Base Molding: 2-1/4” waterfall lino areas. Optional all other areas.
Interior Doors: White raised 2 panel.
Door Trim: 2 ¼” Waterfall
Door Stops: None
Door Handles: Round brushed nickel
Wardrobe Doors: White raised 2 panel
Lighting & Electrical8 items
Bedroom Lighting: Recessed LED can light
Dining Room Lighting: Recessed LED can light per print.
Kitchen Lighting: Recessed LED can lights per print.
Exterior Lights: Black Coach lights - both front and back doors.
Bathroom Lighting: Bath 1: recessed LED can lights. Guest: recessed LED can lights. Cosmetic lights are optional.
Wire & Brace For Ceiling Fan(s): Optional
TV/Phone Boxes - Rough In With Raceways - Not Wired: Optional
Electrical Service Main Panel: 200 AMP
Cabinets13 items
Cabinet Type: Knotty Alder raised panel doors. Knotty Alder face frame and side panels with hidden hinges. All cabinets all have light maple color lined interiors.
Kitchen Overhead Cabinets: 42” tall with one adjustable shelf.
Cabinet Hardware: Brushed nickel knobs on cabinet doors and drawers.
Range Hood Overhead Cabinet: Standard
Refer Overhead: Overhead cabinet
Washer/Dryer Overhead: Optional
Kitchen Drawers: Three-Drawer bank, drawers over doors optional.
Cabinet Crown Molding: Optional
Bathroom Drawer Bank: Optional. Not all baths will have room for drawers.
Backsplash - Kitchen and Baths: 4” Laminate
Bar Back Finish: Matches cabinet
Countertop Self Edge: Laminate
Bathroom Lavatory Cabinet: Full door - no cubbies. Med cabinet optional.
Plumbing & HVAC14 items
Master Bath Tub/Shower: 60” Fiberglass shower with shower head & enclosure.
Guest Bath Tub/Shower: 60" fiberglass tub/shower
Bath Sinks & Toilets: China and elongated toilet
Bath Sink Faucets & Tub/Shower Faucets: Single lever brushed nickel on sinks, tub and / or shower.
Bathroom Mirrors: 24” x 42” over sinks.
Towel Bar/Tissue Holders: Optional
Kitchen Sink: 8" deep stainless steel
Kitchen Faucet: Single Lever with pull-out side sprayer
Plumb for Washing Machine: Standard
Wire for Clothes Dryer: Standard
Shut-Off Valves: Individual standard. Whole House optional.
Exterior Water Faucet: Optional in pre-determined locations.
Heating System: Electric forced air furnace and ducts. Standard digital set-back thermostat.
Water Heater: 50 Gallon
Window Treatments1 items
Mini Blinds: Optional
Appliances7 items
Color: Stainless Steel
Refrigerator: 18 Cubic Foot Frost Free. Plumb for ice/water optional.
Range: 30" Electric range with window and clock.
Dishwasher: Optional
Microwave: Optional
Range Hood: 30" Stainless Steel
Fireplace: Not Applicable
Standard features can vary by region and build date. Photos may show optional upgrades. Ask us for the current feature sheet for your area.