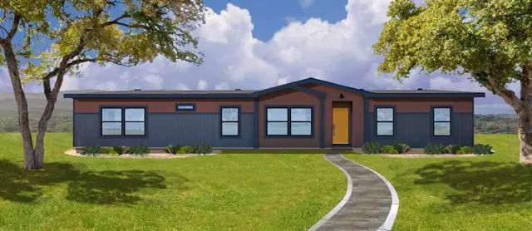
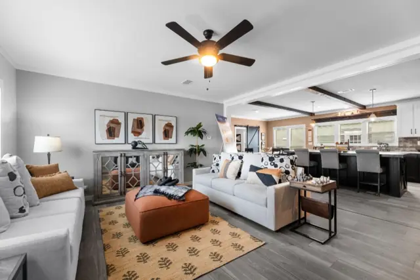
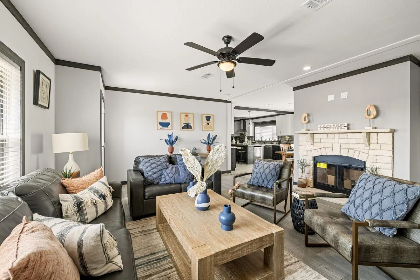
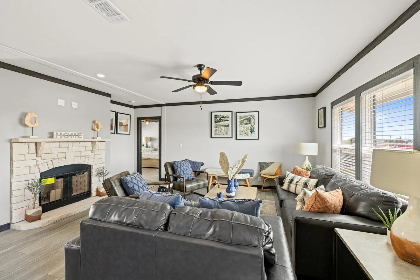
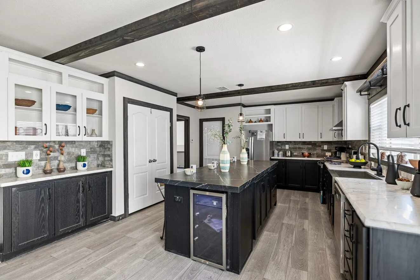
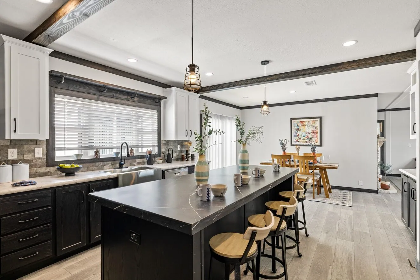
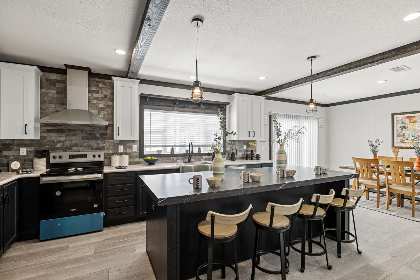
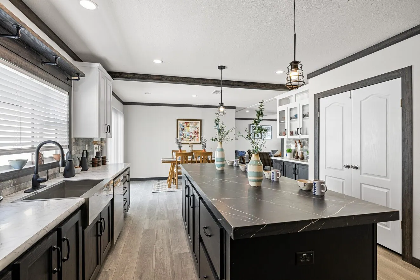
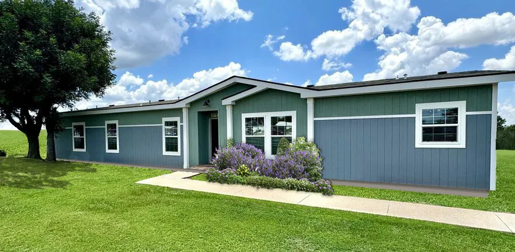
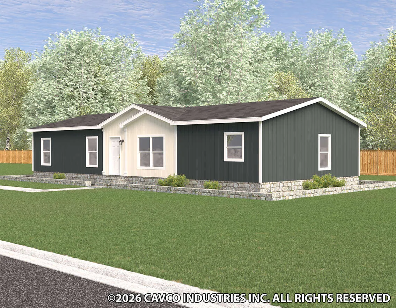
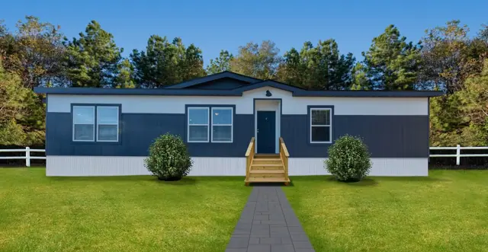
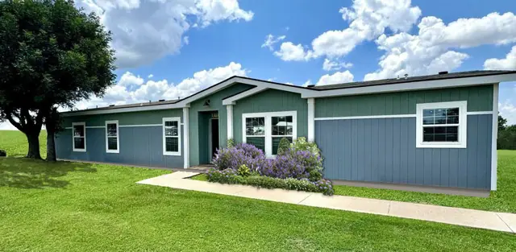
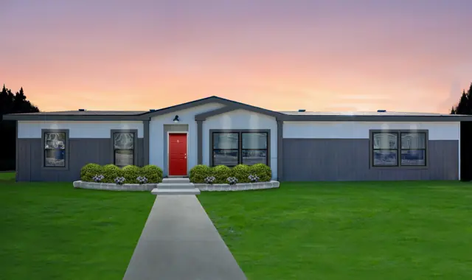
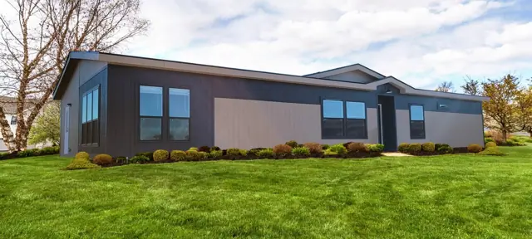
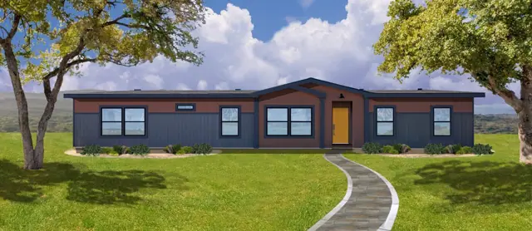
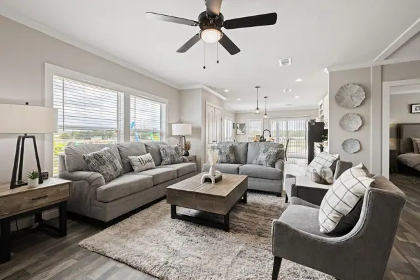
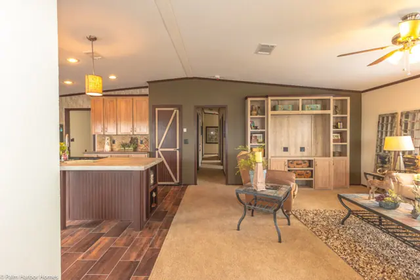
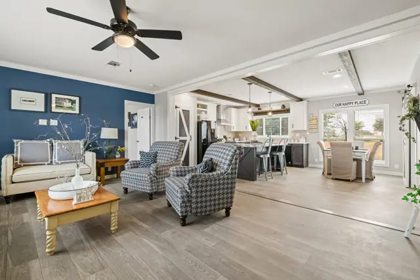
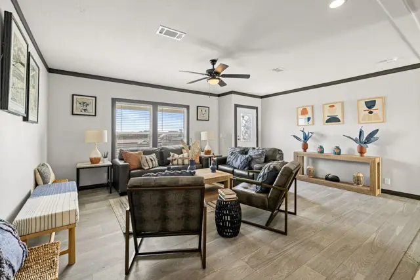
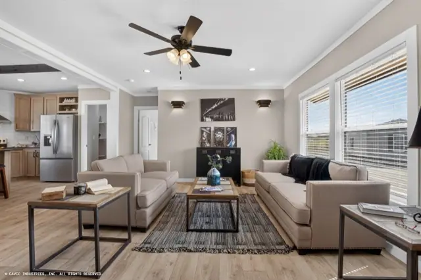
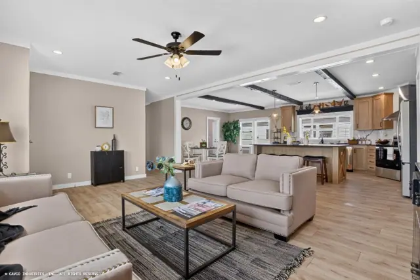
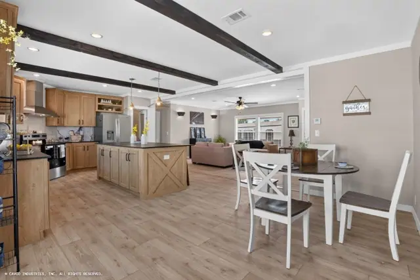
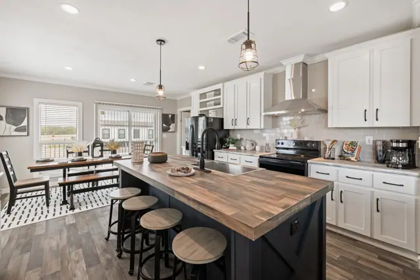
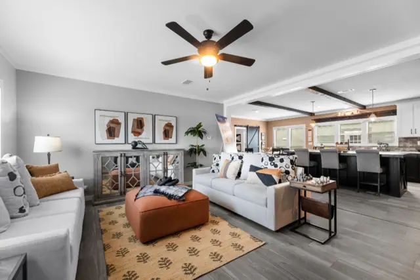
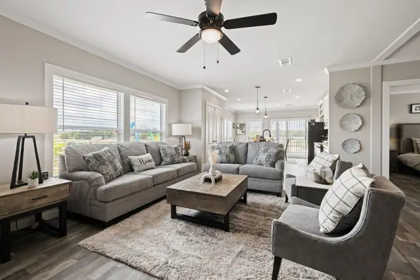
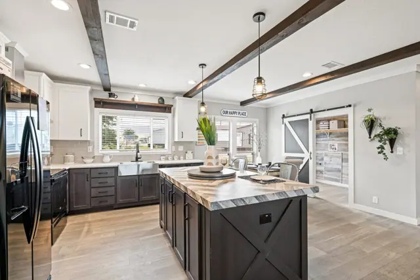
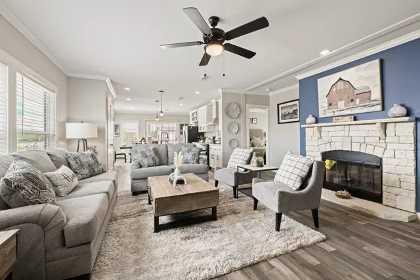
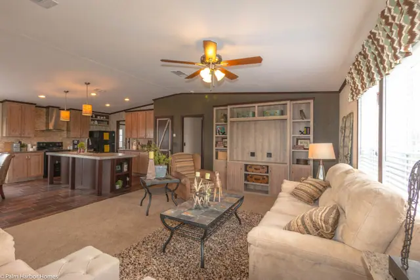
The Pecan Valley 28603P is a 3-bedroom, 2-bath double-wide manufactured home with 1,640 square feet of living space (27′ 4″ × 60′). It is built to the federal HUD Code on a permanent steel chassis, and is part of the Keystone series, built in Texas.
Measuring 27 ft 4 in. by 60 ft, this 3-bedroom, 2-bath double-wide manufactured home has 1,640 sq ft and is built to the federal HUD Code in two sections.
The baths have a separate shower, with a pivot door in the master bath, and a 6 inch backsplash. The kitchen includes a frost-free refrigerator, a coil-top electric range, an installed dishwasher and plumbing ready for an icemaker. Accent walls are planned in the living room and master bedroom, and carpet goes over a 3/8 inch pad.
Bedrooms
3
Bathrooms
2
Square feet
1,640
Dimensions
27′ 4″ × 60′
Sections
Double-wide
Build type
Manufactured
Home highlights
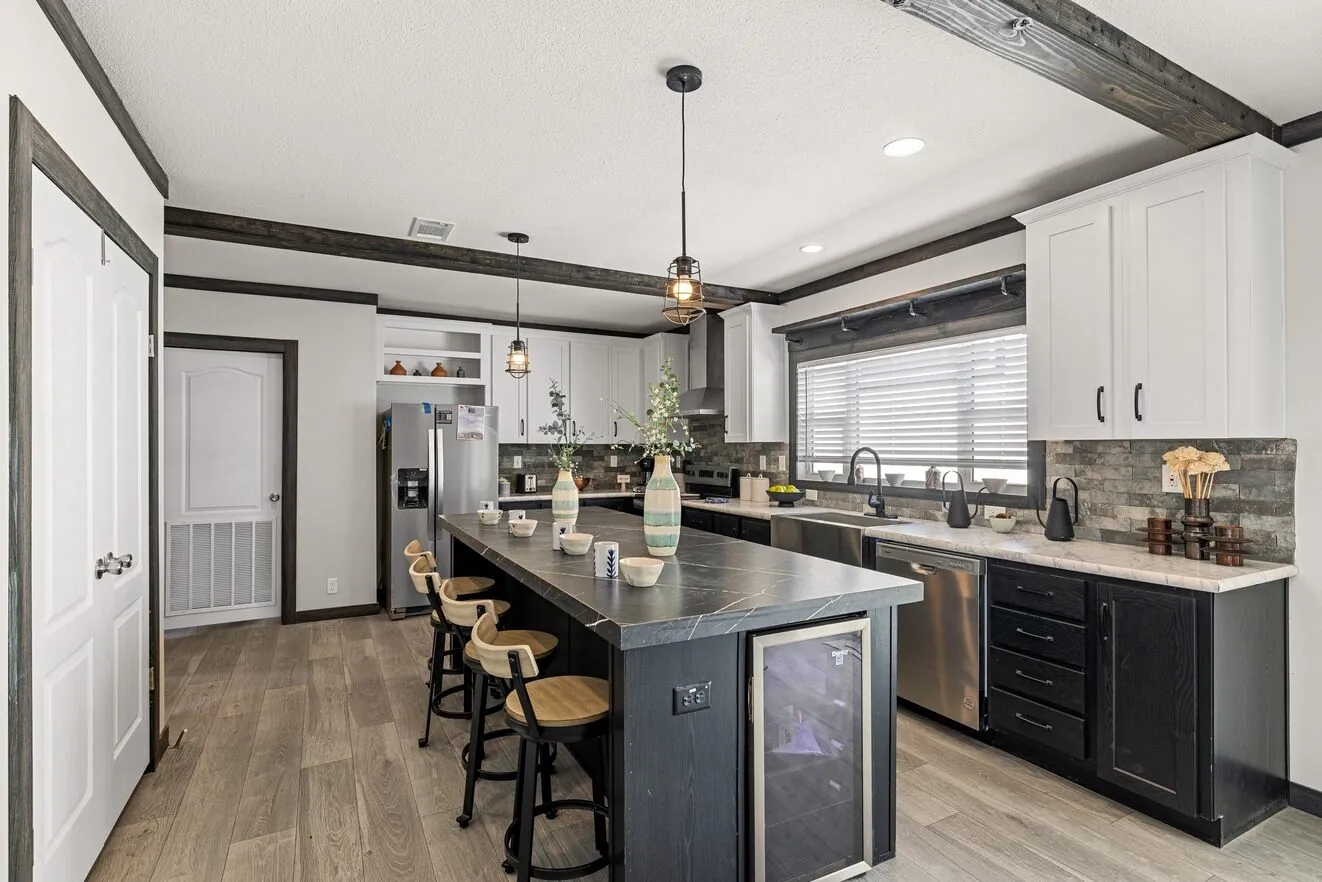
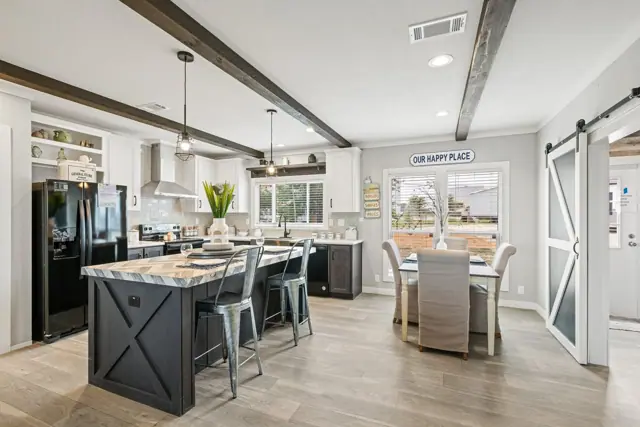
Island kitchen
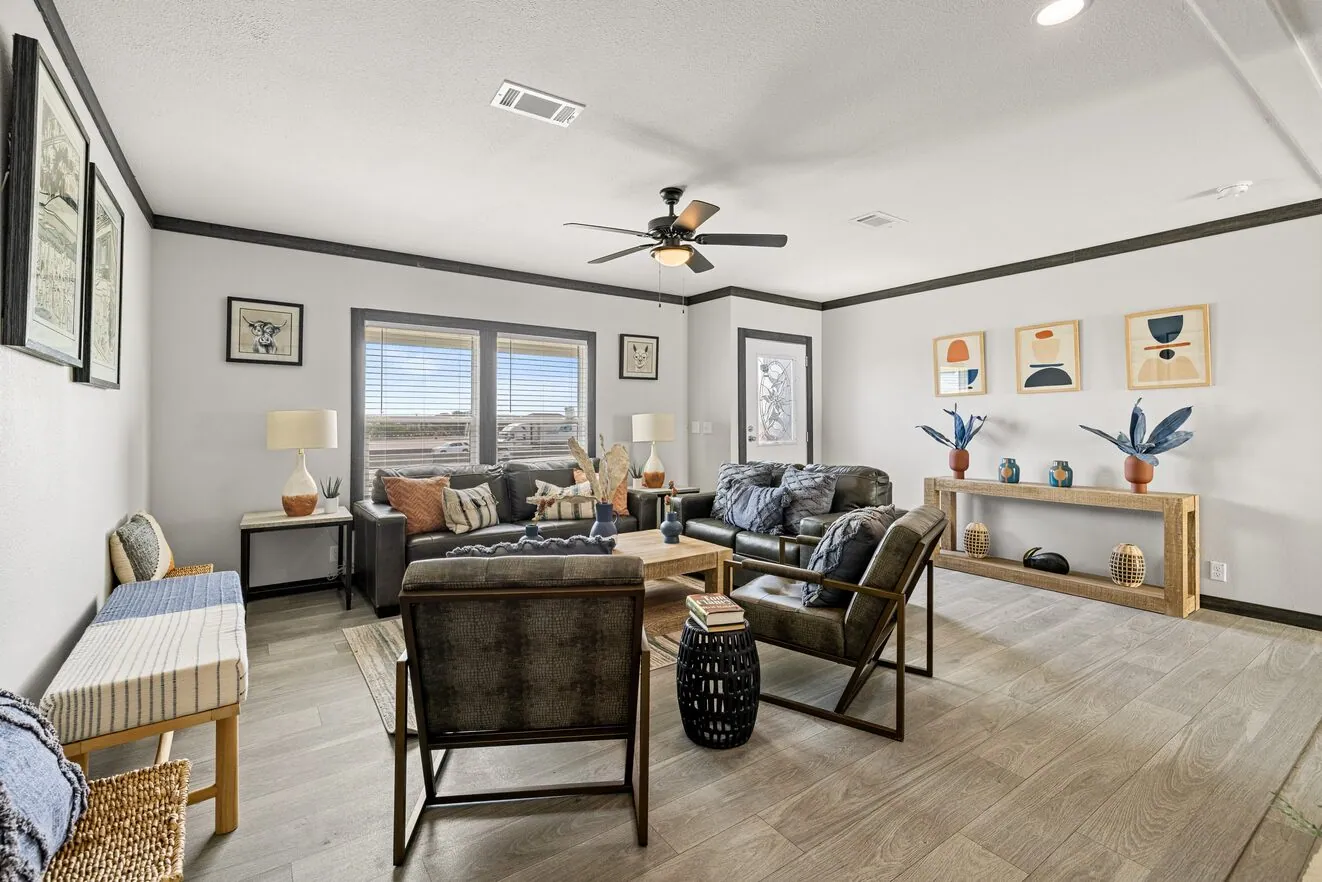
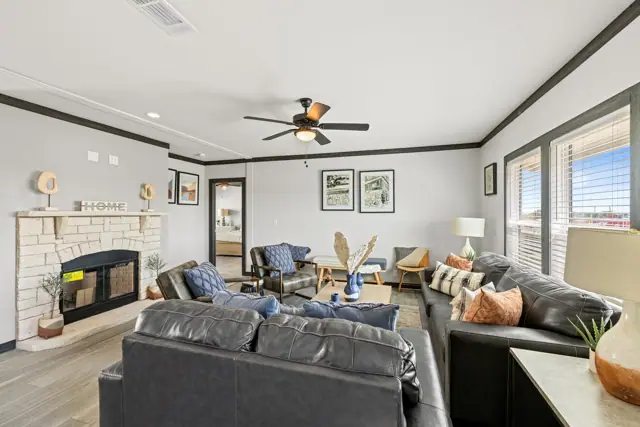
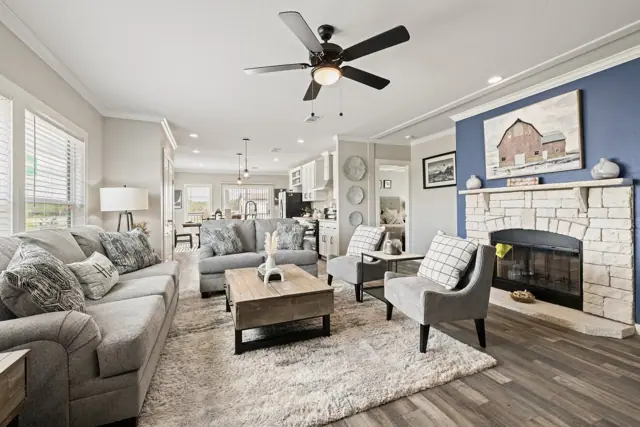
Huge living room
Parent's retreat - Standard
Also available in 30' and 34' wide
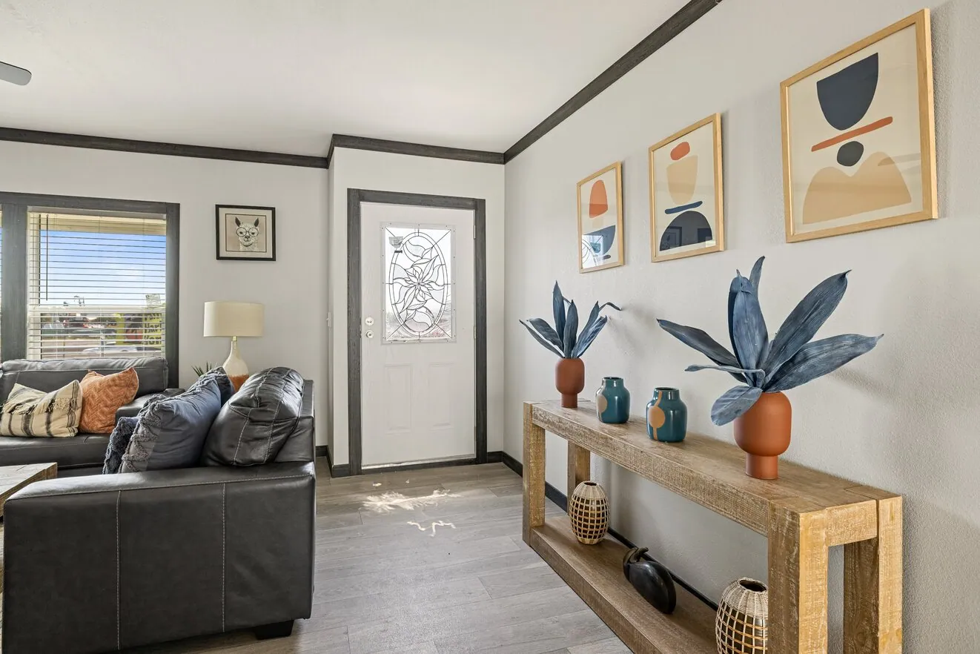
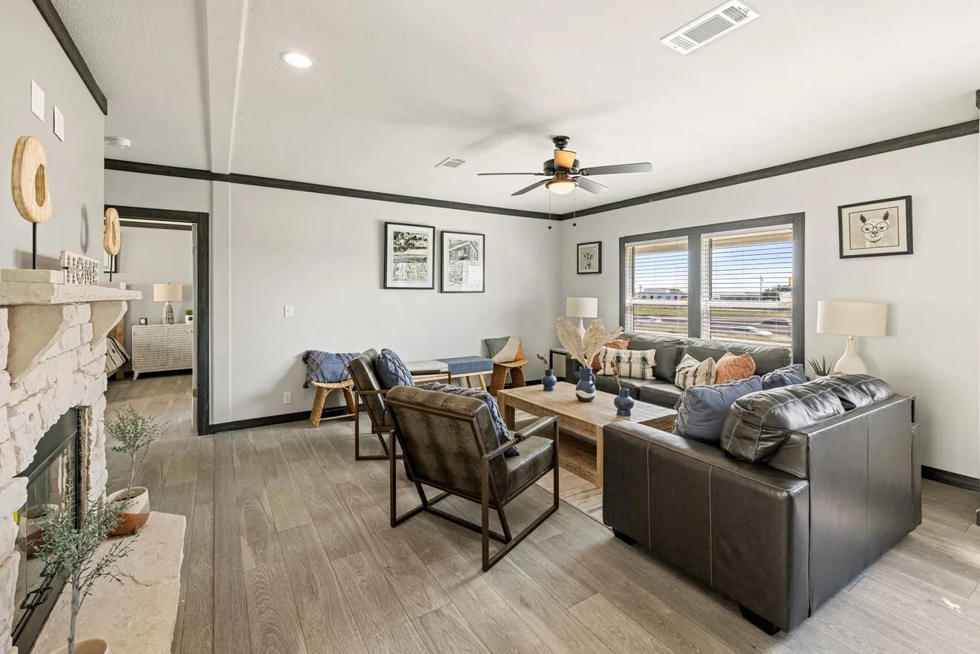
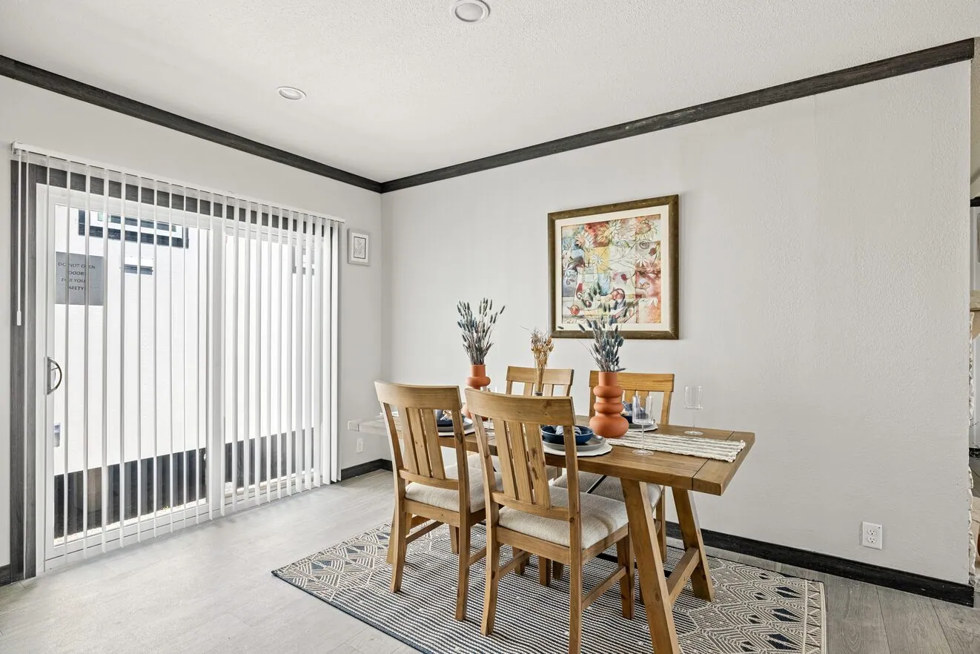
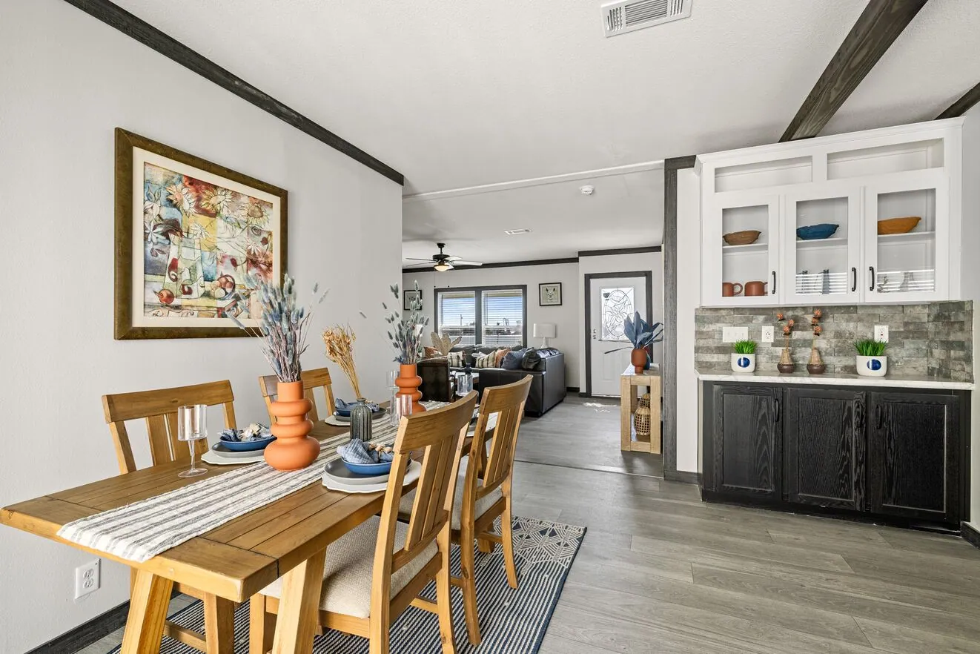
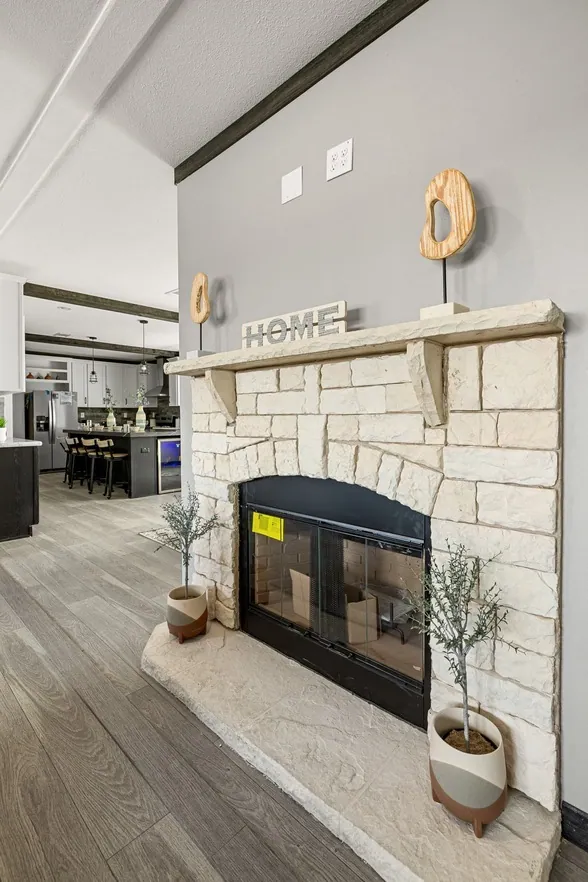
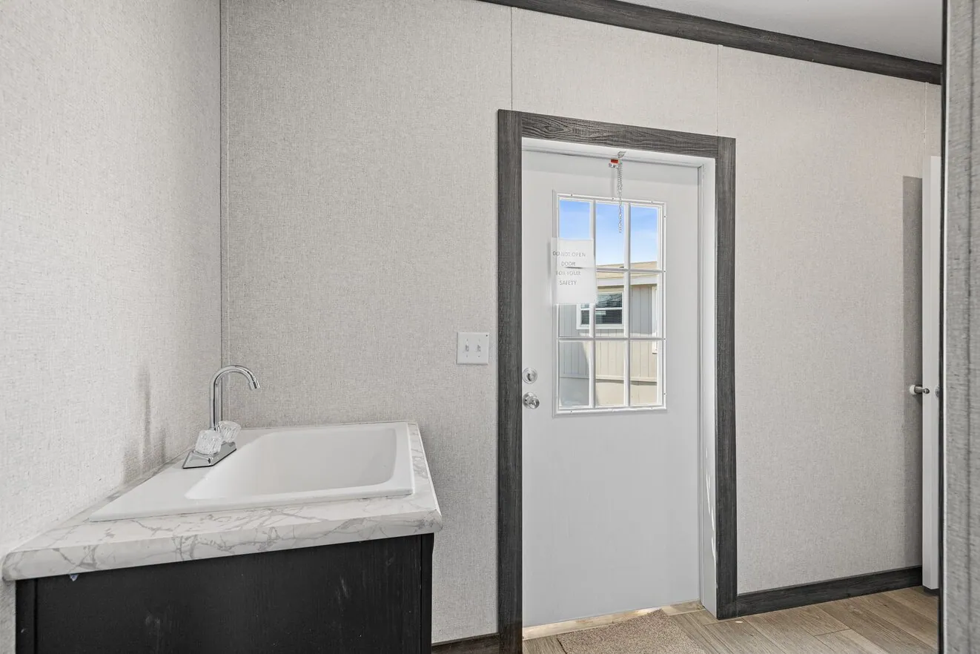
Pecan Valley 28603P photos
Pecan Valley 28603P floor plan
Living area1,640 sq ft
Bedrooms3
Bathrooms2
Footprint27′ 4″ × 60′
Floor plans and dimensions are approximate and may vary by option selection and region. Square footage is measured to the exterior of the home.
Video walkthrough
Pecan Valley 28603P specifications
Model
Pecan Valley 28603P
Model number
28603P
Series
Keystone
Build type
Manufactured
Sections
Multi-section
Style
Double-wide
Bedrooms
3
Bathrooms
2
Living area
1,640 sq ft
Width
27′ 4″
Length
60′
Photos
16
Pecan Valley 28603P questions
How big is the Pecan Valley 28603P?
The Pecan Valley 28603P has 1,640 square feet of living space and measures 27′ 4″ wide by 60′ long, with 3 bedrooms and 2 bathrooms.
Is the Pecan Valley 28603P a manufactured or modular home?
It is a double-wide manufactured home, built to the federal HUD Code on a permanent steel chassis.
Where is the Pecan Valley 28603P built?
It is built at a factory in Texas. Where it can be delivered depends on the retailer, so ask us about your area.
Can I tour the Pecan Valley 28603P online?
There is no 3D tour for this plan yet. This page has 16 photos and the floor plan.
How much does the Pecan Valley 28603P cost?
Pricing depends on where the home is delivered, the options you choose and site work. Use the pricing form on this page and a home expert will send a quote for your ZIP code.
Standard features
Construction/Exterior15 items
Wind Zone 1, Thermal Zone 2 Compliant
8 1/2' Sidewall Height, Flat Ceilings T/O
2" X 6" Floor Joists 16" on Center
Tongue & Groove OSB Floor Decking
2" X 4" Exterior Walls 16" on Center
Insulation: R30 Ceiling, R11 Walls, R11 Floor
Dual Pane Vinyl Windows
Screens included on windows
12" Overhanging Vented Eaves
38X82 Steel Front Door with Storm
36X80 9 lite Rear Door, fiberglass outswing
25-Year Owens Corning Shingles, nail on…
Painted OSB Siding with House Wrap
PEX Waterline w/Shutoffs Throughout
Insulated & Graduated Floor Ducts
Utilities12 items
200 Amp Total Electric Standard
Electric Furnace
40 Gallon Electric Water Heater
Wire & Brace for two fans, living & master bedroom
Water Heater Pan with Drain Through the Floor
Copper wiring throughout
Washer-Dryer Hookups & Shelf
GFI Exterior Receptacle Near Back Door
LED Can Lighting
Light Switches in Walk-In Closets
*Whole House Shut Off Valve *
Exterior Lights at all Exterior Doors
Baths14 items
Keystone Bath with Separate Shower
6” Backsplash
Pivot Shower Door in Master Bath
China Bathrooms & Elongated Commodes
Double Lavatories in Master
Linen Storage in the Master bath
Dual Control Black Faucets
1 piece molded fiberglass guest bathtub
60" tubs in second baths
Window with Pull-down Blinds
Framed Mirrors in Baths
Towel Rings and Tissue Paper Holders
Black Fixtures in Baths and Kitchen
Exhaust Fans in Bathrooms
Interior19 items
Drywall in dry room areas
1/2" Vinyl Covered Gypsum Wall Panels, elsewhere
Accent Walls in LR, Master bedroom
3/8" Carpet Pad
Carpet designated per plan
Crescent Edge tops, Kit. & Baths; Self edge on Islands
1/2" Block molding main living area
Pipe support accents shelves
2" Blinds Throughout, Inside Jam Mount
Wood Shelving & Rods throughout
Beauflor sheet goods, no seams in tile flooring
No carpet in the dining room
Carpet in the closets
Glued and Mechanical Fastened Walls, Floors & Ceiling
1 flat panel TV ready wiring
30" Interior Bedroom Doors
Steel ball bearing mounted drawer guides
Horizon Packaged Plans have recessed entry
Horizon Limited series has two rooms of drywall only
Kitchen16 items
Frigidaire 18' Frost Free Refrigerator
Frigidaire Coil-top Electric Range
Dishwasher Installed
Plumb for Icemaker
Stainless Steel Farm Sink
Hoopneck Faucet
Stainless Range Hood
42" Kitchen Cabinet Overheads
Color Coordinated Laminate countertops
Dual Steel Ball Bearing Drawer Guides
Birch Plywood Drawer Bank in the Kitchen
Pen Lighting Over islands & Can Lighting in Kitchen
Lined Cabinets
Hinged Residential Furnace Door
Backsplash from Countertops to Overhead cabinets
Backsplash Behind Range to Ceiling
Popular Options5 items
Painted front doors on recessed entries
Ceiling fan
Stone front accents under gable
Metal roofs
Gutters
Standard features can vary by region and build date. Photos may show optional upgrades. Ask us for the current feature sheet for your area.