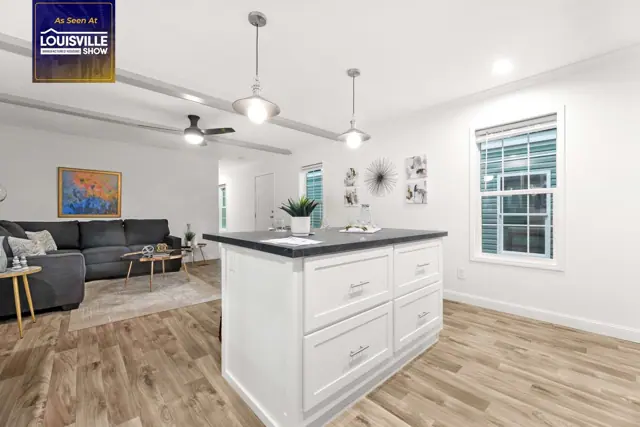
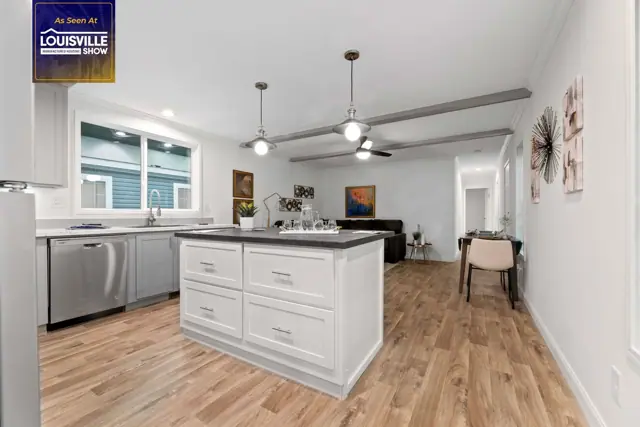
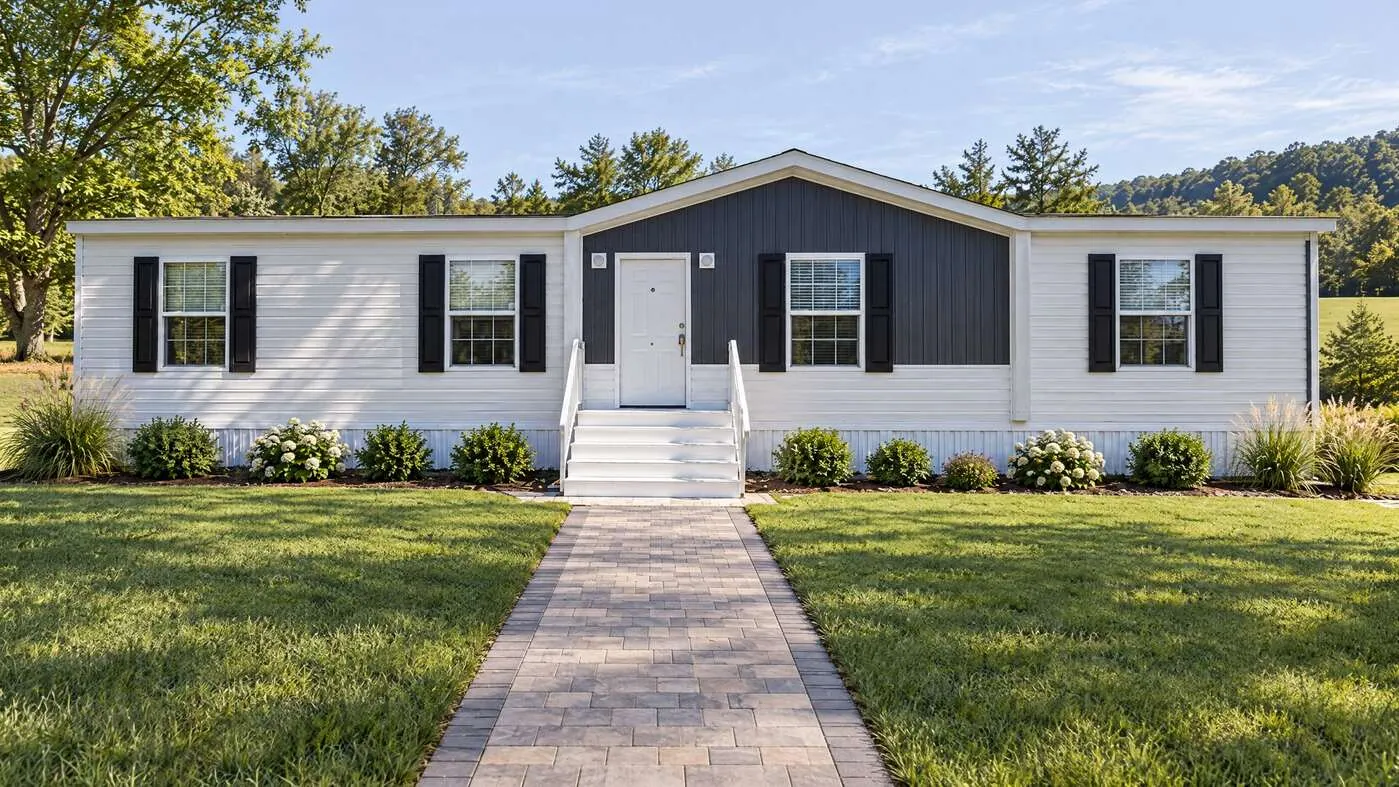
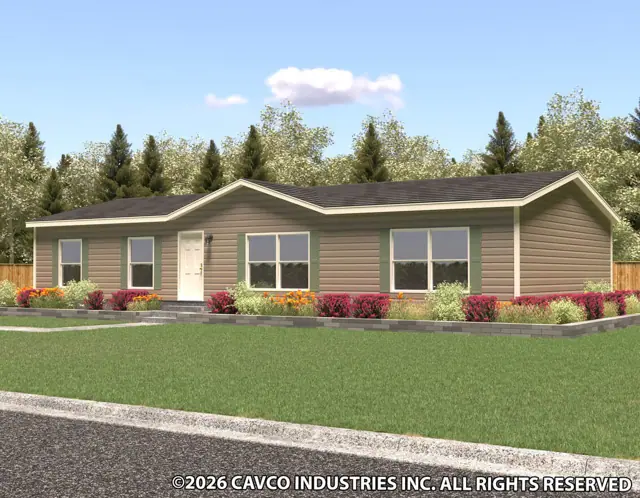
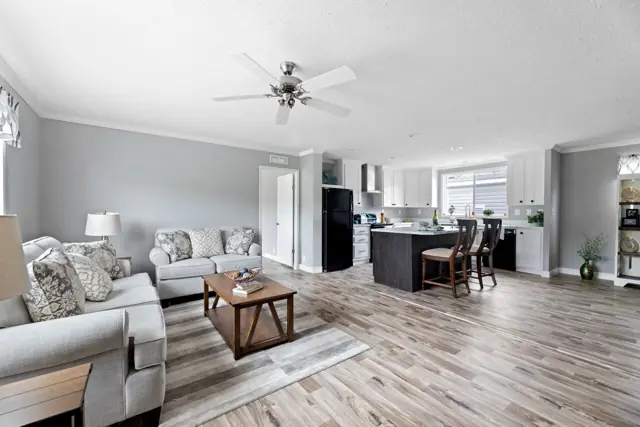
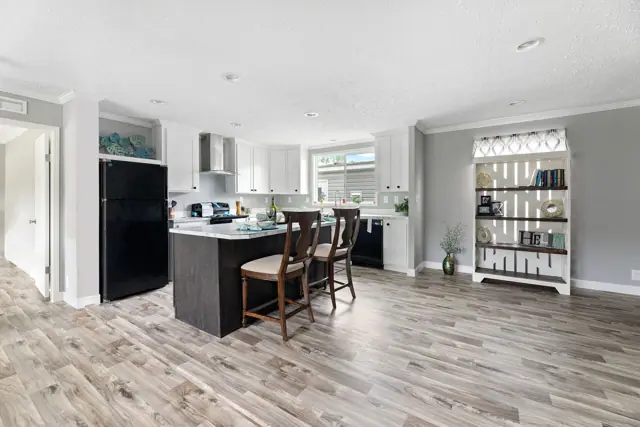
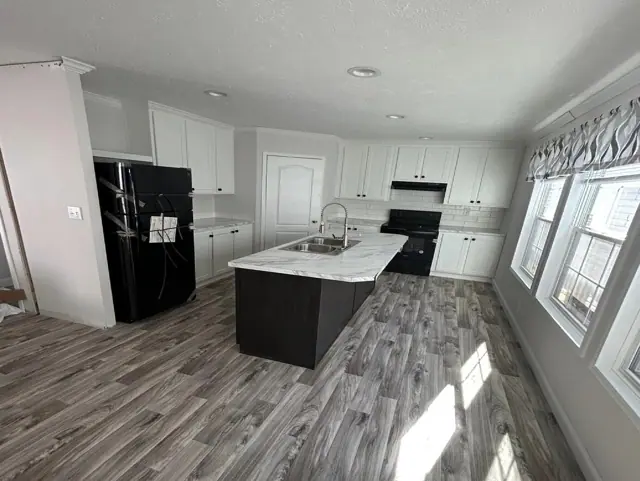
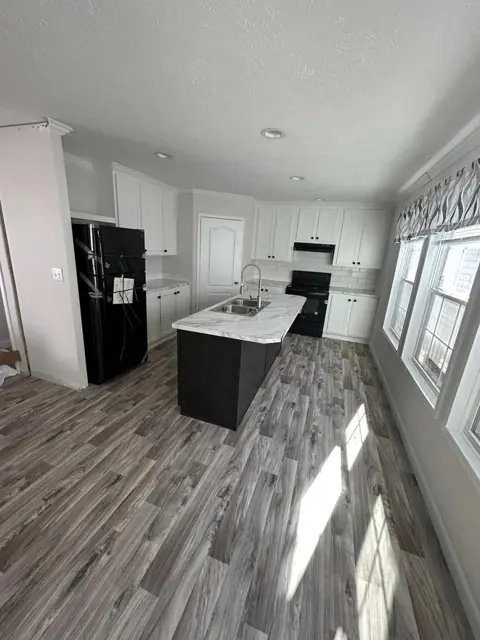
The Palm Harbor 28563T is a 3-bedroom, 2-bathroom multi-section home offering 1,474 square feet of living space, with an overall footprint of 26′ 8″ × 56′. It's built to the federal HUD Code on a permanent steel chassis, and is part of our Signature series.
Bedrooms
3
Bathrooms
2
Square feet
1,474
Dimensions
26′ 8″ × 56′
Sections
Double-wide
Build type
Manufactured
Photo gallery
Floor plan
Living area1,474 sq ft
Bedrooms3
Bathrooms2
Footprint26′ 8″ × 56′
Floor plans and dimensions are approximate and may vary by option selection and region. Square footage is measured to the exterior of the home.
3D virtual tour
Specifications
Model
Palm Harbor 28563T
Model number
28563T
Series
Signature
Build type
Manufactured
Sections
Multi-section
Style
Double-wide
Bedrooms
3
Bathrooms
2
Living area
1,474 sq ft
Width
26′ 8″
Length
56′
Photos
15
3D virtual tour
Yes
Standard features
Energy Saving6 items
R-33 Ceiling Insulation
R-22 Wall Insulation
R-22 Floor Insulation
Vinyl Low E Dual Pane Windows
Insulated Duct System
Electric Furnace
Exterior and Construction14 items
Steel Chassis
Wind Zone I Construction
2x6 Exterior Wall Construction
2x6 Floors Joists on 14' & 28' Homes
2x8 Floor Joists on 16' & 32' Homes
19/32" 4x8 Tongue & Groove OSB Floor Decking
7/16 OSB Roof Sheathing
8' Wall/Ceiling Height
Recessed Frame
Removable Hitch
Textured Ceiling
Vinyl Siding
25 Year Shingles
Hardie® Panel Fascia
Doors and Windows5 items
38x82 Craftsman Inswing Front Door
Full View Glass Storm Door for front
34x80 Cottage Rear Door
2" Interior Door Molding all exterior & interior Doors
2" Interior Molding on all windows
Floor Covering1 items
Vinyl Flooring Throughout
Electrical7 items
Total Electric
200 AMP Service
Light Fixtures at all Exterior Doors
Exterior GFI Receptacle - location per print
GFI Receptacles in Kitchen and Baths
8 Wire Thermostat
Recessed LED lights throughout including
Plumbing5 items
40 Gallon Electric Water Heater
Water Shut Off Valves at sinks and
Kitchen Single Lever Coil Spring Pull Down Faucet
PEX Water Supply Lines
Plumbed & wired for washer/dryer
Bathrooms4 items
Fiberglass Tub/Showers per print
Porcelain Bath Sinks
36" Bath Vanity Height - all baths
Mirrors over Sinks
Cabinetry9 items
42" Kitchen Overhead Cabinets
Lined Overheight Cabinets
2 Shelfs in Overhead Kitchen Cabinets
MDF Shaker Cabinet Doors
Black Hardware
Hidden Hinges
Cabinet Crown Molding on Overhead Cabinets
Wire Shelf at Washer/Dryer Area
Lined Base Cabinet with Center Shelf
Décor4 items
80" Panel Interior Doors
Finished Drywall Throughout
Robe Hooks in both Baths
Mini Blinds
Appliances2 items
Black 18 CU FT Refrigerator
Black Coil Top Range
Standard features can vary by region and build date. Photos may show optional upgrades. Ask us for the current feature sheet for your area.