The Modern Farmhouse Flex 47643A is a 3-bedroom, 2-bath triple-wide manufactured home with 2,351 square feet of living space (46′ 6″ × 64′). It is built to the federal HUD Code on a permanent steel chassis, and is part of the Modern Farmhouse series, built in Texas.
A butler's pantry and a coffee bar, each finished with an accent wall, set the tone in this 3-bedroom, 2-bath triple-wide manufactured home. It has 2,351 sq ft on a 46 ft 6 in. by 64 ft footprint and is built to the federal HUD Code.
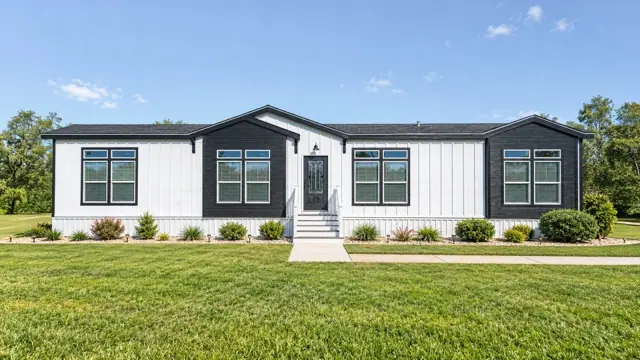
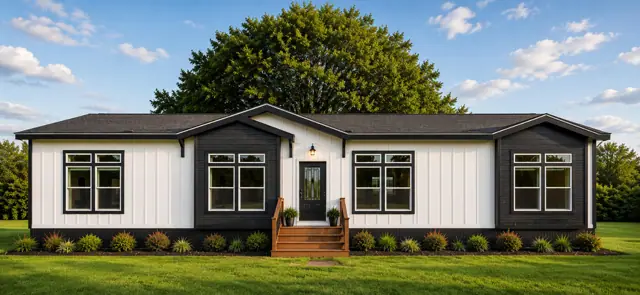
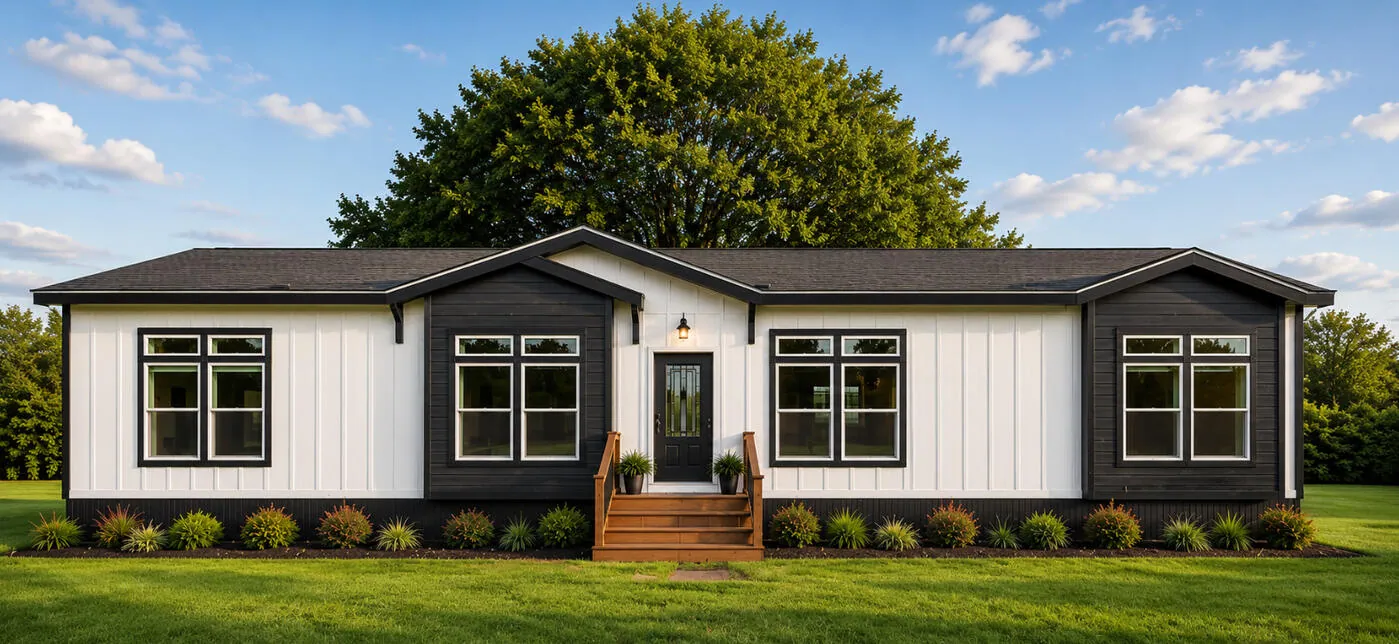
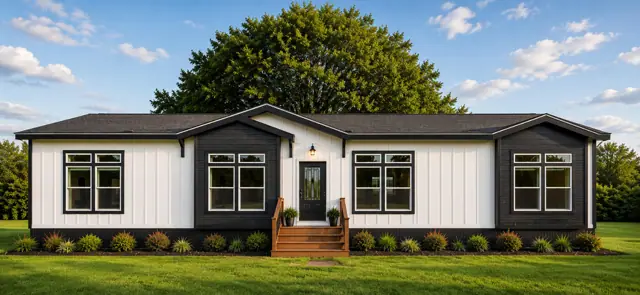
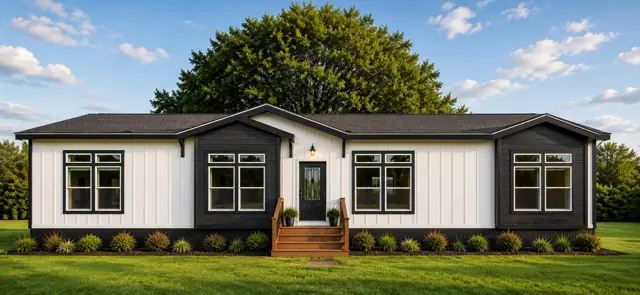
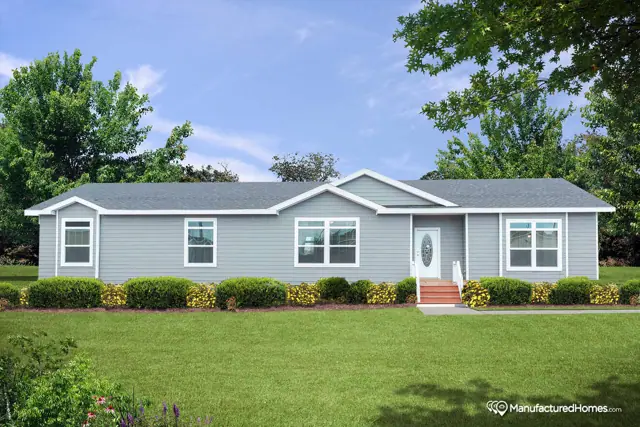
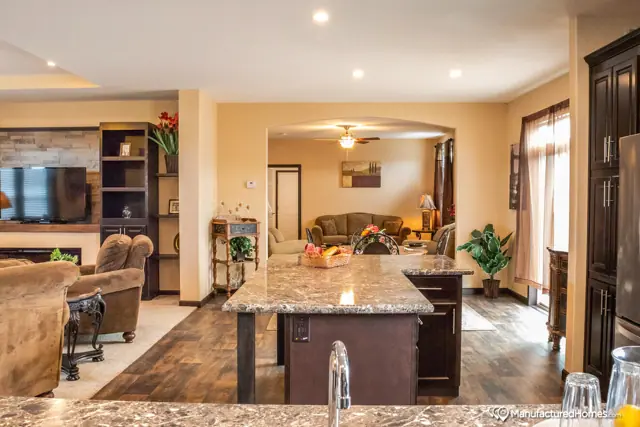
A wood accent on the front of the island adds warmth to the kitchen. Outside, a second dormer with three brackets and a farmhouse-style exterior light give the front elevation more character.
Bedrooms
3
Bathrooms
2
Square feet
2,351
Dimensions
46′ 6″ × 64′
Sections
Triple-wide
Build type
Manufactured
Home highlights
Butler's pantry with accent wall
Coffee bar with accent wall
Wood accent on front of island
Triple-wide, 2,351 sq ft layout
Modern Farmhouse Flex 47643A photos
Modern Farmhouse Flex 47643A floor plan
Living area2,351 sq ft
Bedrooms3
Bathrooms2
Footprint46′ 6″ × 64′
Floor plans and dimensions are approximate and may vary by option selection and region. Square footage is measured to the exterior of the home.
Modern Farmhouse Flex 47643A specifications
Model
Modern Farmhouse Flex 47643A
Model number
47643A
Series
Modern Farmhouse
Build type
Manufactured
Sections
Multi-section
Style
Triple-wide
Bedrooms
3
Bathrooms
2
Living area
2,351 sq ft
Width
46′ 6″
Length
64′
Photos
1
Modern Farmhouse Flex 47643A questions
How big is the Modern Farmhouse Flex 47643A?
The Modern Farmhouse Flex 47643A has 2,351 square feet of living space and measures 46′ 6″ wide by 64′ long, with 3 bedrooms and 2 bathrooms.
Is the Modern Farmhouse Flex 47643A a manufactured or modular home?
It is a triple-wide manufactured home, built to the federal HUD Code on a permanent steel chassis.
Where is the Modern Farmhouse Flex 47643A built?
It is built at a factory in Texas. Where it can be delivered depends on the retailer, so ask us about your area.
Can I tour the Modern Farmhouse Flex 47643A online?
There is no 3D tour for this plan yet. This page has 1 photos and the floor plan.
How much does the Modern Farmhouse Flex 47643A cost?
Pricing depends on where the home is delivered, the options you choose and site work. Use the pricing form on this page and a home expert will send a quote for your ZIP code.
Standard features
Features83 items
2nd Dormer, 3 Brackets and Farmhouse Exterior Light
Accent — Wood — Front of Island
Accent Wall — Butler’s Pantry
Accent Wall — Coffee Bar
Backsplash – Guest Bath
Backsplash – Main Bath
Backsplash at Butler’s Pantry
Base Cab with Deep Utility Sink
Blinds — 2" Faux Wood throughout — White
Built-in Coffee Bar with Butcher Block Counter & Floating Shelves, 2 Pen Lights
Butler’s pantry w Built in beverage fridge in dining room
Cab — Hardwood Face Frames with Pkg Hardwood Doors
Cabinet over Refrigerator
Ceiling — 8.5' Flat throughout
Ceiling — Coffered Ledge — Over Island with Accent
Ceiling — Tray — with Wood Beams – living room
Ceiling — Tray with Accent & 4 LED Disc Lights — LIVING ROOMM
Ceiling Fan — Installed — Black (Hard Wired with Remote) - (2) LIVING ROOM/MBR
Closet Rod — Double – Main bedroom Closet(2)
Conventional Height (36") Main bath & Guest bath sinks
Cornice Boxes – Living Room/Dining Room/Main bedroom/Main bath
Door — Deluxe — Pantry
Door — Interior — 5 Panel throughout
Door — Interior — Barn Single – Main bath
Drape Tub – Guest Bath
Edge — Crescent – Guest Bath
Edge — Crescent — Kitchen
Edge — Crescent – Main Bath
Exterior — Vertical Board and Batt front with (2) lap box bay windows