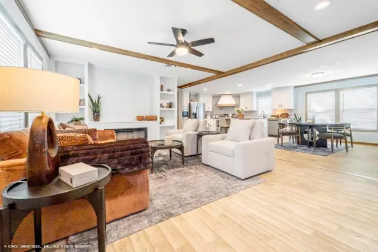
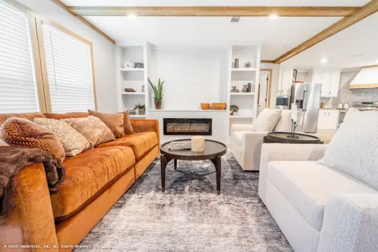
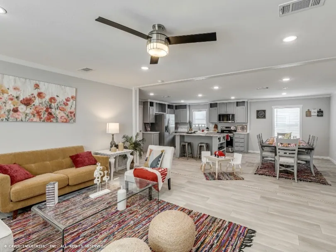
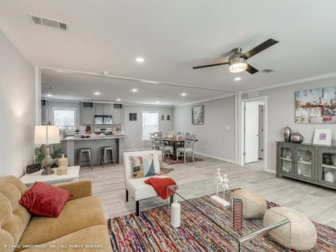
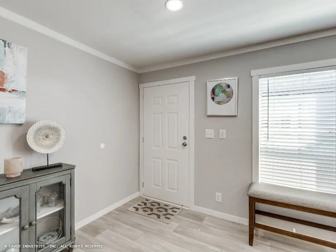
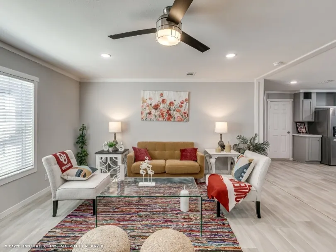
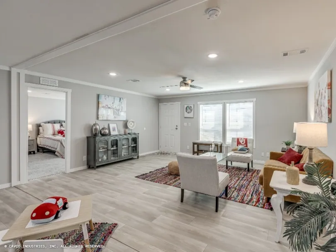
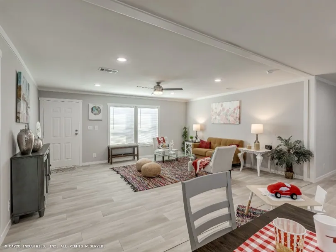
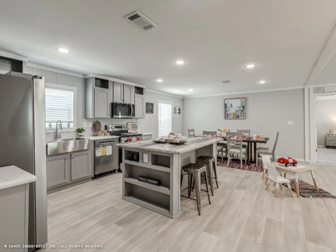
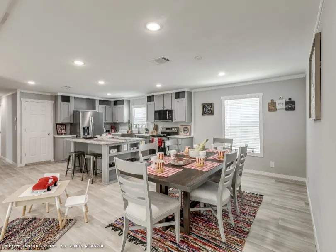
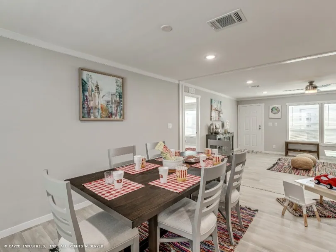
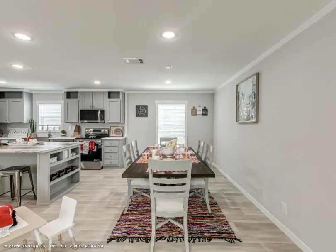
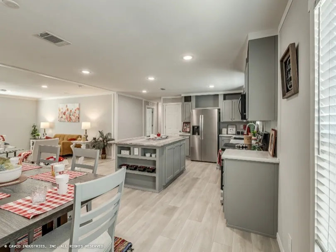
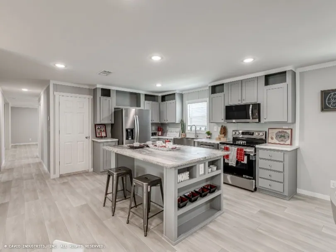
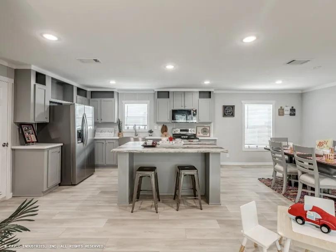
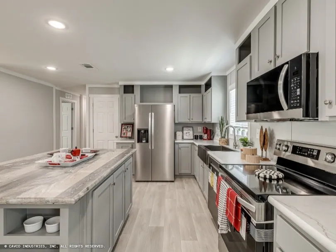
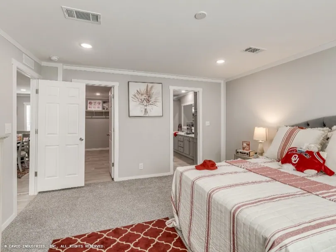
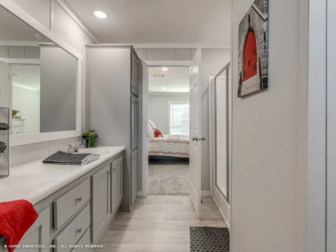
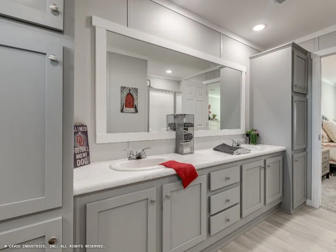
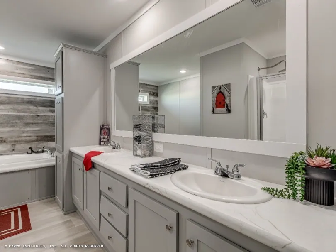
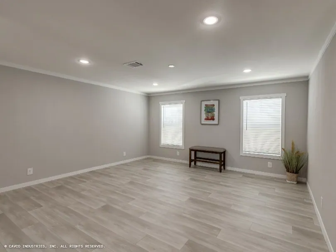
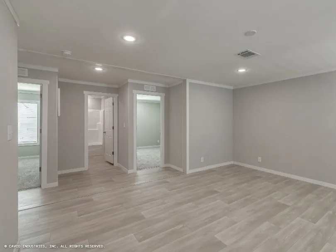
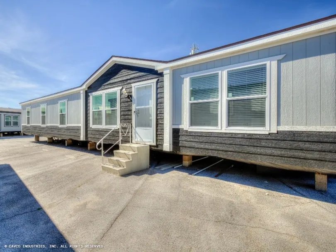
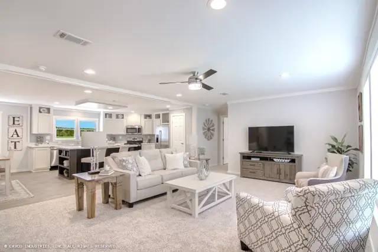
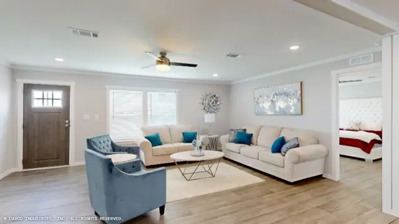
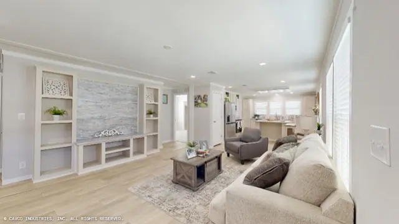
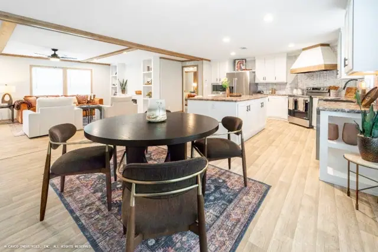
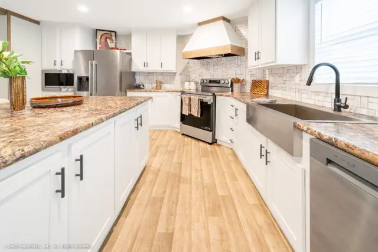
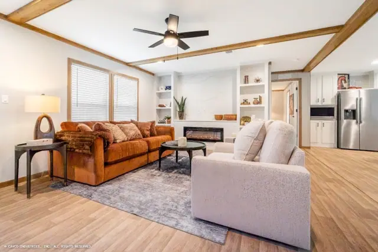
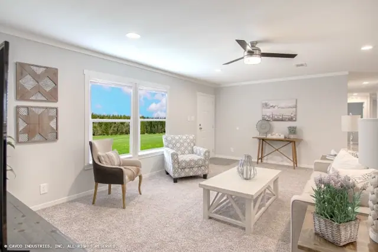
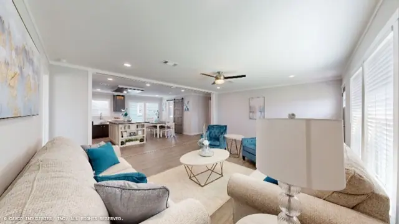
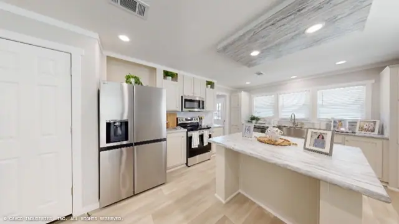
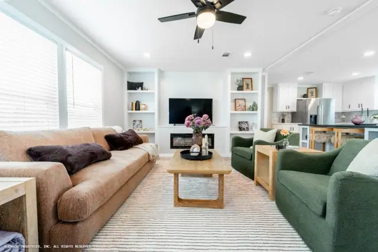
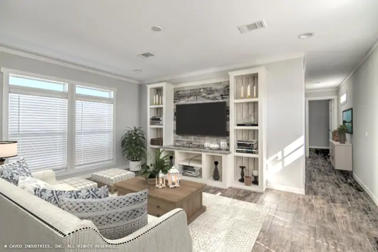
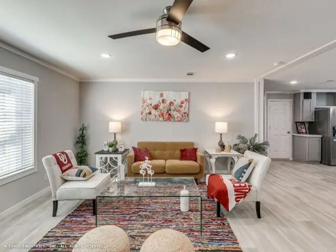
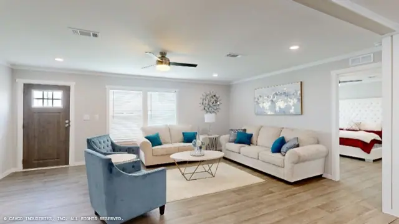
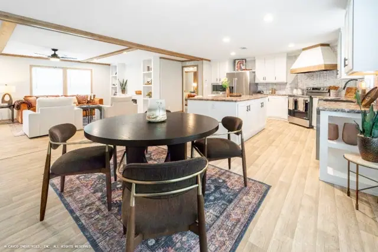
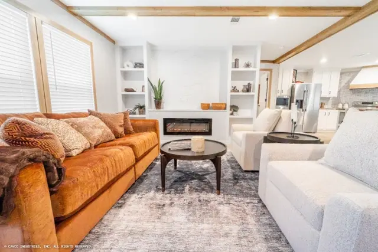
The Mahogany 32684M is a 4-bedroom, 2-bath double-wide manufactured home with 2,040 square feet of living space (32′ × 68′). It is built to the federal HUD Code on a permanent steel chassis, and is part of the Canopy series, built in Texas.
At 32 by 68 feet, this 4-bedroom, 2-bath double-wide manufactured home offers 2,040 sq ft and is built to the federal HUD Code in two sections.
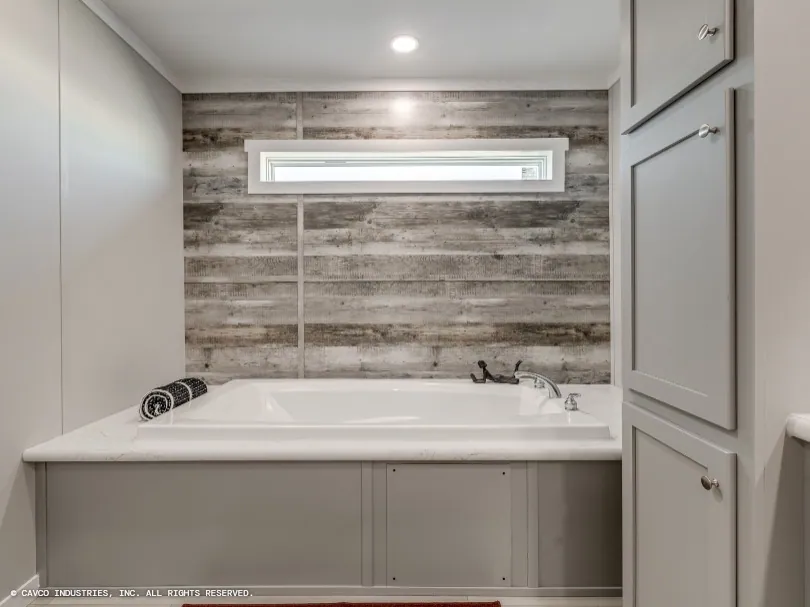
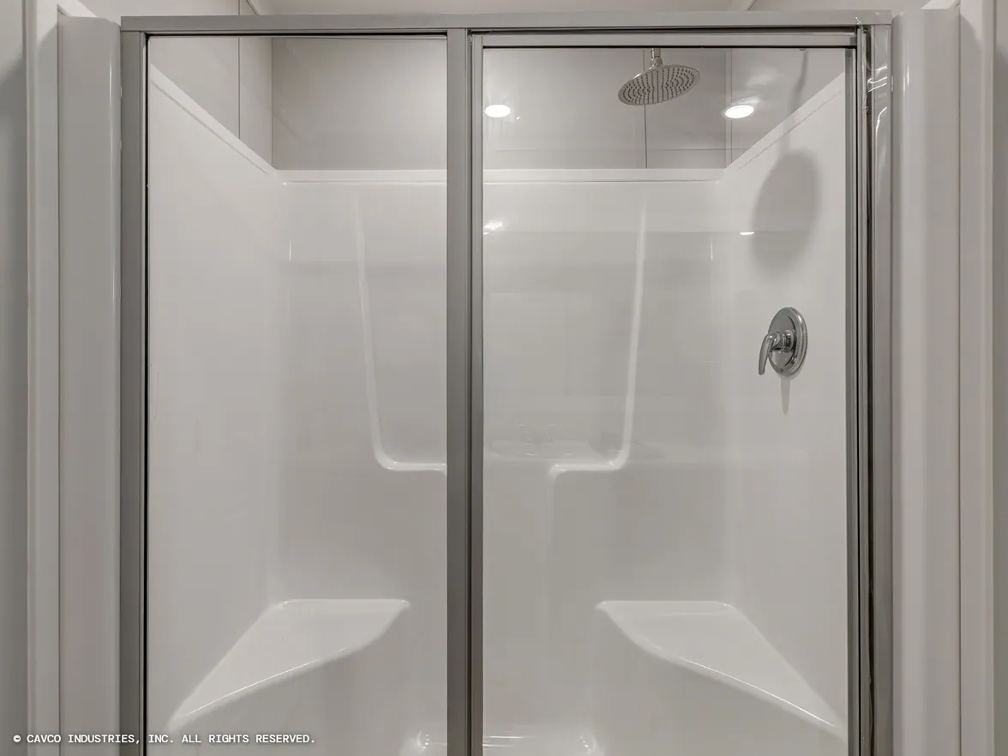
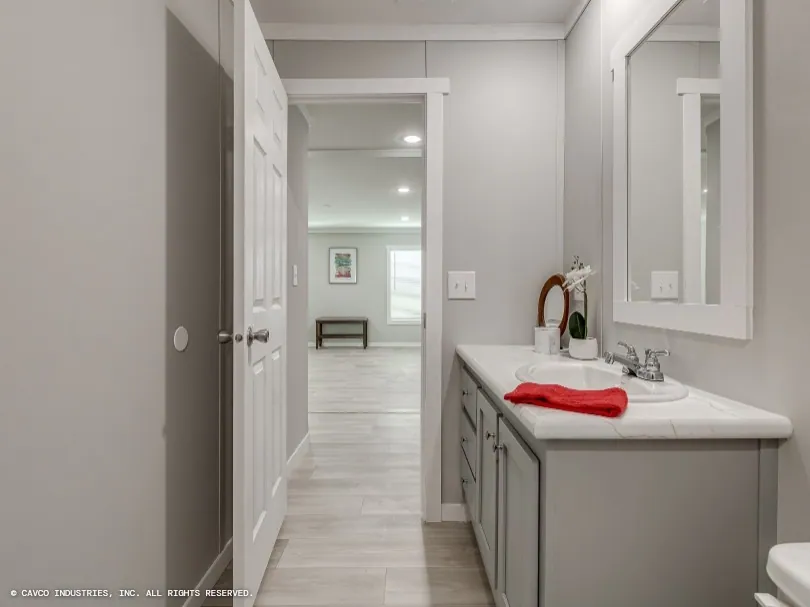
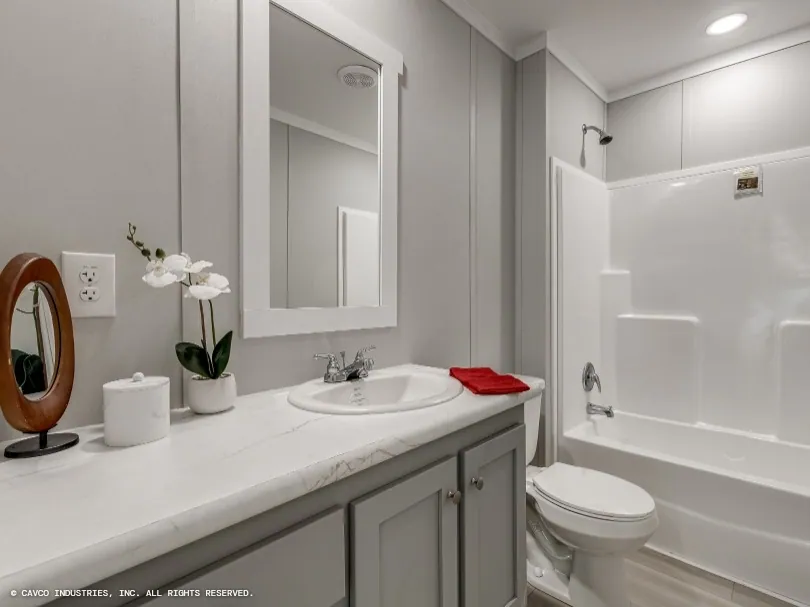
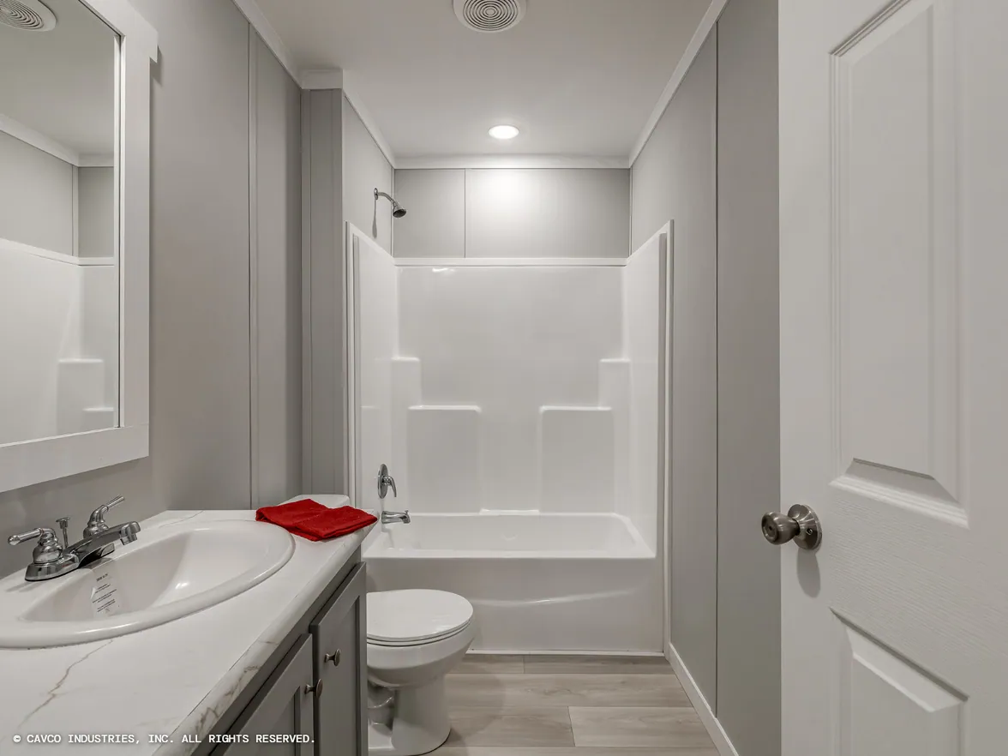
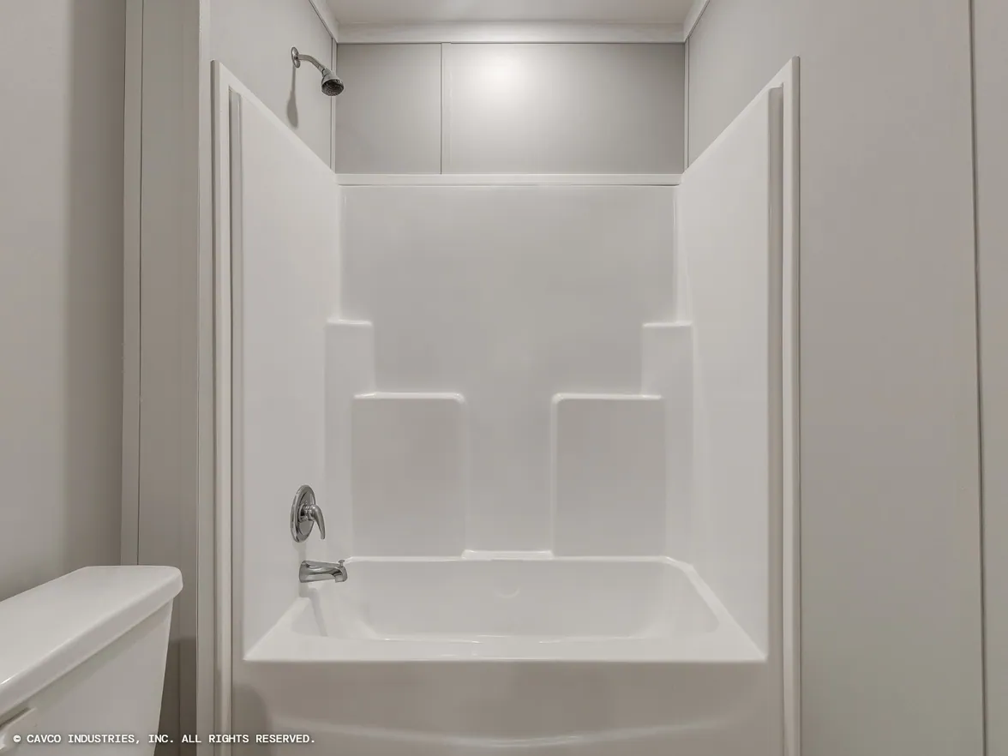
Both baths have one-piece fiberglass tub-showers, square porcelain sinks, elongated toilets and trimmed mirrors. An upgraded exterior elevation, 4 inch trim around every window, deluxe porch lights and fiber cement soffits finish the outside. The listed features cover baths and exterior, so the generous 2,040 sq ft plan is the main draw.
Bedrooms
4
Bathrooms
2
Square feet
2,040
Dimensions
32′ × 68′
Sections
Double-wide
Build type
Manufactured
Home highlights
Four bedrooms in 2,040 sq ft
Upgraded exterior elevation
Deluxe porch lights
One-piece fiberglass tub-showers
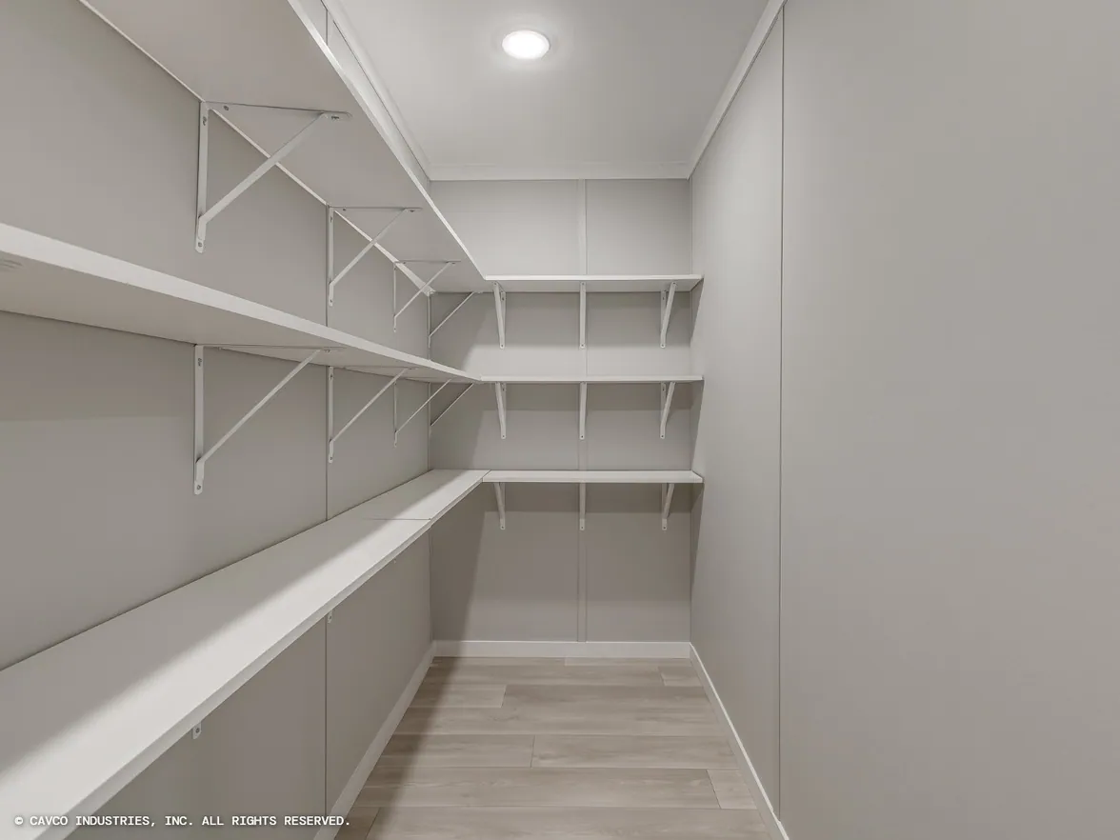
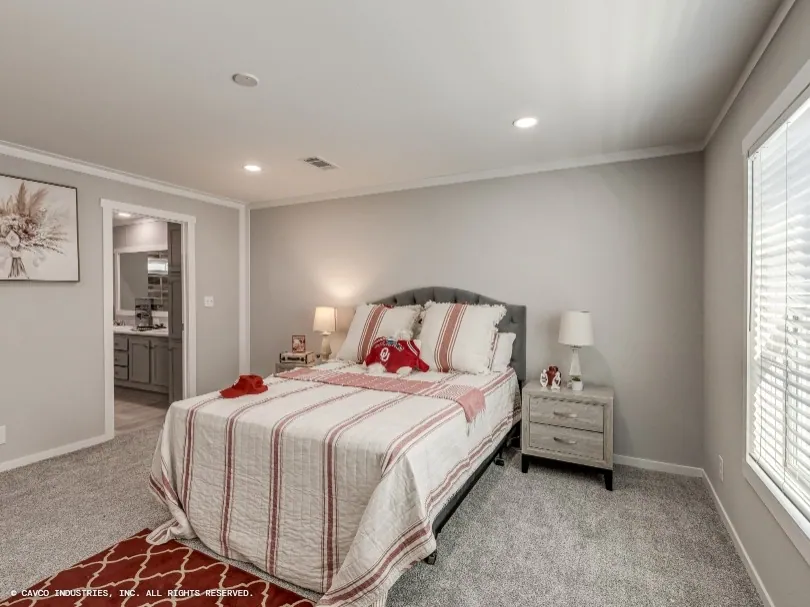
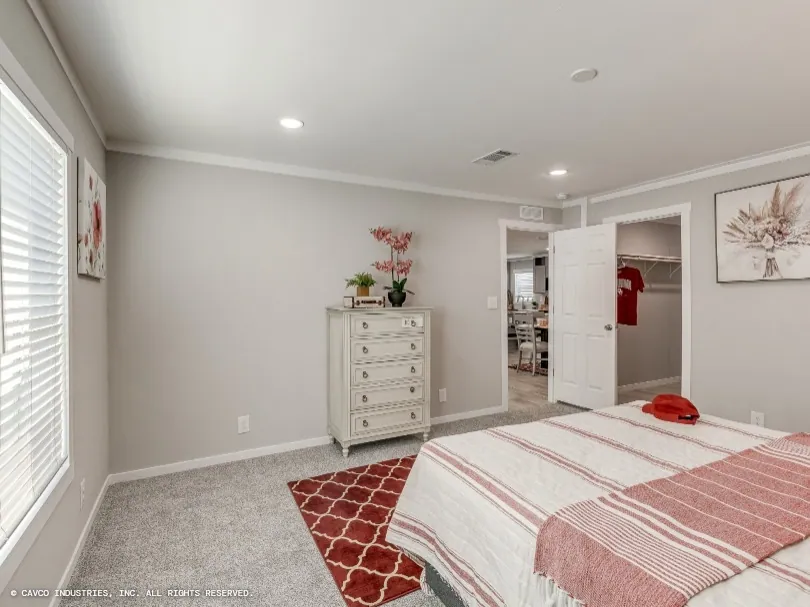
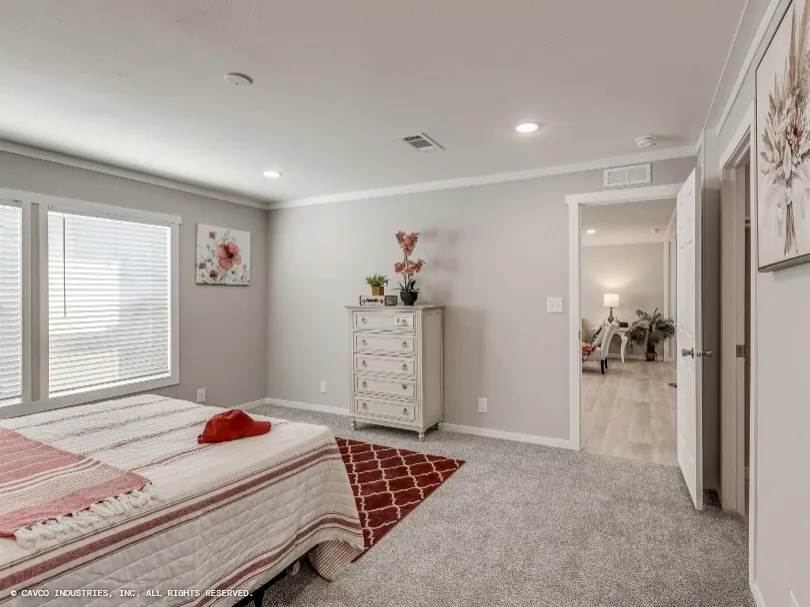
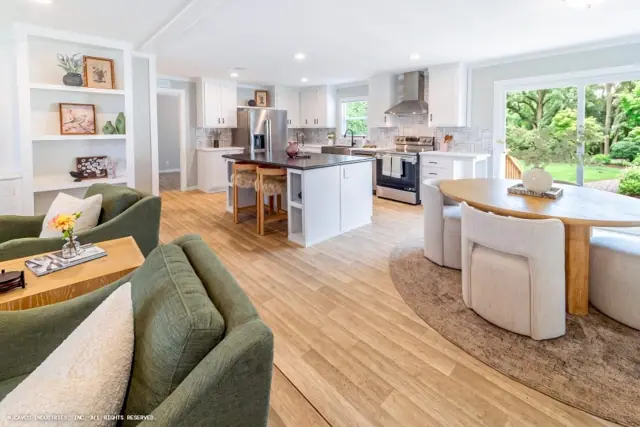
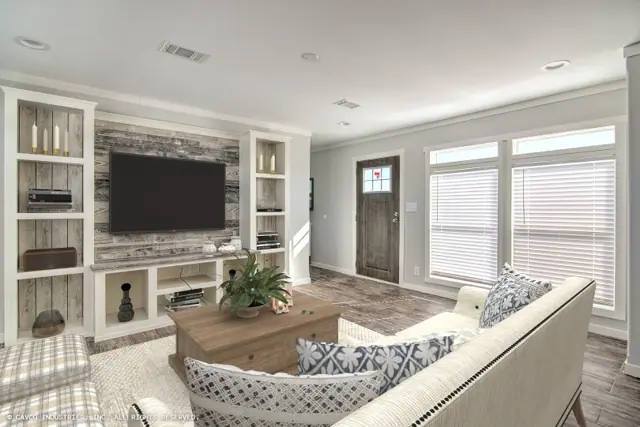
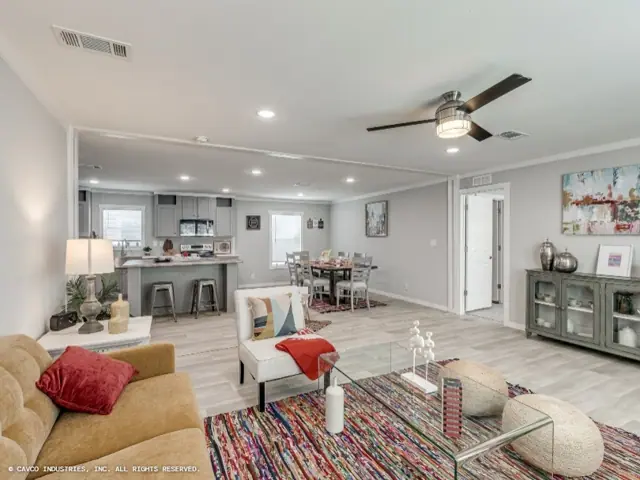
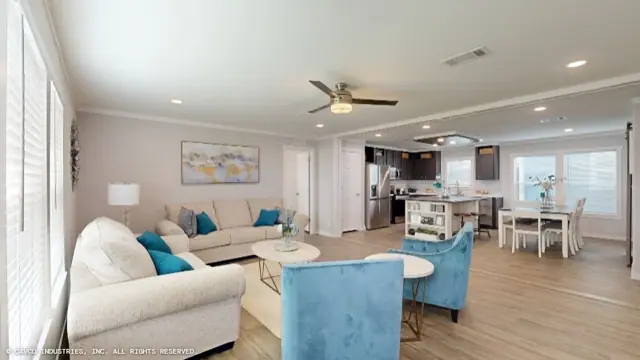
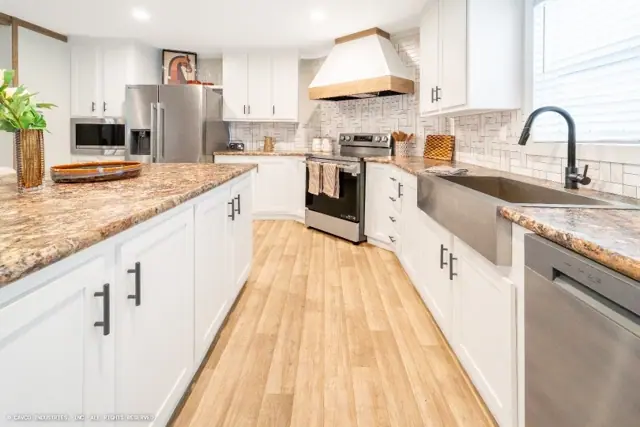
Mahogany 32684M photos
Mahogany 32684M floor plan
Living area2,040 sq ft
Bedrooms4
Bathrooms2
Footprint32′ × 68′
Floor plans and dimensions are approximate and may vary by option selection and region. Square footage is measured to the exterior of the home.
Mahogany 32684M specifications
Model
Mahogany 32684M
Model number
32684M
Series
Canopy
Build type
Manufactured
Sections
Multi-section
Style
Double-wide
Bedrooms
4
Bathrooms
2
Living area
2,040 sq ft
Width
32′
Length
68′
Photos
39
Mahogany 32684M questions
How big is the Mahogany 32684M?
The Mahogany 32684M has 2,040 square feet of living space and measures 32′ wide by 68′ long, with 4 bedrooms and 2 bathrooms.
Is the Mahogany 32684M a manufactured or modular home?
It is a double-wide manufactured home, built to the federal HUD Code on a permanent steel chassis.
Where is the Mahogany 32684M built?
It is built at a factory in Texas. Where it can be delivered depends on the retailer, so ask us about your area.
Can I tour the Mahogany 32684M online?
There is no 3D tour for this plan yet. This page has 39 photos and the floor plan.
How much does the Mahogany 32684M cost?
Pricing depends on where the home is delivered, the options you choose and site work. Use the pricing form on this page and a home expert will send a quote for your ZIP code.
Standard features
General Construction10 items
8' Sidewalls
LP SmartSide Panel Siding
Shingled Roof
Flat Knock-Down Fully Textured Ceilings
2x4 Exterior Walls 16" o.c.
2x6 Floor Joists 16" o.c. (2x8 on 18-wide)
Low-E Vinyl Thermal Pane Windows
Tongue & Groove OSB Floor Decking
R22/13/11 Insulation (Ceiling/Wall/Floor)
Engineered Custom Frame Construction
Plumbing5 items
40 Gallon Water Heater
Exterior Faucet (1) — Rear Door Side
Whole House Shutoff Valve
Plumb for Dishwasher & Icemaker
PEX Plumbing Throughout
Electrical & Climate5 items
Upflow Furnace
A/C Disconnect Box Installed
Programmable Thermostat
Ceiling Fan Installed — Living Room (Family Room if applicable)
Exterior GFI Outlet by All Exterior Doors
Doors3 items
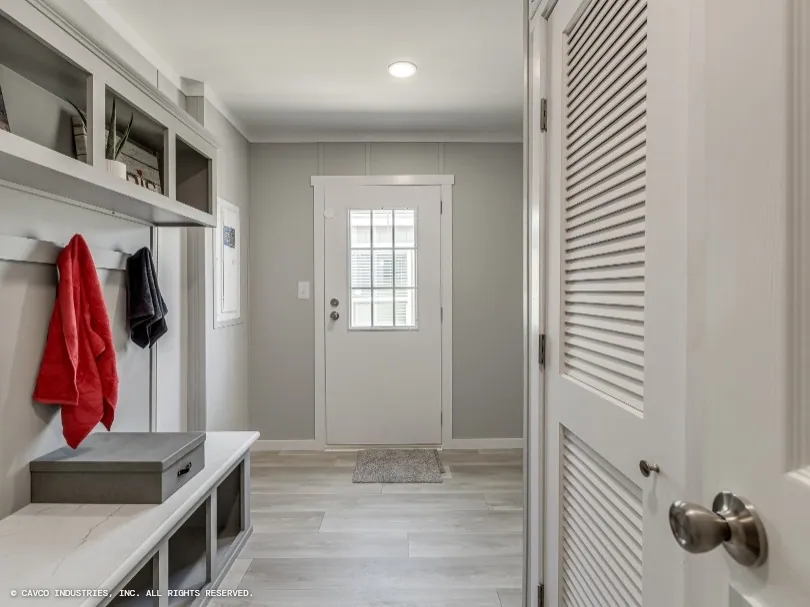
38x82 White Craftsman Steel Front Door with Storm Door
36x80 Outswing Cottage Door (Rear)
6-Panel Interior Doors Throughout
Interiors & Décor13 items
T&T Walls — Living Room, Dining Room, Hall
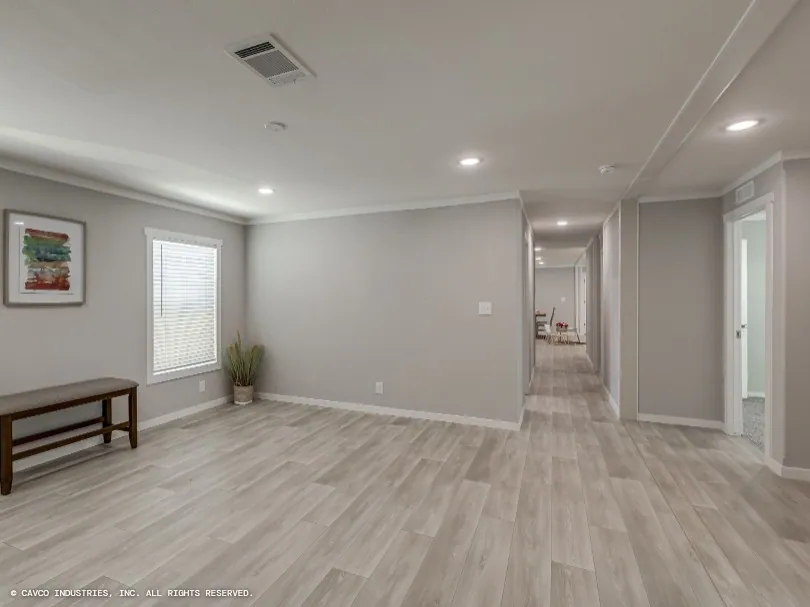
Linoleum Flooring Throughout
Black Hardware Package
MDF Cabinets with Hidden Hinges
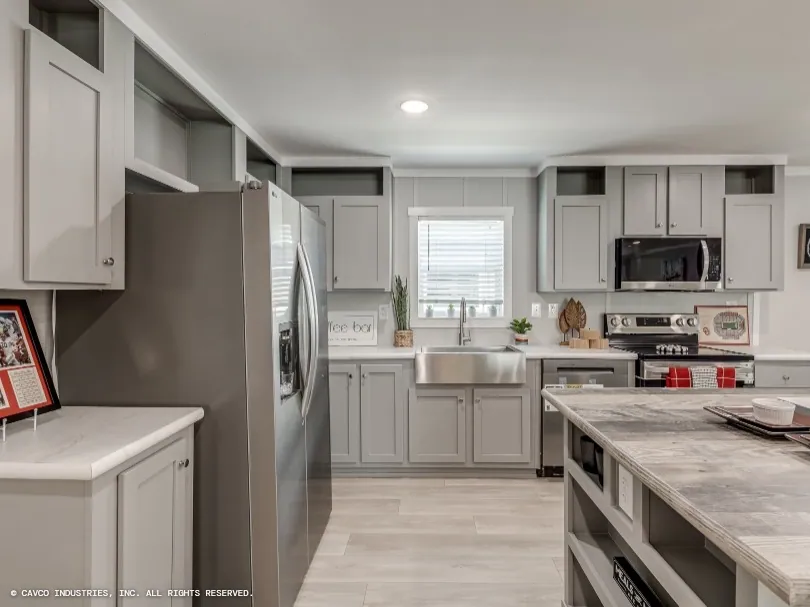
42" Kitchen Overhead Cabinets to Ceiling — Fully Lined
Center Shelves — Base & Overhead
Shelf Over Refrigerator
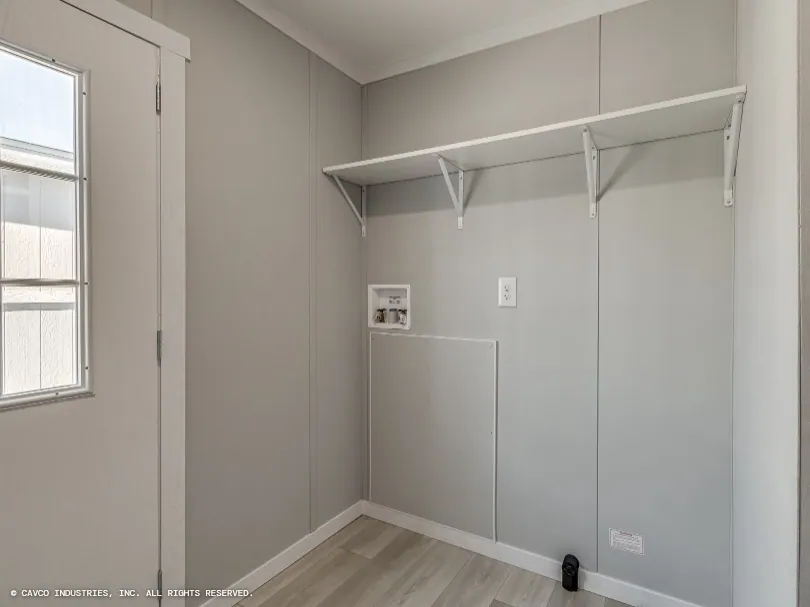
2-Door Overhead Cabinet with Shelf in Utility
Wood Rod Closet Shelving Throughout
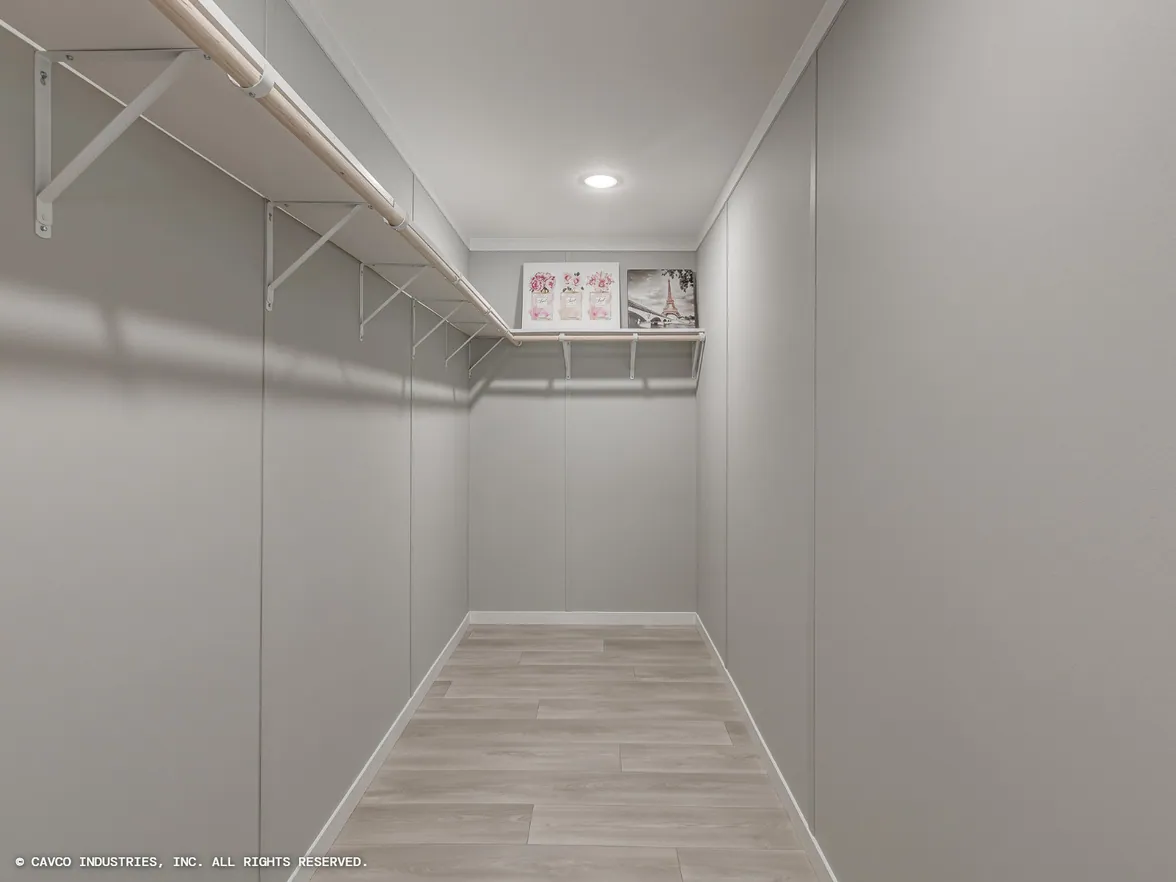
Double Rod — Master Closet
Crescent-Edged Laminate Countertops
2" Window Blinds Throughout
3" Craftsman Interior Ceiling Trim & Molding + Baseboards in T&T Areas
Kitchen & Appliances6 items
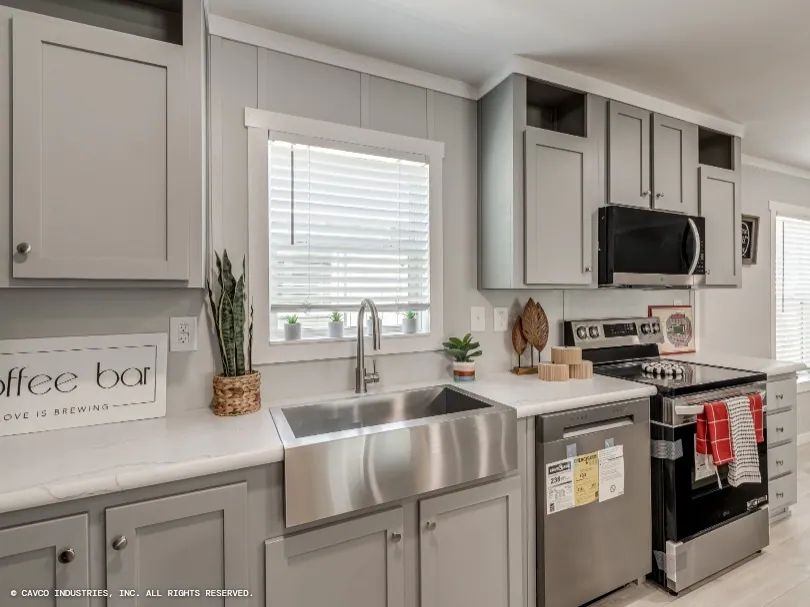
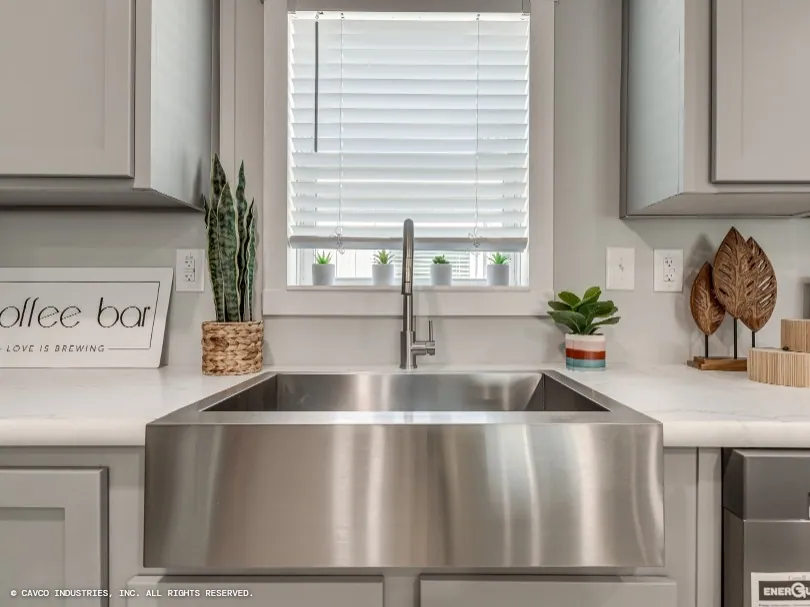
Stainless Steel Farm Sink with Gooseneck Faucet
LG 27 cu.ft. Side-by-Side Stainless Refrigerator
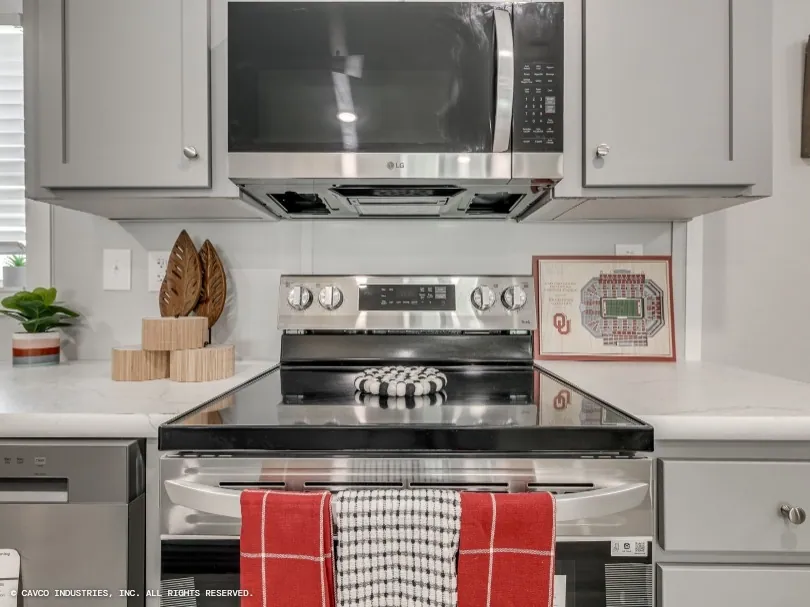
30" Smooth Top Stainless Range
LG Stainless Steel Dishwasher
Canopy Vent Hood
1 Row of Backsplash
Bathrooms7 items
1-Piece Fiberglass Tubs/Showers
Square Porcelain Sinks
Elongated Toilets (Standard Height)
Trimmed Mirrors
Upgrade Rainbird Shower Head
1 Row of Backsplash — Master Bath
Towel & TP Holder
Exterior4 items
Upgrade Exterior Elevation
4" Trim Around All Windows
Deluxe Porch Lights
Hardie Soffits
Standard features can vary by region and build date. Photos may show optional upgrades. Ask us for the current feature sheet for your area.