New for 2027: 468 homes now have walk-through 3D tours. Take a tour

2319+ floor plans to explore Built indoors, inspected at every stage Tour homes in 3D from anywhere Delivered and set on your land
ManufacturedLuxe Haven series 3D tour

Luxe Haven 32724A

  • 4 beds
  • 2 baths
  • 2,232 sq ft
  • 31′ × 72′
Get pricing
Video

Overview

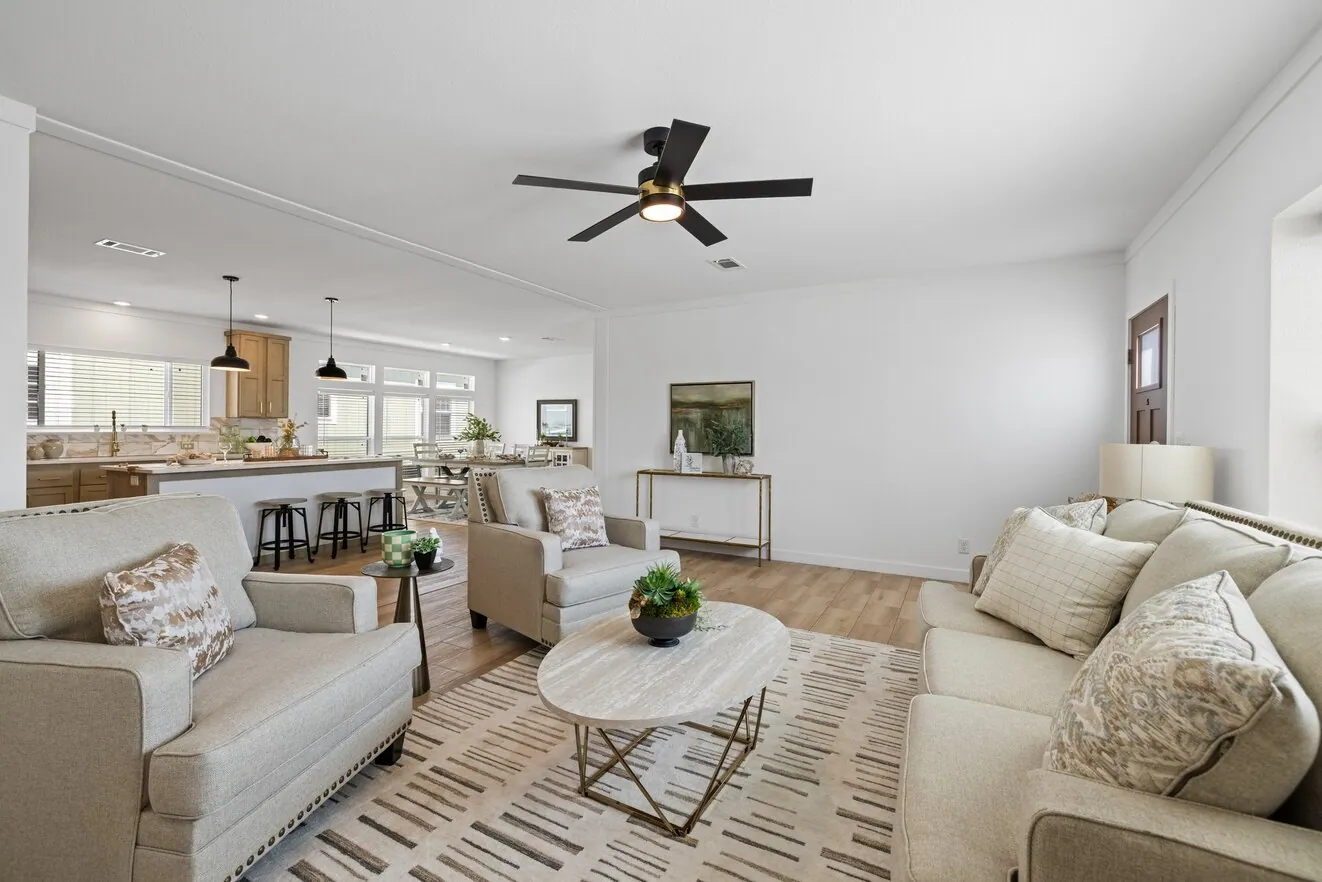
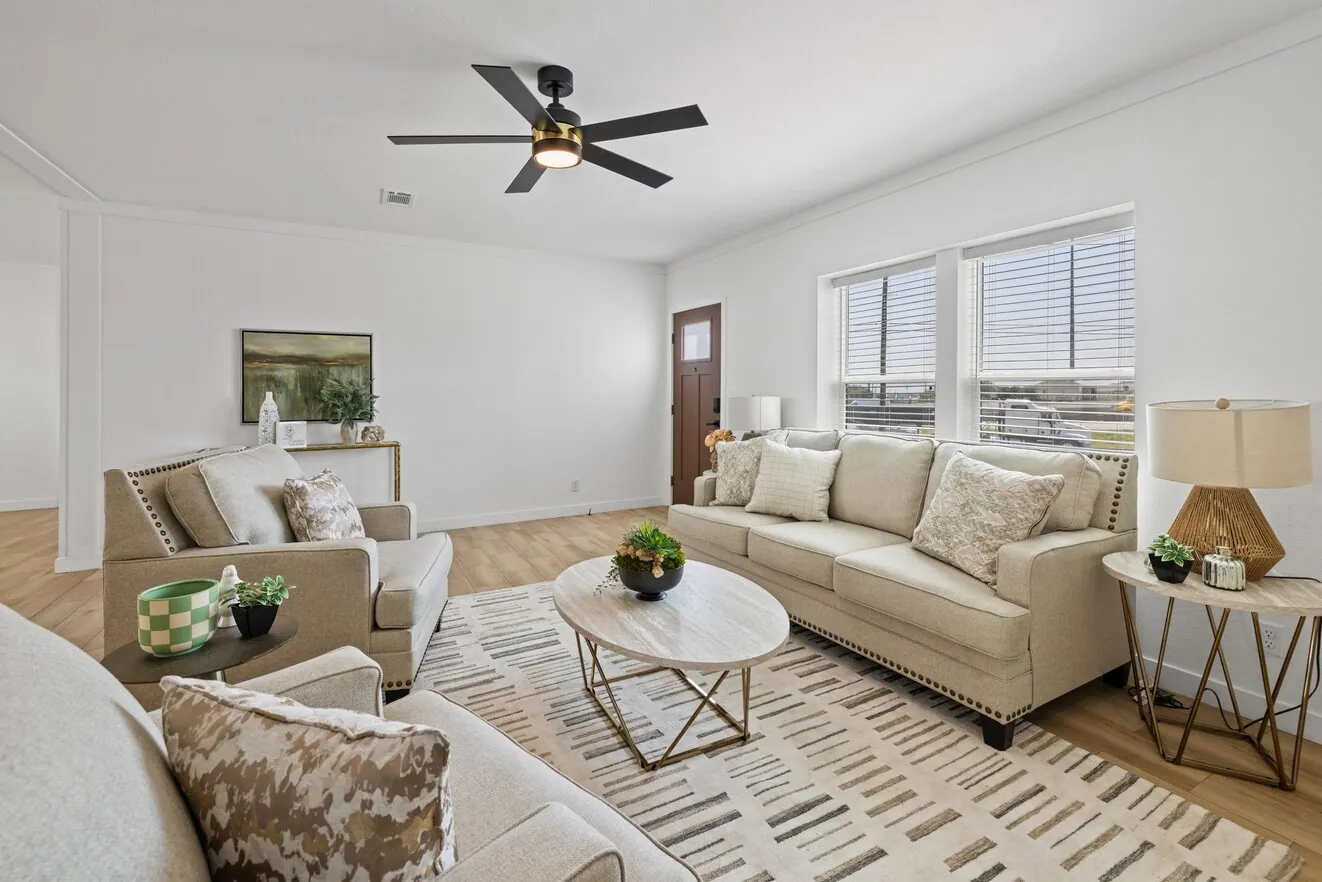
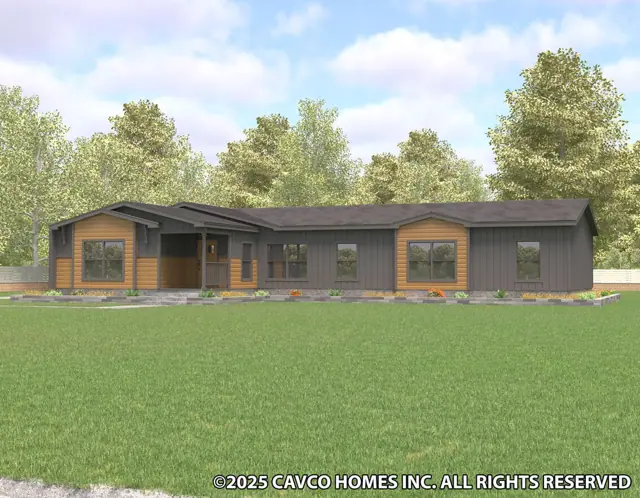
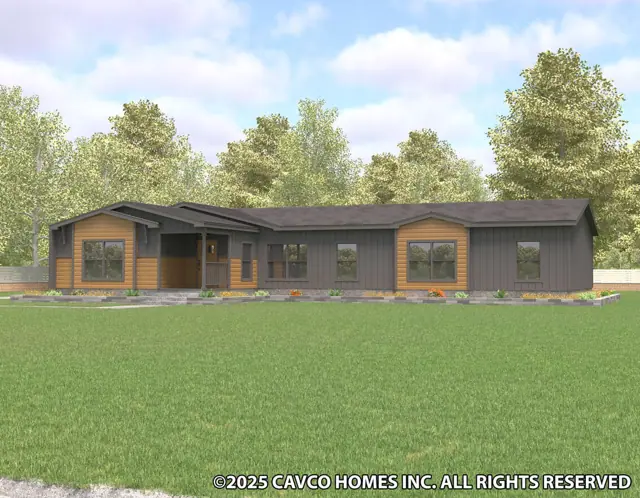
The Luxe Haven 32724A is a 4-bedroom, 2-bathroom multi-section home offering 2,232 square feet of living space, with an overall footprint of 31′ × 72′. It's built to the federal HUD Code on a permanent steel chassis, and is part of our Luxe Haven series.

Bedrooms
4
Bathrooms
2
Square feet
2,232
Dimensions
31′ × 72′
Sections
Double-wide
Build type
Manufactured

Photo gallery

Floor plan

Living area2,232 sq ft
Bedrooms4
Bathrooms2
Footprint31′ × 72′

Floor plans and dimensions are approximate and may vary by option selection and region. Square footage is measured to the exterior of the home.

3D virtual tour

Video walkthrough

Specifications

Model
Luxe Haven 32724A
Model number
32724A
Series
Luxe Haven
Build type
Manufactured
Sections
Multi-section
Style
Double-wide
Bedrooms
4
Bathrooms
2
Living area
2,232 sq ft
Width
31′
Length
72′
Photos
37
3D virtual tour
Yes

Standard features

Exterior7 items
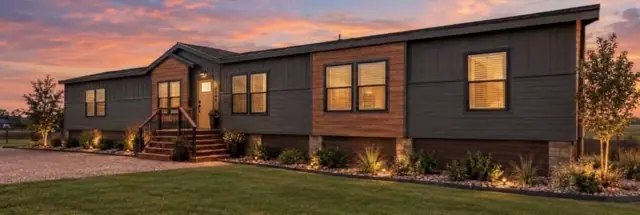
  • Exterior — Timberline — Luxe Haven - (2 Box Bays, Stained Lap, Black Windows)
  • Door — Exterior — Rain Deflector — Single Door (ea)
  • Floor Joist — 2x8 @ 16" OC
  • Roof — Shingle — 25 Year
  • Sidewalls — 2" x 4"
  • Siding — OSB
  • Wind Zone 1
Doors & Windows10 items
  • Cottage Rear — Inswing — 34 x 80 (Black)
  • Front — Cedar Stained Obscure Glass
  • Keyless Entry
  • 5 Panel Throughout
  • Hardware — Door Exterior — Rear Knob Black, Thumb Latch Lockset- Black, Hinges — Black
  • Door Interior Levers — Black
  • Window — Picture Above Kitchen Sink
  • Window — Transom — Dining Room
  • Window — Transom – Main bath Shower
  • Window — Transom — MBR
Thermal5 items
  • Insulation — 30-13-11
  • Insulation — Ceiling R30
  • Insulation — Exterior Wall R13
  • Insulation — Floor R11
  • Thermal — Zone 2
Floors1 items
  • Carpet — Sonoma
Interior23 items
  • Blinds — 2" Faux Wood throughout
  • Cab — Game Station (GR)
  • Acoustic Tiles
  • Rope Lighting
  • Soffit with Can Lights
  • Cab — Hardwood Face Frames with Pkg Hardwood Doors
  • Ceiling — 8.5' Flat throughout
  • Ceiling — Knock Down
  • Door — Interior — 5 Panel throughout
  • Edge — Crescent — Game Room
  • Fireplace — Quartz
  • Floor Decking — OSB T & G
  • Cabinet Pulls — Gold
  • Door Interior — Hinges — Black
  • Door Interior Levers — Black
  • Molding — Baseboard — 3-3/4” Flat — throughout
  • Molding — Ceiling — 3-3/4” Flat — throughout (Except Closets)
  • Molding — Door Casing — 2-1/2” Flat — throughout
  • Overhead Cab — 42" Tall — Kitchen
  • Shelves — Wood with Black Rod & Hardware throughout
  • Square Corners throughout
  • T & T — throughout
  • Window Sills — Wood throughout
Detail Features63 items
  • Acoustic Tiles — Black (GR)
  • Blinds — 2" Faux Wood throughout — White
  • Cab — Game Station (GR)
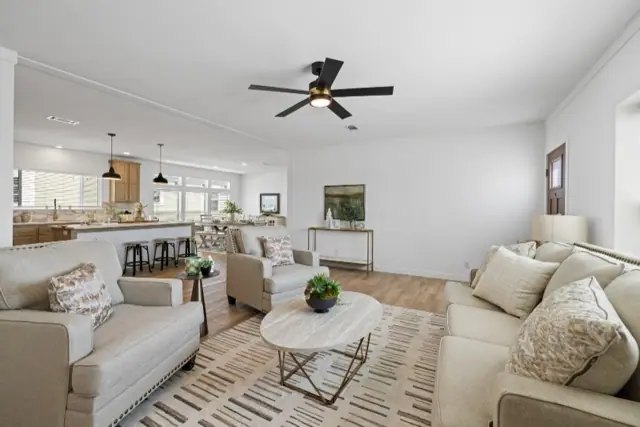
  • Ceiling Fan — Installed — Black (Hard Wired with Remote) - (3)-LR/MBR/GR
  • Dishwasher — Tall Tub — Stainless Steel
  • Door — Exterior — Cottage Rear — Inswing — 34 x 80 (Black)
  • Door — Exterior — Front — Cedar Stained Obscure Glass
  • Door — Exterior — Keyless Entry
  • Door — Interior — 5 Panel throughout
  • Edge — Crescent — MB, GB, GR
  • Electric — Incon — 6 Box System
  • Electric — Incon — Single (2) (Fireplace — LR & MBR)
  • Electric — Incon — Single (2) Gaming Station
  • Exterior — Timberline — Luxe Haven - (2 Box Bays, Stained Lap, Black Windows)
  • Faucet — Gold — Kitchen (with Pull Down Spring)
  • Faucet — Bathroom — Gold — MB, GB
  • Faucet — Tub/Shower — Rain Shower Head — Gold
  • Finished Drywall — Front of Island
  • Fireplace — Quartz (LR)
  • Fireplace — Quartz (MBR)
  • Hardware — Cabinet Pulls — Gold
  • Hardware — Door Exterior — Rear Knob Black
  • Hardware — Door Exterior — Thumb Latch Lockset- Black
  • Hardware — Door Interior — Hinges — Black
  • Hardware — Door Interior Levers — Black
  • Light — Disc — LED — M/Bath Shower (2)
  • Light — Can — Game Station (2)
  • Light — Pendant — Black 12" (2)
  • Light — Rope — Game Station (2)
  • Microwave — Built-In — Stainless Steel
  • Mirror — Back Lighted — Black Trim — M/Bath + Vanity (3)
  • Overhead Cab — 42" Tall — Kitchen
  • Overhead Cab — Over Refrigerator
  • Overhead Cab — Utility with Black Rod
  • Painted Trim – throughout
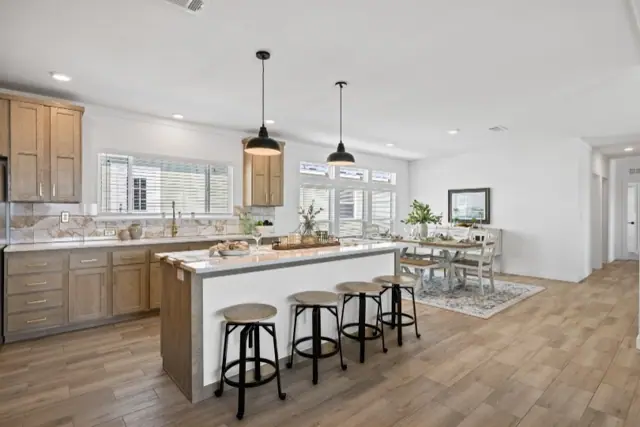
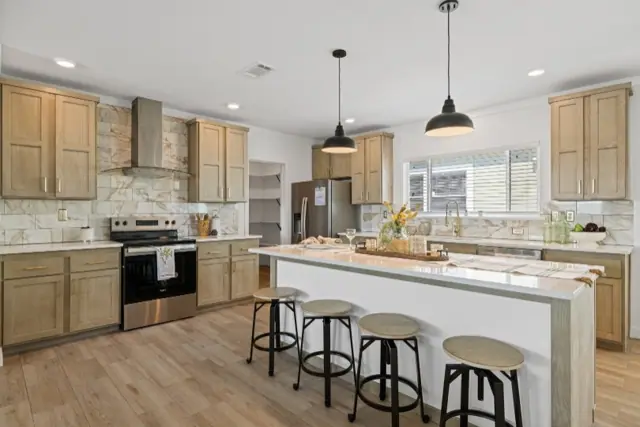
  • Quartz — Island
  • Quartz — Kitchen
  • Rain Shower Head with Hand Held (2) - Gold – Main bath
  • Range — Electric — Smooth Top — Stainless Steel
  • Range Hood — Glass Chimney
  • Recept — Freezer Recept — Pantry
  • Recept — Kitchen Plate Covers — Gold
  • Refrigerator — 21 CF Counter Depth SXS — Stainless Steel
  • Shelves — Wood with Black Rod & Hardware throughout
  • Ship Loose — Elements Transition Strip — 4' (ea)
  • Shower — Serenity — 96" Tile Shower
  • Shower Door — Glass Barn Door
  • Shower Shelves (4)
  • Shower Tile — Schluter Trim
  • Sink — Undermount — Kitchen — Stainless Single Bowl
  • Switch — Interior Rocker throughout
  • Teak Wood Bench – Main Bath Shower
  • Thermostat — Nest
  • Tile Backsplash — Full Wall — Kitchen
  • Tile Backsplash — Full Wall at Chimney Hood
  • Towel Bars & Tissue Holder — Black — MB, GB
  • Tub/Shower — Fiberglass One Piece 60"
  • Window — Picture Above Kitchen Sink
  • Window — Transom — Dining Room
  • Window — Transom – Main Bath Shower
  • Window — Transom — MBR
  • Windowsills — Wood throughout
  • Water Heater — 40 Gallon Electric

Standard features can vary by region and build date. Photos may show optional upgrades. Ask us for the current feature sheet for your area.
Same series

More from the Luxe Haven series

View the series
You may also like

Similar homes

Browse all floor plans
Call Get pricing
Ready when you are

Found a home you love? Let's price it for your land.