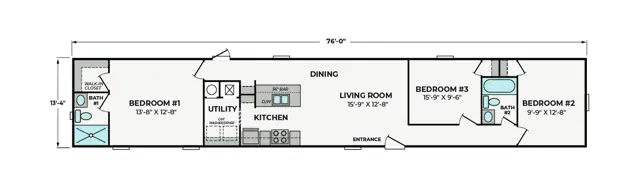
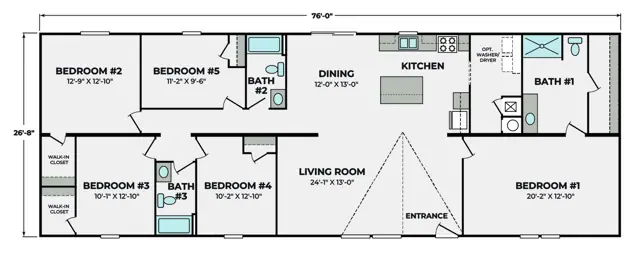
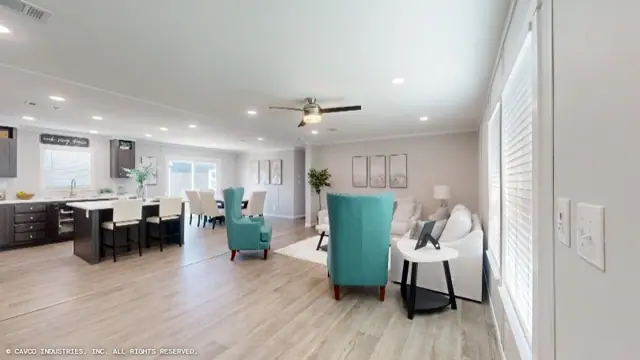
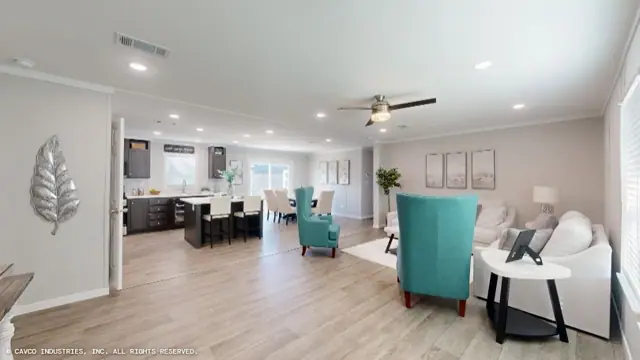
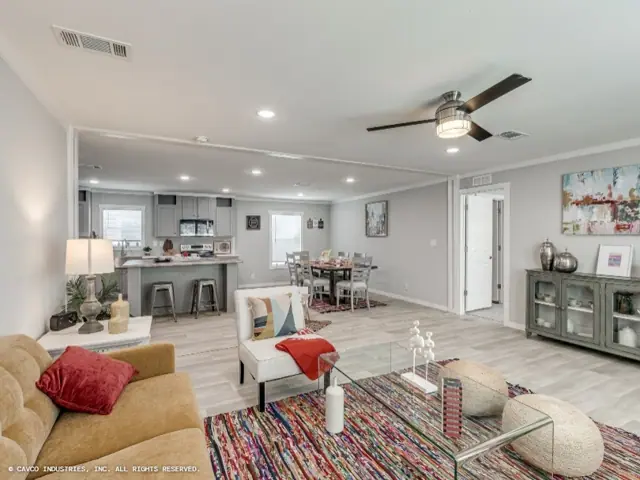
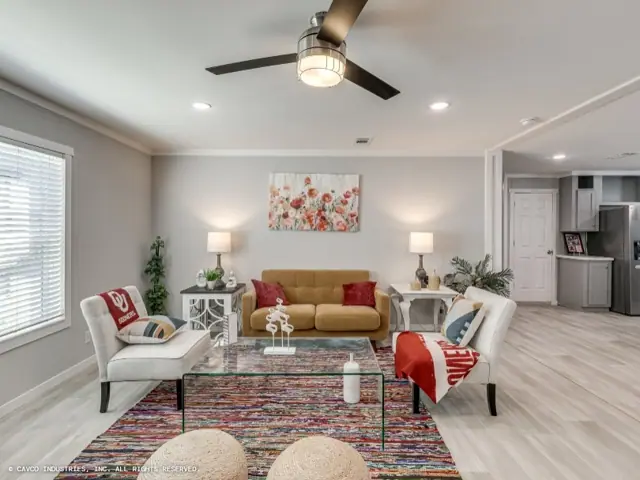
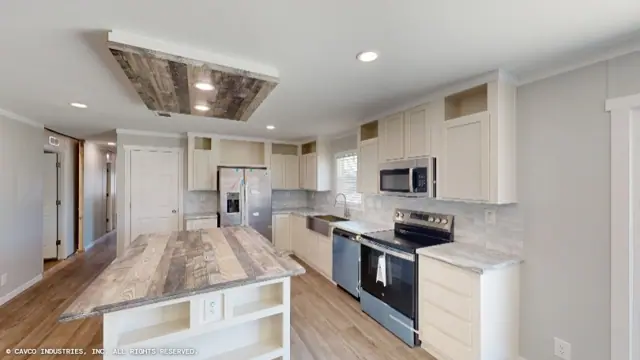
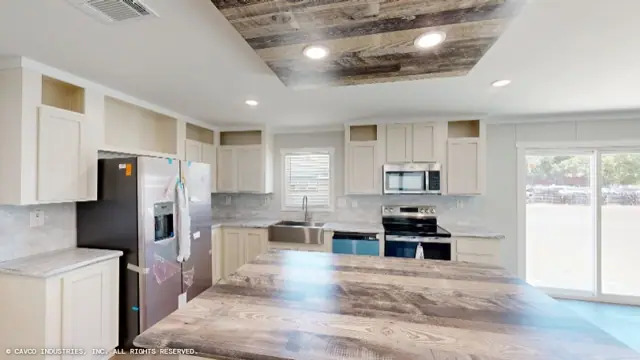
The Lexie 28765B is a 5-bedroom, 3-bathroom multi-section home offering 2,027 square feet of living space, with an overall footprint of 26′ 8″ × 76′. It's built to the federal HUD Code on a permanent steel chassis, and is part of our Opal Ridge series.
Bedrooms
5
Bathrooms
3
Square feet
2,027
Dimensions
26′ 8″ × 76′
Sections
Double-wide
Build type
Manufactured
Floor plan
Living area2,027 sq ft
Bedrooms5
Bathrooms3
Footprint26′ 8″ × 76′
Floor plans and dimensions are approximate and may vary by option selection and region. Square footage is measured to the exterior of the home.
Specifications
Model
Lexie 28765B
Model number
28765B
Series
Opal Ridge
Build type
Manufactured
Sections
Multi-section
Style
Double-wide
Bedrooms
5
Bathrooms
3
Living area
2,027 sq ft
Width
26′ 8″
Length
76′
Standard features
Structural11 items
Sidewalls 2" x 4"x 8'
Interior Walls 2" x 3"
Gusseted Crossmember Supports
Insulation R21-R11-R11
Thermal Zone (Selected per Region)
Wind Zone 1
R-11 wrapped Floor Duct System
7/16" OSB Roof Decking
2”x6” Floor Joists 19.2” OC
19/32” T&G OSB Floor Decking
Optional overhead ducts
Floors1 items
Linoleum by Beauflor throughout
Electrical9 items
15 Amp General Use Circuits
20 Amp GFCI in Kitchen and Bath Areas
LED Can Lighting throughout
Water Htr — 40 Gallon Electric
Living Room Wired/Braced for Fan (Fan Not Included)
Exterior Light at Front & Rear Door
Exterior GFCI Outlet (1)
Electric Down Flow Furnace
200 AMP Panel Electric/100 AMP Panel Gas
Interior3 items
3/8" VOG Walls throughout
Elongated Commodes
Whole House Water Shutoff
Exterior6 items
3 Tab 25 Year Asphalt Shingles
20 lb Roof
3:12 Roof Pitch
LP Smart Panel Siding
Hose Bibb
Dormer Standard (Multi Section only)
Doors & Windows6 items
Front Door – Residential Sized In-swing
Storm Door (1)
Rear Door – 9 Lite Outswing (Single Section Only)
Sliding Glass Door (Multi Section only)
Residential 6 Panel Doors
Dual Glazed Low-E Vinyl Windows
Kitchen6 items
18 cu. ft. Refrigerator (Black)
30” Range Gas or Electric (Black)
24” Dishwasher (Black)
Vent Hood Over Range
SS Sink with Metal Faucet
Water Line for Ice Maker (Ice Maker Not Included)
Primary Bath2 items
54" Tub/Shower Combo
60" Shower (Multi Section Only)
Guest Bath1 items
54" Tub/Shower Combo
Standard features can vary by region and build date. Photos may show optional upgrades. Ask us for the current feature sheet for your area.