New for 2027: 468 homes now have walk-through 3D tours. Take a tour

2319+ floor plans to explore Built indoors, inspected at every stage Tour homes in 3D from anywhere Delivered and set on your land
ManufacturedLa Sierra series

La Sierra II Flex 47684A 4 bed, 2 bath triple-wide manufactured home

  • 4 beds
  • 2 baths
  • 2,426 sq ft
  • 46′ 6″ × 68′
Get pricing

La Sierra II Flex 47684A overview

The La Sierra II Flex 47684A is a 4-bedroom, 2-bath triple-wide manufactured home with 2,426 square feet of living space (46′ 6″ × 68′). It is built to the federal HUD Code on a permanent steel chassis, and is part of the La Sierra series, built in Texas.

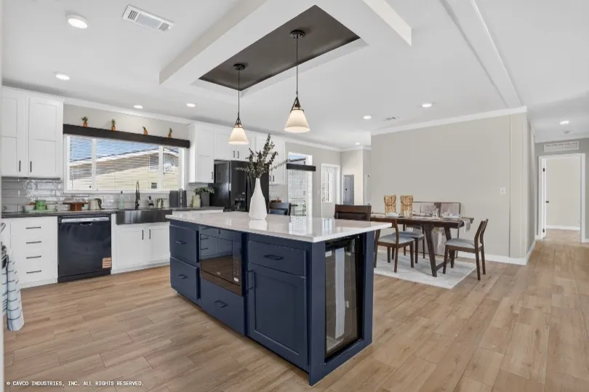
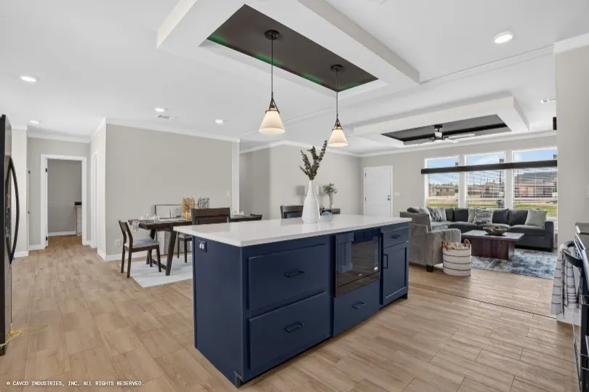
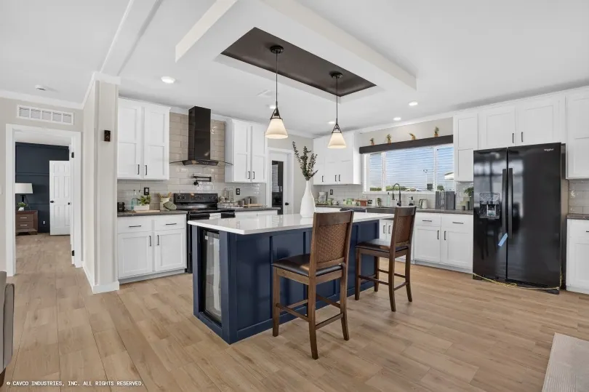
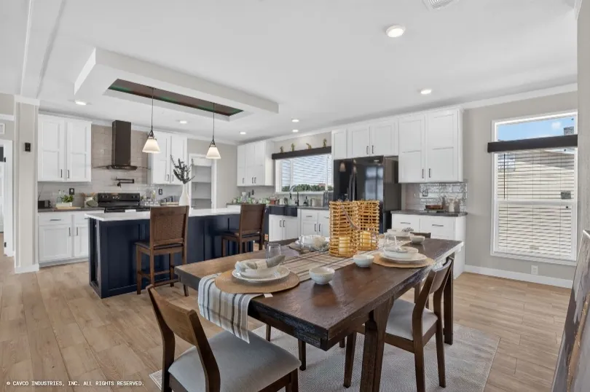
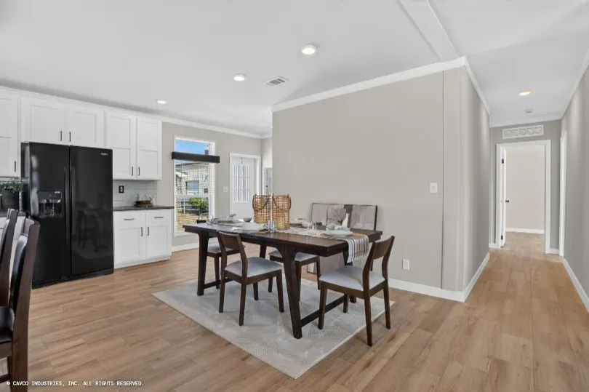
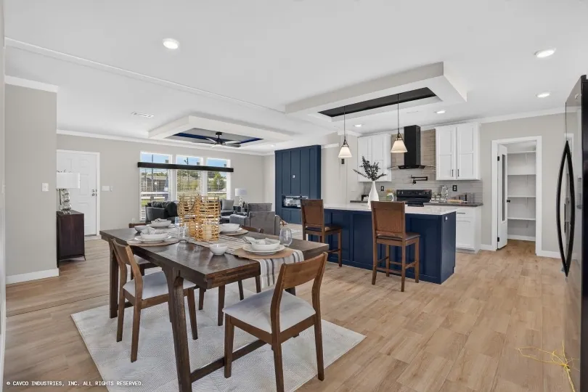
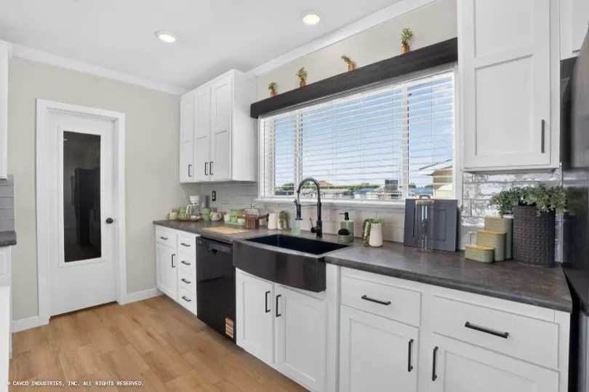
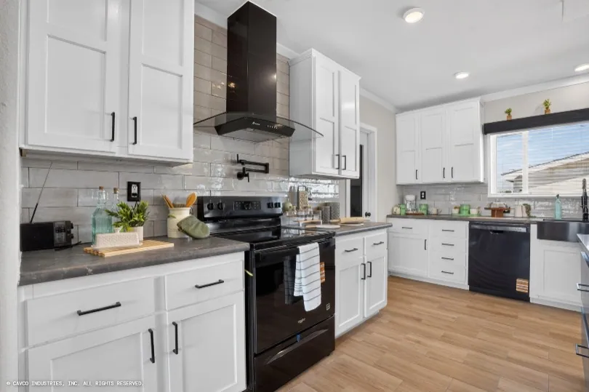
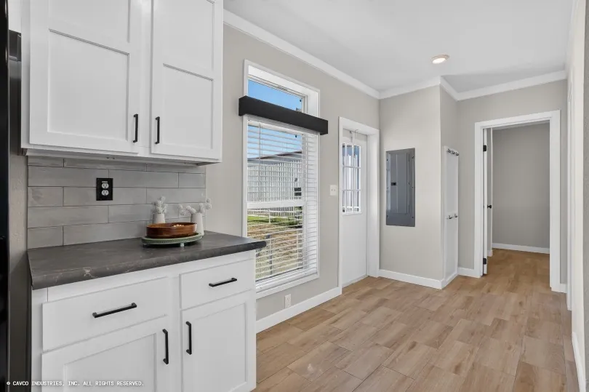
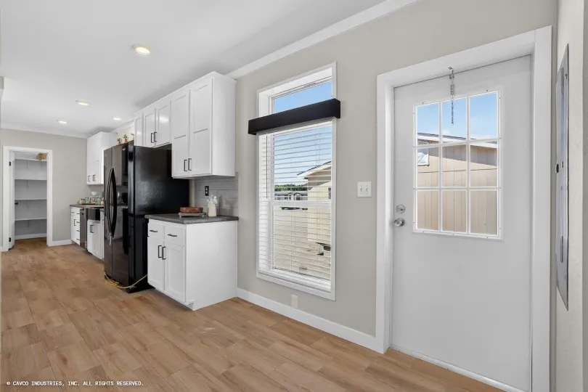
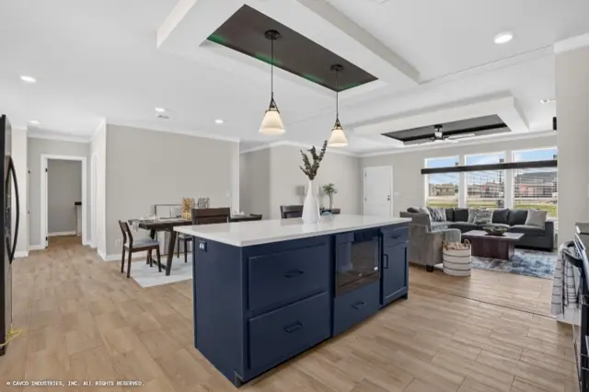
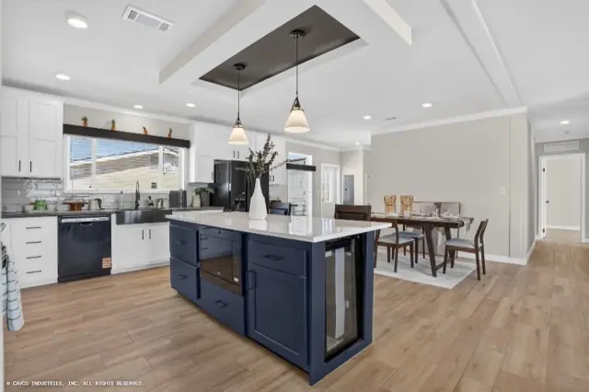
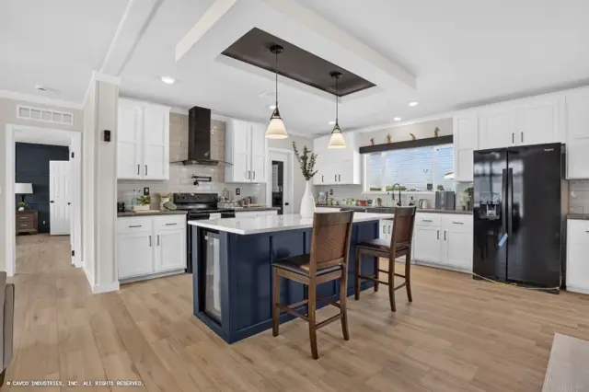
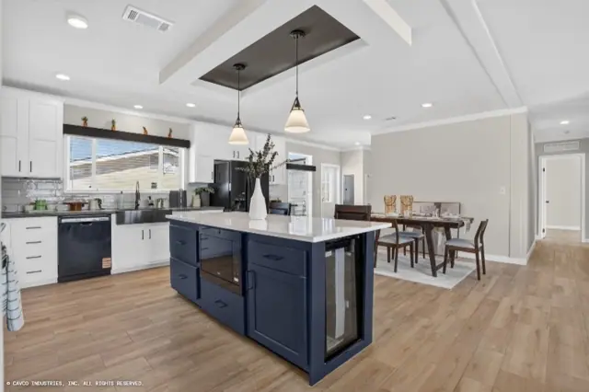
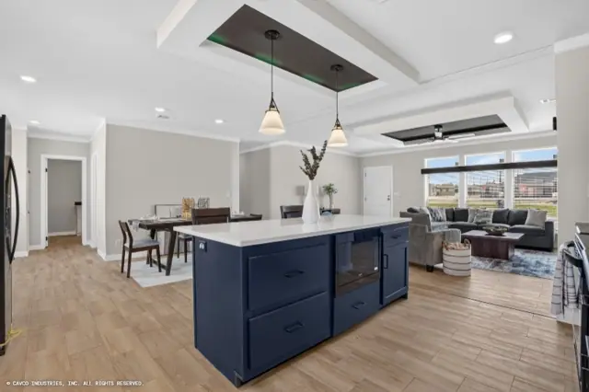
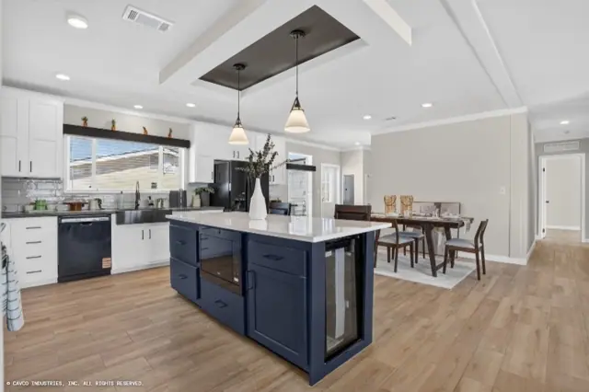
A kitchen island with a crescent-edge countertop anchors the kitchen of La Sierra II Flex, a triple-wide manufactured home with 4 bedrooms and 2 baths. It has 2,426 sq ft, measures 46 ft 6 in. by 68 ft and is built in multiple sections to the federal HUD Code.

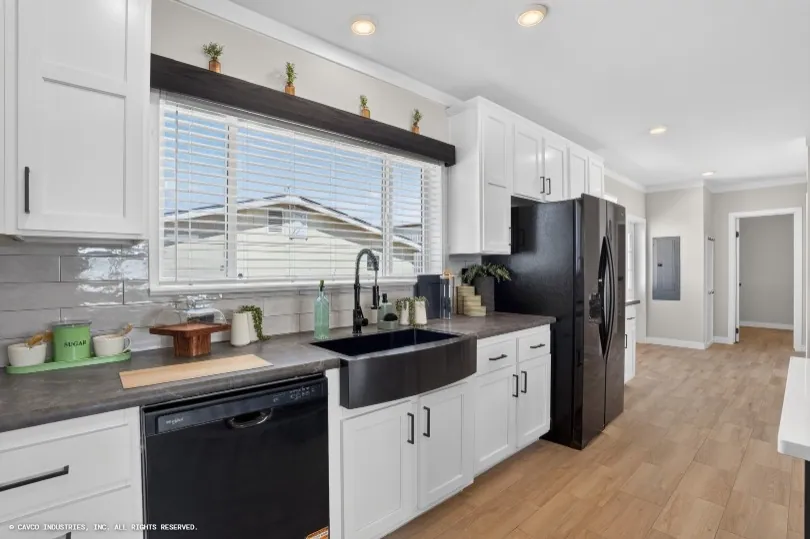
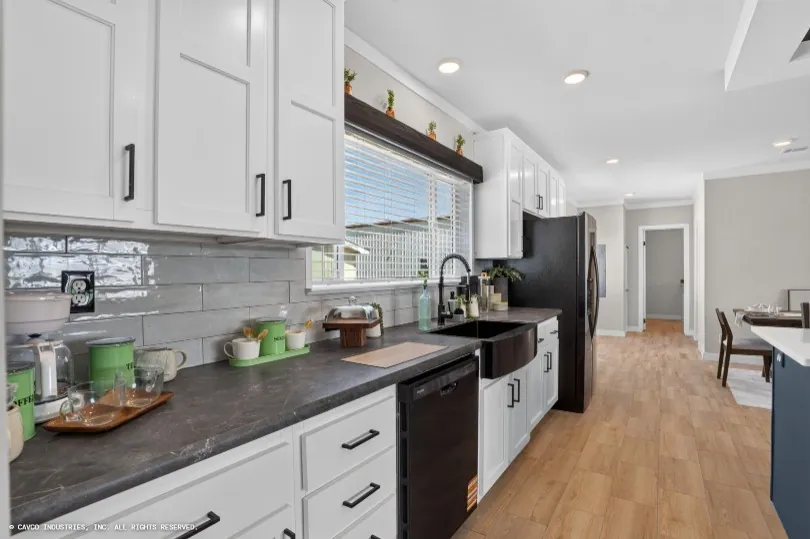
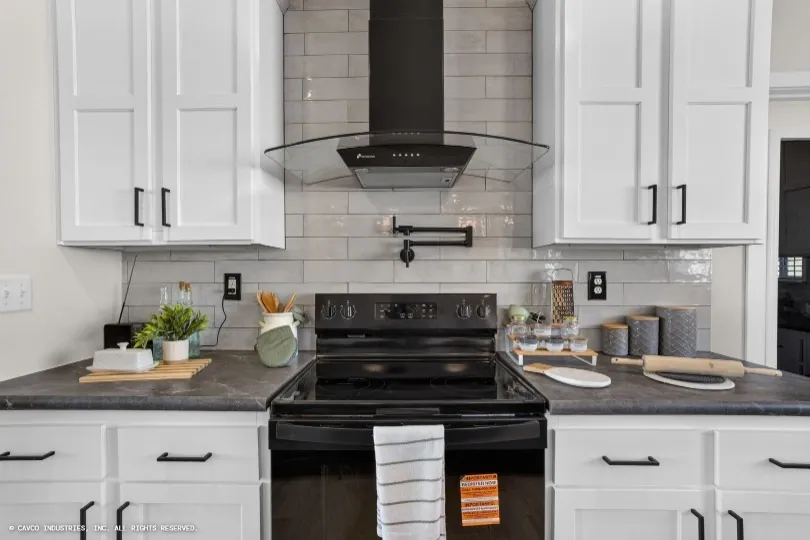
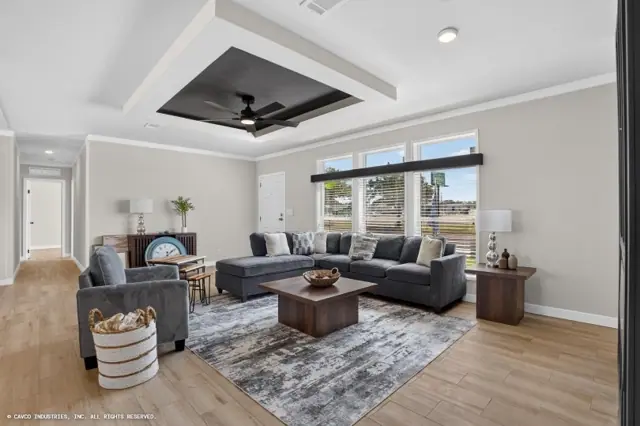
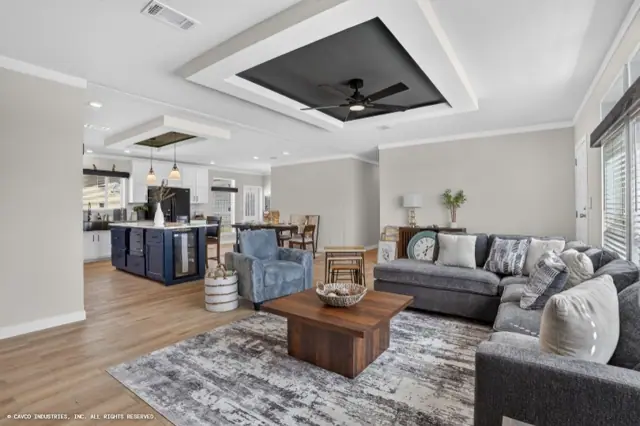
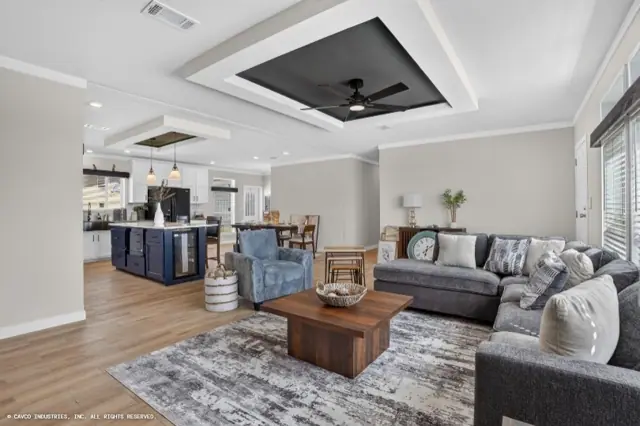
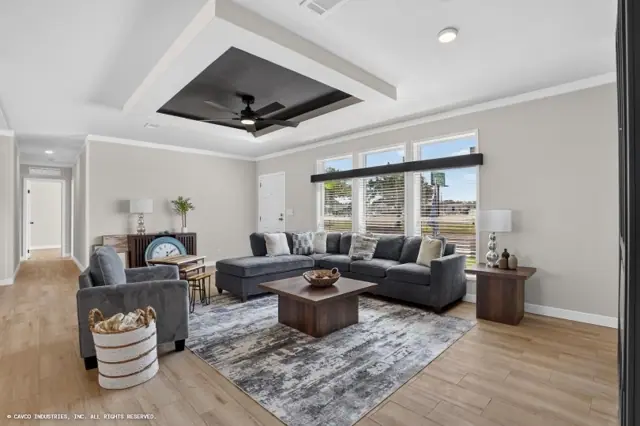
Accent walls in the living room and main bath add visual interest, and overhead cabinets sit above the refrigerator for extra storage. The range is a black smooth-top electric. Mini-blinds are included throughout, ceilings are knockdown textured and the home is listed for Wind Zone 1.

Bedrooms
4
Bathrooms
2
Square feet
2,426
Dimensions
46′ 6″ × 68′
Sections
Triple-wide
Build type
Manufactured

Home highlights

  • Kitchen island with crescent edge
  • Overhead cabinets above the refrigerator
  • Accent walls in living room and main bath
  • 2,426 sq ft triple-wide

La Sierra II Flex 47684A photos

La Sierra II Flex 47684A interior photo 1 – 4 bed · 2 bath · 2,426 sq ftLa Sierra II Flex 47684A interior photo 2 – 4 bed · 2 bath · 2,426 sq ftLa Sierra II Flex 47684A interior photo 3 – 4 bed · 2 bath · 2,426 sq ftLa Sierra II Flex 47684A interior photo 4 – 4 bed · 2 bath · 2,426 sq ftLa Sierra II Flex 47684A interior photo 5 – 4 bed · 2 bath · 2,426 sq ftLa Sierra II Flex 47684A interior photo 6 – 4 bed · 2 bath · 2,426 sq ftLa Sierra II Flex 47684A interior photo 7 – 4 bed · 2 bath · 2,426 sq ftLa Sierra II Flex 47684A interior photo 8 – 4 bed · 2 bath · 2,426 sq ftLa Sierra II Flex 47684A interior photo 9 – 4 bed · 2 bath · 2,426 sq ftLa Sierra II Flex 47684A interior photo 10 – 4 bed · 2 bath · 2,426 sq ftLa Sierra II Flex 47684A interior photo 11 – 4 bed · 2 bath · 2,426 sq ftLa Sierra II Flex 47684A interior photo 12 – 4 bed · 2 bath · 2,426 sq ftLa Sierra II Flex 47684A interior photo 13 – 4 bed · 2 bath · 2,426 sq ftLa Sierra II Flex 47684A interior photo 14 – 4 bed · 2 bath · 2,426 sq ftLa Sierra II Flex 47684A interior photo 15 – 4 bed · 2 bath · 2,426 sq ft

La Sierra II Flex 47684A floor plan

Living area2,426 sq ft
Bedrooms4
Bathrooms2
Footprint46′ 6″ × 68′

Floor plans and dimensions are approximate and may vary by option selection and region. Square footage is measured to the exterior of the home.

La Sierra II Flex 47684A specifications

Model
La Sierra II Flex 47684A
Model number
47684A
Series
La Sierra
Build type
Manufactured
Sections
Multi-section
Style
Triple-wide
Bedrooms
4
Bathrooms
2
Living area
2,426 sq ft
Width
46′ 6″
Length
68′
Photos
15

La Sierra II Flex 47684A questions

How big is the La Sierra II Flex 47684A?
The La Sierra II Flex 47684A has 2,426 square feet of living space and measures 46′ 6″ wide by 68′ long, with 4 bedrooms and 2 bathrooms.
Is the La Sierra II Flex 47684A a manufactured or modular home?
It is a triple-wide manufactured home, built to the federal HUD Code on a permanent steel chassis.
Where is the La Sierra II Flex 47684A built?
It is built at a factory in Texas. Where it can be delivered depends on the retailer, so ask us about your area.
Can I tour the La Sierra II Flex 47684A online?
There is no 3D tour for this plan yet. This page has 15 photos and the floor plan.
How much does the La Sierra II Flex 47684A cost?
Pricing depends on where the home is delivered, the options you choose and site work. Use the pricing form on this page and a home expert will send a quote for your ZIP code.
Standard features

Exterior3 items
  • Sidewalls — 2" x 4"
  • Siding — OSB
  • Wind Zone 1
Doors & Windows5 items
  • Door — Exterior — Cottage Rear — Outswing
  • Door — Exterior — Fiberglass — 38 x 82
  • Window — Low E Vinyl — with Out Grids
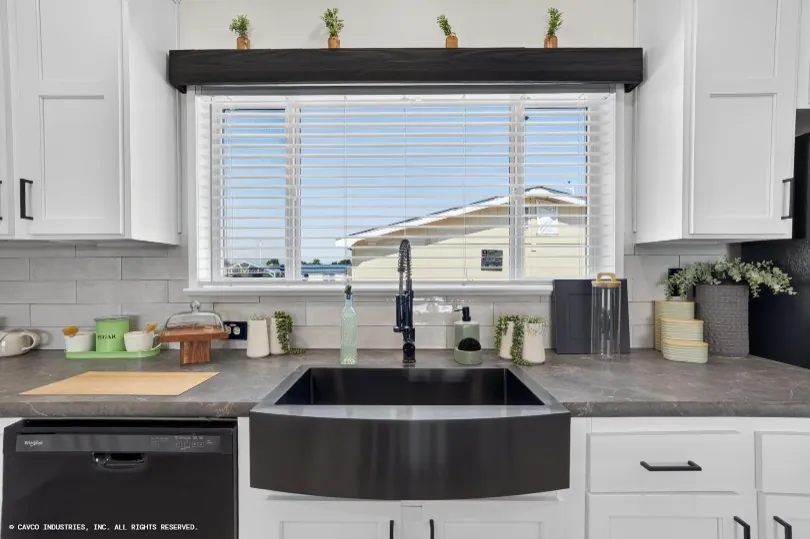
  • Window — Picture Above Kitchen Sink
  • Window — 30 x 68 — Continental — Main Bath Shower
Energy Features4 items
  • Insulation — 30-13-11
  • Insulation — Ceiling R30
  • Insulation — Exterior Wall R13 Insulation — Floor R11
  • Thermal — Zone 2
Floor Covering1 items
  • Carpet – Sonoma
Interior14 items
  • Accent Wall — Living Room
  • Accent Wall — Main Bath
  • Blinds — Mini-Blinds 2" throughout
  • Ceiling — Knock Down
  • Closet Rod — Double — Main Bedroom Closet
  • Door — Interior — 6 Panel throughout
  • Door Stops — Wall Mount — Black
  • Fireplace — Electric — Craftsman Accent — Living Room
  • Floor Decking — OSB T & G
  • Hardware — Door Interior Knobs — Black
  • Overhead Cabinets — 30" - Kitchen
  • Square Corners
  • Tape and Texture
  • Shelves — Wood with Black Rod & Hardware
Kitchen5 items
  • Edge — Crescent — Kitchen & Island
  • Island
  • Overhead Cabinets — Over Refrigerator
  • Range — Electric — Smooth Top — Black
  • Shelf — Over Refrigerator
Utility Room7 items
  • Door — Interior — Furnace Closet with Grill
  • Faucet — Midnight Chrome — Utility (With Pull Down Spring)
  • Freezer — Upright — Stainless Steel
  • Furnace — Upflow — Electric
  • Vents — In Ceiling
  • Water Shut Off Valves Throughout
  • Water Heater — Pan with Drain in Floor
Master Bathroom8 items
  • Backsplash — Main Bath
  • Base Cab — Drawer Bank (per Plan)
  • Mirror — Wood Trim — Main Bath
  • Note — Element Floor Tile
  • Shower — 72" Tile Shower with Open Face & Glass Panel
  • Towel Rack/Robe Rack — Main Bath
  • Towel Bar & Tissue Holder — Black
  • Vanity — with Drawer Bank
Guest Bathroom5 items
  • Base Cab — Drawer Bank (per Plan) Drape Tub — Guest Bath
  • Mirror — Wood Trim
  • Note — Element Floor Tile
  • Towel Bar & Tissue Holder — Black
  • Tub/Shower — Fiberglass One Piece 60"

Standard features can vary by region and build date. Photos may show optional upgrades. Ask us for the current feature sheet for your area.

Same series

More from the La Sierra series

View the series
You may also like

Similar homes

Browse all floor plans
Call Get pricing
Ready when you are

Found a home you love? Let's price it for your land.