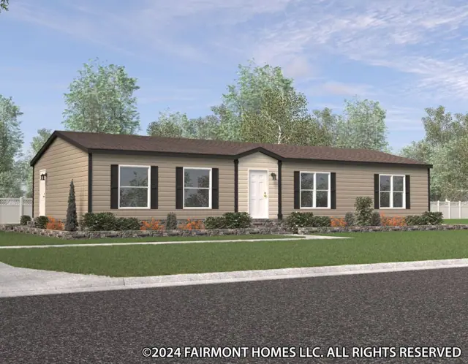
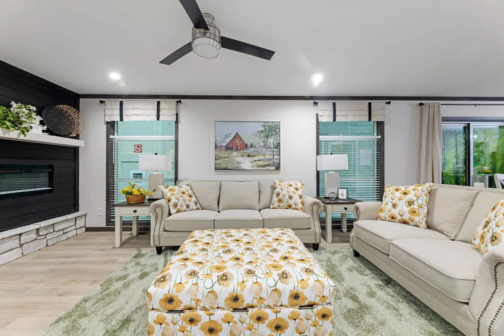
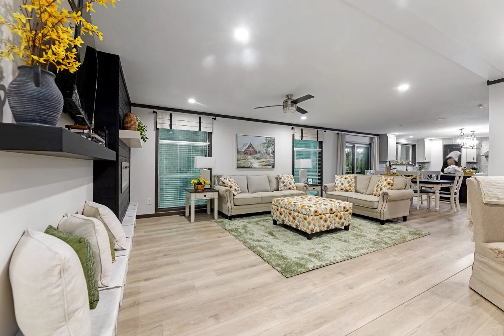
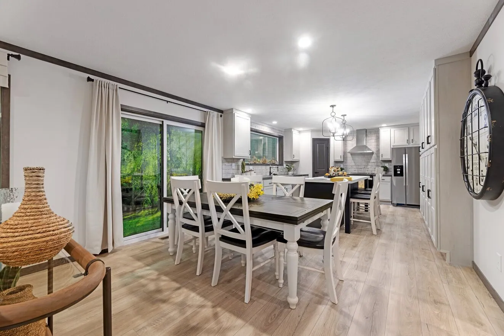
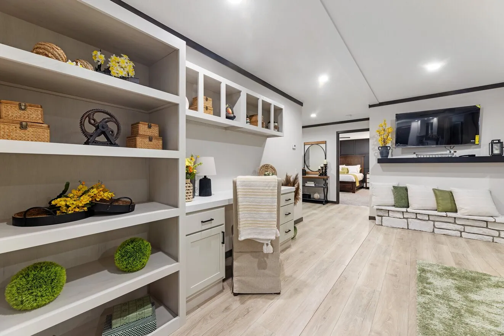
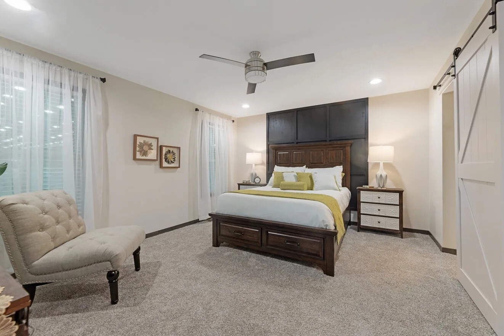
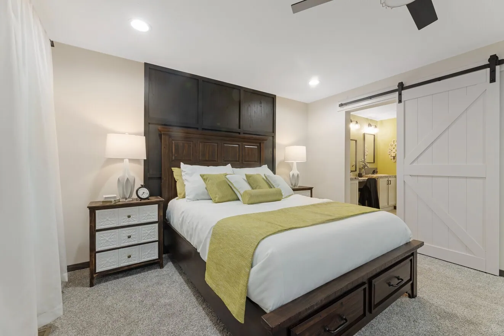
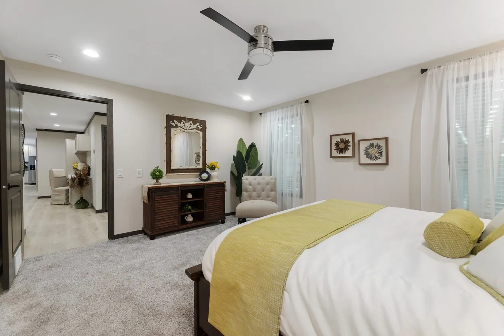
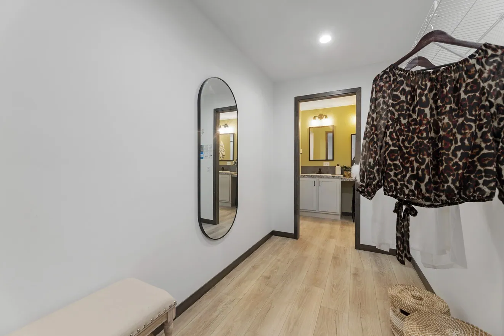
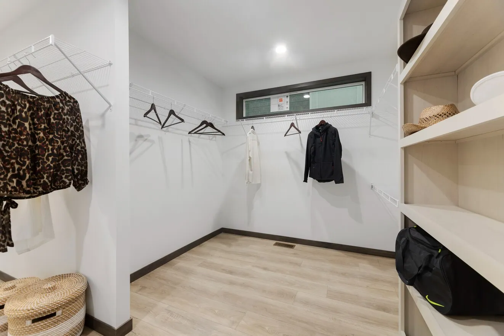
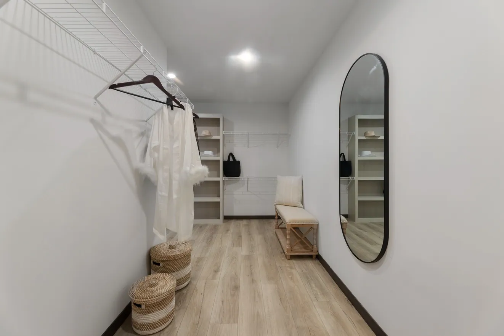
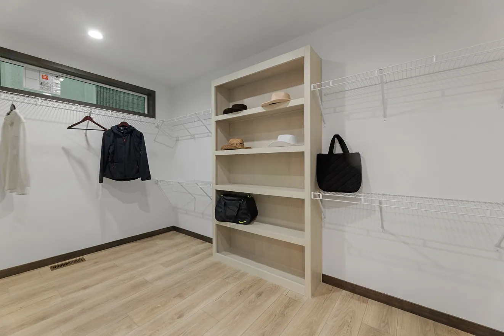
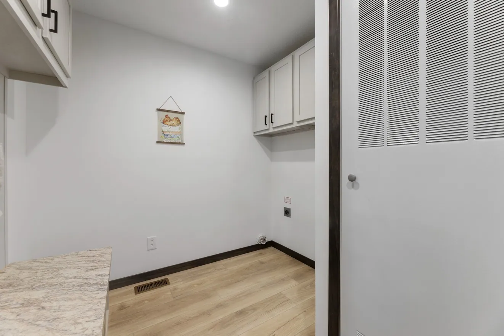
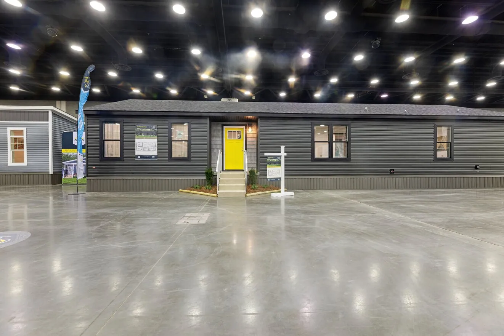
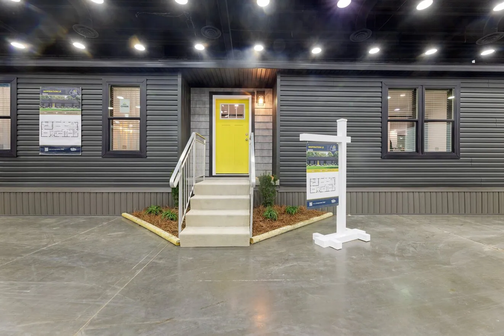
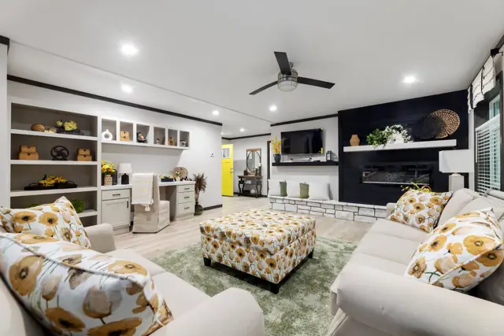
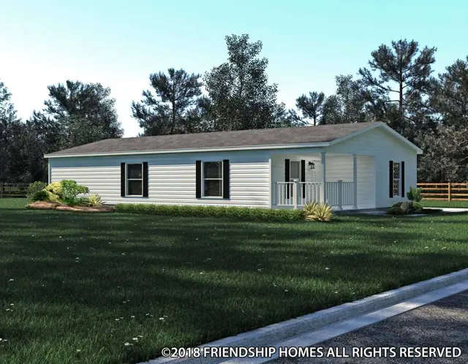
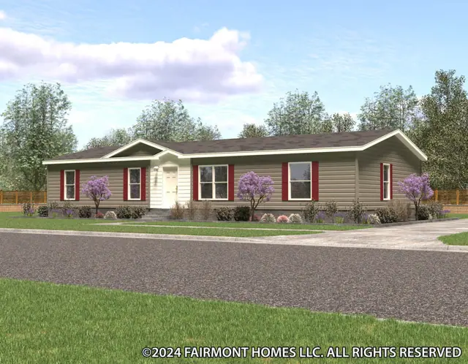
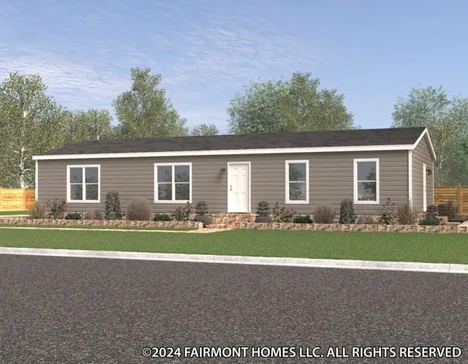
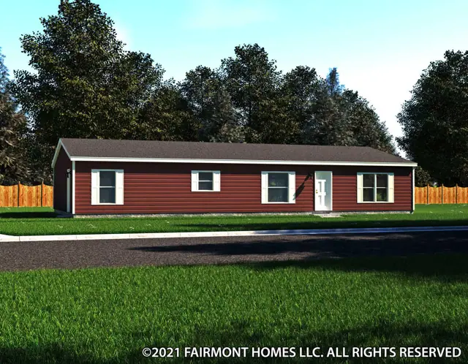
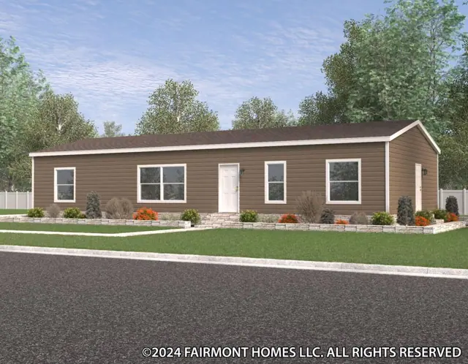
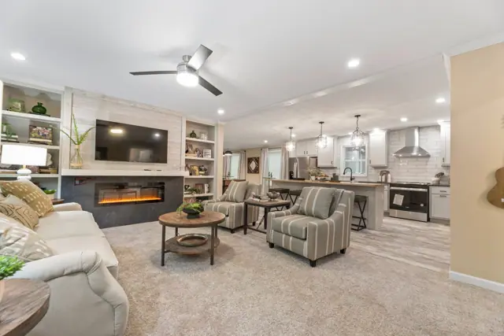
The Houghton 28663A is a 3-bedroom, 2-bath double-wide manufactured home with 1,782 square feet of living space (27′ × 66′). It is built to the federal HUD Code on a permanent steel chassis, and is part of the Inspiration LE (MW) series, built in Indiana.
There is a 3D virtual tour for this 3-bedroom, 2-bath double-wide manufactured home, which has 1,782 sq ft on a 27 ft x 66 ft footprint and is built to the federal HUD Code.
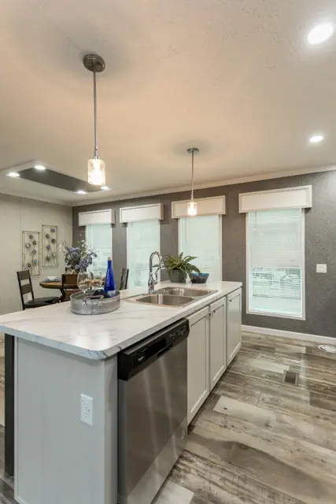
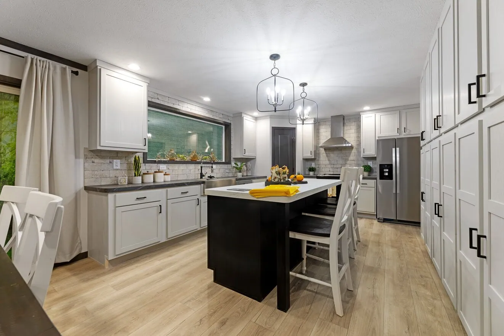
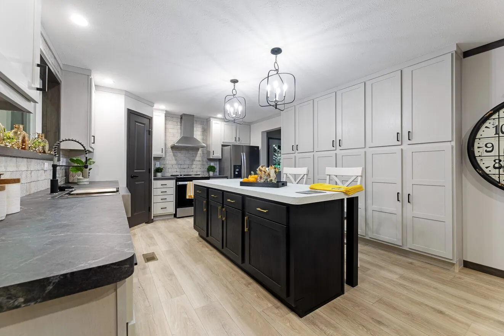
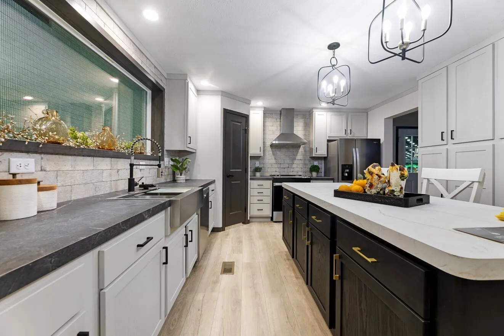
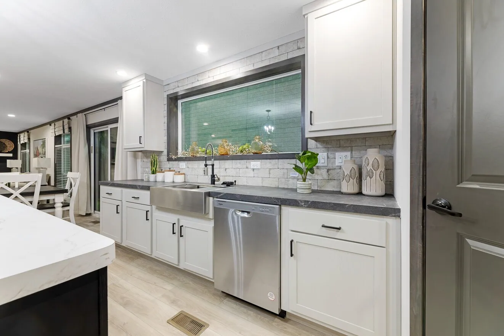
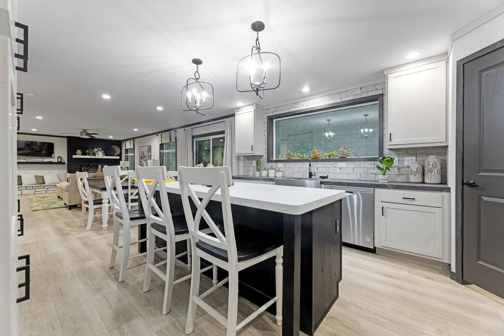
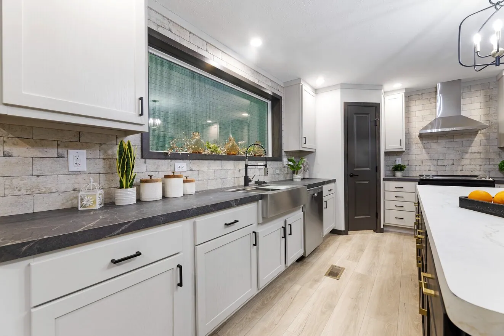
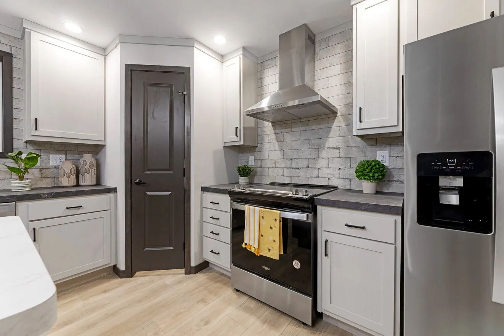
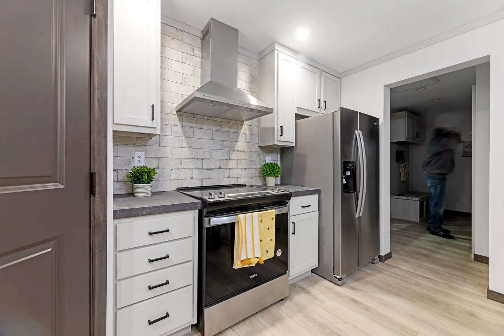
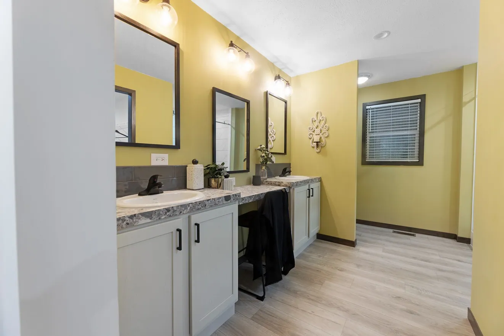
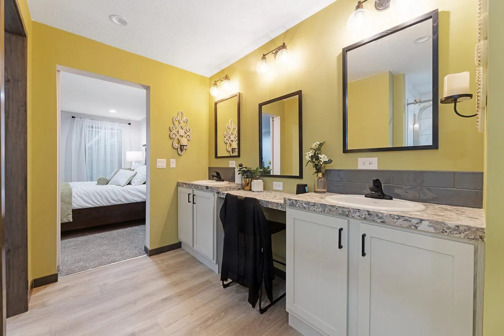
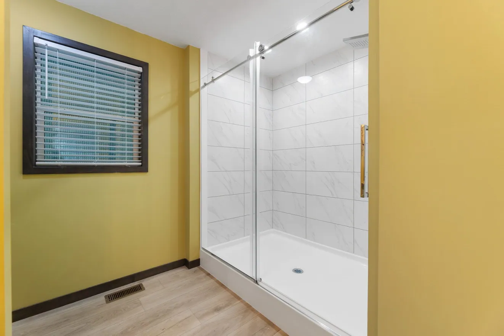
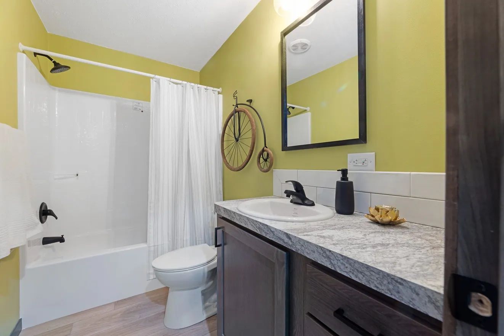
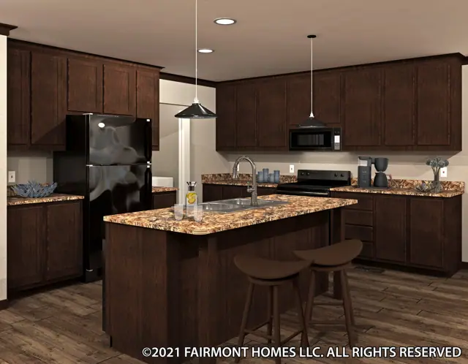
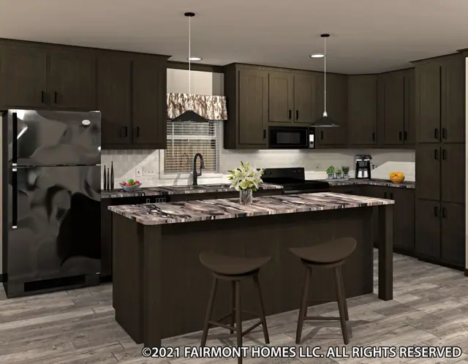
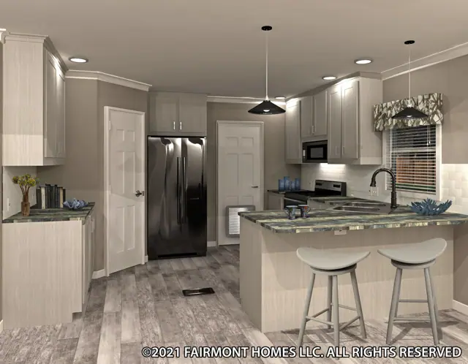
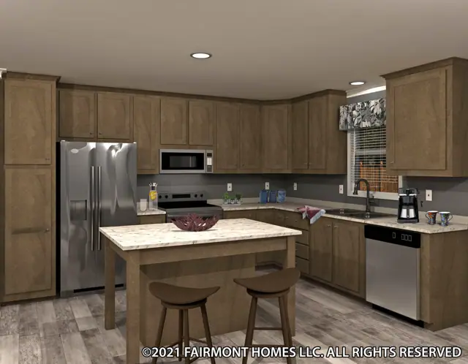
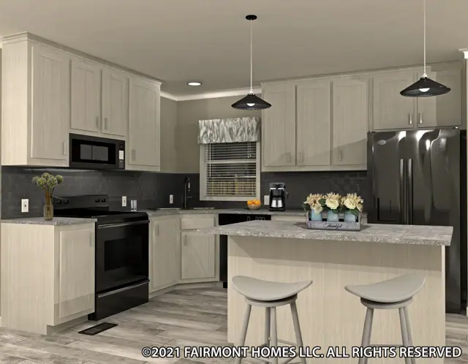
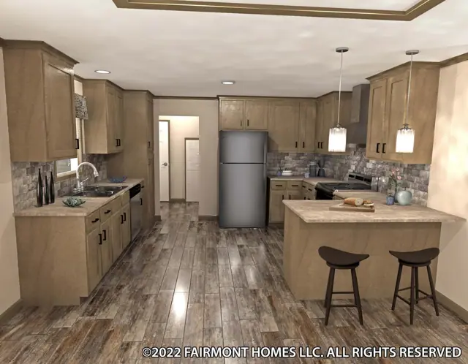
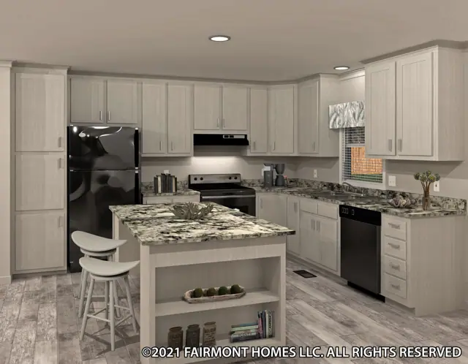
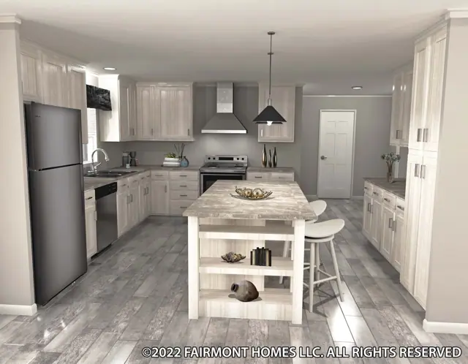
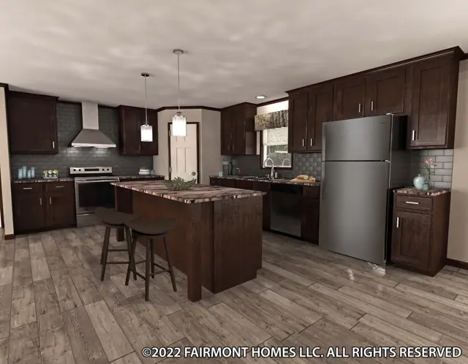
The master bath uses a furniture-style vanity, and both baths have one-piece fiberglass tubs and showers with pop-up drains and a power exhaust fan. In the kitchen, shaker-style cabinets with wrapped stiles and dovetail drawers sit beside stainless appliances: a refrigerator, a 30-inch gas range and a Euro-style hood.
Bedrooms
3
Bathrooms
2
Square feet
1,782
Dimensions
27′ × 66′
Sections
Double-wide
Build type
Manufactured
Home highlights
1,782 sq ft on 27 ft x 66 ft
Furniture-style vanity in master bath
Dovetail drawer construction
Stainless gas range and Euro hood
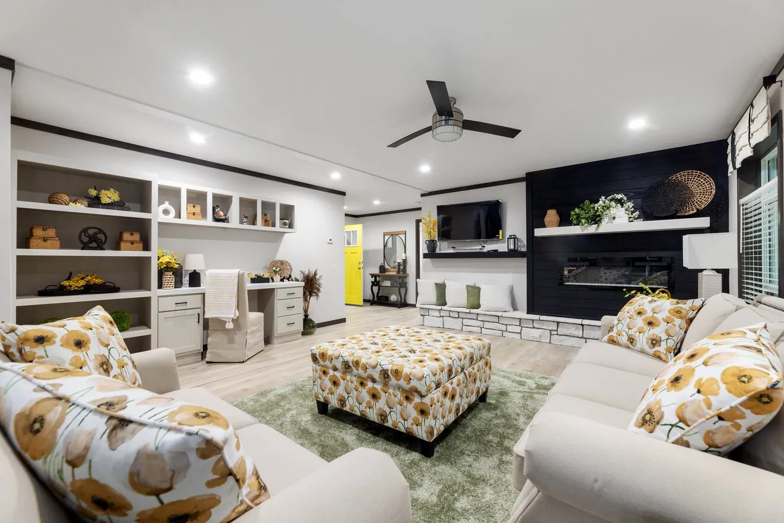
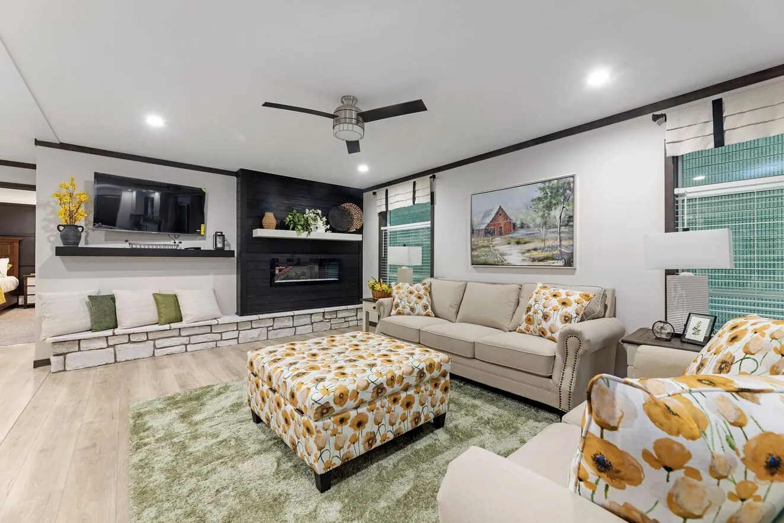
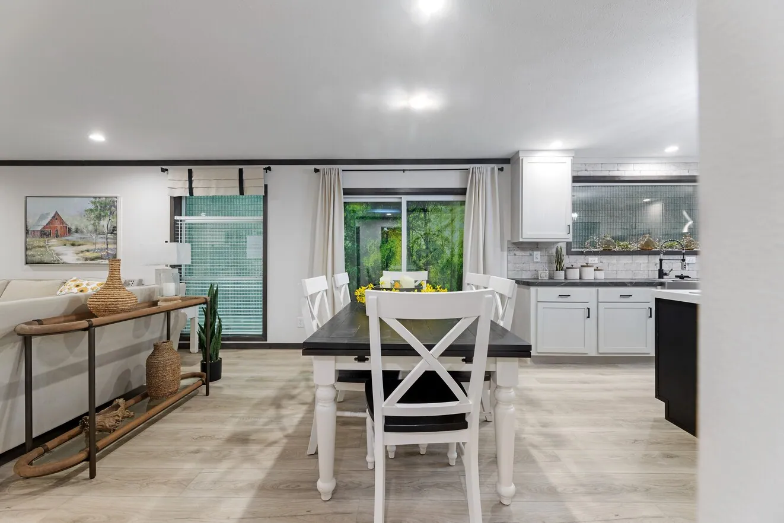
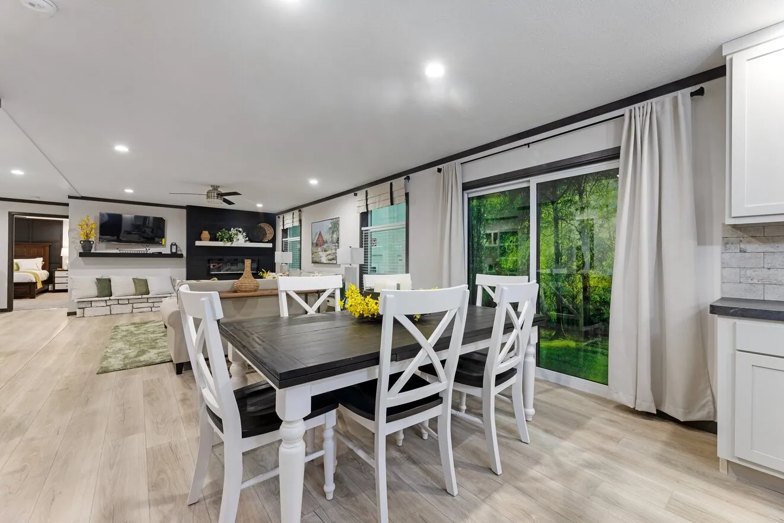
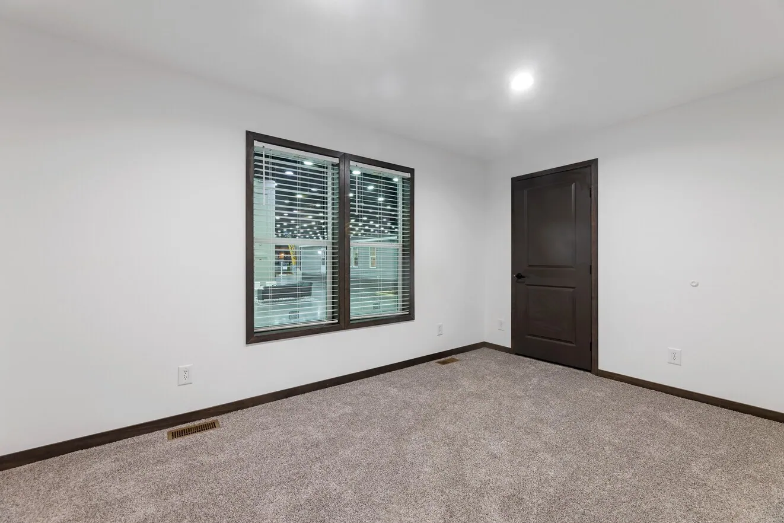
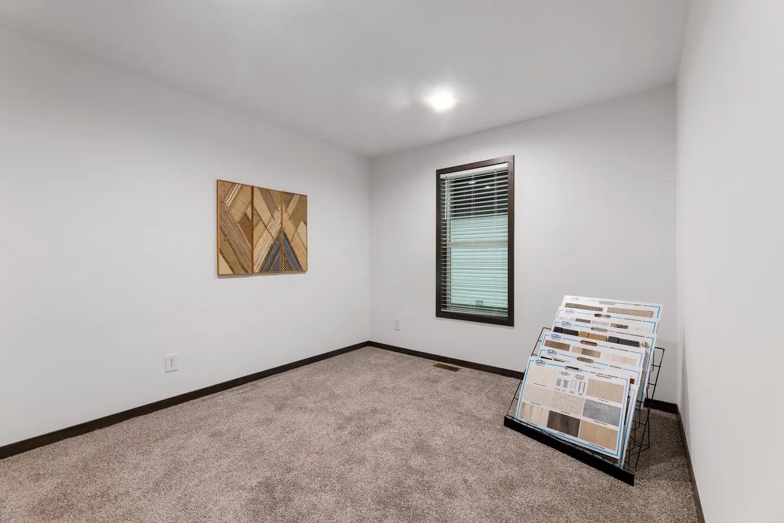
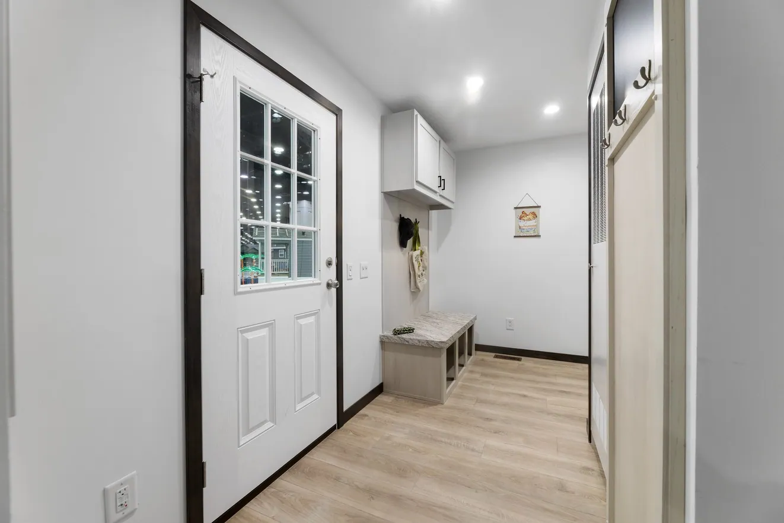
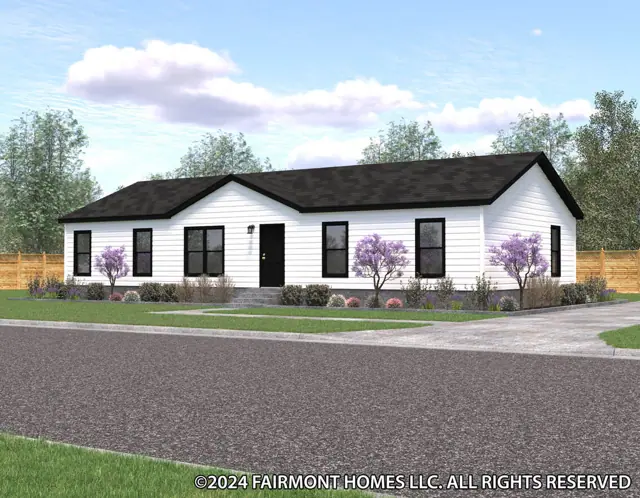
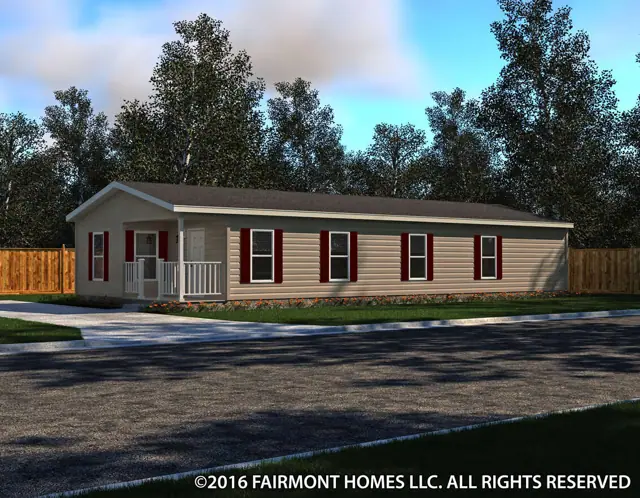
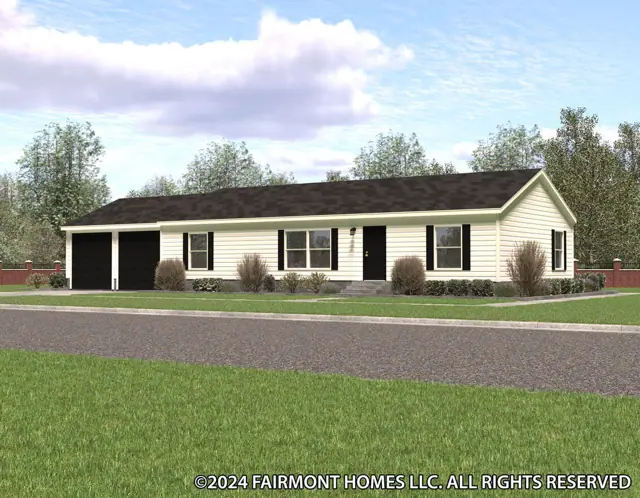
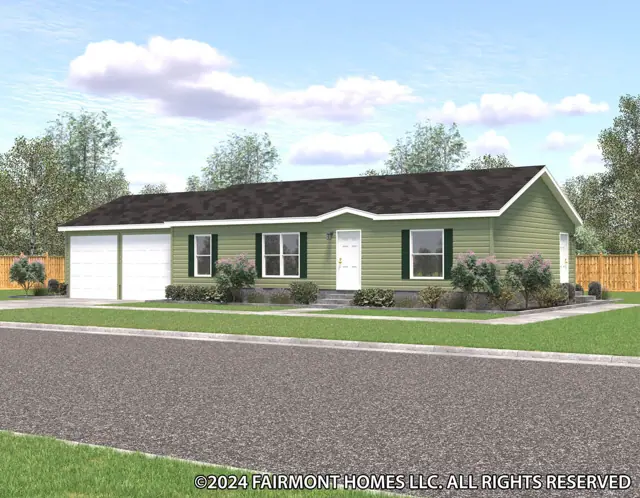
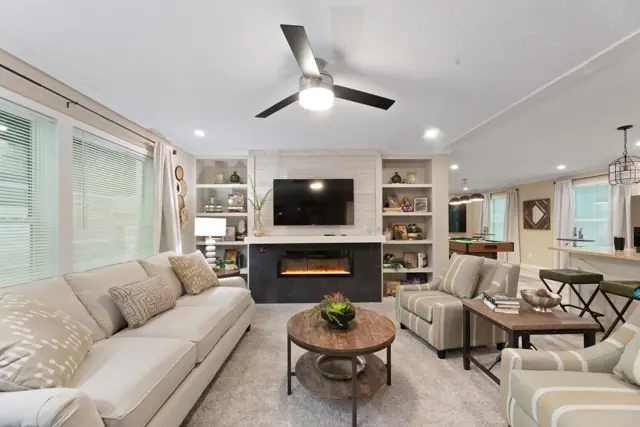
Houghton 28663A photos
Houghton 28663A floor plan
Living area1,782 sq ft
Bedrooms3
Bathrooms2
Footprint27′ × 66′
Floor plans and dimensions are approximate and may vary by option selection and region. Square footage is measured to the exterior of the home.
3D virtual tour
Houghton 28663A specifications
Model
Houghton 28663A
Model number
28663A
Series
Inspiration LE (MW)
Build type
Manufactured
Sections
Multi-section
Style
Double-wide
Bedrooms
3
Bathrooms
2
Living area
1,782 sq ft
Width
27′
Length
66′
Photos
33
3D virtual tour
Yes
Houghton 28663A questions
How big is the Houghton 28663A?
The Houghton 28663A has 1,782 square feet of living space and measures 27′ wide by 66′ long, with 3 bedrooms and 2 bathrooms.
Is the Houghton 28663A a manufactured or modular home?
It is a double-wide manufactured home, built to the federal HUD Code on a permanent steel chassis.
Where is the Houghton 28663A built?
It is built at a factory in Indiana. Where it can be delivered depends on the retailer, so ask us about your area.
Can I tour the Houghton 28663A online?
Yes. This page has an interactive 3D tour you can walk through room by room, plus 33 photos and the floor plan.
How much does the Houghton 28663A cost?
Pricing depends on where the home is delivered, the options you choose and site work. Use the pricing form on this page and a home expert will send a quote for your ZIP code.
Standard features
Energy Saving Standard Features4 items
7/16 OSB Exterior Sheathing
R-29 Roof Insulation
Gas Furnace
Positive Operating System
Exterior & Construction11 items
Nominal 3/12 Roof Pitch
8’ Sidewall Height with Flat Ceiling
Rafters 24” O.C.
16” O.C. Floor Joists
19/32” Tongue & Groove 4’x8’ OSB Floor Decking
R-11 Floor Insulation
Owens Corning® 25 Year Shingled Roof
Royal Double 4” Dutch Vinyl Lap Siding
Ice & Water Barrier
Exterior Weather Wrap
Shutters Doorside
Floor Coverings6 items
Shaw® Take Away Carpet
Congoleum® Roll Goods
Rebond Carpet Pad
Roll Goods in Baths, Kitchen, Dining Room, Utility, Foyer & Some Bedrooms
Tack Strip Carpet Installation in Bedrooms & Halls
Carpet Bar Where Applicable
Electrical7 items
Exterior GFI Weather Resistant Receptacle on Sidewall
GFI Bath & Kitchen Receptacles
Smoke Alarms
Wire & Vent for Dryer
Rust Coach Light at Front & Rear Door
Recessed LED Can Lights — Dining Room, Bedrooms, 1 in Kitchen, 1 at Kitchen Sink
100 AMP Service
Décor6 items
1/2” Decorative Vinyl on Gypsum Walls
Textured Stippled Ceilings
3-5/8” Crown Molding in Living Room, Dining Room, Kitchen & Hall with Flat Trim in Remainder of Home
1-1/2” Door & Window Casing
Mini Blinds Throughout
Fabric Valances in Living Room & Bedrooms
Plumbing7 items
Single Lever Bath Faucet with Shower Head
Plumbing for Washer
30 Gallon Electric Water Heater
7” Deep Stainless Steel Kitchen Sink
2 Handle Hi Arc Kitchen Faucet with Pull-Down
Main Water Shut-off Below Floor
Water Heater Access Panel (Per Print)
Baths8 items
1-Piece Fiberglass Tub / Shower in Baths
Furniture Style Bath Lav in Master Bath
Pop-Up Drains on Bath Sinks with Overflows
Power Exhaust Fan
Formica Backsplash
Framed Mirrors
Porcelain Lav
Banjo Counter Top in Bath 2 (where applicable)
Doors and Windows9 items
Easy Clean Tilt-Out Sash, Single-Hung Windows
Kinro® White Low-E Vinyl Windows
34” x 82” Decorator 6-Panel Steel Front Door with Storm & Deadbolt
34” x 82” Steel 9-Lite Cottage Rear Door
Dead Bolt Security Lock on Steel Front Door
Floor Mounted Door Stops
Triple Hinged Interior Doors
Pre-Hung 6-Panel White Interior Doors
Nickel Interior Door Knobs
Cabinetry7 items
40” Overhead Kitchen Cabinets
Shaker Style Wrapped Cabinetry with Wrapped Stiles
Hidden Hinges
Dove Tail Drawer Construction
Side Mounted Drawer Guides
Formica Kitchen Backsplash
Shelf in Washer / Dryer Area
Appliances3 items
Stainless Steel 18 CF Frost Free Refrigerator
Stainless Steel 30” Standard Gas Range
Stainless Steel Euro Range Hood
Standard features can vary by region and build date. Photos may show optional upgrades. Ask us for the current feature sheet for your area.