New for 2027: 468 homes now have walk-through 3D tours. Take a tour

2319+ floor plans to explore Built indoors, inspected at every stage Tour homes in 3D from anywhere Delivered and set on your land
ManufacturedMountains series

High Point A 32563H

  • 3 beds
  • 2 baths
  • 1,680 sq ft
  • 32′ × 56′
Get pricing

Overview

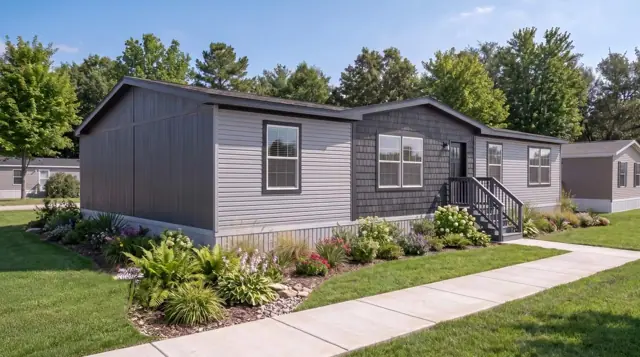
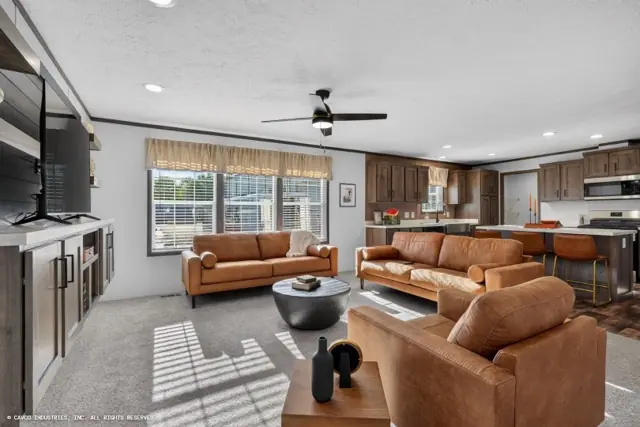
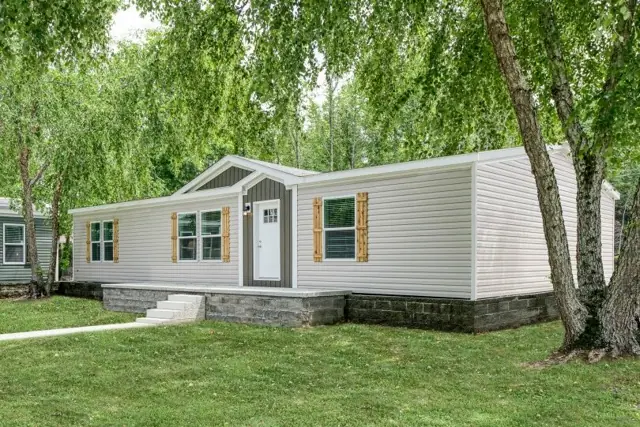
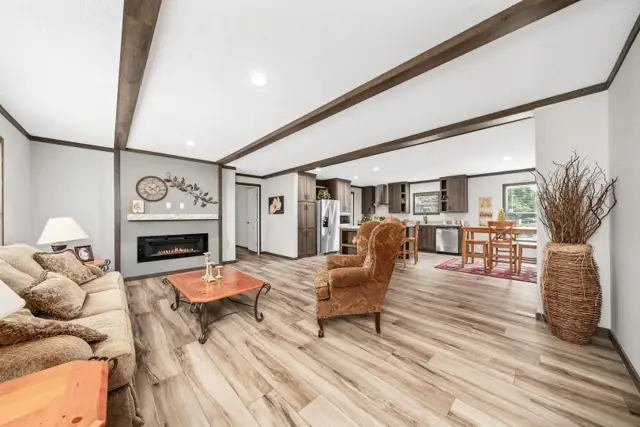
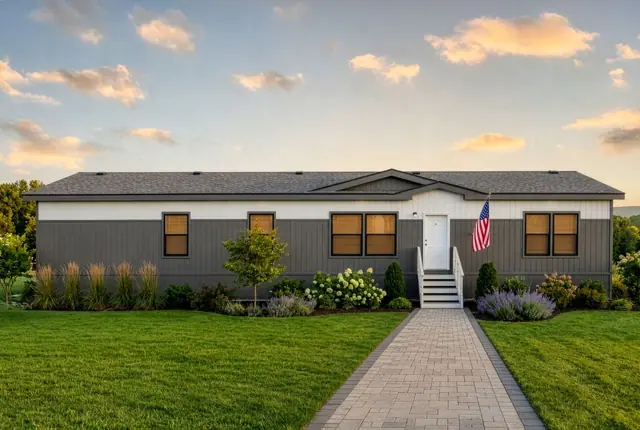
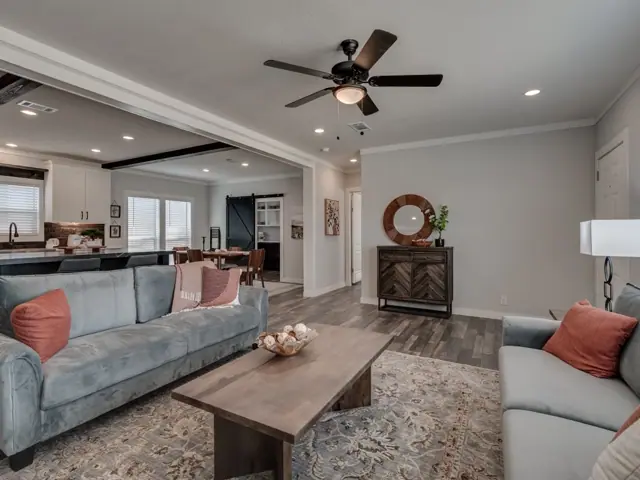
The High Point A 32563H is a 3-bedroom, 2-bathroom multi-section home offering 1,680 square feet of living space, with an overall footprint of 32′ × 56′. It's built to the federal HUD Code on a permanent steel chassis, and is part of our Mountains series.

Bedrooms
3
Bathrooms
2
Square feet
1,680
Dimensions
32′ × 56′
Sections
Double-wide
Build type
Manufactured

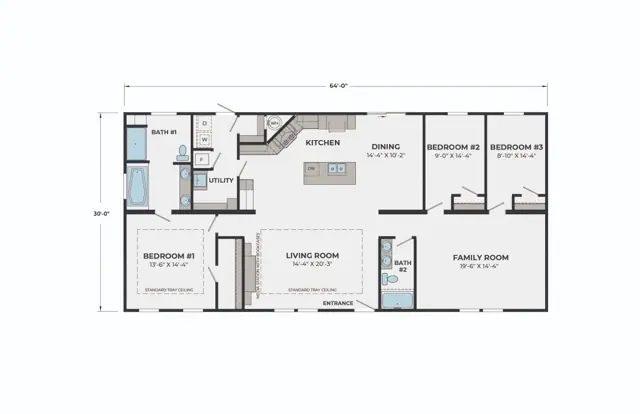
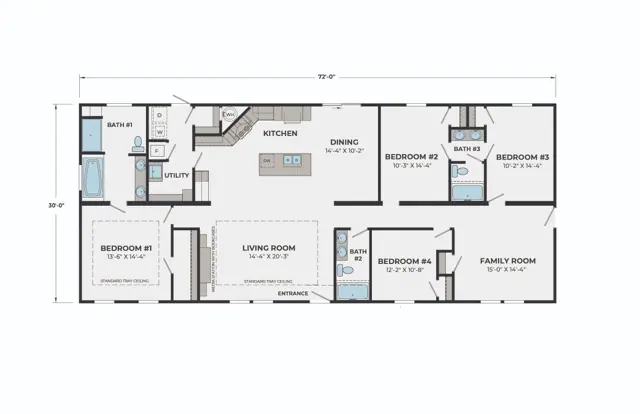
Floor plan

Living area1,680 sq ft
Bedrooms3
Bathrooms2
Footprint32′ × 56′

Floor plans and dimensions are approximate and may vary by option selection and region. Square footage is measured to the exterior of the home.

Specifications

Model
High Point A 32563H
Model number
32563H
Series
Mountains
Build type
Manufactured
Sections
Multi-section
Style
Double-wide
Bedrooms
3
Bathrooms
2
Living area
1,680 sq ft
Width
32′
Length
56′

Standard features

Floor & Porch4 items
  • 2x6 Floor Joists 16" o.c. (2x8 in 18' Wides)
  • Tongue & Groove OSB Floor Decking
  • R-11 Floor Insulation
  • Lino Throughout
Plumbing4 items
  • 50 Gallon Water Heater
  • Plume for icemaker
  • Exterior Faucet (1) STD (Utility Area)
  • Plumbing for Dishwasher
Electrical5 items
  • Upflow Furnace
  • A/C Disconnect Box Installed Programmable Thermostat
  • (2) Fans — Hunter Express Fan in Living Room and Primary Bed
  • Dome Lights in Guest Bedrooms
  • Exterior GFI Outlet
Exterior Walls2 items
  • 8' Sidewalls with Flat Fully Textured Ceilings
  • 2x4 Exterior Walls 16" o.c. with R-11 Insulation
Exterior Doors2 items
  • Upgraded Front Exterior Door
  • 36x80 Outswing Cottage 9-lite (Rear)
Windows1 items
  • Vinyl Low-E Thermal Pane Windows
Interior Walls3 items
  • T&T Walls Throughout
  • VOG in Closets Only
  • Corvado Interior Doors throughout
Cabinets & Closets8 items
  • Wood Cabinet Doors with Soft Close Hinges
  • 44" Kitchen OH Cabinets (Up to Ceiling)
  • Center Shelves Base & OH
  • Laminate Countertops with Crescent Edge
  • Cabinet Over Refrigerator
  • OH Wood Shelf in Utility over W/D
  • Wood Closet & Pantry Shelving throughout
  • Entertainment Center
Appliances4 items
  • 27.1 cu.ft. SIS Stainless Steel Refrigerator
  • 30" Smooth Top Stainless Steel Range
  • Stainless Steel Above the Range Microwave
  • Stainless Steel Dishwasher
Kitchen5 items
  • 8" Stainless Steel Farm Sink with Single Pull
  • Backsplash Behind Countertops
  • Backsplash Wall Over Range
  • Solid Surface Countertop on Island
  • Broan Vent Hood
Bathrooms4 items
  • Oval Porcelain Sinks
  • Elongated Toilets (STD Height)
  • Bellacore Shower Standard In Main Bath
  • Backsplash Behind Countertops
Exterior7 items
  • Shingled Roof
  • R-30 Roof Insulation
  • Exterior House Wrap
  • Upgraded Exterior
  • Upgraded Elevation
  • 4" Trim Around All Windows
  • Window Awnings
Interior Trim & Décor4 items
  • Upgraded Crown Molding
  • 3" MDF Craftsman Baseboards throughout
  • 2" Window Blinds throughout
  • (2) Tray Ceilings - (1) in LR and (1) in Main Bedroom

Standard features can vary by region and build date. Photos may show optional upgrades. Ask us for the current feature sheet for your area.
Same series

More from the Mountains series

View the series
You may also like

Similar homes

Browse all floor plans
Aruba 32563B exterior
3D tour VideoManufactured
Beacon Prestige series

Aruba 32563B

3Beds
2Baths
1,680Sq ft
Call Get pricing
Ready when you are

Found a home you love? Let's price it for your land.