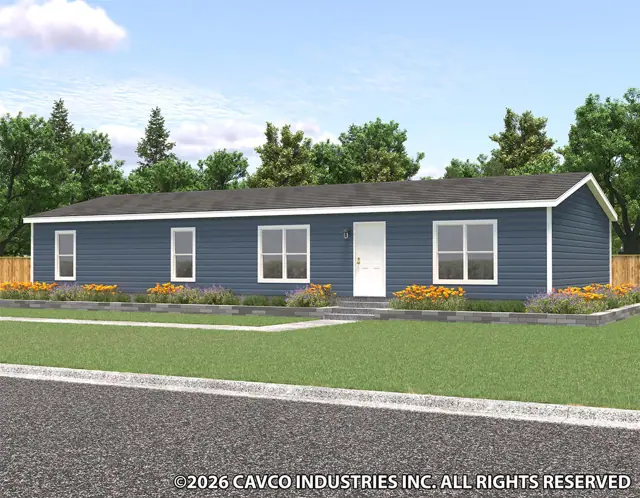
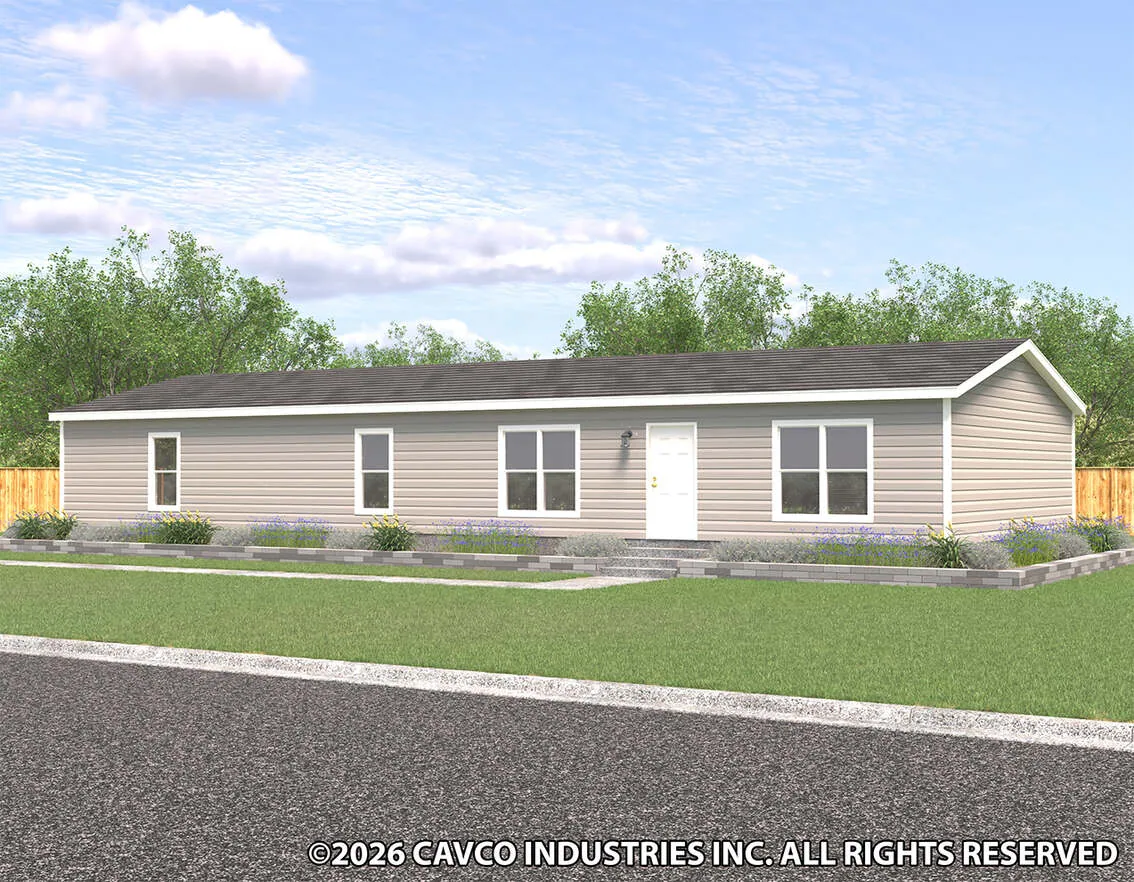
The Fleetwood Limited 28684G is a 4-bedroom, 2-bath double-wide manufactured home with 1,813 square feet of living space (26′ 8″ × 68′). It is built to the federal HUD Code on a permanent steel chassis, and is part of the Limited series, built in Virginia.
Four bedrooms and 1,813 sq ft on a 26 ft 8 in. by 68 ft footprint define this 4-bedroom, 2-bath double-wide manufactured home, which is built to the federal HUD Code.
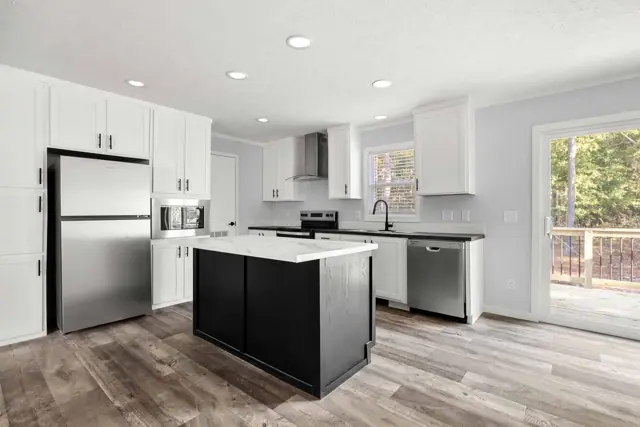
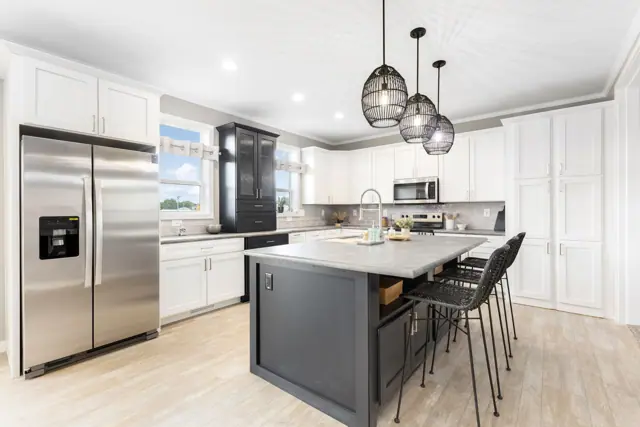
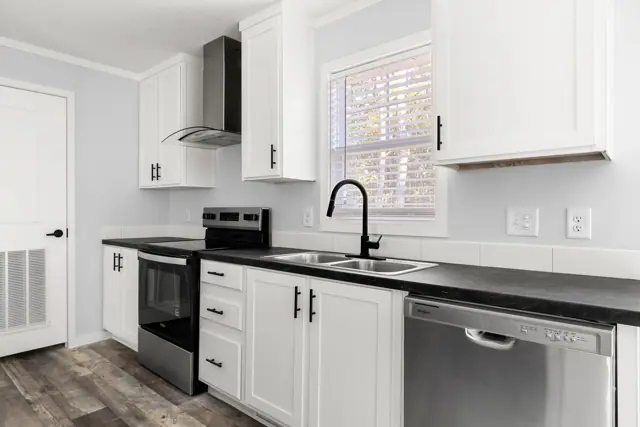
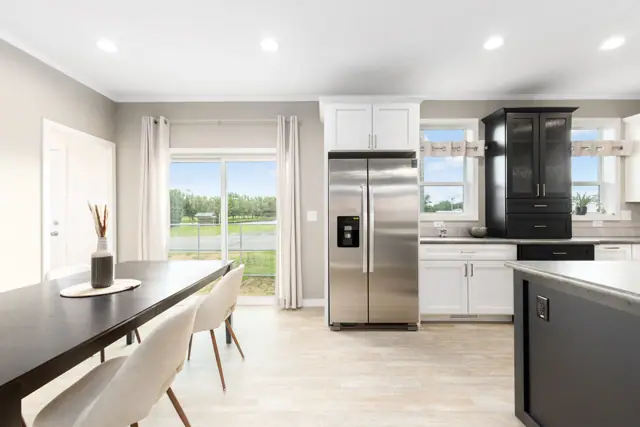
Cabinetry includes shaker doors and 42 inch overhead cabinets, with a microwave installed in the pantry cabinet. Appliances are stainless: an 18 cubic foot refrigerator with icemaker, a smooth-top range and a hood with arched glass. Baths include a 60 inch fiberglass shower and a bank of drawers in the first bath.
Bedrooms
4
Bathrooms
2
Square feet
1,813
Dimensions
26′ 8″ × 68′
Sections
Double-wide
Build type
Manufactured
Home highlights
Microwave installed in pantry cabinet
Stainless hood with arched glass
42 inch overhead kitchen cabinets
Bank of drawers in first bath
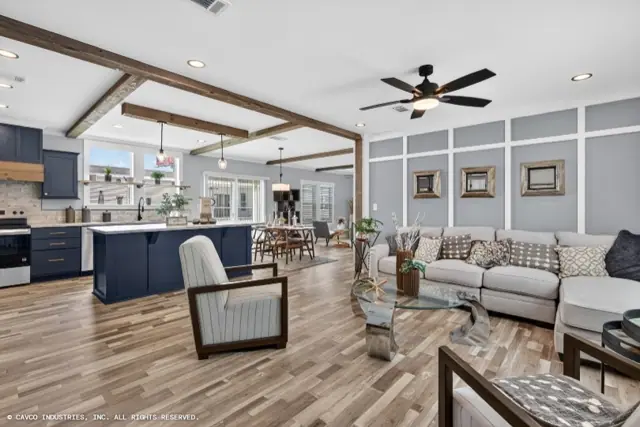
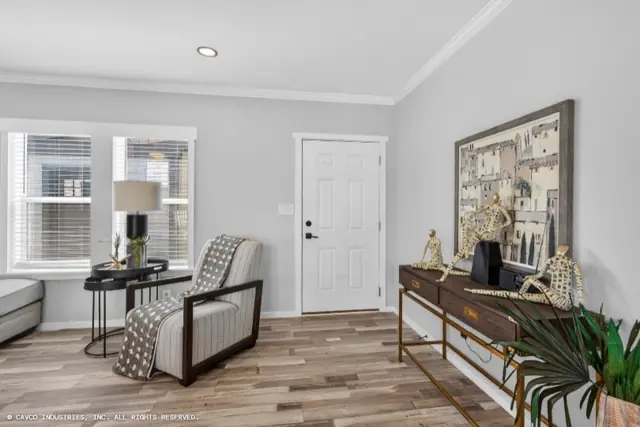
Fleetwood Limited 28684G photos
Fleetwood Limited 28684G floor plan
Living area1,813 sq ft
Bedrooms4
Bathrooms2
Footprint26′ 8″ × 68′
Floor plans and dimensions are approximate and may vary by option selection and region. Square footage is measured to the exterior of the home.
Fleetwood Limited 28684G specifications
Model
Fleetwood Limited 28684G
Model number
28684G
Series
Limited
Build type
Manufactured
Sections
Multi-section
Style
Double-wide
Bedrooms
4
Bathrooms
2
Living area
1,813 sq ft
Width
26′ 8″
Length
68′
Photos
1
Fleetwood Limited 28684G questions
How big is the Fleetwood Limited 28684G?
The Fleetwood Limited 28684G has 1,813 square feet of living space and measures 26′ 8″ wide by 68′ long, with 4 bedrooms and 2 bathrooms.
Is the Fleetwood Limited 28684G a manufactured or modular home?
It is a double-wide manufactured home, built to the federal HUD Code on a permanent steel chassis.
Where is the Fleetwood Limited 28684G built?
It is built at a factory in Virginia. Where it can be delivered depends on the retailer, so ask us about your area.
Can I tour the Fleetwood Limited 28684G online?
There is no 3D tour for this plan yet. This page has 1 photos and the floor plan.
How much does the Fleetwood Limited 28684G cost?
Pricing depends on where the home is delivered, the options you choose and site work. Use the pricing form on this page and a home expert will send a quote for your ZIP code.
Standard features
Energy Saving4 items
R33-13-22
Vinyl Low E Thermal Windows
Insulated Duct System
Electric Furnace (Size dependent on multiple variables)
Exterior and Construction9 items
Recessed Chassis
Removable Hitch
20 lb Roof Load - 3/12 Roof Pitch
30 Year Architectural Shingles
Royal Vinyl Siding
Vinyl Shutters Front Door Side
OSB Wrap
8' Flat Ceilings
2 x 4 Exterior Walls
Doors and Windows4 items
36" x 82" 6 Panel Steel Front Door with Composite Jamb & Full View Glass Storm Door
Sliding Glass Doot at Dining Area
Door Casing
Lip Window Casing
Floor Covering1 items
Beauflor Flooring
Electrial4 items
6" Recessed LED Lights Throughout
Exterior GFI Receptacle
Black Lantern Style Exterior Lights
Exterior GFI Receptacle
Plumbing6 items
40 Gallon Electric Water Heater
Water Shut Off Valves Throughout
Kitchen Single Lever Pull Down Faucet
Exterior Water Faucet
Plumb for Icemaker
Black Metal Faucets
Bathrooms4 items
60" Fiberglass Shower
60" Fiberglass Tub/Shower
Porcelain Sinks
Bank of Drawers in Bath #1
Cabinetry11 items
MDF Shaker Cabinet Doors
42" Overhead Kitchen Cabinets
1 Adjustable Shelves in Overheads
1 Adjustable Shelf in Base Cabinets
36" Vanity Heights
Black Cabinet Hardware
Soft Close Cabinet Doors
Hidden Cabinet Door Hinges
Wooden Shelf at Washer/Dryer
Cabinet Crown on Overhead Cabinets
Cabinet above Refrigerator
Décor10 items
80" Interior Doors - 2 Panel
Colored Feature Walls Available
Close Up Ceiling Beam at Marriage Line
2 Robe Hooks in both baths
Stick On Door Stops
2.5" Flat Molding At Ceiling
1" Batten in all Linoleum Areas
72" x 15" Transom Window BDS Living Room
Black Interior Door hinges
Black Lever Door Handles
Appliances4 items
Refrigerator - 18 CF Stainless Steel with Icemaker
Range - Smoothtop Stainless Steel
Stainless Steel Rangehood with Arched Glass
Microwave Installed in Pantry Cabinet
Standard features can vary by region and build date. Photos may show optional upgrades. Ask us for the current feature sheet for your area.