New for 2027: 468 homes now have walk-through 3D tours. Take a tour

2319+ floor plans to explore Built indoors, inspected at every stage Tour homes in 3D from anywhere Delivered and set on your land

Farmhouse I Two Story 3 bed, 2.5 bath modular home

  • 3 beds
  • 2.5 baths
  • 1,848 sq ft
  • 42′ × 37′ 11″
Get pricing

Farmhouse I Two Story overview

The Farmhouse I Two Story is a 3-bedroom, 2.5-bath modular home with 1,848 square feet of living space (42′ × 37′ 11″). It is built to the same state and local building codes as a site-built home and set on a permanent foundation, and is part of the Homestead series, built in Virginia.

A two-story modular home, the Farmhouse I has 3 bedrooms, 2.5 baths and 1,848 sq ft on a 42 ft by 37 ft 11 in. footprint. It is built in multiple sections to state and local building codes.

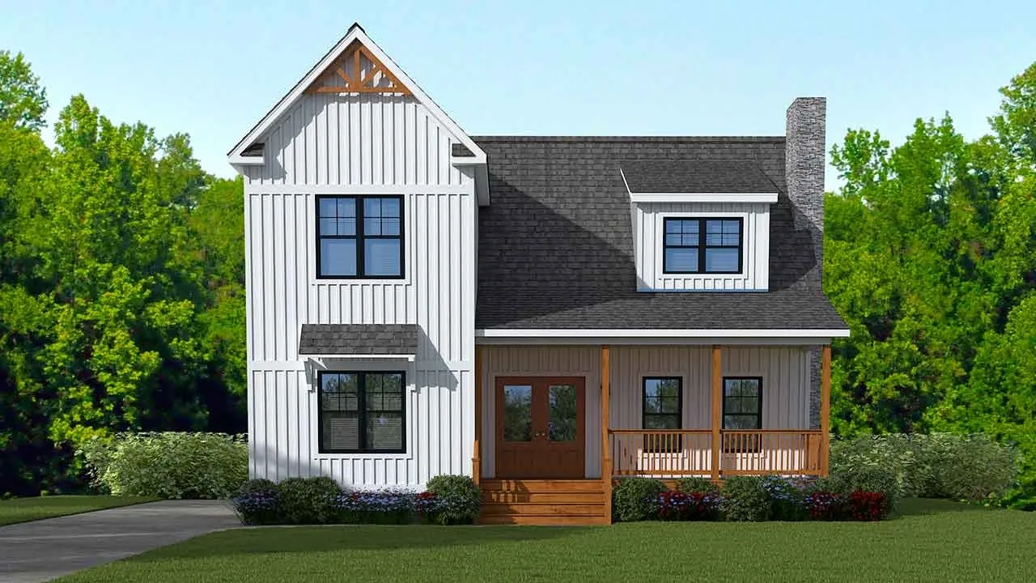
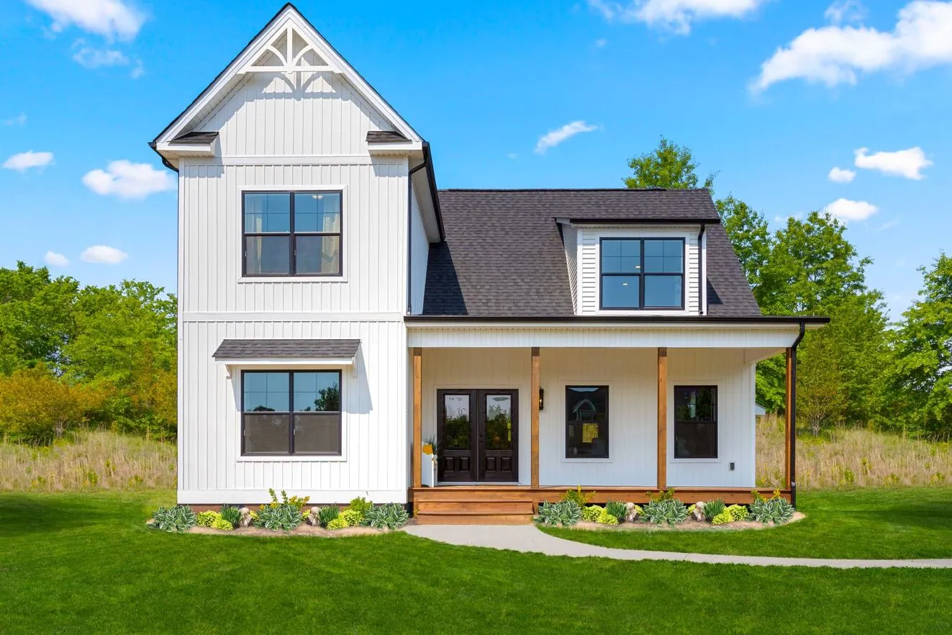
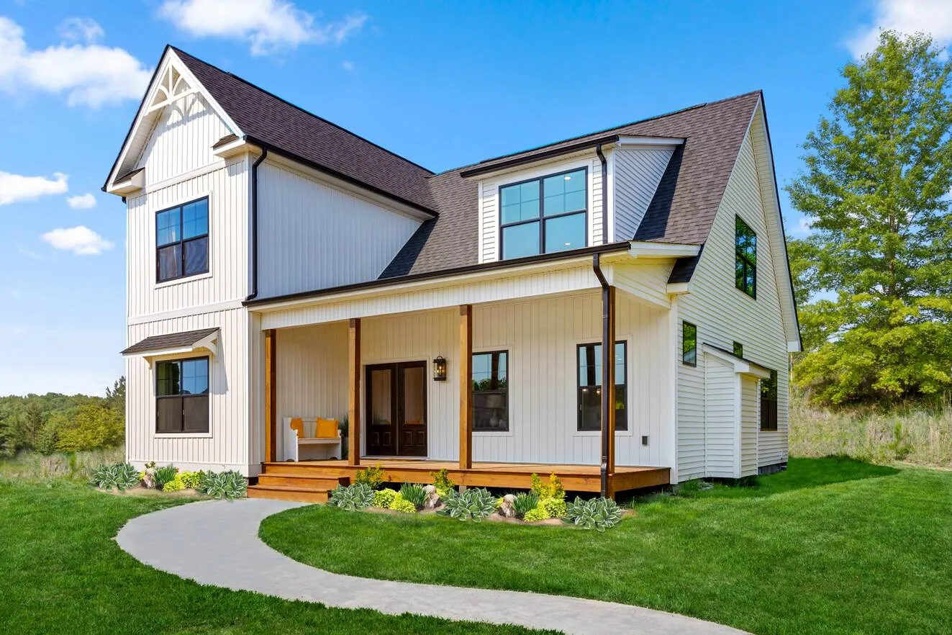
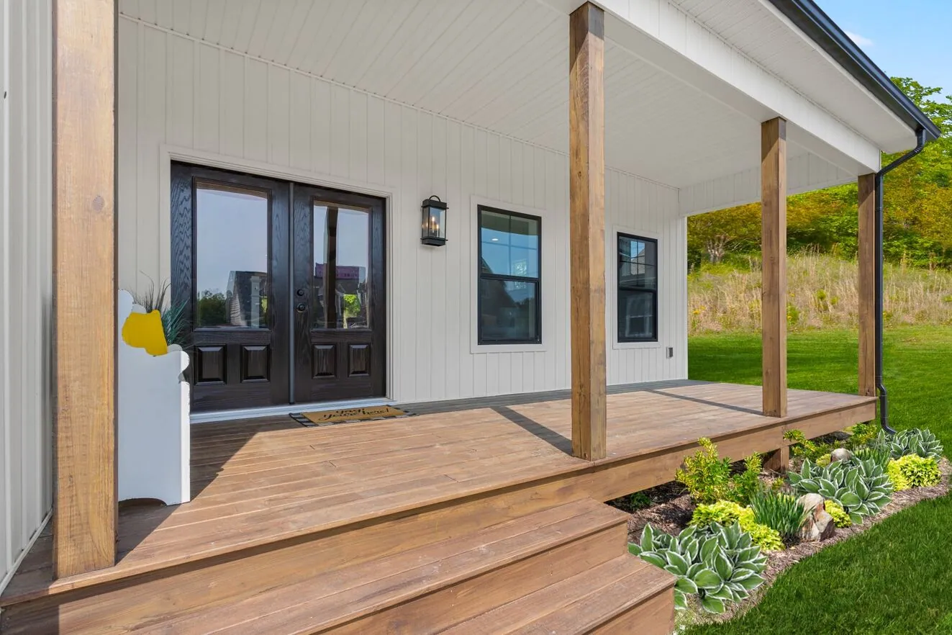
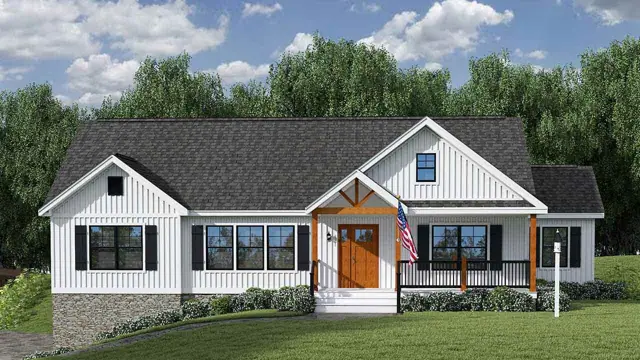
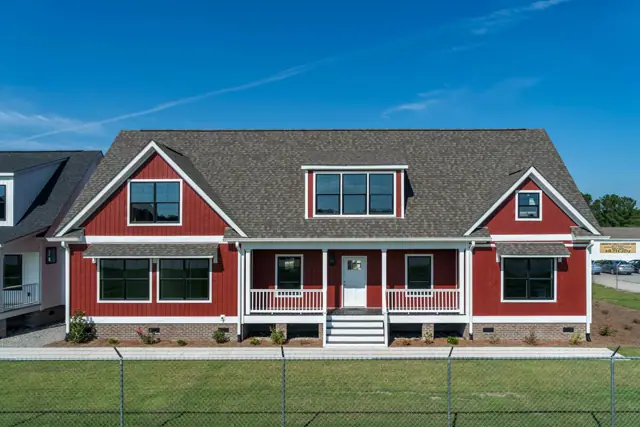
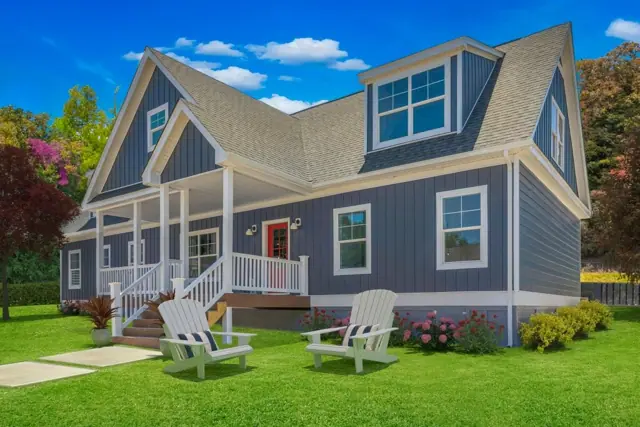
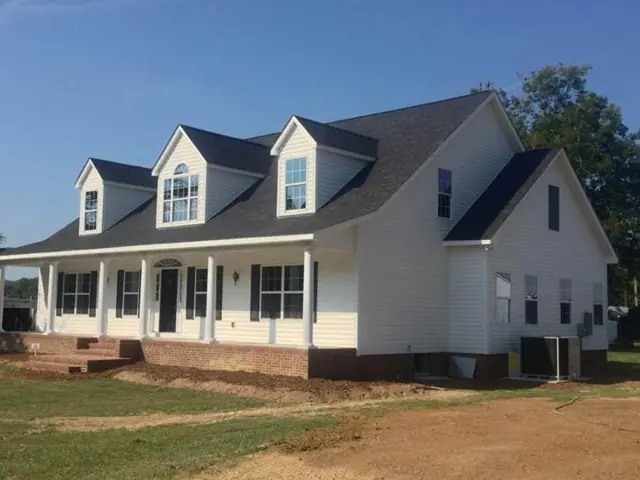
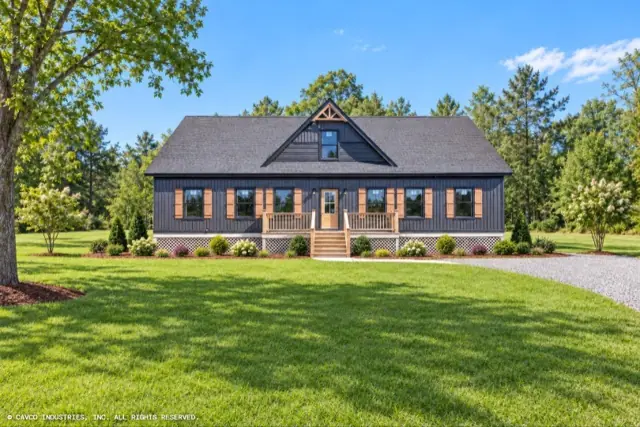
Traditional lap vinyl siding with white corners keeps upkeep low, and white prefinished fascia and vinyl soffit give the roofline a clean edge. Architectural shingles go over a synthetic underlayment, and a ridge ventilation system helps the attic breathe. The half bath on top of two full baths is handy for guests.

Bedrooms
3
Bathrooms
2.5
Square feet
1,848
Dimensions
42′ × 37′ 11″
Sections
Two-story
Build type
Modular

Home highlights

  • 1,848 sq ft on two stories
  • Three bedrooms and 2.5 baths
  • Architectural shingle roof
  • Ridge ventilation system

Farmhouse I Two Story photos

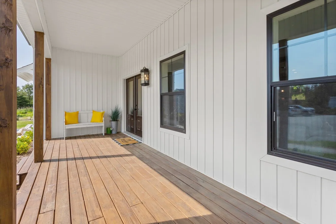
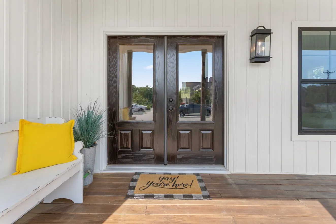
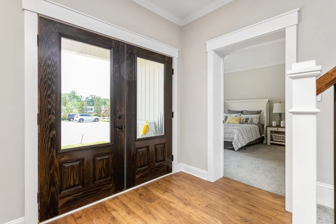
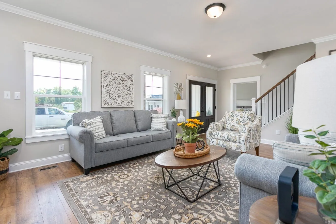
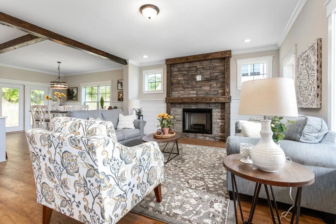
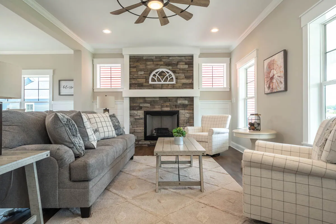
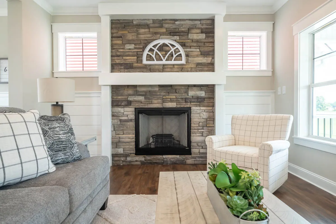
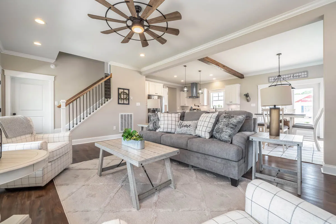
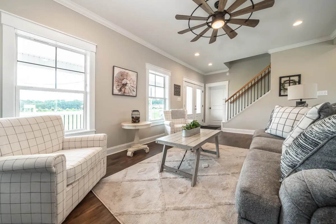
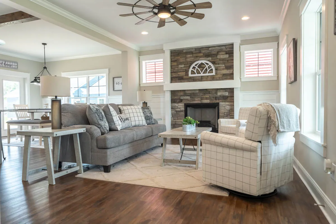
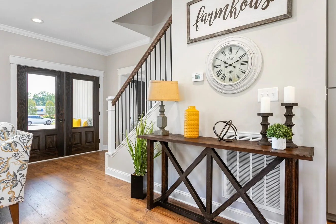
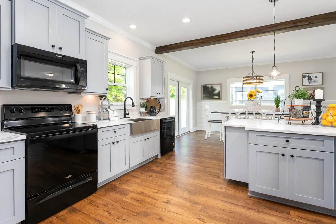
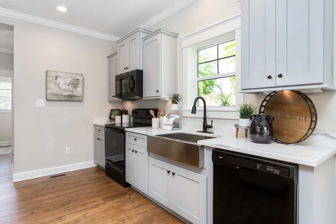
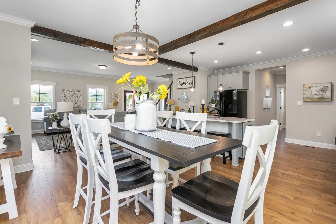
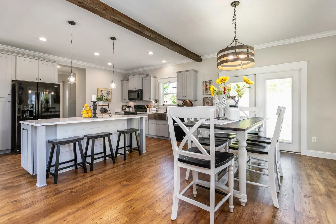
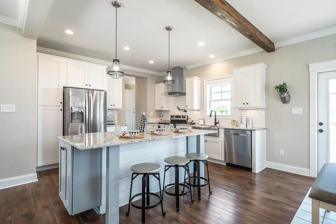
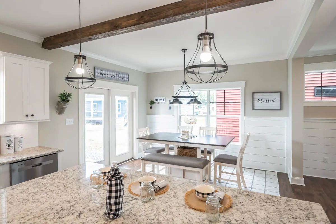
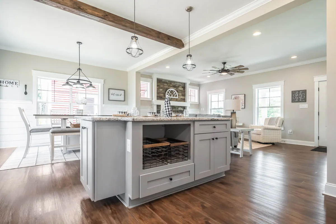
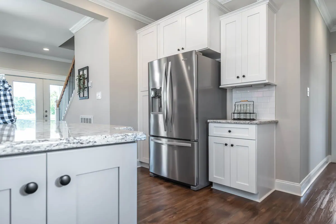
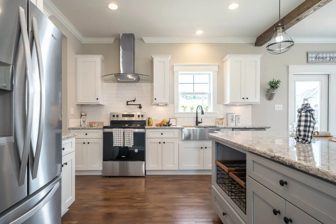
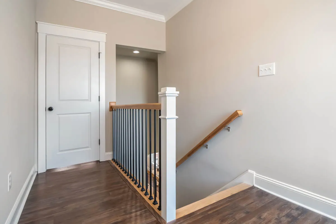
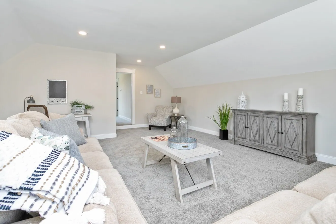
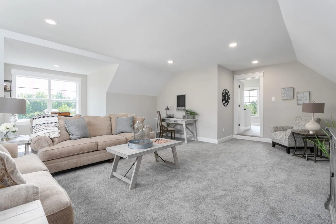
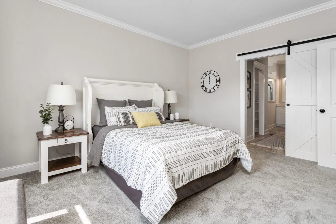
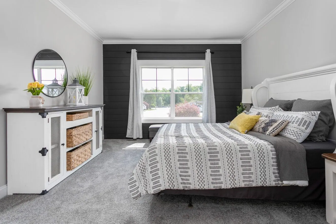
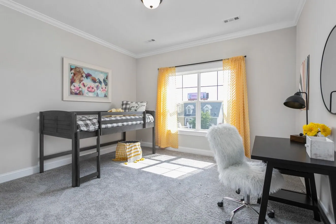
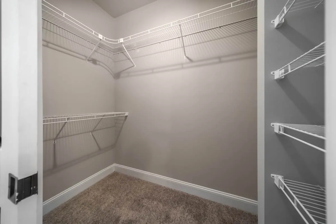
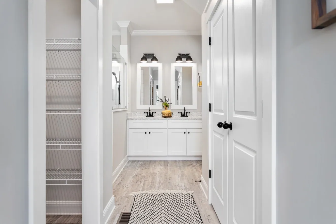
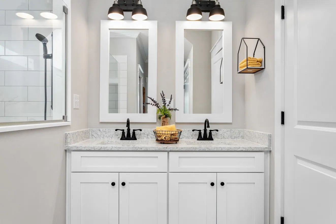
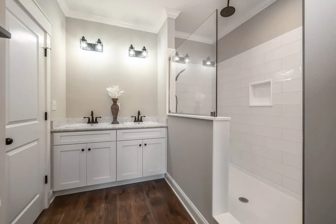
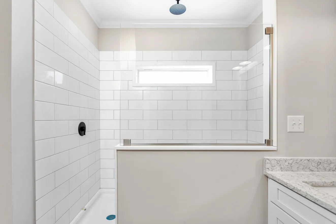
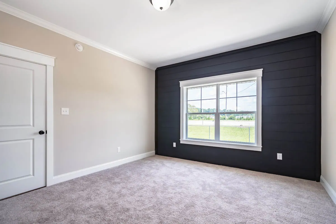
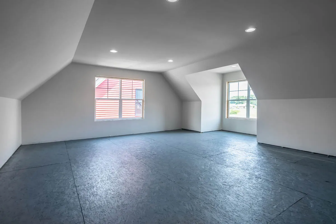
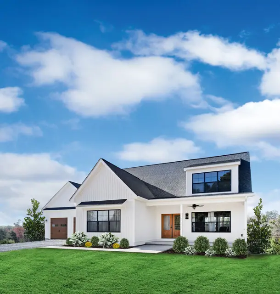
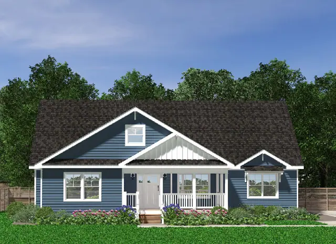
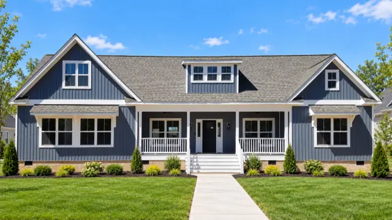
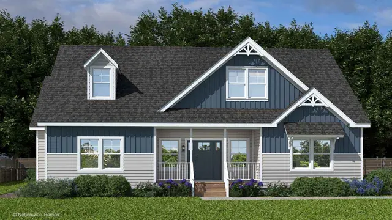
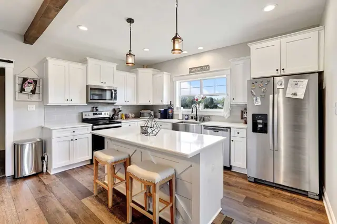
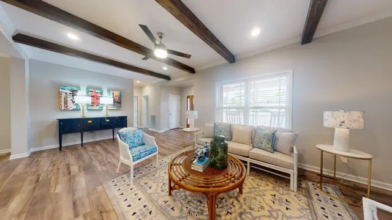
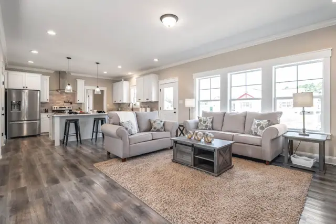
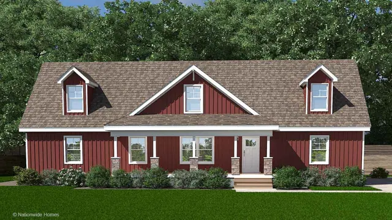
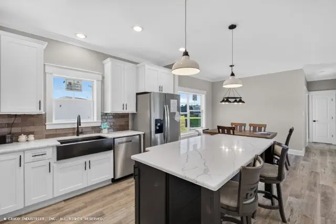
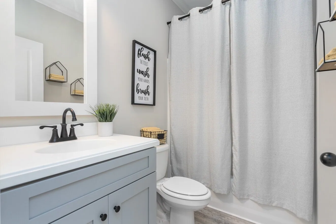
Farmhouse I Two Story exterior photo 1 – 3 bed · 2.5 bath · 1,848 sq ftFarmhouse I Two Story interior photo 2 – 3 bed · 2.5 bath · 1,848 sq ftFarmhouse I Two Story exterior photo 3 – 3 bed · 2.5 bath · 1,848 sq ftFarmhouse I Two Story exterior photo 4 – 3 bed · 2.5 bath · 1,848 sq ftFarmhouse I Two Story interior photo 5 – 3 bed · 2.5 bath · 1,848 sq ftFarmhouse I Two Story interior photo 6 – 3 bed · 2.5 bath · 1,848 sq ftFarmhouse I Two Story interior photo 7 – 3 bed · 2.5 bath · 1,848 sq ftFarmhouse I Two Story interior photo 8 – 3 bed · 2.5 bath · 1,848 sq ftFarmhouse I Two Story interior photo 9 – 3 bed · 2.5 bath · 1,848 sq ftFarmhouse I Two Story interior photo 10 – 3 bed · 2.5 bath · 1,848 sq ftFarmhouse I Two Story interior photo 11 – 3 bed · 2.5 bath · 1,848 sq ftFarmhouse I Two Story interior photo 12 – 3 bed · 2.5 bath · 1,848 sq ftFarmhouse I Two Story interior photo 13 – 3 bed · 2.5 bath · 1,848 sq ftFarmhouse I Two Story interior photo 14 – 3 bed · 2.5 bath · 1,848 sq ftFarmhouse I Two Story interior photo 15 – 3 bed · 2.5 bath · 1,848 sq ftFarmhouse I Two Story interior photo 16 – 3 bed · 2.5 bath · 1,848 sq ftFarmhouse I Two Story interior photo 17 – 3 bed · 2.5 bath · 1,848 sq ftFarmhouse I Two Story interior photo 18 – 3 bed · 2.5 bath · 1,848 sq ftFarmhouse I Two Story interior photo 19 – 3 bed · 2.5 bath · 1,848 sq ftFarmhouse I Two Story interior photo 20 – 3 bed · 2.5 bath · 1,848 sq ftFarmhouse I Two Story interior photo 21 – 3 bed · 2.5 bath · 1,848 sq ftFarmhouse I Two Story interior photo 22 – 3 bed · 2.5 bath · 1,848 sq ftFarmhouse I Two Story interior photo 23 – 3 bed · 2.5 bath · 1,848 sq ftFarmhouse I Two Story interior photo 24 – 3 bed · 2.5 bath · 1,848 sq ftFarmhouse I Two Story interior photo 25 – 3 bed · 2.5 bath · 1,848 sq ftFarmhouse I Two Story interior photo 26 – 3 bed · 2.5 bath · 1,848 sq ftFarmhouse I Two Story interior photo 27 – 3 bed · 2.5 bath · 1,848 sq ftFarmhouse I Two Story interior photo 28 – 3 bed · 2.5 bath · 1,848 sq ftFarmhouse I Two Story interior photo 29 – 3 bed · 2.5 bath · 1,848 sq ftFarmhouse I Two Story interior photo 30 – 3 bed · 2.5 bath · 1,848 sq ftFarmhouse I Two Story interior photo 31 – 3 bed · 2.5 bath · 1,848 sq ftFarmhouse I Two Story interior photo 32 – 3 bed · 2.5 bath · 1,848 sq ftFarmhouse I Two Story interior photo 33 – 3 bed · 2.5 bath · 1,848 sq ftFarmhouse I Two Story interior photo 34 – 3 bed · 2.5 bath · 1,848 sq ftFarmhouse I Two Story interior photo 35 – 3 bed · 2.5 bath · 1,848 sq ftFarmhouse I Two Story interior photo 36 – 3 bed · 2.5 bath · 1,848 sq ftFarmhouse I Two Story interior photo 37 – 3 bed · 2.5 bath · 1,848 sq ftFarmhouse I Two Story interior photo 38 – 3 bed · 2.5 bath · 1,848 sq ftFarmhouse I Two Story interior photo 39 – 3 bed · 2.5 bath · 1,848 sq ft

Farmhouse I Two Story floor plan

Living area1,848 sq ft
Bedrooms3
Bathrooms2.5
Footprint42′ × 37′ 11″

Floor plans and dimensions are approximate and may vary by option selection and region. Square footage is measured to the exterior of the home.

Farmhouse I Two Story specifications

Model
Farmhouse I Two Story
Model number
Two Story
Series
Homestead
Build type
Modular
Sections
Multi-section
Style
Two-story
Bedrooms
3
Bathrooms
2.5
Living area
1,848 sq ft
Width
42′
Length
37′ 11″
Photos
39

Farmhouse I Two Story questions

How big is the Farmhouse I Two Story?
The Farmhouse I Two Story has 1,848 square feet of living space and measures 42′ wide by 37′ 11″ long, with 3 bedrooms and 2.5 bathrooms.
Is the Farmhouse I Two Story a manufactured or modular home?
It is a modular home, built to the same state and local building codes as a site-built home and set on a permanent foundation.
Where is the Farmhouse I Two Story built?
It is built at a factory in Virginia. Where it can be delivered depends on the retailer, so ask us about your area.
Can I tour the Farmhouse I Two Story online?
There is no 3D tour for this plan yet. This page has 39 photos and the floor plan.
How much does the Farmhouse I Two Story cost?
Pricing depends on where the home is delivered, the options you choose and site work. Use the pricing form on this page and a home expert will send a quote for your ZIP code.
Standard features

Structural11 items
  • Exterior Walls: 2”x 6” Wall Studs, 16” o.c.
  • Ceiling Height: 8’
  • Interior Walls: 2”x 4” Wall Studs, 16” o.c.
  • Double Top Plates on Interior and Exterior Walls
  • Mating Walls: 2”x 3” or 2”x 4” (Per Plans)
  • Floor Joist: 2x10 @ 16” o.c.
  • Floor Decking: ¾” Tongue-and-Groove OSB
  • Exterior Wall Sheathing: 7/16” OSB
  • Roof Pitch: 7/12, 9/12 & 12/12 Pitch @ 24” o.c. (Per Plans)
  • Roof Sheathing: 7/16” OSB with Ply-Clips
  • Overhangs: 12”
Exterior14 items
  • Siding: Double 5 Straight/Traditional Lap Vinyl Siding w/White Corners
  • White Prefinished Fascia/Drip Edge; White Vinyl Soffit
  • Roof Shingles: Architectural Over Synthetic Roof Underlayment
  • Ridge Ventilation System
  • Titan House Wrap
  • Porches: 6” White Vinyl Post Wrap, Rails and Pickets (Per Plans)
  • Windows: KINRO Single Hung Vinyl w/Screens, DP50,
  • Low-E, 4/1 Grid Pattern
  • 2” Window Blinds: OPTIONAL
  • Exterior Window Treatment @ Front Elevation: 3” White Vinyl Trim All Shutters: OPTIONAL with 3” White Vinyl Trim (Included)
  • Front Door: 3 to Choose From (See Décor Selector Guide)
  • Rear/Utility Door: ½ Glass 4-Lite S262
  • Sidelights: OPTIONAL
  • Kwikset Smart Key Knob with Deadbolt
Plumbing17 items
  • Bath Fixtures: White
  • Toilets: Elongated, Vitreous China
  • Tubs and Showers: Fiberglass
  • Glass Bypass Brushed Nickel Shower Door-48”/60” Showers (Per Plans)
  • 4x6 or 4x8 Ceramic Shower @ Bath 1 (Per Plans): Includes
  • Fiberglass Pan, Hand-Held Wand, Rainfall Shower Head
  • and LED Light
  • Pedestal Tub @ Bath 1 (Per Plans)
  • Bath Faucets: Dual Handle Brushed Nickel Finish
  • Bath Sink: 21” x 18” Rectangle
  • Plumb for Ice Maker (Recessed Box In Wall)
  • Plumbing Supply System: PEX
  • Drain, Waste & Vent System: PVC
  • Water Heater: Electric 50-Gallon High Efficiency
  • Kitchen Sink: 8” Deep Stainless Steel, Double Bowl with Gooseneck Brushed Nickel Faucet
  • Whole House Shut Off Valve
  • One Exterior Hose Bib
Insulation & Heating/Cooling5 items
  • Floor Insulation: OPTIONAL
  • Exterior Walls: R-19 Insulation
  • Ceiling: R-38 Insulation (R-30 Between Knee Walls and Under Floor Decking of Capes and Triple Wide Models)
  • Return Air Grille with Plenum & Pull Wire for Thermostat
  • Floor Registers: OPTIONAL
Interior Finish19 items
  • Walls: 1/2” Drywall Primed, Smooth Finish, Painted Gray
  • Ceilings: 1/2” High Strength Drywall, Smooth Finish, Painted White
  • Base Molding: 3 ¼” Speed/Finished Coat (Pine)
  • Door & Window Casing: 2 ¼” Colonial/Primed & Finished (Pine)
  • 4-1/4” Crown Mold T/O (Except Closets) (Pine)
  • Stairs: Carpet Grade w/Pine Treads-Sloped Wall w/Cap, Prefinished Handrail, White Skirt Boards-Pickets-Newel Posts (Per Plans)
  • Carpet: 25 oz FHA with Deluxe 6# Padding (Shipped Loose) For Bedrooms, Bedroom Closets and Den
  • Resolve Vinyl Plank Flooring (LVP): Baths and Utility
  • Resolve Vinyl Plank Flooring (LVP): Living Room, Dining Room, Kitchen, Hall and Foyer (Shipped Loose)
  • Interior Doors: Two Panel Hardboard
  • Lever Brushed Nickel Interior Locksets
  • Cabinets: Forevermark Full-Overlay Shaker, 36” Wall with Crown, Soft-Close Doors & Drawers, Brushed Nickel Knobs & Matching Toe Kicks, Lazy Susan, Pot & Pan Drawer
  • Countertops: Laminate with Crescent Edge T/O
  • Backsplash: Kitchen–Ceramic (See Décor Selector Guide for Standards)
  • Backsplash: Baths-4” Matching Laminate (Ceramic Optional)
  • Vanity Mirrors: White Framed
  • Shower Rods and Bath Accessories by Purchaser
  • Closet Shelving: Ventilated Epoxy Coated - Shelving Layout per Plans, Shoe Cubby in BR1 Closet, Storage/Shelving over Washer/Dryer
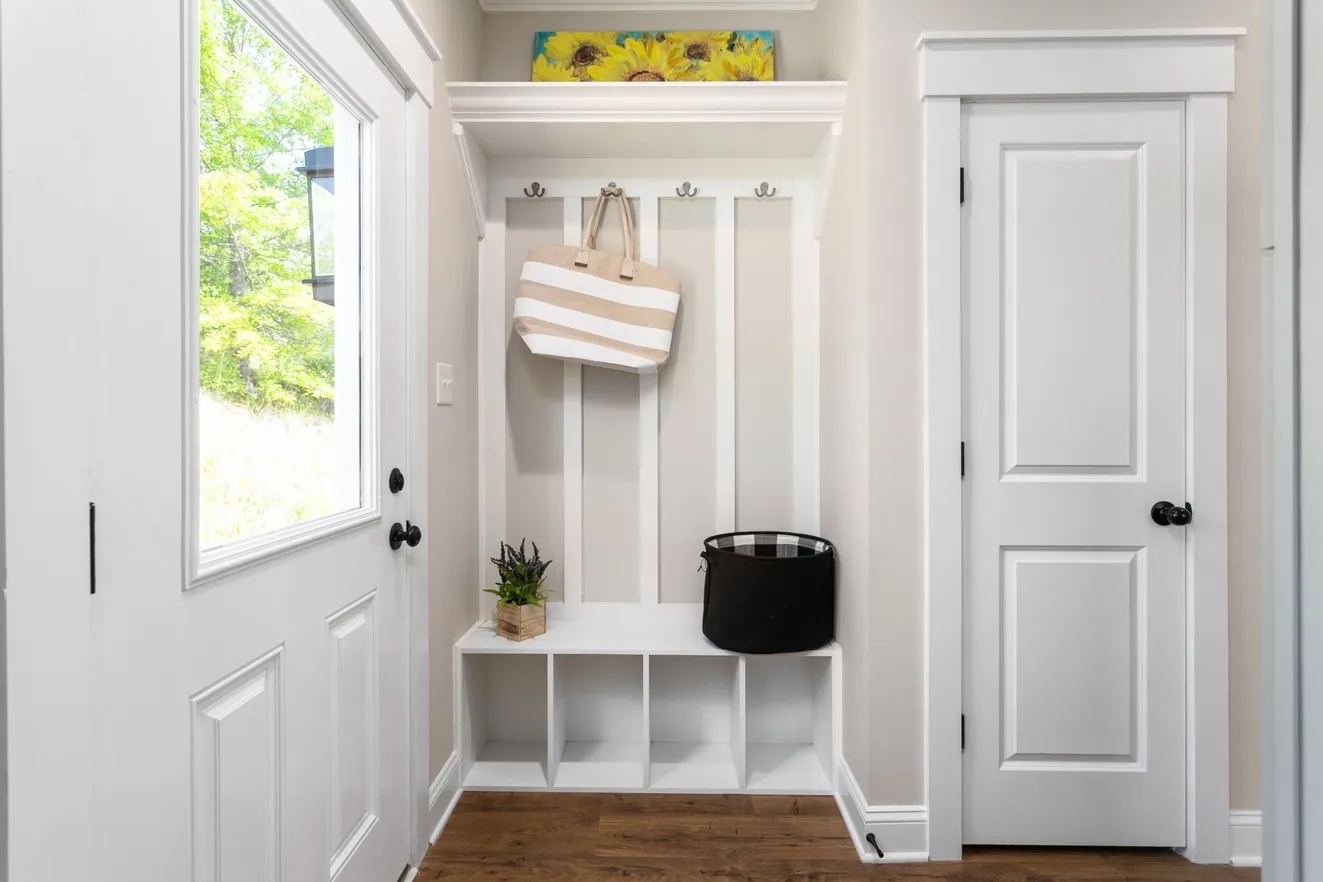
  • Bench/Cubby in Utility Room or Foyer – If shown on Plans
Electrical13 items
  • Main Electric Panel: 200 AMP
  • Smoke Detectors: Per Plan
  • Interior Lighting: BN Fixtures, Wired, Braced & Prepped for Ceiling Fan In Living Room & Bedrooms with 2 Switches (Overhead Light Included)
  • 2 Pendant Lights over Island or Peninsula Bar (Per Plans)
  • LED Recessed Lights: Kitchen, Living Room & Over Shower in Bath #1
  • Wall Mounted Vanity Lighting
  • Electrical Gage Boxes: Nailed to Stud T/O, Sealed on Exterior Walls
  • Exhaust Fans: Vented To Exterior
  • General Wiring: Nonmetallic, 12 Gauge General Lighting Minimum
  • ARC Fault Breakers Included
  • 100 CFM Exhaust Fan @ Bath 1
  • Interior Receptacle w/Night Light @ Hallways Greater Than 6’ Long
  • Two Exterior Receptacles
Appliances – Stainless Steel5 items
  • Dishwasher
  • Ventless Designer Canopy Range Hood (2 to Choose From)
  • Includes Dryer Vent Box Recessed in Wall
  • Dryer Ducted by Purchaser
  • All Other Appliances: OPTIONAL
Construction Zone Design7 items
  • 20# Roof Load
  • 90 MPH Construction/115 Vult
  • Engineering/Submittal Fees (Up to $715)
  • Stamped Prints for Permitting
  • Pro-Set Included
  • 2/10 Warranty
  • NTA Labels

Standard features can vary by region and build date. Photos may show optional upgrades. Ask us for the current feature sheet for your area.
Same series

More from the Homestead series

View the series
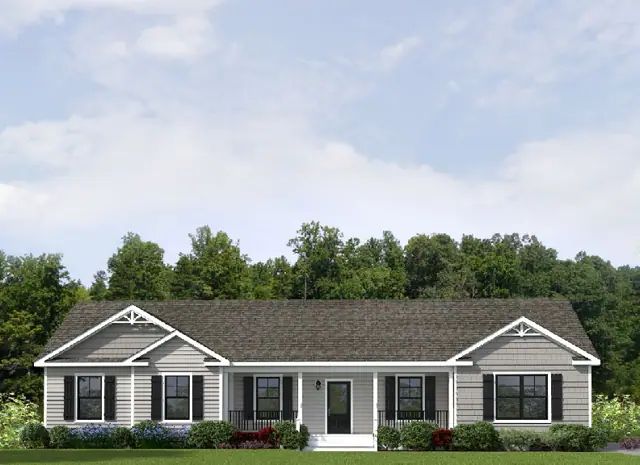
Logan Ranch exterior
Modular
Homestead series

Logan Ranch

3Beds
2Baths
2,058Sq ft
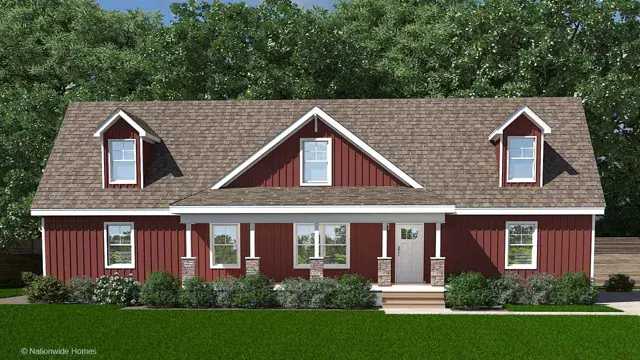
Sparta Cape exterior
Modular
Homestead series

Sparta Cape

3Beds
2Baths
1,848Sq ft
You may also like

Similar homes

Browse all floor plans
Sparta Cape exterior
Modular
Homestead series

Sparta Cape

3Beds
2Baths
1,848Sq ft
Call Get pricing
Ready when you are

Found a home you love? Let's price it for your land.