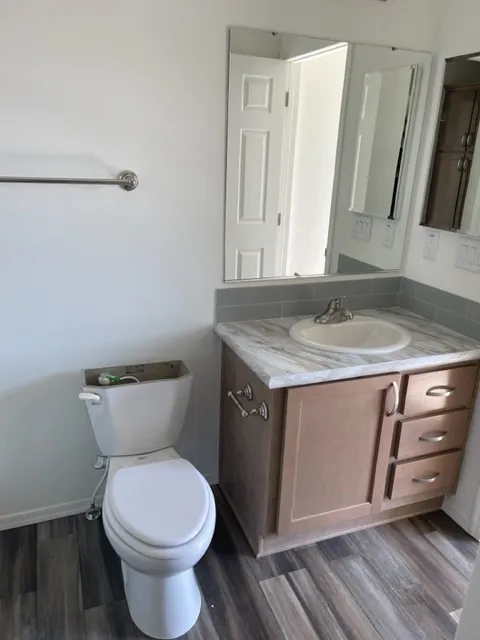
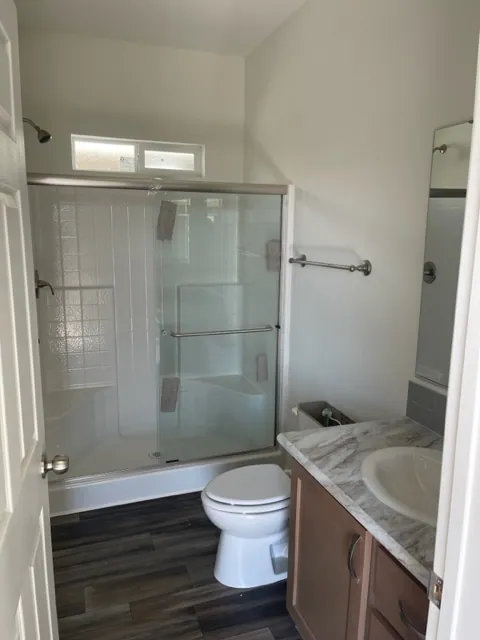
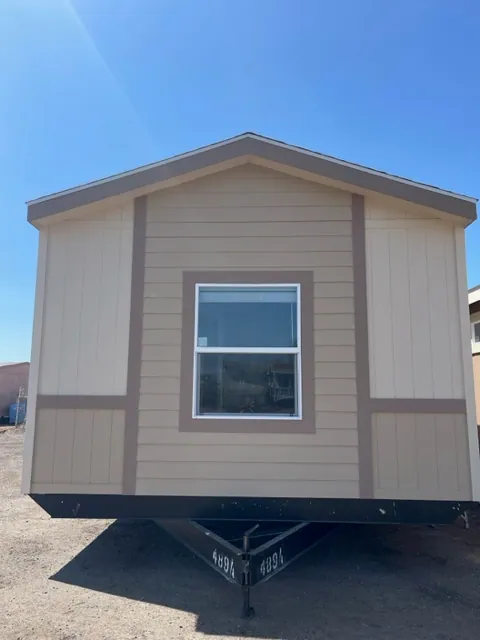
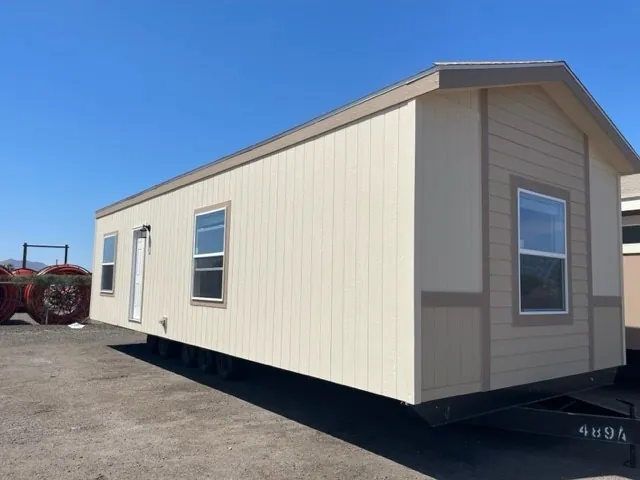
The Economy Plus 16401A is a 1-bedroom, 1-bath single-wide manufactured home with 625 square feet of living space. It is built to the federal HUD Code on a permanent steel chassis, and is part of the Economy Plus Single-Wide series, built in Arizona.
Small and simple, this 1-bedroom, 1-bath single-wide manufactured home has 625 sq ft and is built in one section to the federal HUD Code.
The listed features are all about construction. Exterior walls are 2 x 4 framed with studs 16 inches on center and rise 9 ft, a foot taller than usual, which makes the rooms feel less cramped. Insulation is R-22 in the floor, R-11 in the walls and R-25 in the roof, and the roof is designed for a 30 pound load. A one-bedroom plan this size is easy to heat, furnish and maintain.
Bedrooms
1
Bathrooms
1
Square feet
625
Sections
Single-wide
Build type
Manufactured
Home highlights
9 ft exterior wall height
R-25 roof insulation
2 x 4 exterior walls, 16 inch centers
625 sq ft single-wide
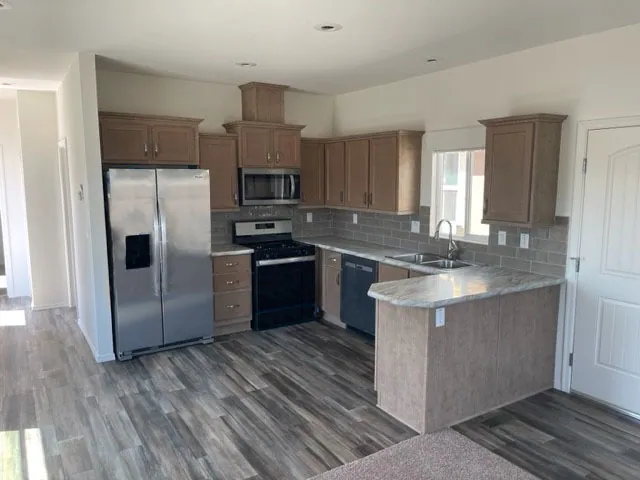
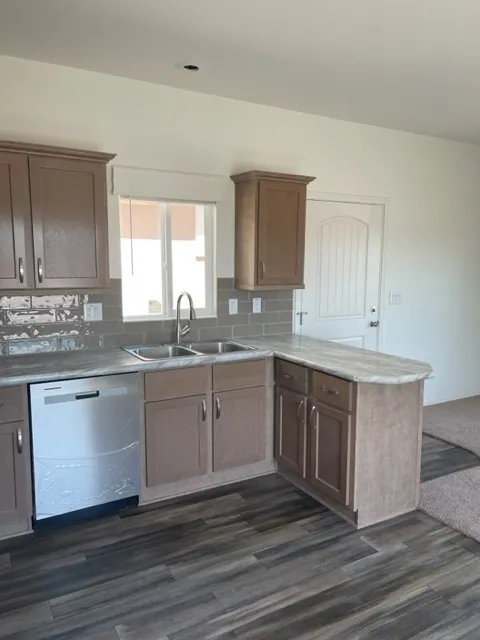
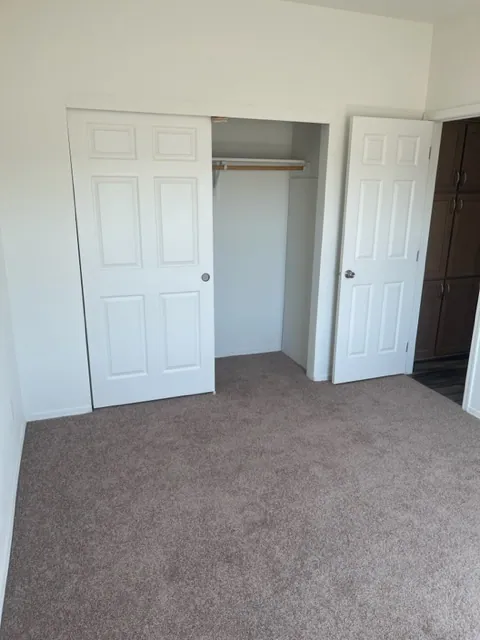
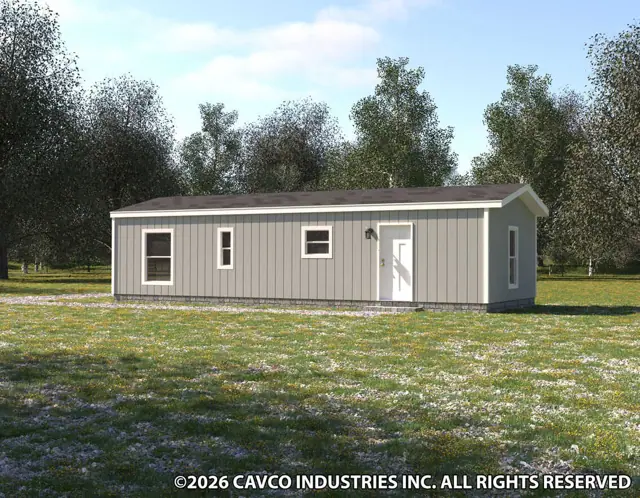
Economy Plus 16401A photos
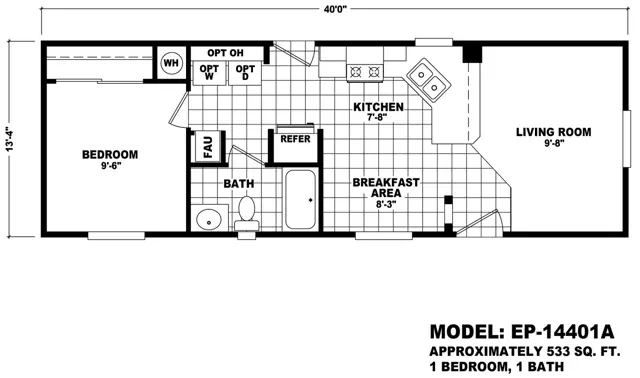
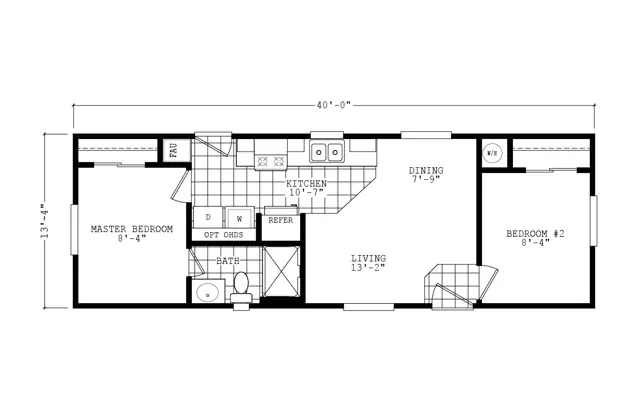
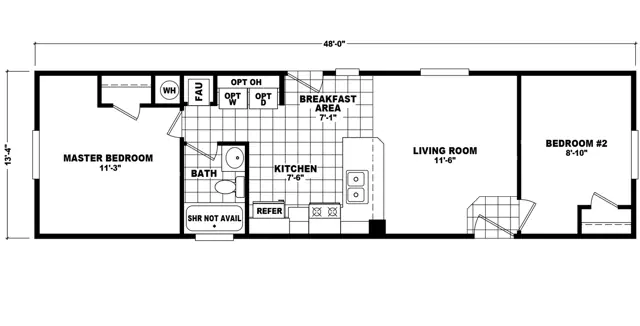
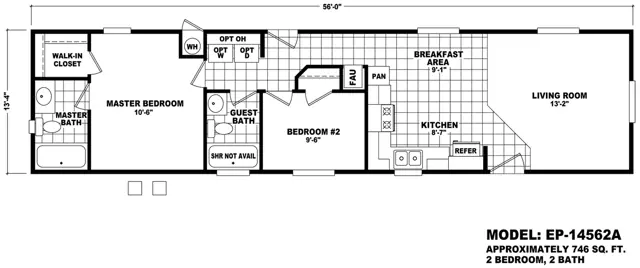
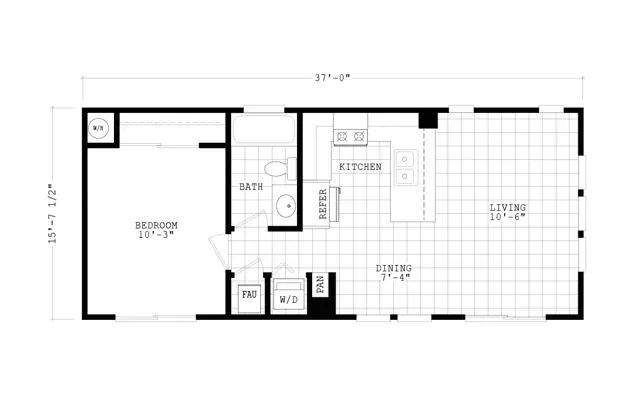
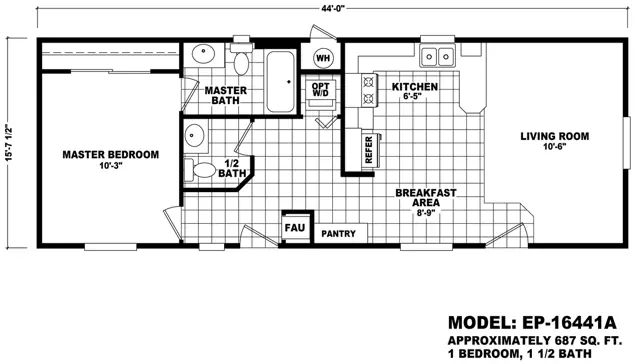
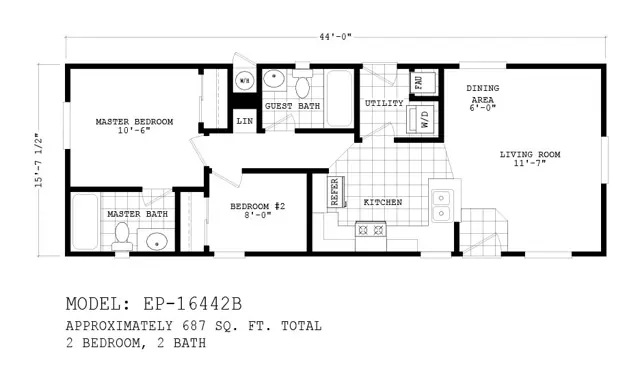
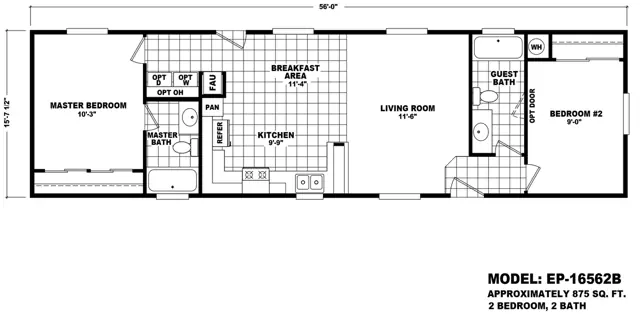
Economy Plus 16401A floor plan
Living area625 sq ft
Bedrooms1
Bathrooms1
Footprint—
Floor plans and dimensions are approximate and may vary by option selection and region. Square footage is measured to the exterior of the home.
Economy Plus 16401A specifications
Model
Economy Plus 16401A
Model number
16401A
Series
Economy Plus Single-Wide
Build type
Manufactured
Sections
Single-section
Style
Single-wide
Bedrooms
1
Bathrooms
1
Living area
625 sq ft
Photos
7
Economy Plus 16401A questions
How big is the Economy Plus 16401A?
The Economy Plus 16401A has 625 square feet of living space, with 1 bedroom and 1 bathroom.
Is the Economy Plus 16401A a manufactured or modular home?
It is a single-wide manufactured home, built to the federal HUD Code on a permanent steel chassis.
Where is the Economy Plus 16401A built?
It is built at a factory in Arizona. Where it can be delivered depends on the retailer, so ask us about your area.
Can I tour the Economy Plus 16401A online?
There is no 3D tour for this plan yet. This page has 7 photos and the floor plan.
How much does the Economy Plus 16401A cost?
Pricing depends on where the home is delivered, the options you choose and site work. Use the pricing form on this page and a home expert will send a quote for your ZIP code.
Standard features
Interior Features9 items
9' high flat ceiling throughout home
Taped, textured, and painted walls
White 6 panel passage doors
White 6 panel wardrobe doors
Linoleum flooring in kitchen, utility, bathrooms, and entryway
Silent wall switches
Quality designer light fixtures
Wired and braced for ceiling fans in living room and master bedroom
White wood window cornices with 2" blinds
Exterior Features5 items
Distinctive exterior elevation
Durable painted siding
Fiberglass shingle roof
Residential front and rear doors, 6' 8" tall
Vinyl dual glaze windows, 58" tall
Kitchen Features6 items
31" tall overhead cabinets with wood cabinet doors
18' Double door refrigerator
30" free standing gas range
Laminate countertops with Crescent edge and ceramic tile backsplash
Stainless steel double bowl sink
Single lever faucet with sprayer
Bathroom Features6 items
Fiberglass tub / showers
Laminate countertops with Crescent edge and ceramic tile backsplash
Single lever or dual handle faucets
Large vanity mirrors with wall mounted light fixture
Recessed medicine cabinets
Exhaust fans
Construction7 items
2 x 4 exterior wall construction, 16" on center studs
9' exterior wall height
30 lb. roof load
R-22 floor insulation, R-11 wall insulation, and R-25 roof insulation
100 amp electrical service, interior access
30 gallon electric water heater
Gas furnace with floor ducts
Popular Options8 items
Detachable hitch
2 x 6 exterior wall construction with R-19 insulation
200 amp total electric
Dishwasher
Built-in microwave
Disposal
Upgraded refrigerators and ranges
Round drywall corners
Standard features can vary by region and build date. Photos may show optional upgrades. Ask us for the current feature sheet for your area.