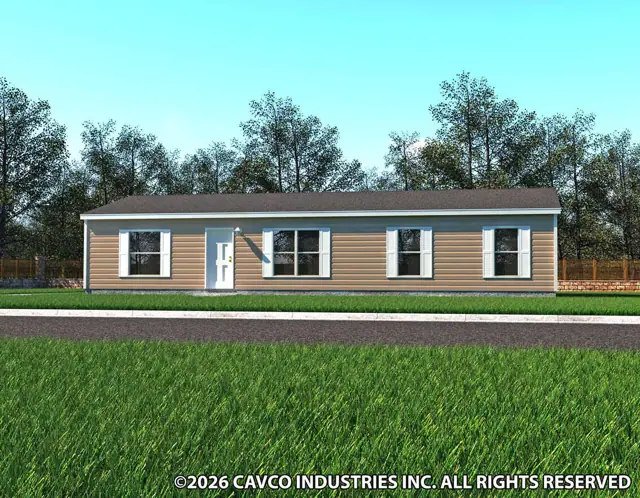
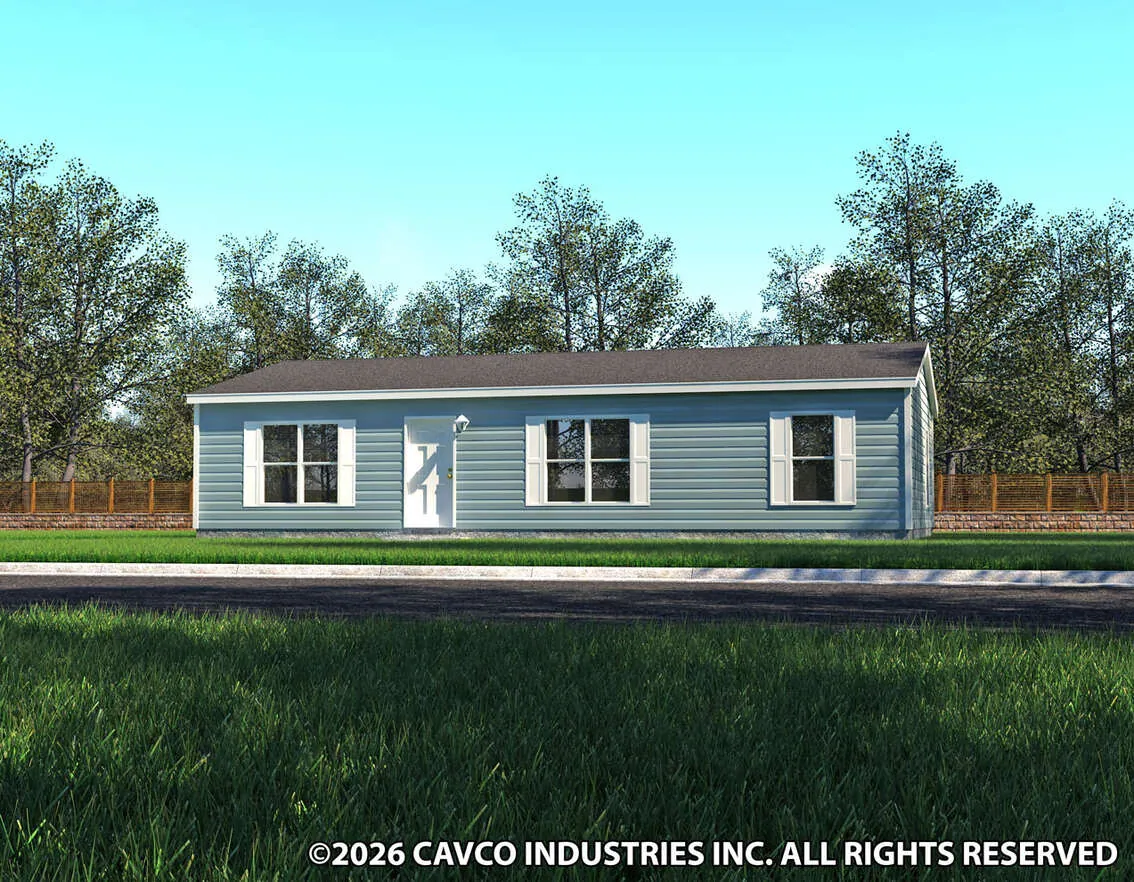
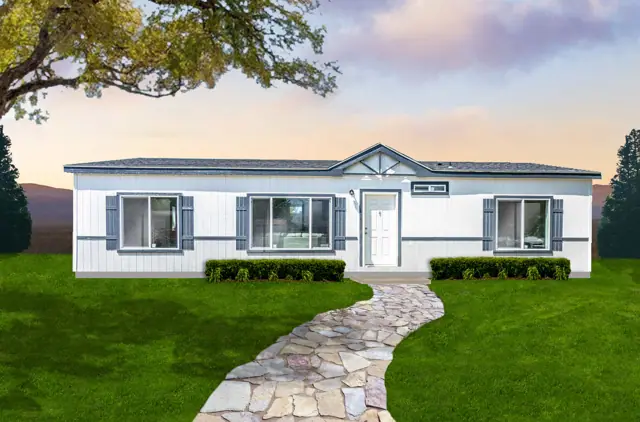
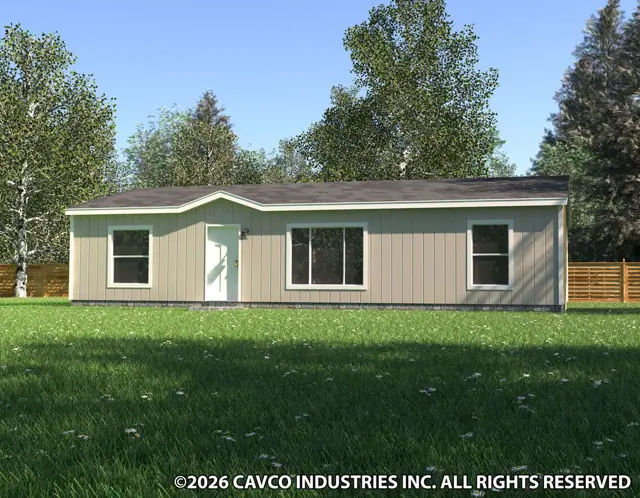
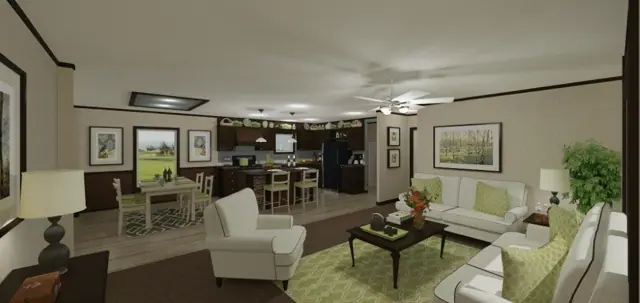
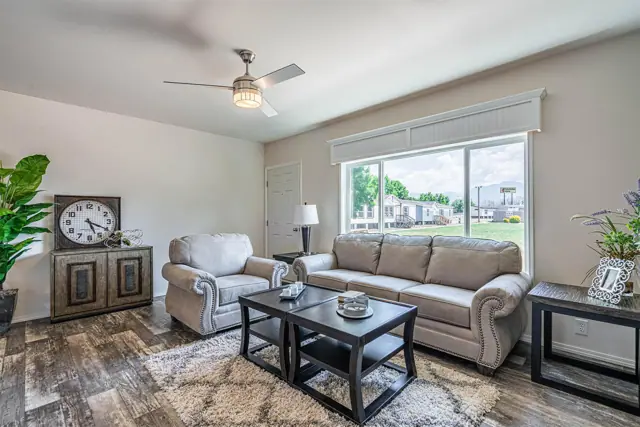
The Canyon Lake 28443T is a 3-bedroom, 2-bath double-wide manufactured home with 1,173 square feet of living space (26′ 8″ × 44′). It is built to the federal HUD Code on a permanent steel chassis, and is part of the Canyon Lake Multi-Wide series, built in Texas.
A dishwasher and LED lighting throughout are among the standard features of this 3-bedroom, 2-bath double-wide manufactured home. It offers 1,173 sq ft on a 26 ft 8 in. by 44 ft multi-section footprint, built to the federal HUD Code.
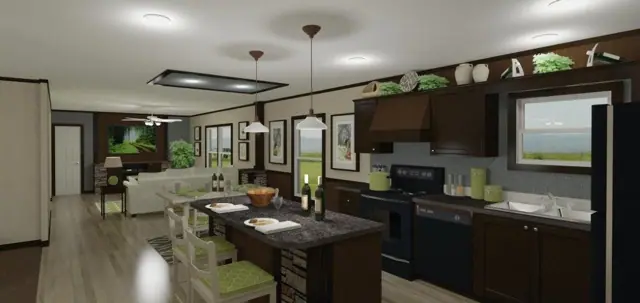
The kitchen has an 18 cubic foot refrigerator and an electric range under a stainless hood. Bathrooms use ceramic round-bowl toilets, one-piece tub surrounds and exhaust fans. Bedroom closets are spacious, with wire shelves, and the entry is a 6-panel metal front door with vinyl thermal-pane windows. Walls are covered in durable vinyl sheetrock, with accent walls on some plans.
Bedrooms
3
Bathrooms
2
Square feet
1,173
Dimensions
26′ 8″ × 44′
Sections
Double-wide
Build type
Manufactured
Home highlights
LED lighting throughout
Dishwasher in the kitchen
6-panel metal front door
Vinyl thermal-pane windows
Canyon Lake 28443T photos
Canyon Lake 28443T floor plan
Living area1,173 sq ft
Bedrooms3
Bathrooms2
Footprint26′ 8″ × 44′
Floor plans and dimensions are approximate and may vary by option selection and region. Square footage is measured to the exterior of the home.
Canyon Lake 28443T specifications
Model
Canyon Lake 28443T
Model number
28443T
Series
Canyon Lake Multi-Wide
Build type
Manufactured
Sections
Multi-section
Style
Double-wide
Bedrooms
3
Bathrooms
2
Living area
1,173 sq ft
Width
26′ 8″
Length
44′
Photos
1
Canyon Lake 28443T questions
How big is the Canyon Lake 28443T?
The Canyon Lake 28443T has 1,173 square feet of living space and measures 26′ 8″ wide by 44′ long, with 3 bedrooms and 2 bathrooms.
Is the Canyon Lake 28443T a manufactured or modular home?
It is a double-wide manufactured home, built to the federal HUD Code on a permanent steel chassis.
Where is the Canyon Lake 28443T built?
It is built at a factory in Texas. Where it can be delivered depends on the retailer, so ask us about your area.
Can I tour the Canyon Lake 28443T online?
There is no 3D tour for this plan yet. This page has 1 photos and the floor plan.
How much does the Canyon Lake 28443T cost?
Pricing depends on where the home is delivered, the options you choose and site work. Use the pricing form on this page and a home expert will send a quote for your ZIP code.
Standard features
Construction8 items
Full I-Beam Chassis with Outriggers
Detachable Hitch
8' Flat Ceiling
2 x 6 #2 Floor Joists Installed 19.2" on Center 14 & 28
2 x 8 #2 Floor Joists Installed 19.2" on Center 16 & 32
5/8 x 4 x 8 Tongue & Groove OSB Floor Decking
2 x 4 Exterior Walls Installed 16" on Center
20lb Roof Load
Kitchen9 items
Nationally Serviced Whirlpool Appliances – Black
18 CF Refrigerator
Dishwasher
Electric Range & Stainless Steel Range Hood
Durable Stainless Steel Sink
MDF Shaker Style Cabinets
Soft Close Kitchen Overhead Cabinet Doors
2 Shelves over Refrigerator
Farm Sink
Exterior9 items
6 Panel Metal Front Door
Blank Rear Door
Vinyl Therma-pane Windows
Exterior Lights All Doors
Deadbolt Locksets on all Entry Doors
Vinyl Shutters Front Door Side & Hitch End (per plan)
Shingled Roof
Vinyl Siding with Foam Core Backer
Cottage Rear
Bedrooms3 items
Spacious Closets with Wire Shelves
LED Recessed Ceiling Light
Attractive Nickel Door Hardware
Interior9 items
LED Lights T/O
Durable 3/8" Vinyl Covered Sheetrock
Accent Walls (per plan)
Textured Ceiling Finish
Residential White Half Arch Interior Doors on Heavy-Duty Hinges
2" Blinds Installed Throughout
Durable Beau Floor Vinyl in Living Room, Kitchen, Baths, Dining Room, Utility Room & Closets (per plan)
5 x 14" Oversized Air Ducts in Floor
Plush Carpet over 3/8" Rebond Carpet Pad & Tack Strip
Utilities13 items
30 Gallon Electric Water Heater
R-11 Fiberglass Blanket Floor Insulation
R-11 Fiberglass Batt Exterior Wall Insulation
R-14 Blown Cellulose Ceiling Insulation
Electric Down-flow Furnace
200 AMP Interior Panel Box
3/4" Pex Water Supply Lines with 1/2" Risers to all Fixtures
Master Water Shut-Off Valve
AC Quick Disconnect
5 Wire Thermostat
Plumbed, Wired & Vented for Washer & Dryer
Wire Shelf over Washer & Dryer Area (per plan)
Living Room Ceiling Fan
Bathrooms5 items
Chrome Vanity Faucets
Residential Ceramic Round Bowl Commodes
One Piece Tub Surrounds
Exhaust Fans
Mirror Trim
Décor1 items
2023 Décor
Standard features can vary by region and build date. Photos may show optional upgrades. Ask us for the current feature sheet for your area.