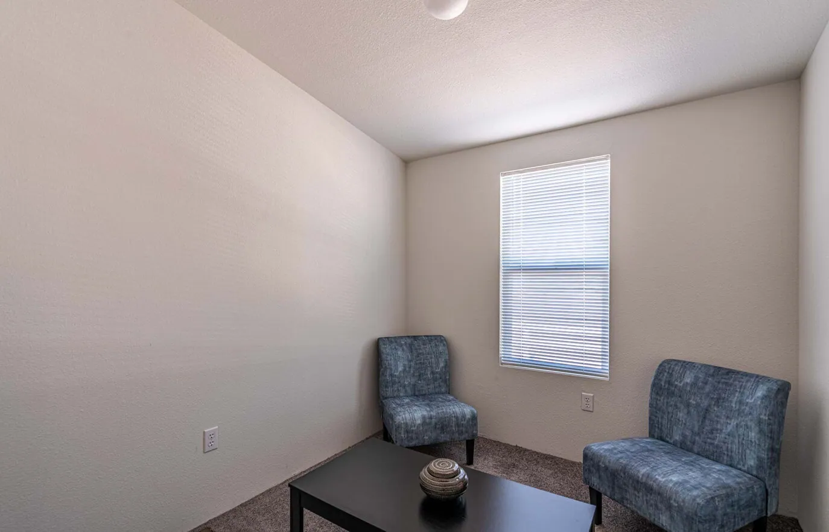
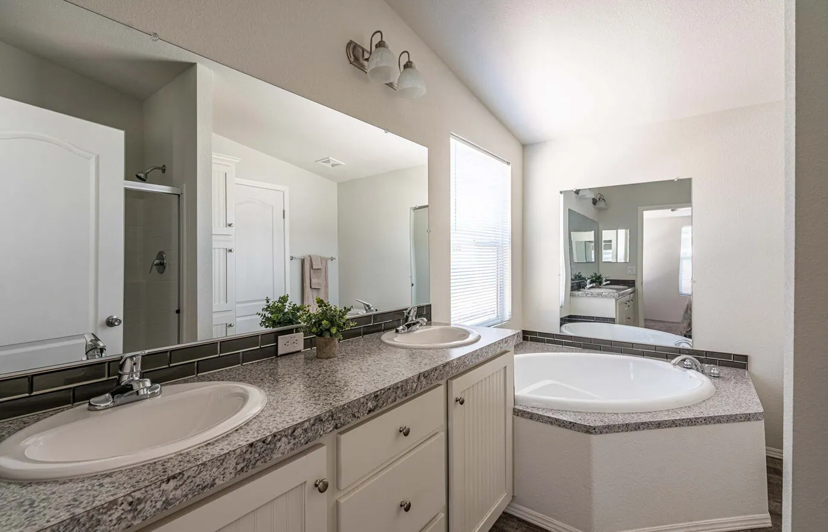
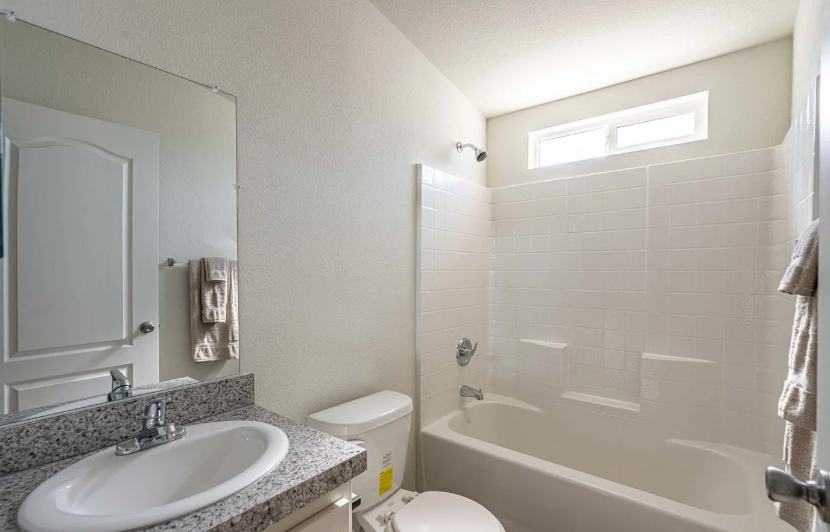
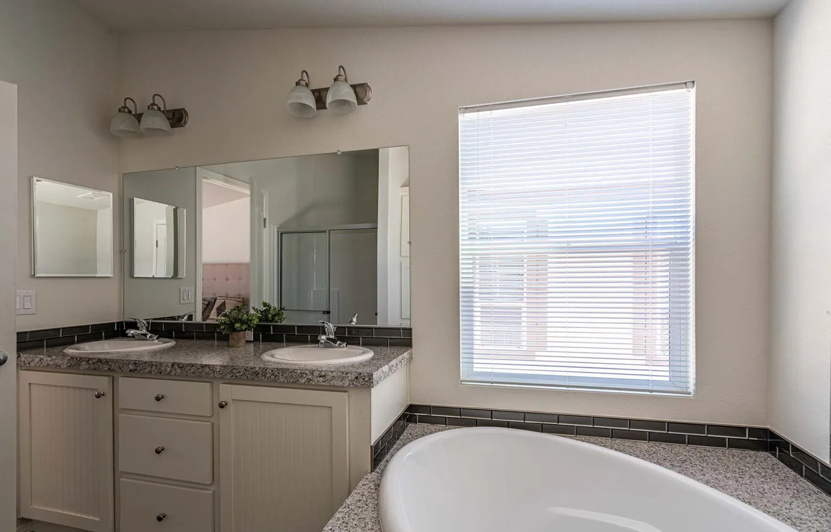
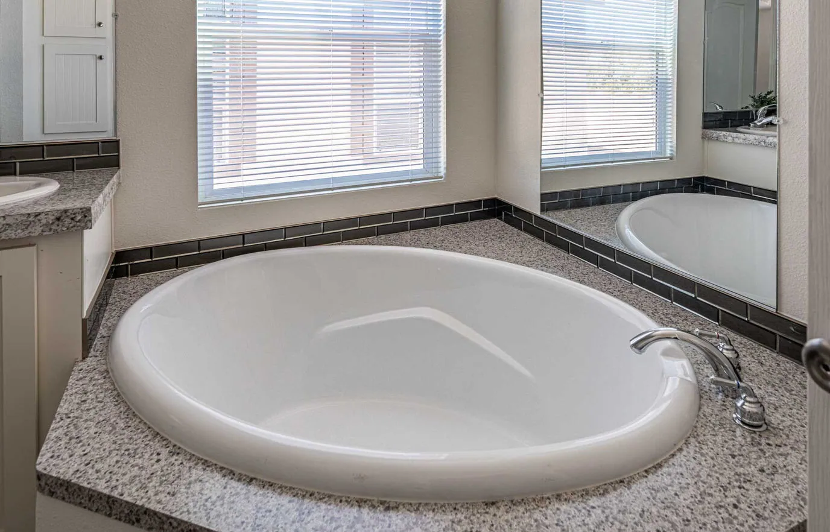
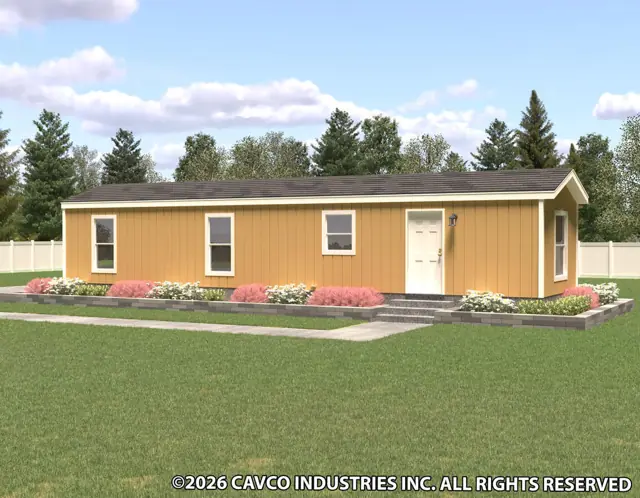
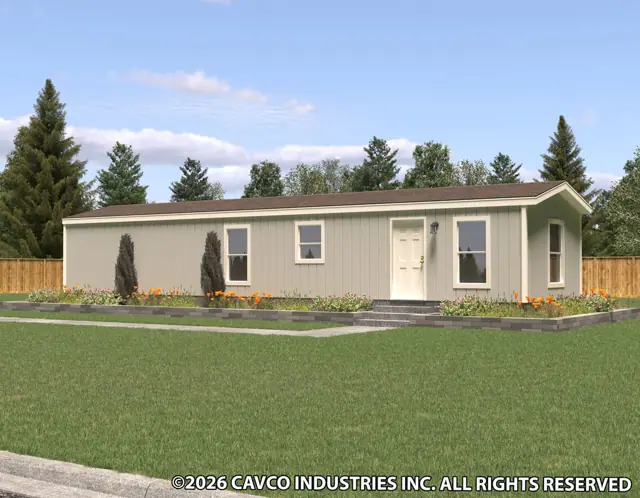
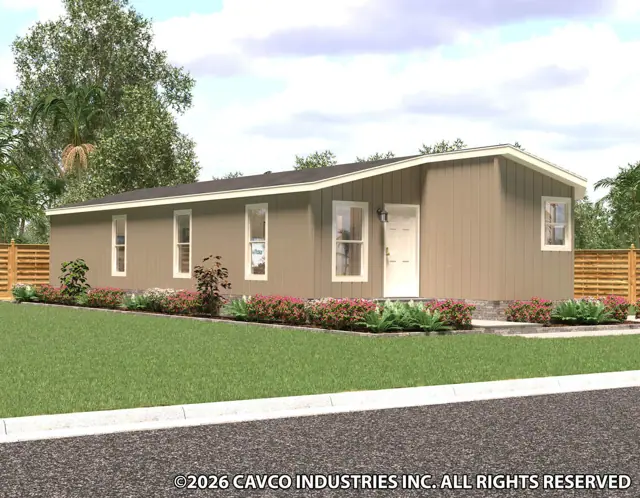
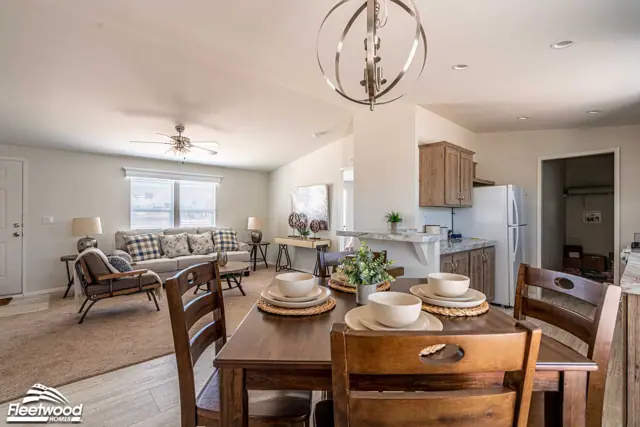
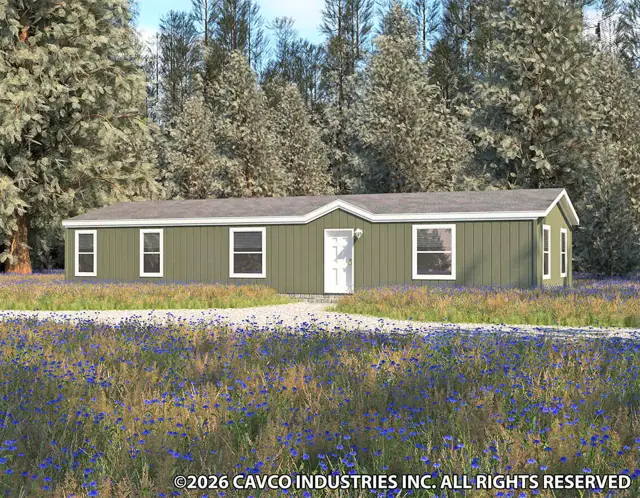
The Canyon Lake 24443D is a 3-bedroom, 2-bath double-wide manufactured home with 1,026 square feet of living space (23′ 4″ × 44′). It is built to the federal HUD Code on a permanent steel chassis, and is part of the Canyon Lake series, built in California.
A 3-bedroom, 2-bath double-wide manufactured home, this plan holds 1,026 sq ft in a multi-section build of 23 ft 4 in. by 44 ft and is built to the federal HUD Code. A 3D virtual tour is available.
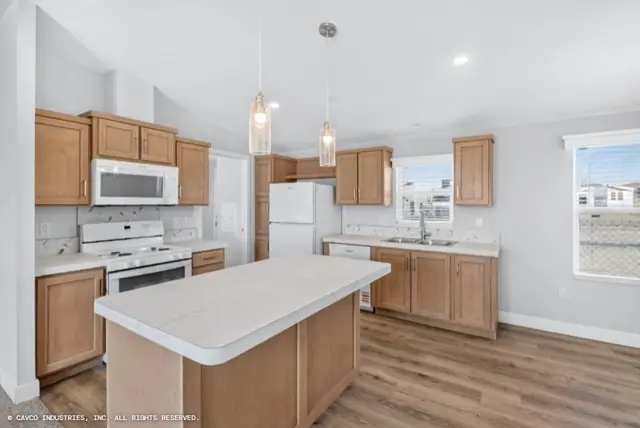
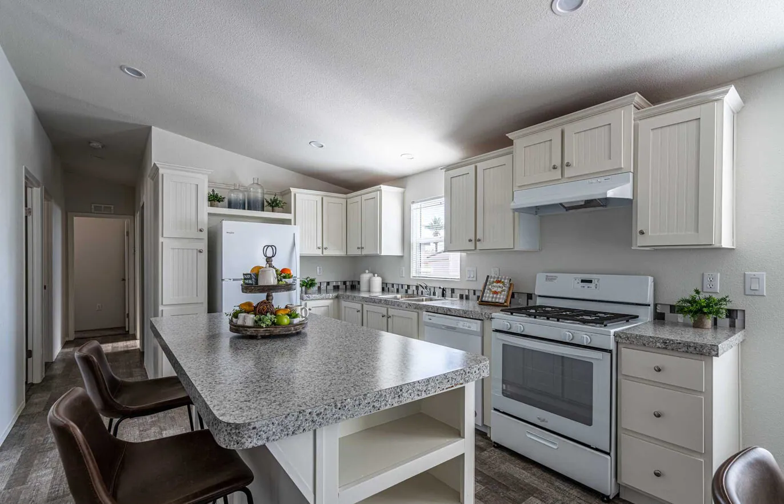
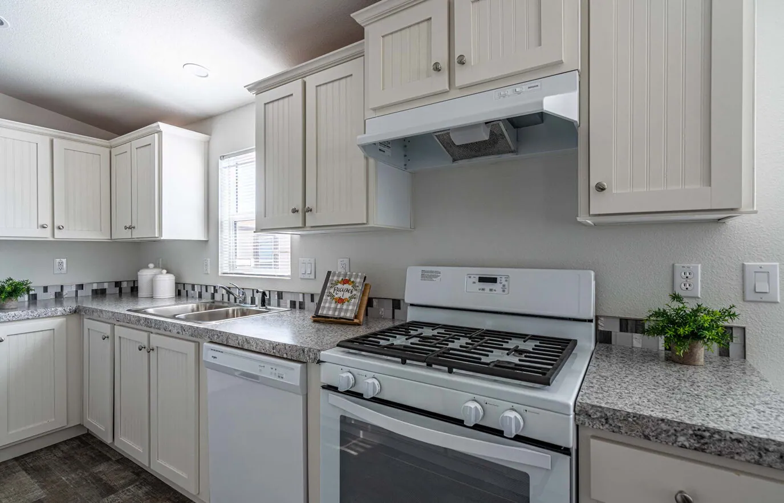
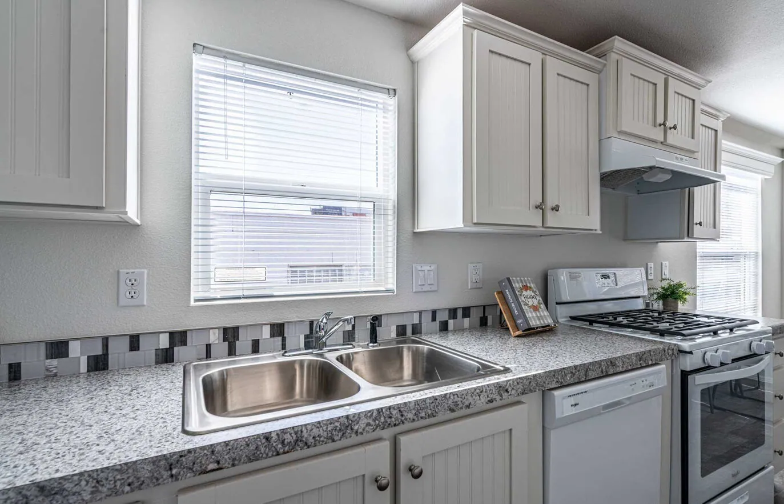
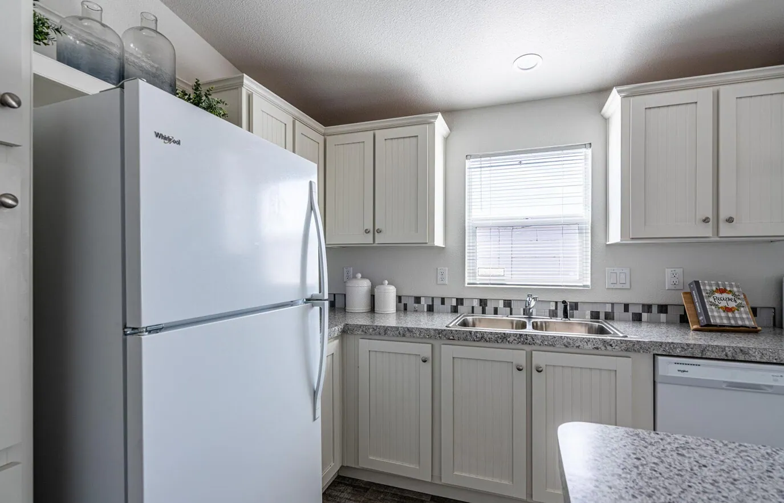
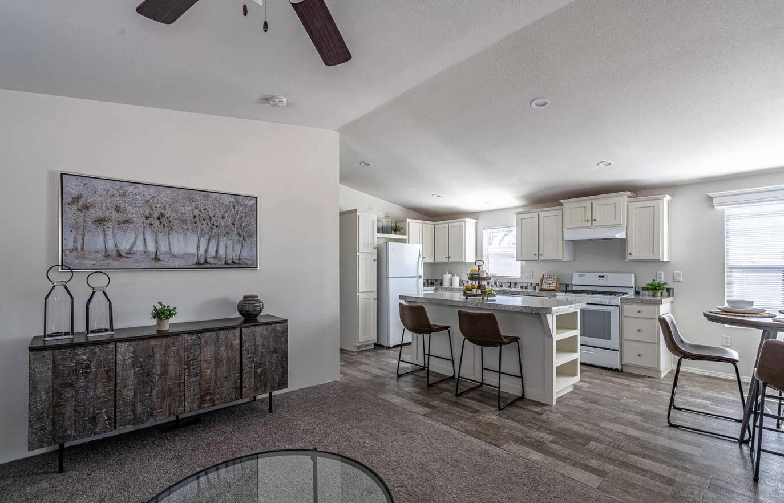
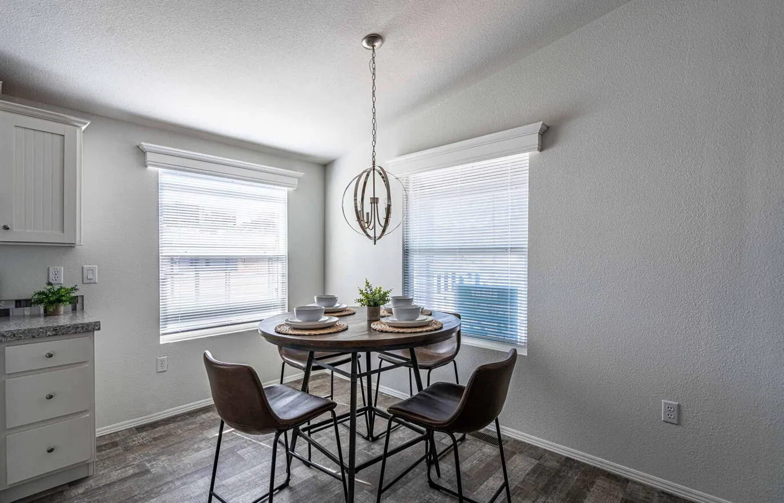
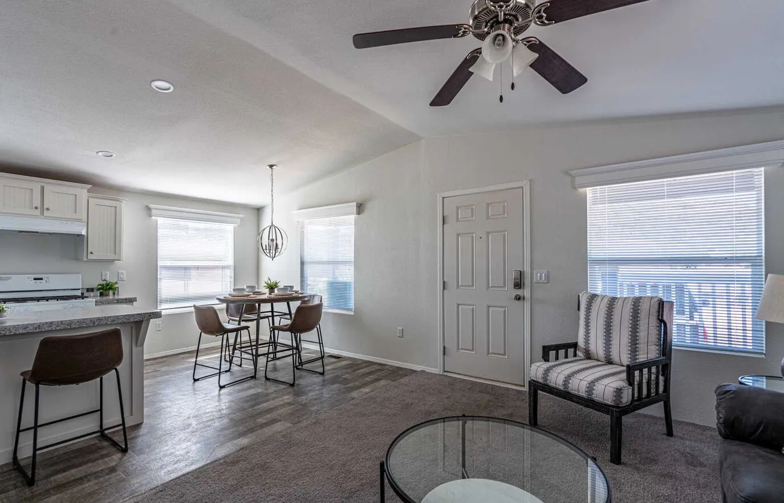
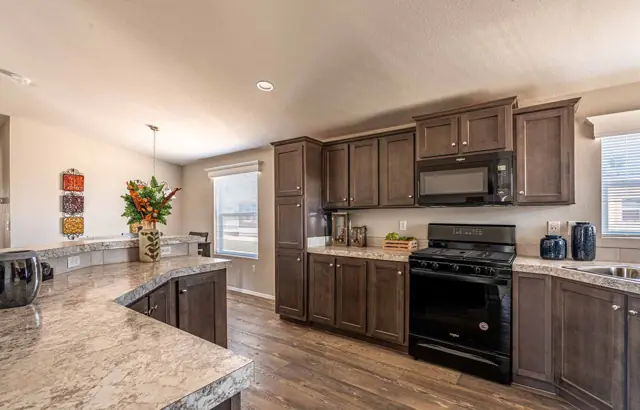
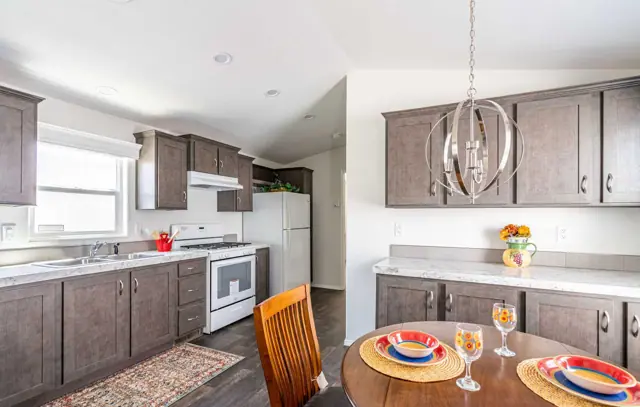
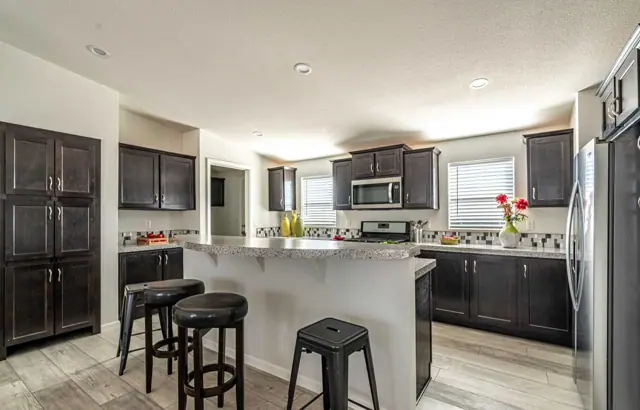
Straight hardwood panel cabinet doors and laminate countertops run through the kitchen, which has an 8 inch stainless sink and a white 30 inch free-standing gas range with a matching hood. Tape and texture finishing, square corners and 2 inch faux wood blinds throughout the home give it clean lines. For double-wides, the floor, wall and ceiling insulation values are R-21, R-11 and R-11.
Bedrooms
3
Bathrooms
2
Square feet
1,026
Dimensions
23′ 4″ × 44′
Sections
Double-wide
Build type
Manufactured
Home highlights
3D virtual tour available
Straight hardwood panel cabinet doors
Faux wood blinds throughout
Square corners and tape and texture finish
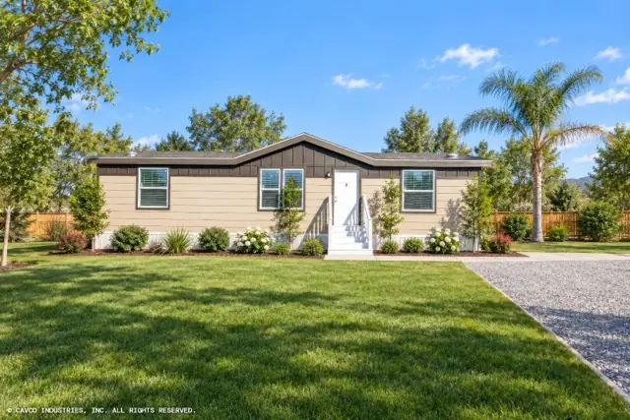
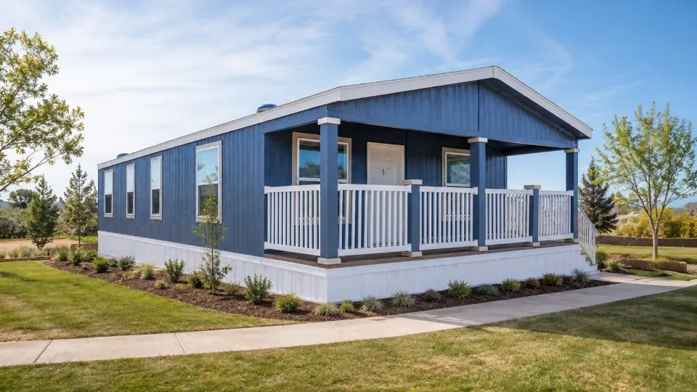
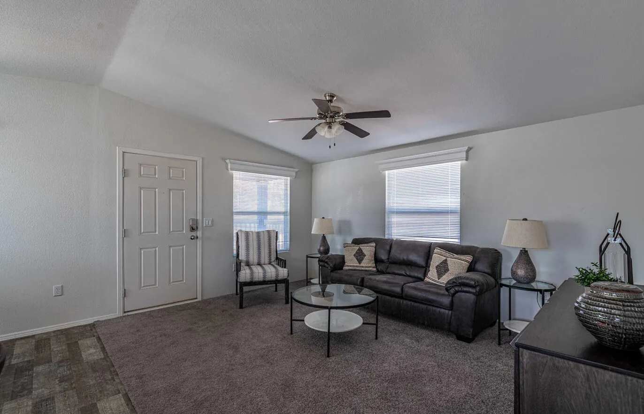
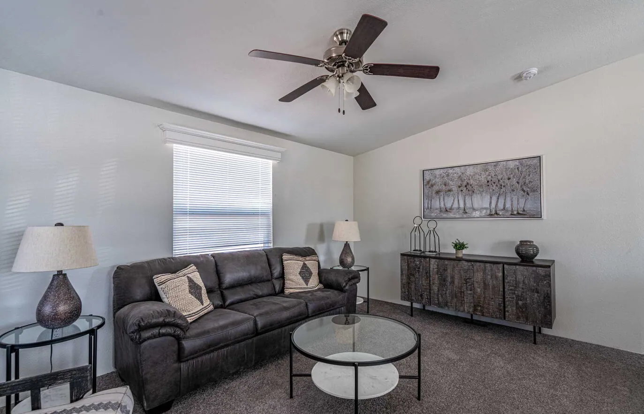
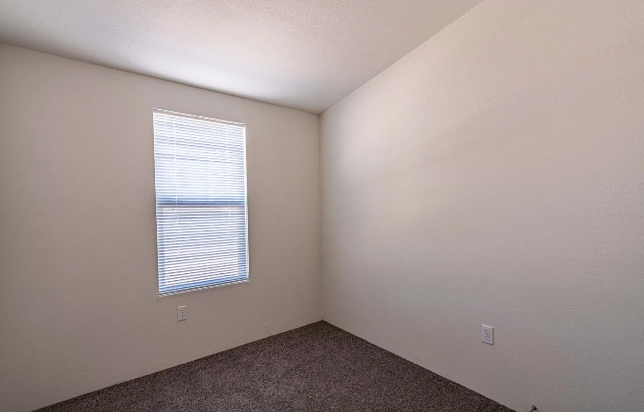
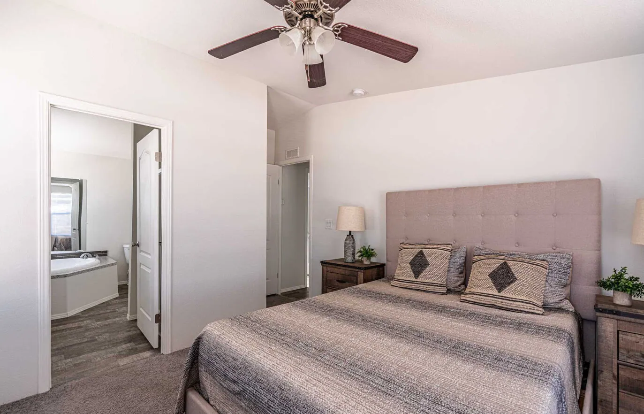
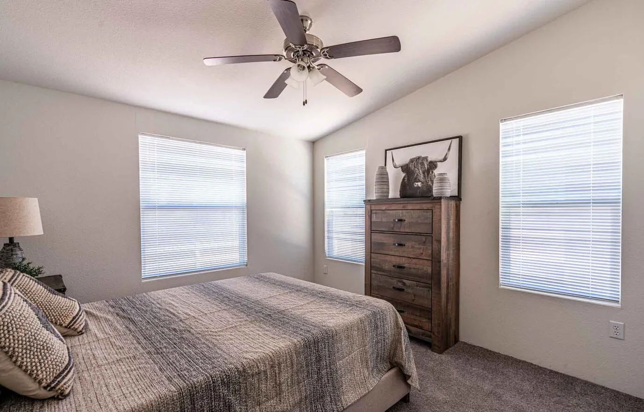
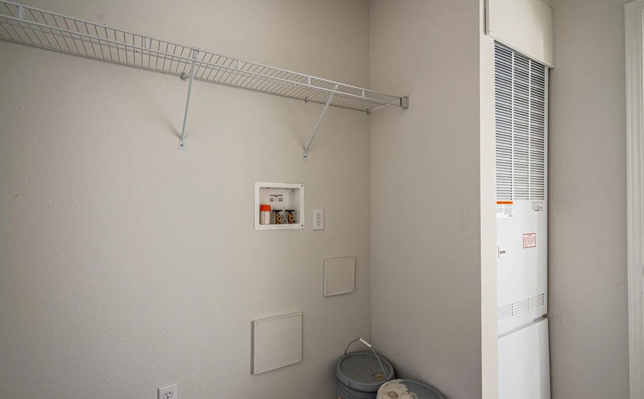
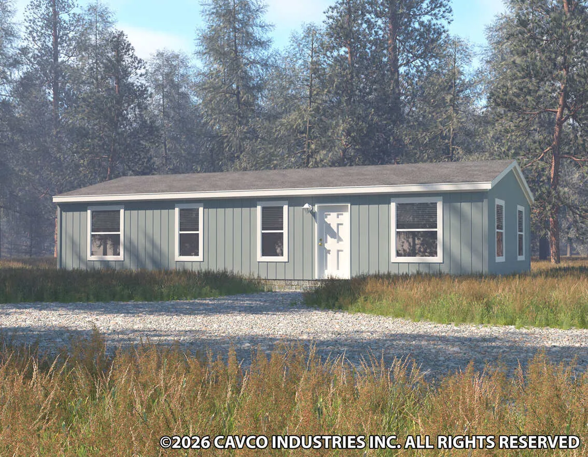
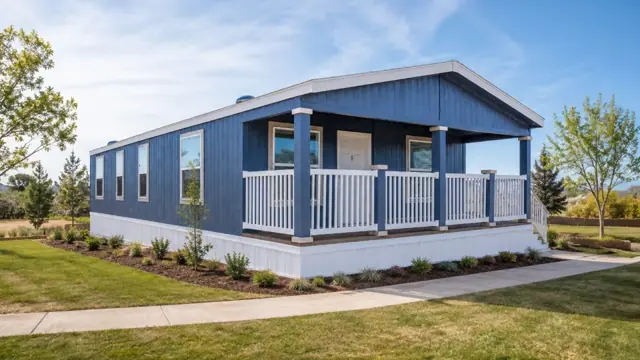
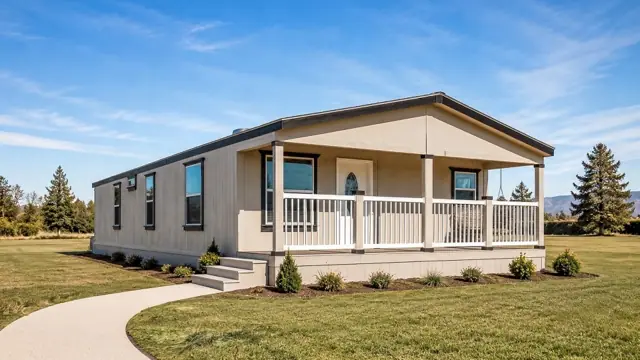
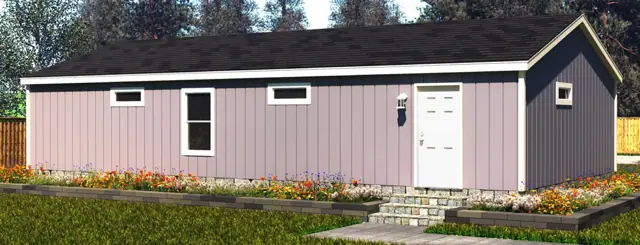
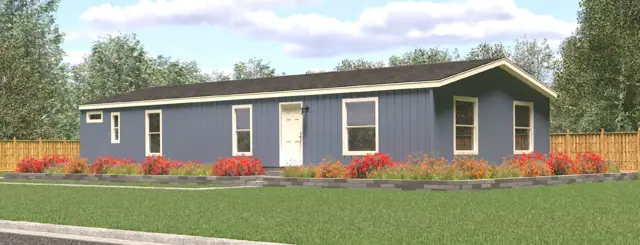
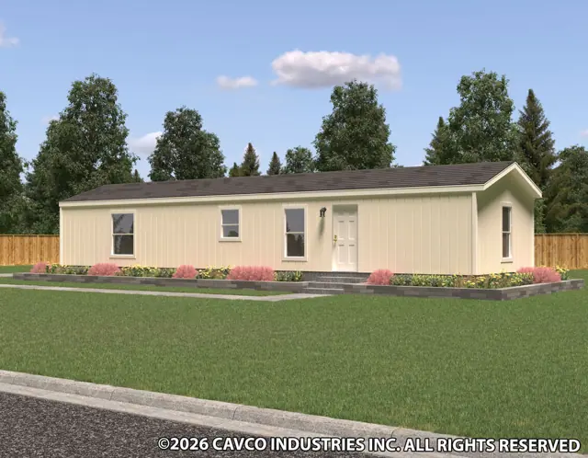
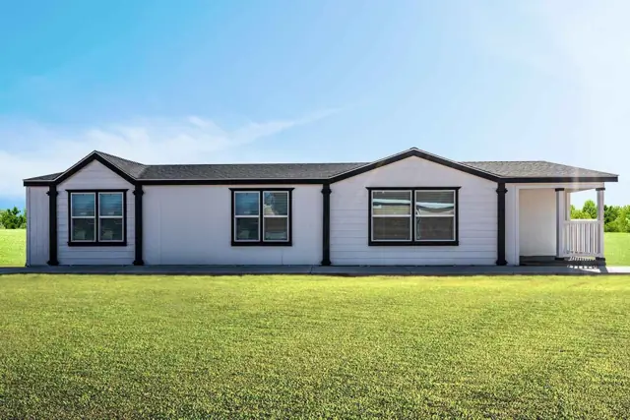
Canyon Lake 24443D photos
Canyon Lake 24443D floor plan
Living area1,026 sq ft
Bedrooms3
Bathrooms2
Footprint23′ 4″ × 44′
Floor plans and dimensions are approximate and may vary by option selection and region. Square footage is measured to the exterior of the home.
3D virtual tour
Canyon Lake 24443D specifications
Model
Canyon Lake 24443D
Model number
24443D
Series
Canyon Lake
Build type
Manufactured
Sections
Multi-section
Style
Double-wide
Bedrooms
3
Bathrooms
2
Living area
1,026 sq ft
Width
23′ 4″
Length
44′
Photos
20
3D virtual tour
Yes
Canyon Lake 24443D questions
How big is the Canyon Lake 24443D?
The Canyon Lake 24443D has 1,026 square feet of living space and measures 23′ 4″ wide by 44′ long, with 3 bedrooms and 2 bathrooms.
Is the Canyon Lake 24443D a manufactured or modular home?
It is a double-wide manufactured home, built to the federal HUD Code on a permanent steel chassis.
Where is the Canyon Lake 24443D built?
It is built at a factory in California. Where it can be delivered depends on the retailer, so ask us about your area.
Can I tour the Canyon Lake 24443D online?
Yes. This page has an interactive 3D tour you can walk through room by room, plus 20 photos and the floor plan.
How much does the Canyon Lake 24443D cost?
Pricing depends on where the home is delivered, the options you choose and site work. Use the pricing form on this page and a home expert will send a quote for your ZIP code.
Standard features
Electrical/Plumbing9 items
100 Amp Service
Interior Panel Box
29 Gallon Gas Water Heater
56 BTU Gas Furnace
Plumb/Wire for Washer & Gas Dryer
Rocker Switches Throughout
Dual USB Recept-Kitchen
Shut Off Valves Throughout
Toe Kick Registers in Wet Areas
Cabinetry13 items
Laminate Countertops Throughout
Straight Hardwood Panel Cabinet Doors
Island-Kitchen (Model Specific)
(1) Drawer Bank-Kitchen
Wire Utility Shelf
Lip Molding Under Overhead Cabinets
12” Deep Shelf over Refrigerator
White Lined Base & Overhead Cabinets
Square Crown Molding-Overhead Cabinets
Cabinet Hardware-Nickel Round Knobs
Concealed Soft-Close Cabinet Door Hinges
Side-mount Soft Closet Drawer Guides
Adjustable Shelves on all Overhead Cabinets
Kitchen7 items
8” Stainless Steel Sink
4” Laminate Backsplash
White 30” Gas Free Standing Range
White 30” Range Hood
White 18.1 CF Refrigerator
Faucet with Pull Out Sprayer-Brushed Nickel
Garbage Disposal
Interior11 items
Knockdown Ceiling
Tape & Texture throughout & Square Corners
2” Faux Wood Blinds throughout
Square 2” Door Casing throughout
Square 5” Baseboard throughout
Rebound Carpet Pad
Carpet- Shaw “Edgewater” LR & BRs
Wire Shelves in Closets
4” LED Can Lights-Kitchen, Living Room, Utility, BR’s, Walk-in closet(s) (if applicable), Baths, Hallway
Watson 3 Light Chandelier-Dining Room
Interior Paint- Spare White (Washable Flat)
Doors & Windows6 items
36” 6-Panel — Front Door
36” 6-Panel — Rear Door
Vinyl D/G, Low-E, Tempered Glass Windows throughout
Raised 2-Panel Interior Doors throughout
(2) Mortised Hinges-Nickel
Tulip Interior knobs-Nickel
Master Bath10 items
60” 1-PC Fiberglass Tub/Shower
4” Laminate Backsplash
Mirrored Medicine Cabinet
Rectangle Porcelain Lavy Bowl
Single Lever Faucet & Diverter-Nickel
Nickel Towel Bar & Tissue Holder
Handicap Toilet
36” High Vanity
(1) Vanity Light
Exhaust Fan
Guest Bath10 items
60” 1-PC Fiberglass Tub/Shower
4”-6” Laminate Backsplash
Mirrored Medicine Cabinet
Rectangle Porcelain Lavy Bowl
Single Lever Faucet & Diverter-Nickel
Towel Bar & Tissue Holder-Nickel
Handicap Toilet
30” High Vanity
(1) Vanity Light
Exhaust Fan
Exterior13 items
Insulation
R:21-11-11 (Double Wides)
R:28-11-11 (Single Wides)
LP Window Trim & Corner Trim
LP Fascia
LP Vertical Siding
7’6” Sidewalls with Vaulted Ceiling
Roof Pitch
3:12 (Double Wides)
4:12 (Single Wides)
20LB Roof Load
12” Front Overhang
Front Airfoil
Eaves11 items
Single Wide
None (Standard)
Optional 4”,6”, or 12”
19’8” & 23’4” Wide
None (Standard)
Optional 6” or 12” Side Eaves
26’8” Wide
6” Side Eave (Standard)
Optional 12” Side Eaves
30’0” Wide
6” Side Eaves
Standard features can vary by region and build date. Photos may show optional upgrades. Ask us for the current feature sheet for your area.