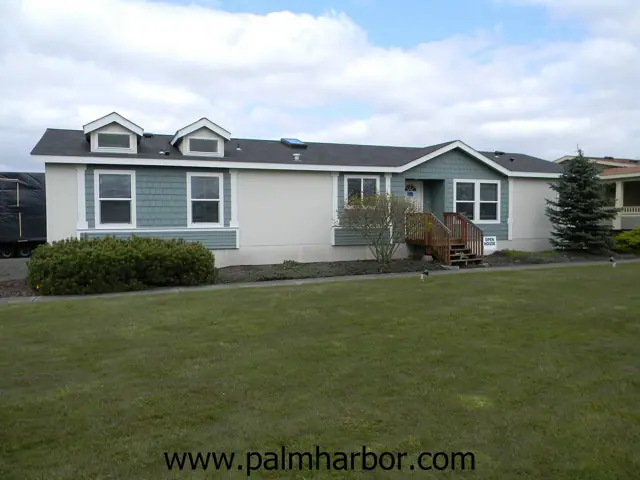
The Buckhorn 28663S is a 3-bedroom, 2-bath double-wide manufactured home with 1,782 square feet of living space. It is built to the federal HUD Code on a permanent steel chassis, and is part of the Siskiyou series, built in Oregon.
A double-wide with 3 bedrooms and 2 baths, the Buckhorn 28663S offers 1,782 sq ft of living space and is built to the federal HUD Code in multiple sections.
Picture-frame cabinet doors with hidden hinges give the kitchen a classic look, and the drawer-over-door design comes with adjustable shelves. A hidden apron hood with mission detailing sits over the 30 inch freestanding electric range, which is accompanied by an 18 cu. ft. frost-free refrigerator. Bathrooms use a tub and shower combination, china sinks and elongated toilets.
Bedrooms
3
Bathrooms
2
Square feet
1,782
Sections
Double-wide
Build type
Manufactured
Home highlights
1,782 sq ft of living space
Picture-frame cabinet doors
Mission-detailed hidden apron range hood
Adjustable kitchen cabinet shelves
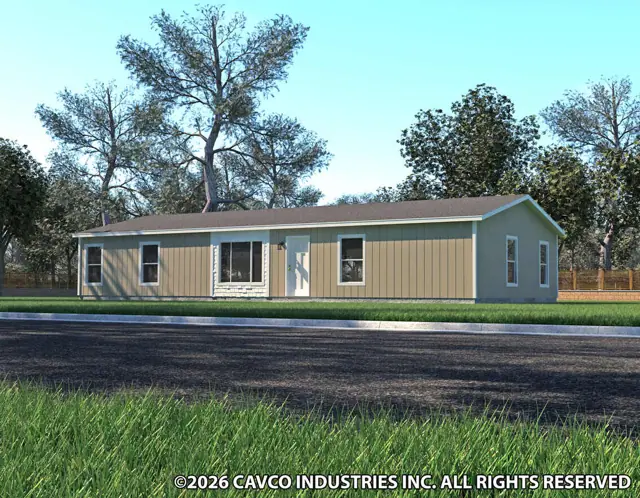
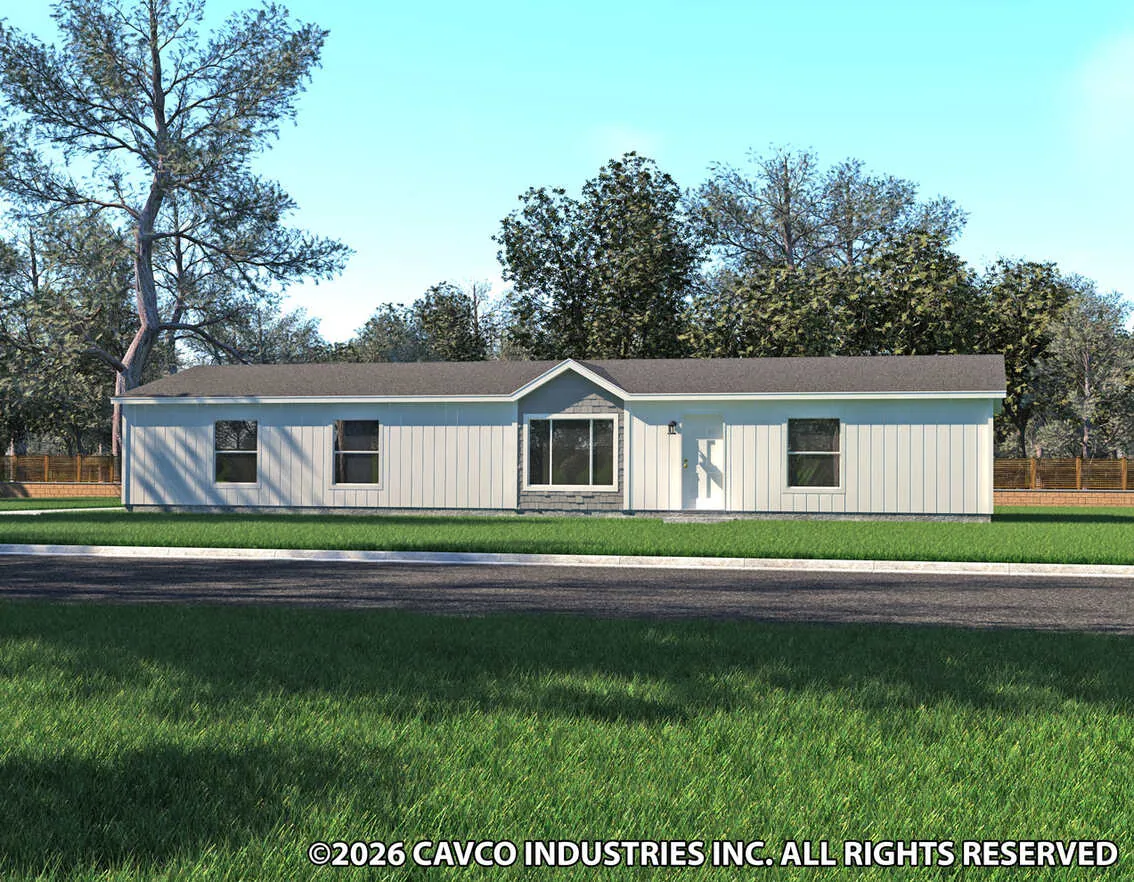
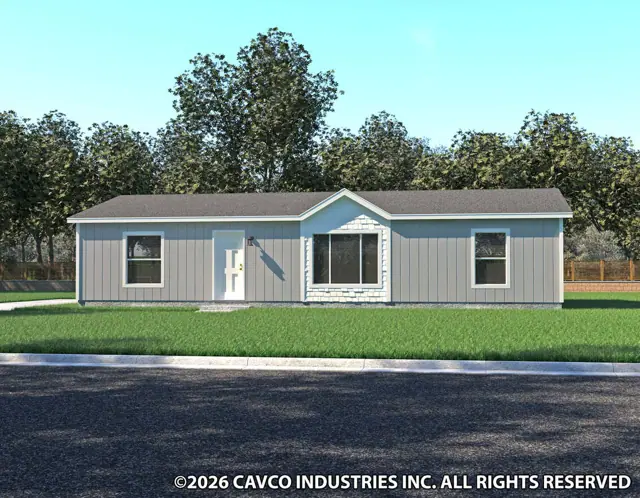
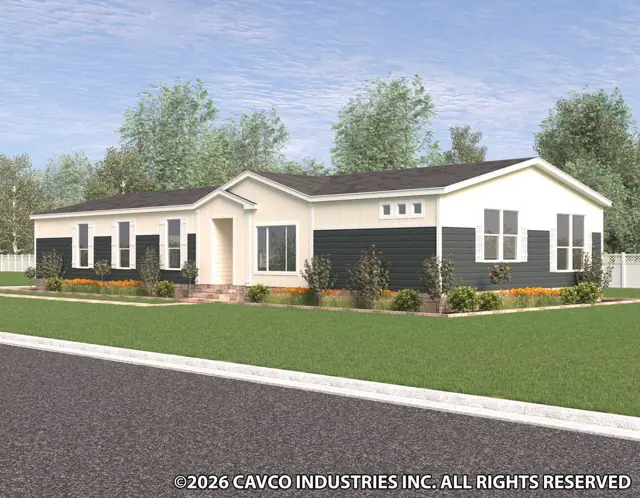
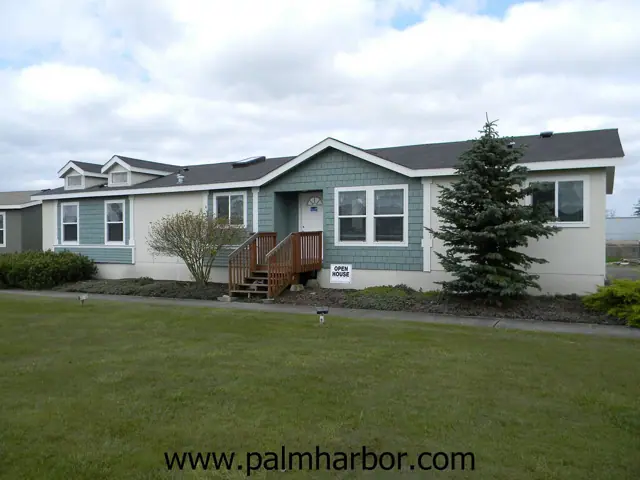
Buckhorn 28663S photos
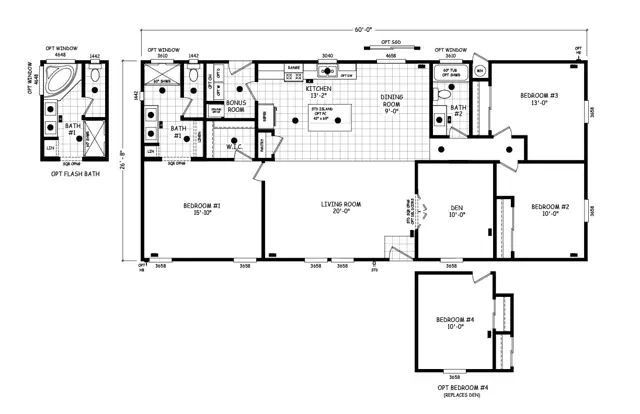
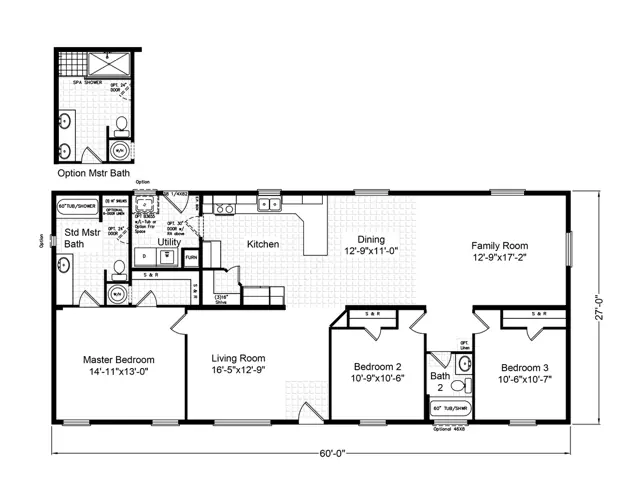
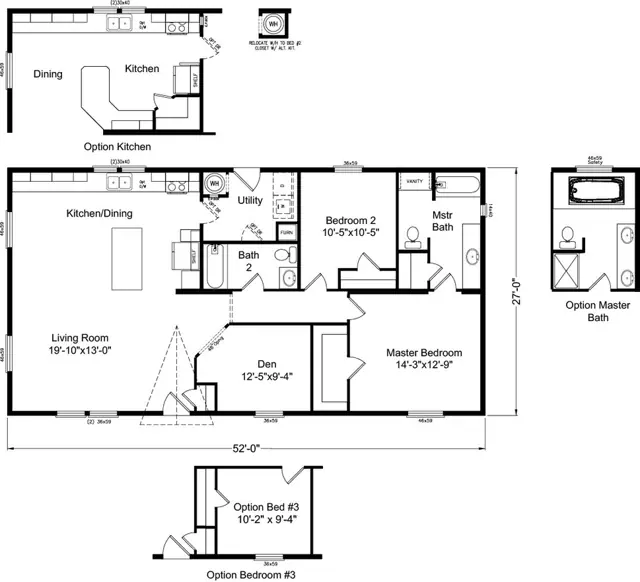
Buckhorn 28663S floor plan
Living area1,782 sq ft
Bedrooms3
Bathrooms2
Footprint—
Floor plans and dimensions are approximate and may vary by option selection and region. Square footage is measured to the exterior of the home.
Buckhorn 28663S specifications
Model
Buckhorn 28663S
Model number
28663S
Series
Siskiyou
Build type
Manufactured
Sections
Multi-section
Style
Double-wide
Bedrooms
3
Bathrooms
2
Living area
1,782 sq ft
Photos
1
Buckhorn 28663S questions
How big is the Buckhorn 28663S?
The Buckhorn 28663S has 1,782 square feet of living space, with 3 bedrooms and 2 bathrooms.
Is the Buckhorn 28663S a manufactured or modular home?
It is a double-wide manufactured home, built to the federal HUD Code on a permanent steel chassis.
Where is the Buckhorn 28663S built?
It is built at a factory in Oregon. Where it can be delivered depends on the retailer, so ask us about your area.
Can I tour the Buckhorn 28663S online?
There is no 3D tour for this plan yet. This page has 1 photos and the floor plan.
How much does the Buckhorn 28663S cost?
Pricing depends on where the home is delivered, the options you choose and site work. Use the pricing form on this page and a home expert will send a quote for your ZIP code.
Standard features
Energy Saving6 items
R25-R11-R11 (Ceiling - Walls - Floor)
EnerGmiser® Sealed Building Envelope
Low-E, Dual Pane Vinyl Frame Windows
Insulated Exterior Doors
Fiberglass Graduated Sealed Ductwork
LED Lighting Throughout
Exterior and Construction10 items
19/32" T&G OSB decking
2x6 19.2" OC Floor Joists
Vertical Fiber Cement siding
2x6 Exterior Walls, 96" Flat Ceilings
Architectural Shingles
30# Roof Load
3/12 Roof Pitch
1/2" Drywall Tape & Textured T/O
12" Side Eaves & 12" End Overhangs
8' Flush Face Roof Dormer
Doors and Windows6 items
Therma-Tru 36" Inswing Exterior Doors
Deadbolt Security Front & Rear Doors
White Vinyl Frame, Low-E Dual Pane Windows
Raised Panel Interior Doors
Metal Mini-Blind Window Coverings
Plant Built Window Valances
Floor Covering3 items
Vinyl Floors Kitchen, Baths, & Utility
Vinyl Flooring Dining Area & Entry
15oz Carpet Bedrooms & Living Room
Electrical5 items
200 AMP Main Panel
2 Bulb Overhead Bedroom Lights
5 Recessed LED Kitchen Lights
Recessed LED Bath Lights
Two Recessed LED Dining Area Lights
Plumbing7 items
Pex Plumbing
High Arc Kitchen Faucet
40 Gallon Water Heater
Plumb for Washer & Dryer
Shut-off Valves All Sinks & Toilets
Whole Home Water Shut Off Valve
Plumb for Icemaker
Bathrooms5 items
Tub/Shower Combination
China Lavatory Sinks
Elongated Toilet Bowls
Decorative Mirror Trim
Open Cubbies w/Vanity Drawers
Cabinetry9 items
Picture Frame Cabinet Doors
Hidden Hinges
Drawer Over Door Kitchen Cabinets
Adjustable Kitchen Cabinet Shelves
Crown Molding At Overheads
Lined and Sealed Cabinet Interiors
Bore & Screw Face Construction
Solid Side Panels
Ceramic Tile Backsplashes
Décor9 items
Designer Coordinated Décor Selection
Wilsonart Laminate Countertops
Coordinating Tile Backsplash Choices
Choice of Vinyl Flooring Patterns
Choice of Carpet Colors
Optional Cabinet Hardwoods & Colors
Optional Countertops:
Solid Surface Options
Quartz, or Granite Options
Appliances3 items
18cf Frost Free Refrigerator
30" Freestanding Electric Range
Mission Detailed Hidden Apron Hood
Standard features can vary by region and build date. Photos may show optional upgrades. Ask us for the current feature sheet for your area.