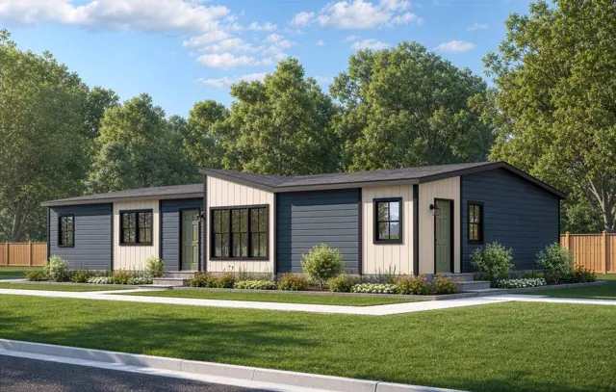
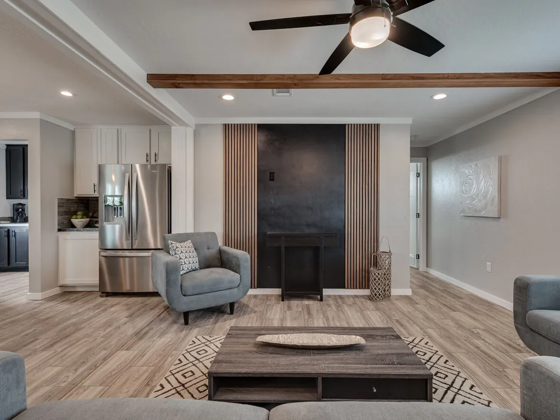
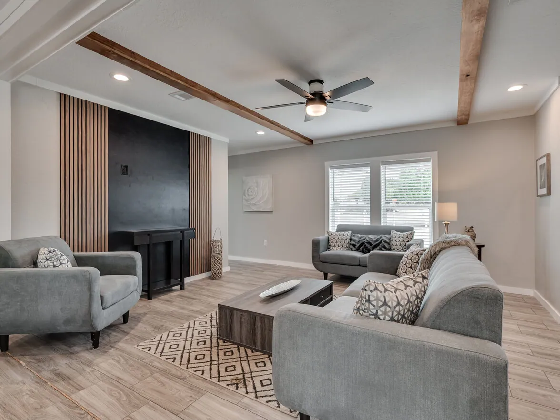
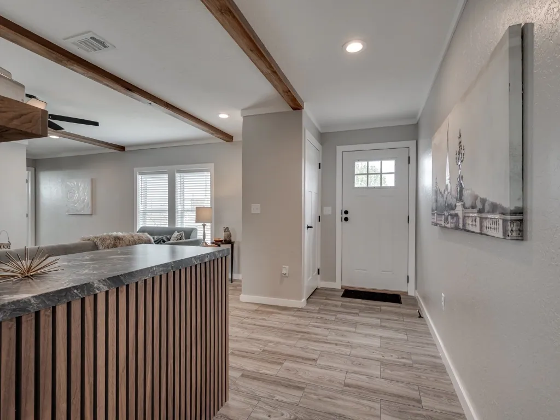
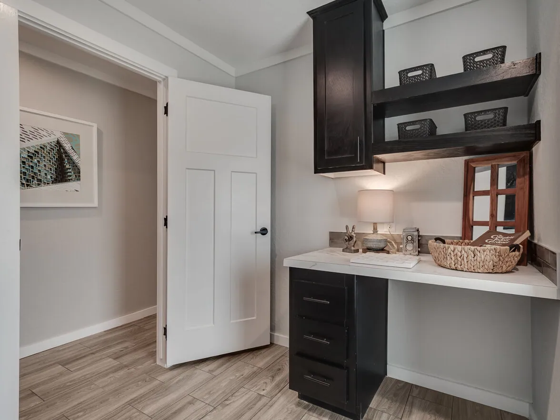
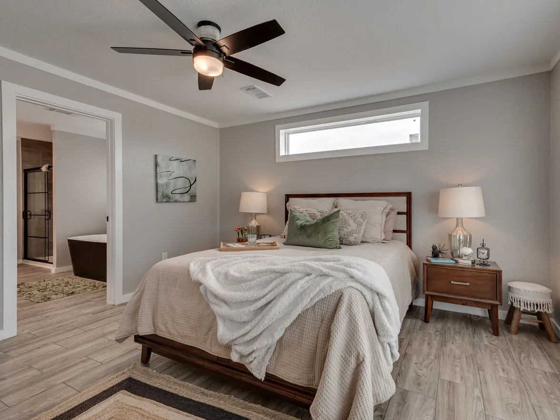
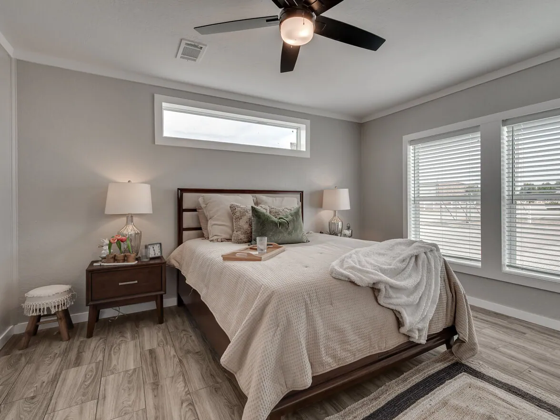
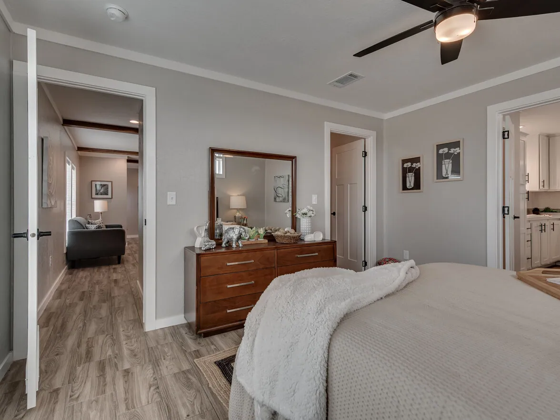
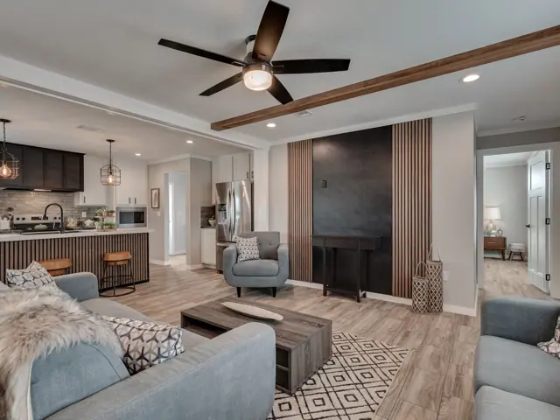
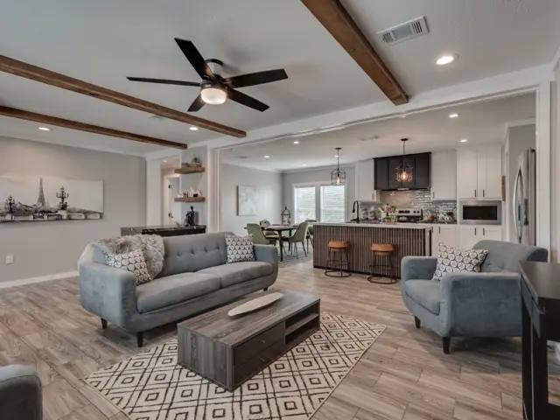
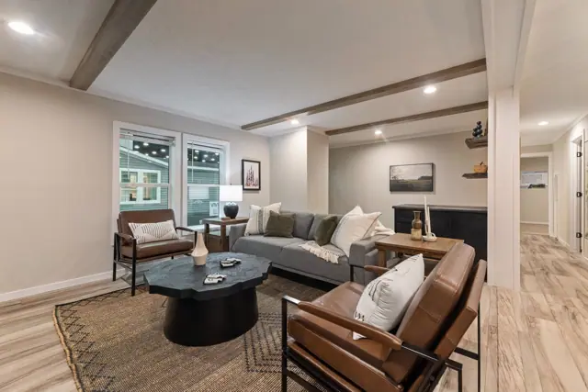
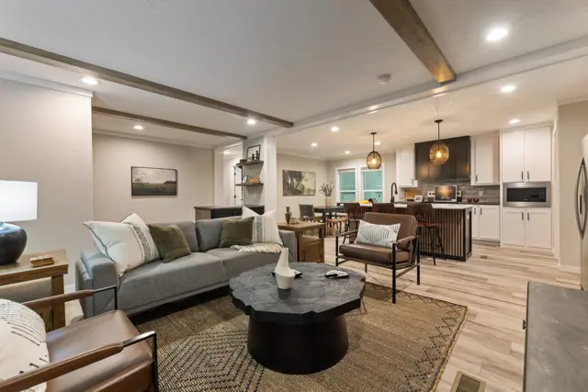
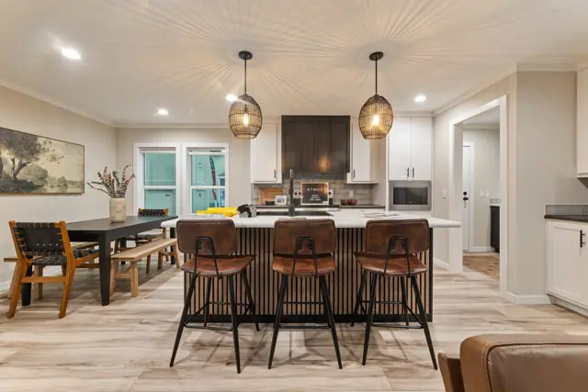
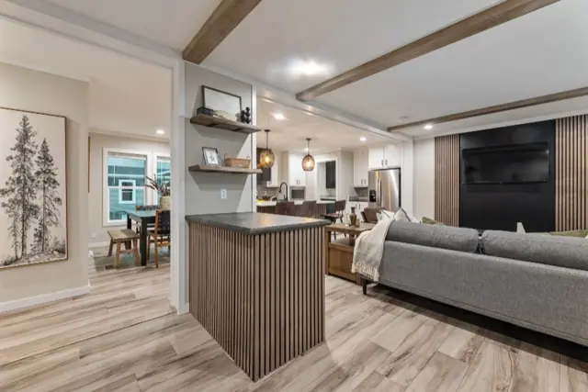
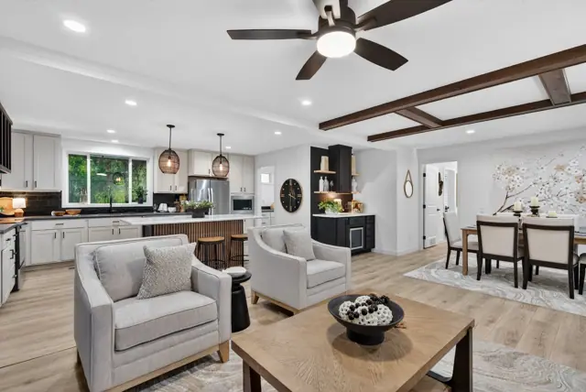
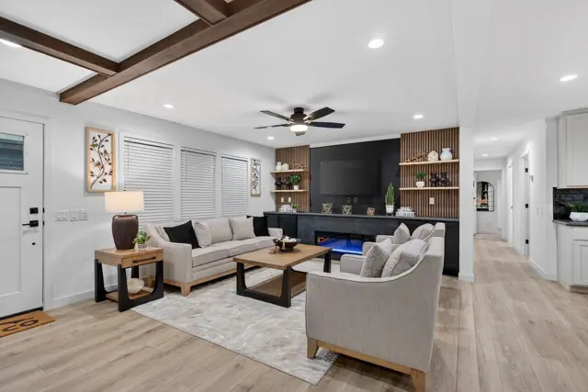
The Atmos 28603N is a 3-bedroom, 2-bath double-wide manufactured home with 1,680 square feet of living space (26′ 8″ × 60′). It is built to the federal HUD Code on a permanent steel chassis, and is part of the Alpha series.
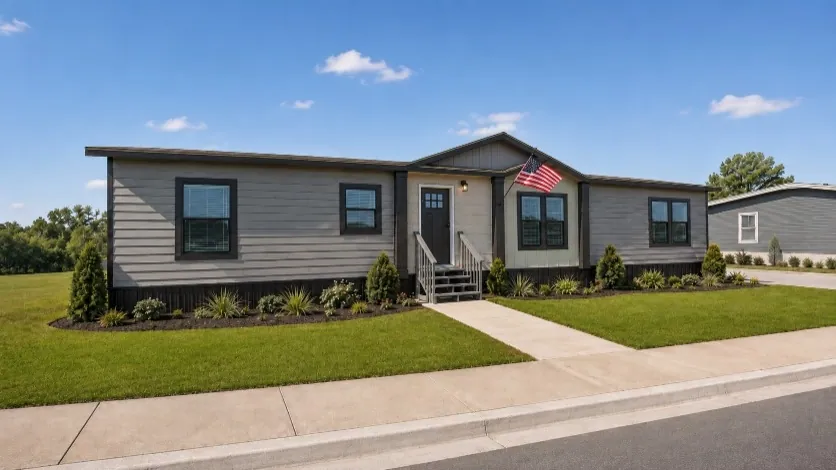
Dormer and column accents frame the front of this 3-bedroom, 2-bath double-wide manufactured home, which has 1,680 sq ft on a 26 ft 8 in. by 60 ft footprint. It is built to the federal HUD Code, and a 3D virtual tour is available.
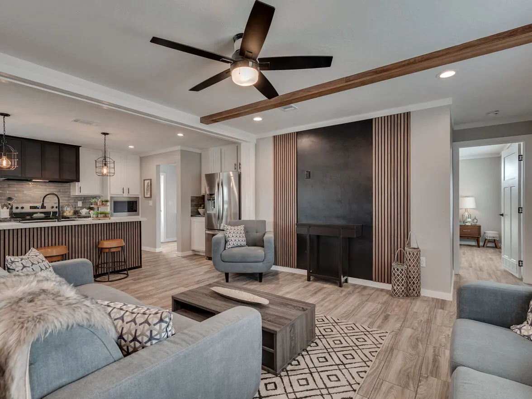
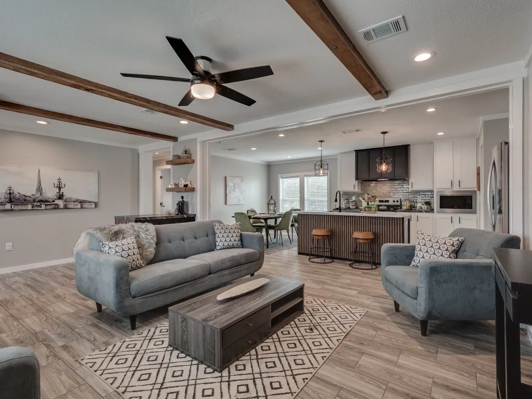
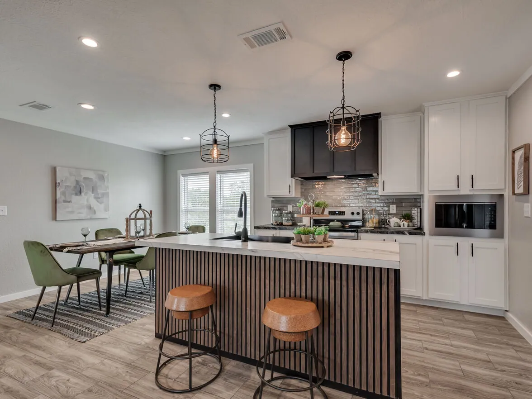
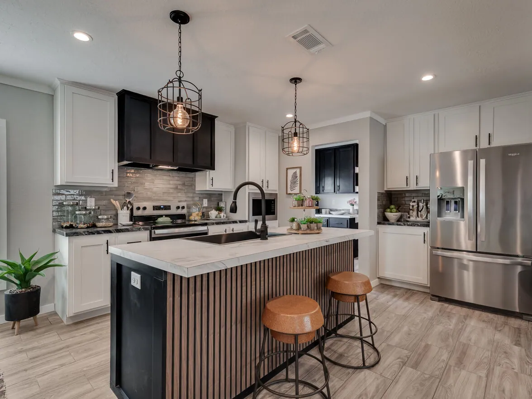
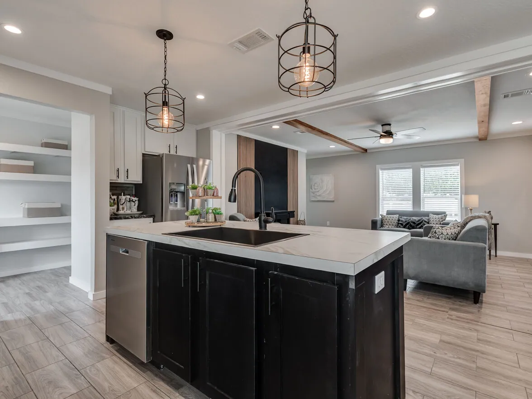
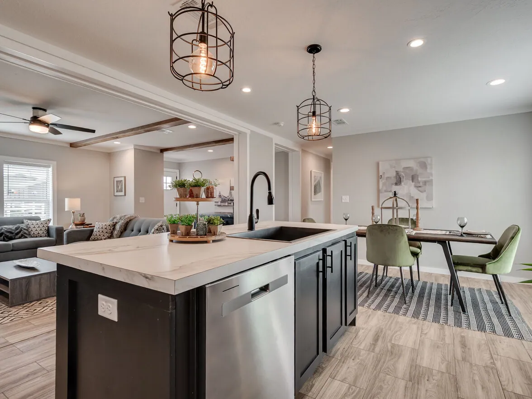
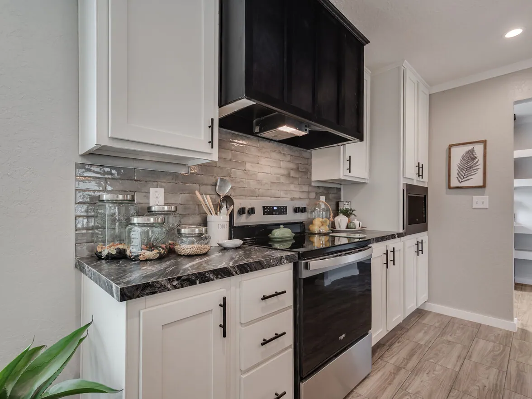
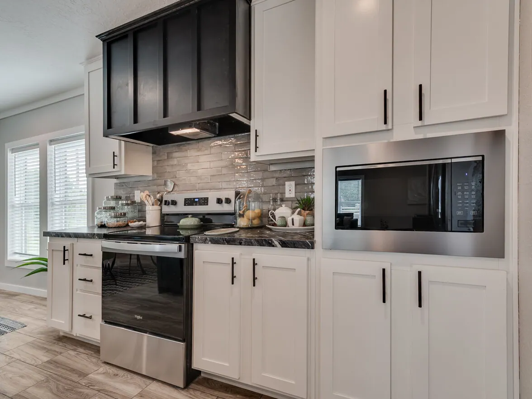
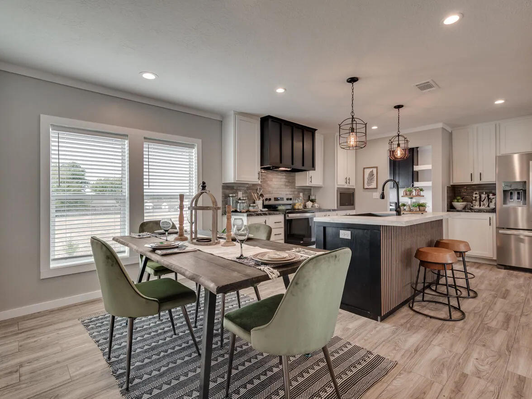
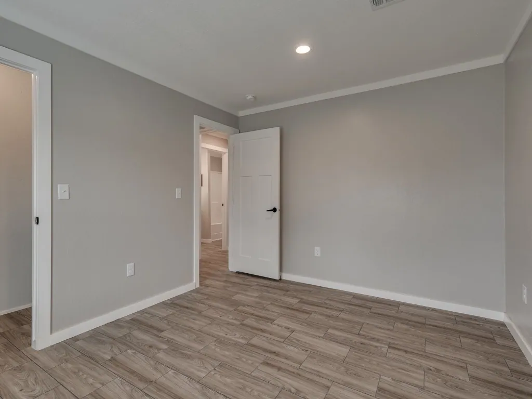
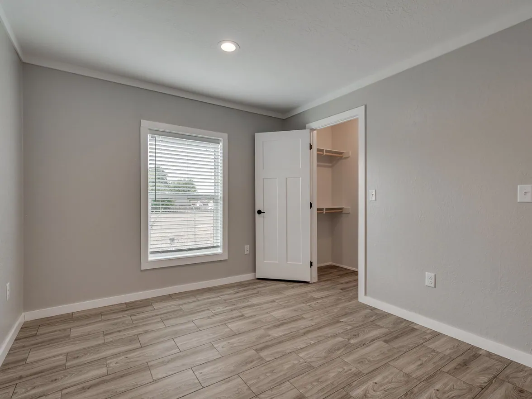
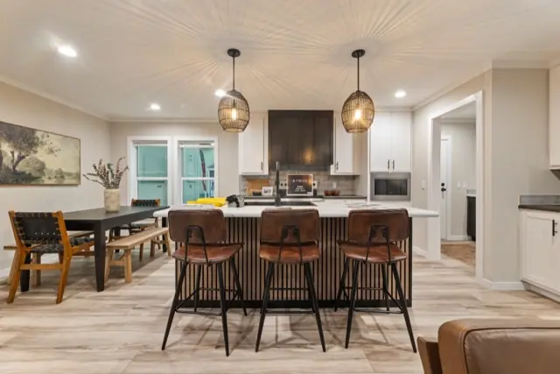
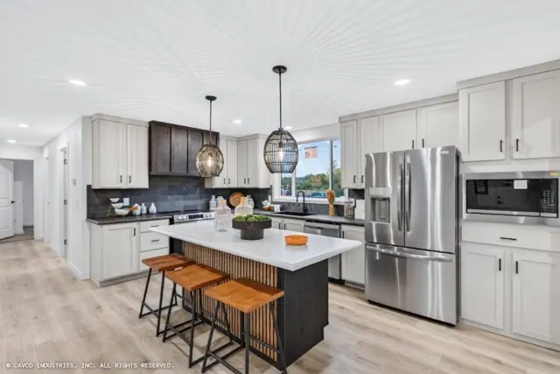
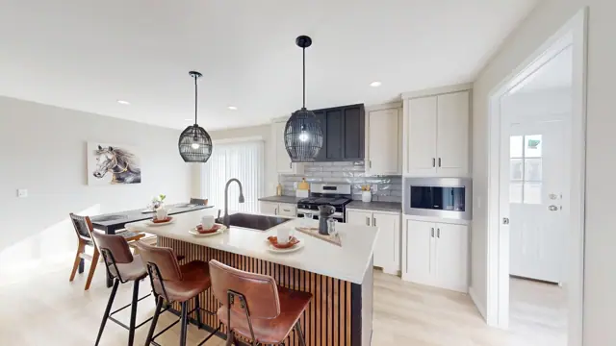
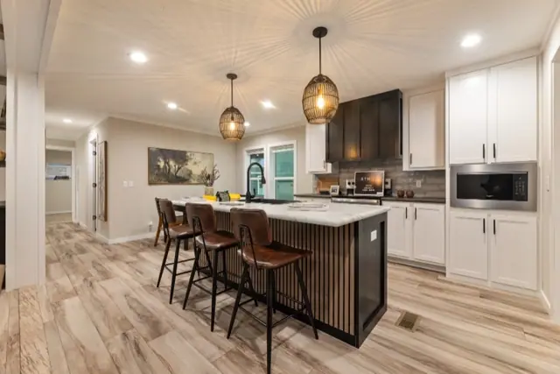
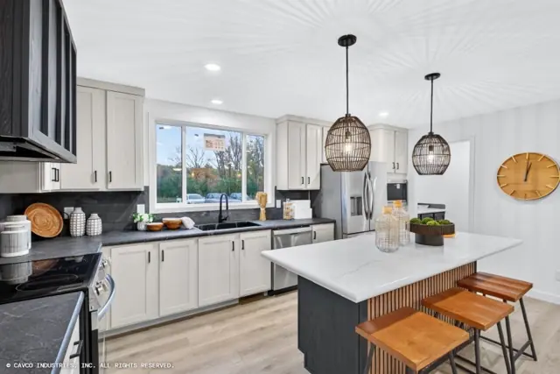
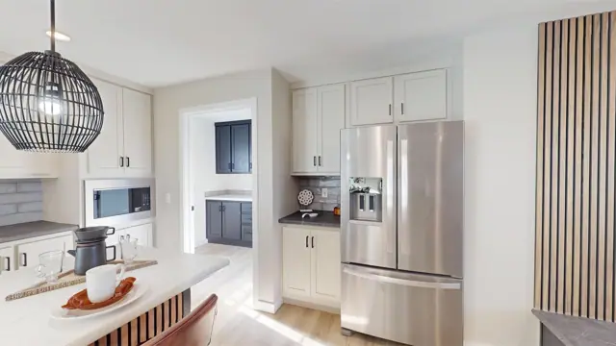
Outside you get vinyl lap siding, architectural shingles and black metal soffits. Inside, colonial trim runs throughout except in closets, and bedroom closets are the shirt-and-skirt style. The kitchen includes a side-by-side stainless refrigerator with icemaker, a smooth-top range, a microwave and a pantry.
Bedrooms
3
Bathrooms
2
Square feet
1,680
Dimensions
26′ 8″ × 60′
Sections
Double-wide
Build type
Manufactured
Home highlights
Front accents with dormer and columns
Architectural shingles, vinyl lap siding
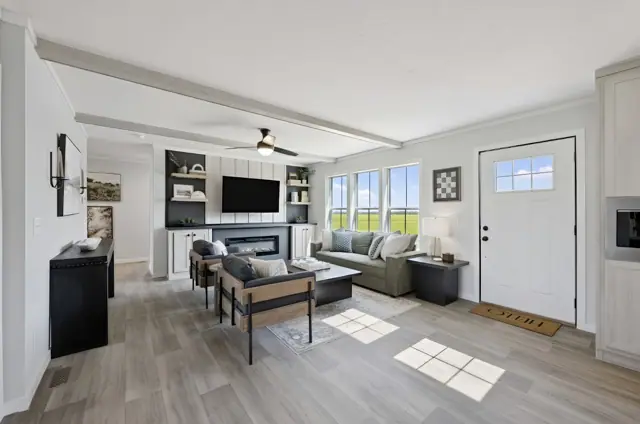
Colonial trim throughout
Side-by-side refrigerator with icemaker
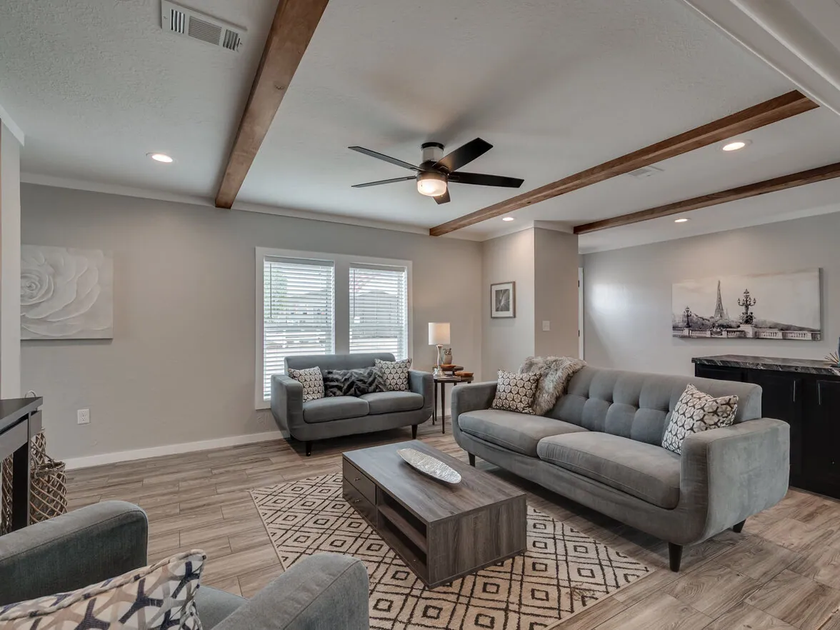
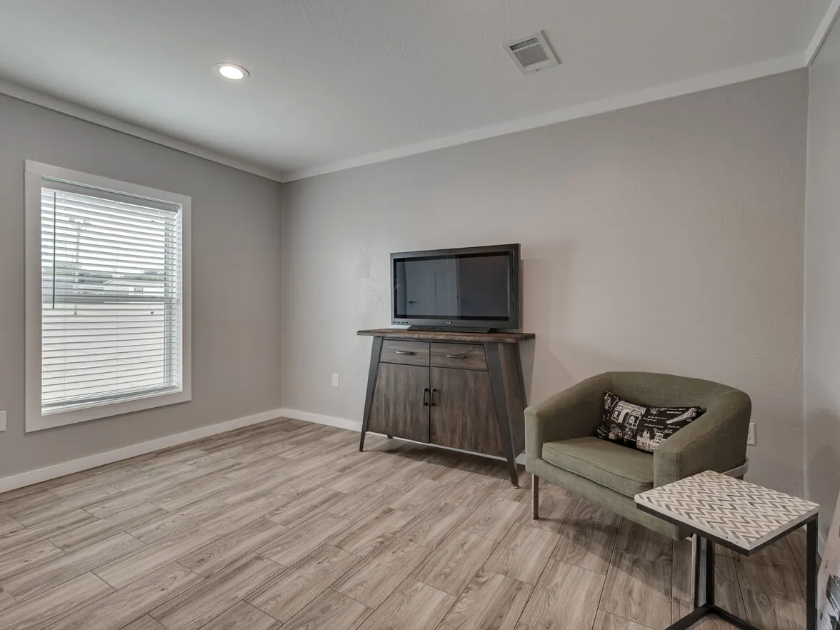
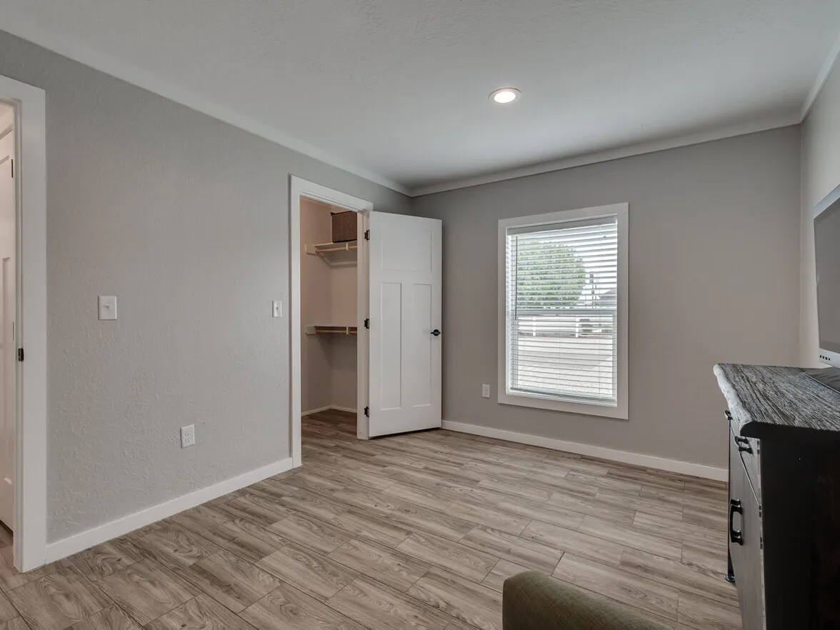
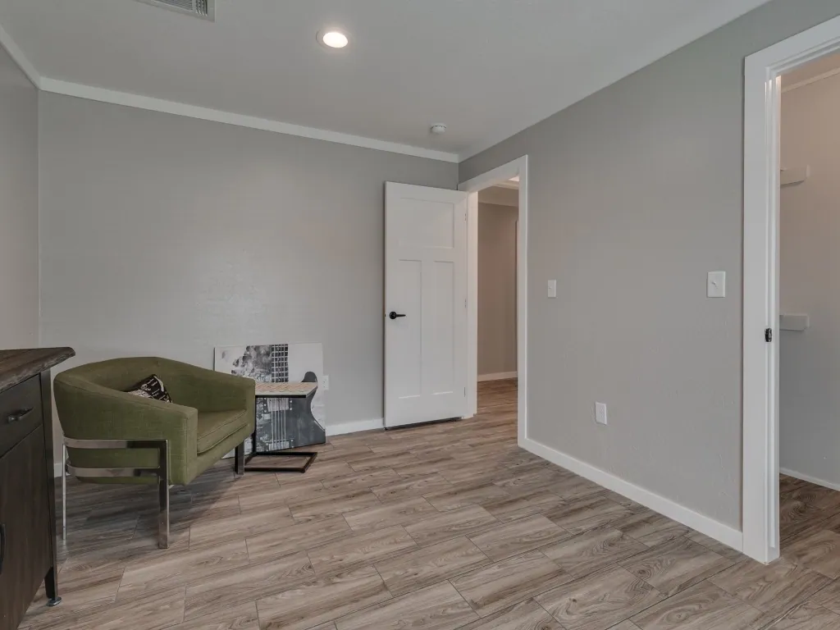
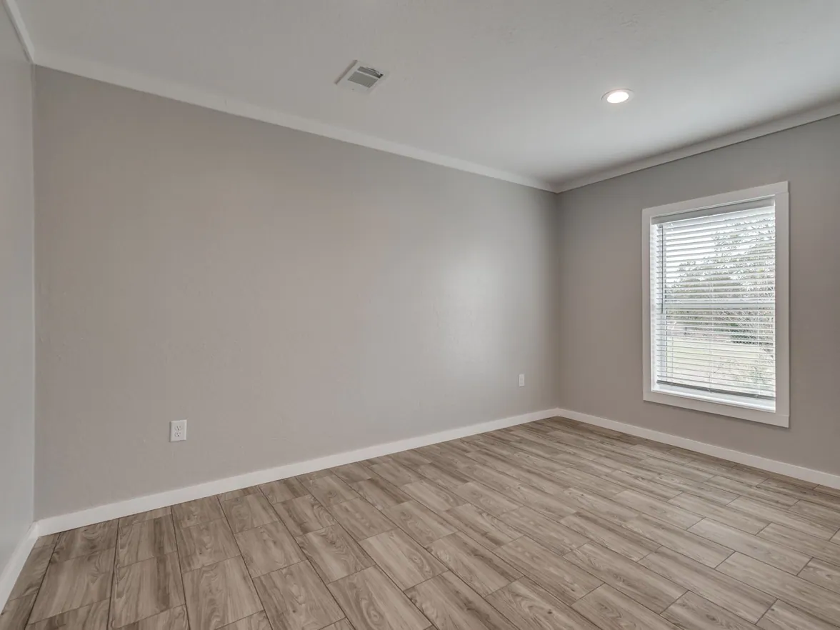
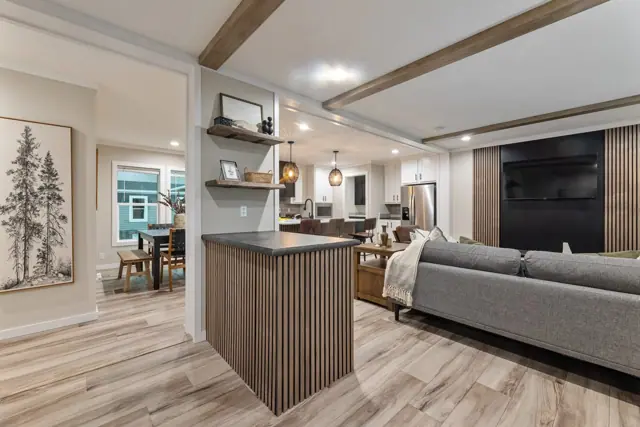
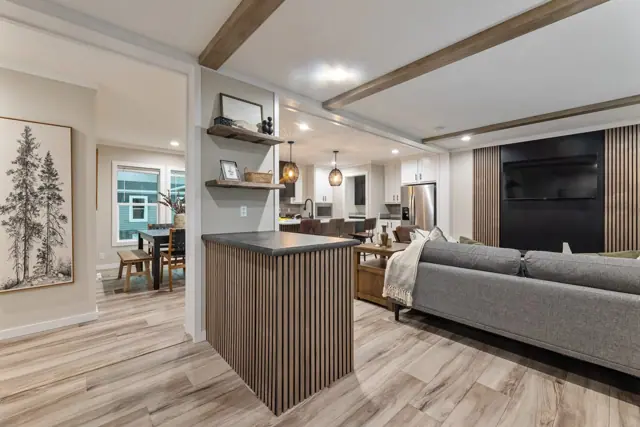
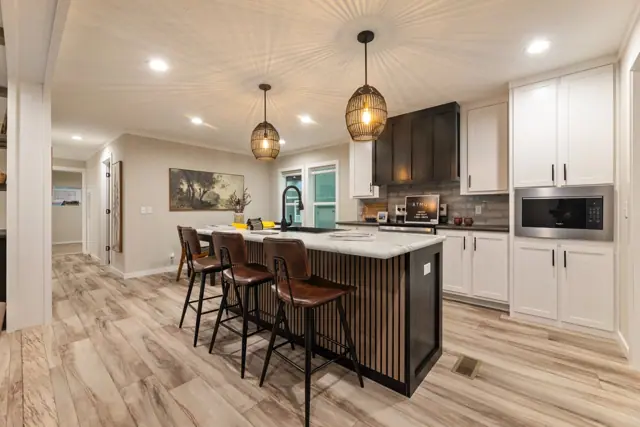
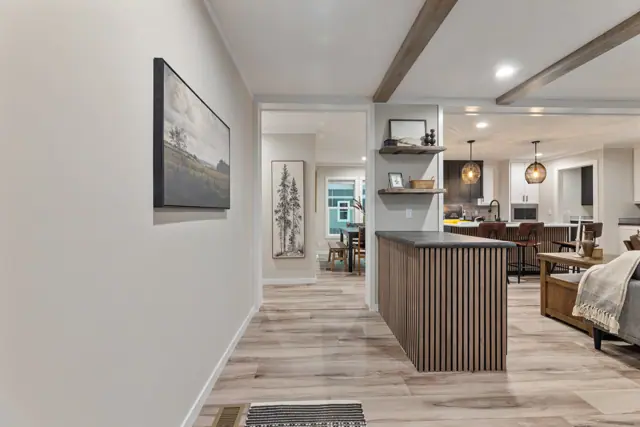
Atmos 28603N photos
Atmos 28603N floor plan
Living area1,680 sq ft
Bedrooms3
Bathrooms2
Footprint26′ 8″ × 60′
Floor plans and dimensions are approximate and may vary by option selection and region. Square footage is measured to the exterior of the home.
3D virtual tour
Video walkthrough
Atmos 28603N specifications
Model
Atmos 28603N
Model number
28603N
Series
Alpha
Build type
Manufactured
Sections
Multi-section
Style
Double-wide
Bedrooms
3
Bathrooms
2
Living area
1,680 sq ft
Width
26′ 8″
Length
60′
Photos
31
3D virtual tour
Yes
Atmos 28603N questions
How big is the Atmos 28603N?
The Atmos 28603N has 1,680 square feet of living space and measures 26′ 8″ wide by 60′ long, with 3 bedrooms and 2 bathrooms.
Is the Atmos 28603N a manufactured or modular home?
It is a double-wide manufactured home, built to the federal HUD Code on a permanent steel chassis.
Can I tour the Atmos 28603N online?
Yes. This page has an interactive 3D tour you can walk through room by room, plus 31 photos and the floor plan.
How much does the Atmos 28603N cost?
Pricing depends on where the home is delivered, the options you choose and site work. Use the pricing form on this page and a home expert will send a quote for your ZIP code.
Standard features
Structural13 items
Energy Star 2
8' Flat Stomped Ceilings
2x6 Floor Joists- 16" OC-28 Wide
2x6 Exterior Wall Construction
3/4" Tongue & Groove OSB Floor Decking
7/16" OSB Roof Decking
20 lb. Roof Load
R40-21-22 Insulation
OSB with House Wrap
Removable Hitch
2x4 Marriage line -All Multi Wides
Foam Marriage Line Seal-All Multi Wides
Beams- Living Room & Marriage Line
Electrical & Plumbing13 items
200 Amp Electrical Service
Electric Furnace
6" LED Recessed Lighting
Smoke Detectors Throughout
GFCI Receptacles Kitchen & Baths
Exterior GFCI Receptacle (Rear Door)
40 Gallon Water Heater
Programmable Thermostat
New Upgrade Light at Front & Rear Door
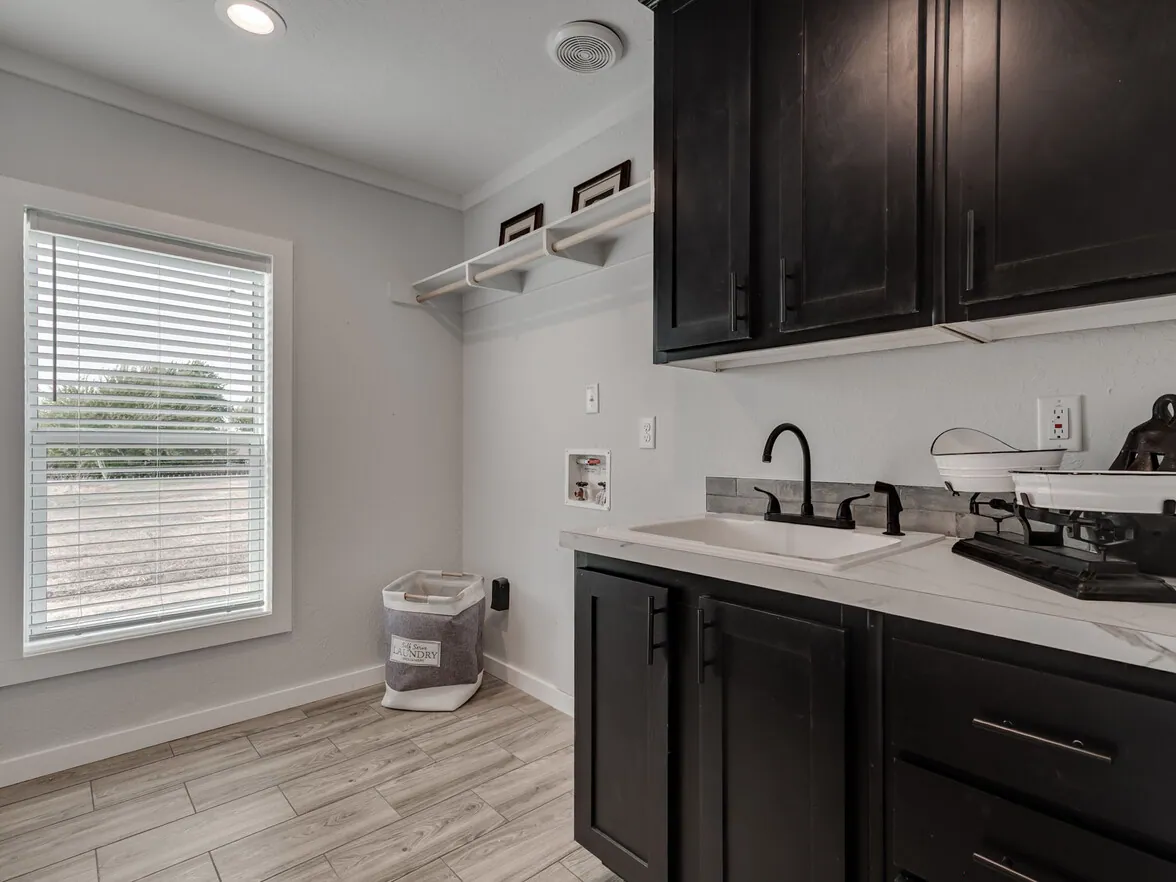
Plumbed & Wired for Washer & Dryer
PVC Drain Lines & PEX Water Lines
Water Shut Off at Toilets & Whole House
Frost Free Exterior Faucet
Kitchen8 items
Microwave with Trim Kit
Side by Side SS Refrigerator with icemaker
Smooth Top SS Range
Custom Range Hood -Coal|
Farm Sink- Bik with Upgrade Pull Down Black Faucet
Ceramic Backslash -Full Kitchen
2-Pendant Lights-Over Island-Rattan-Black
Dishwasher Stainless Steel
Interior5 items
Drywall Throughout Except Closets
Colonial Trim Throughout Except Closets
Shirt & Skirt Bedroom Closets
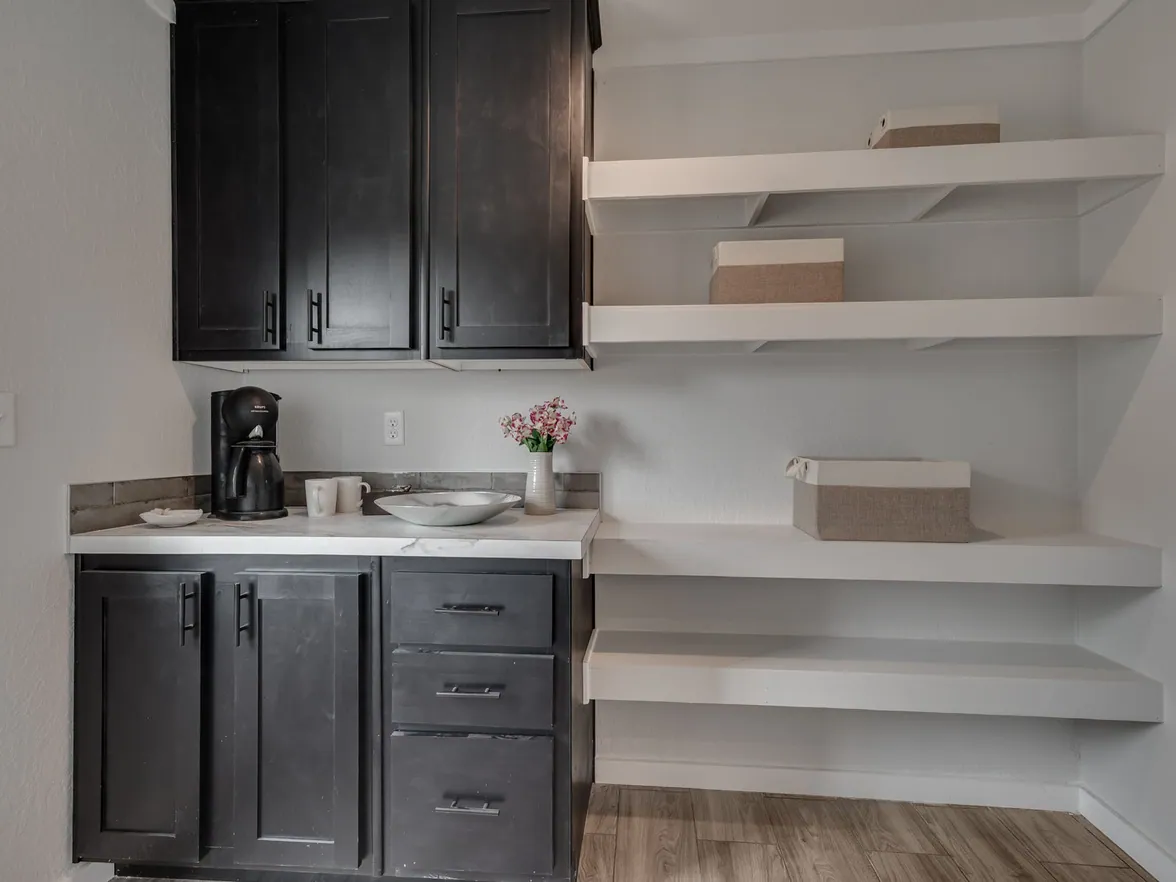
PANTRY
White Laminated Shelf
Exterior5 items
Accent Around Front Door, Dormer, and Living Room Window with 3 Columns
Vinyl Lap Siding & Architectural Shingles
Black -Vinyl Lineals Around Door & Win-FDS
Hardie Fascia with Metal Soffit Black
20' Dormer w Eye. Over LVR Windows
Floors1 items
Carpet BDRs Only-Lino All Other Rooms
Doors & Windows5 items
Upgrade 38x82 Front Door-Handle set with Lev-Bk
Upgrade 38x82 Rear Door -Black Knob
Windows-Low E Vinyl -Argon Gas-Black
Interior Doors w 2 Panel SQ .Black Door Knobs
2" Mini Blinds Throughout
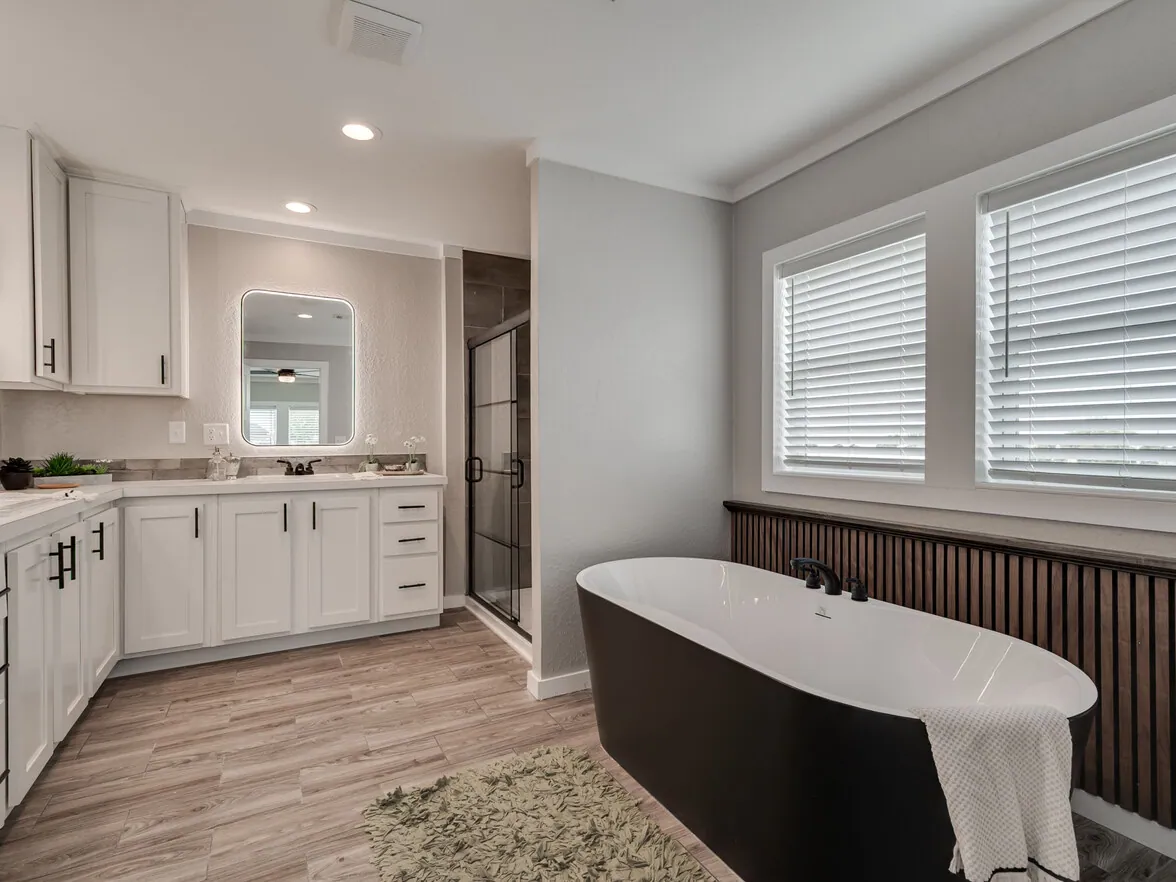
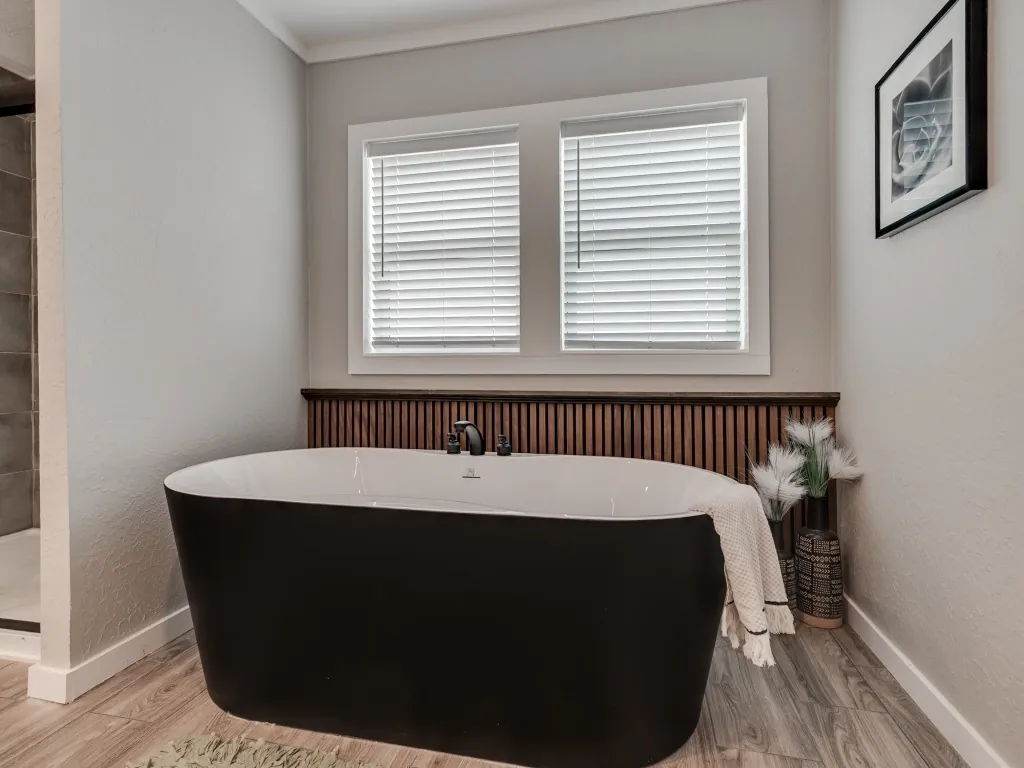
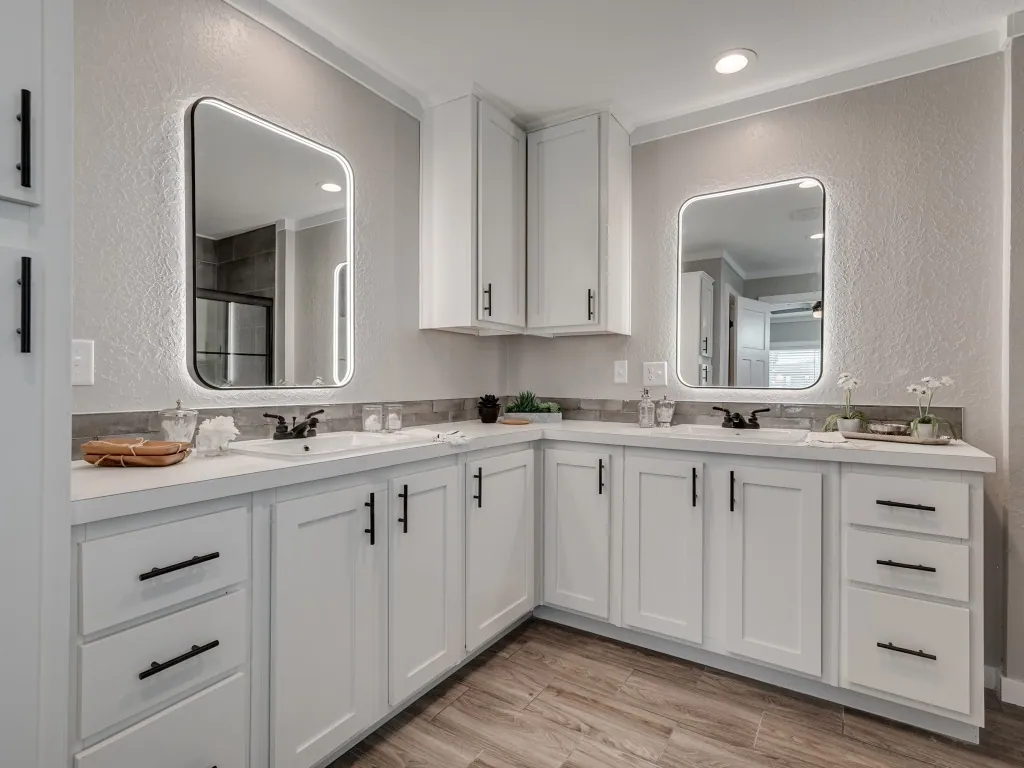
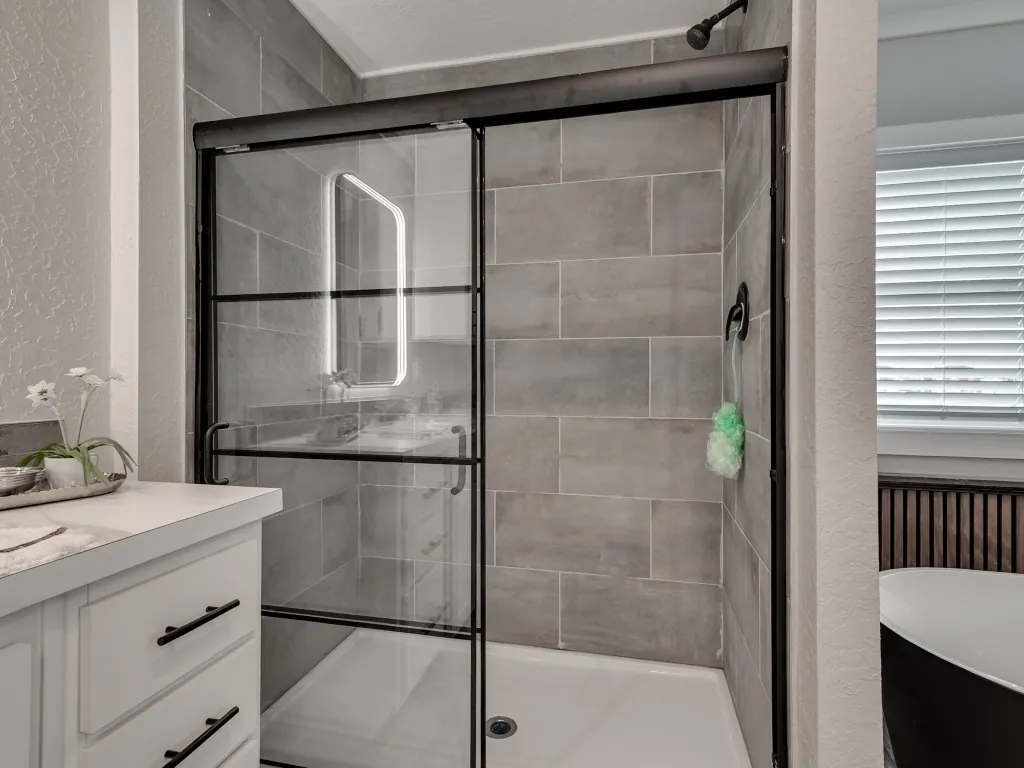
Master Bath4 items
Square Porcelain Sinks with Upgrade Black Single Lever Faucets
2- Backlit Mirrors Over Sinks
Ceramic Tile Shower with 60" Black Grid Door Ceramic Backsplash-1 Row Both Baths
Free-Standing Tub- Black
Guest Bath3 items
Square Porcelain Sinks with Upgrade Black Single Lever Faucets
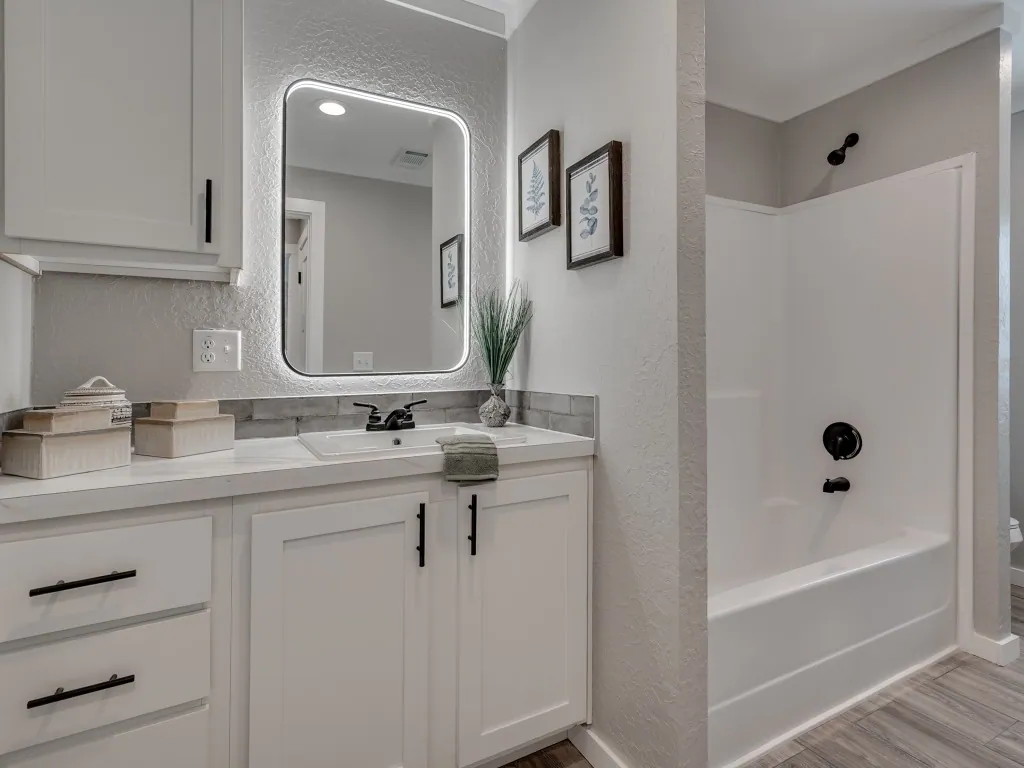
Backlit Mirror Over Sink
60" Fiberglass Tub/Shower
Standard features can vary by region and build date. Photos may show optional upgrades. Ask us for the current feature sheet for your area.