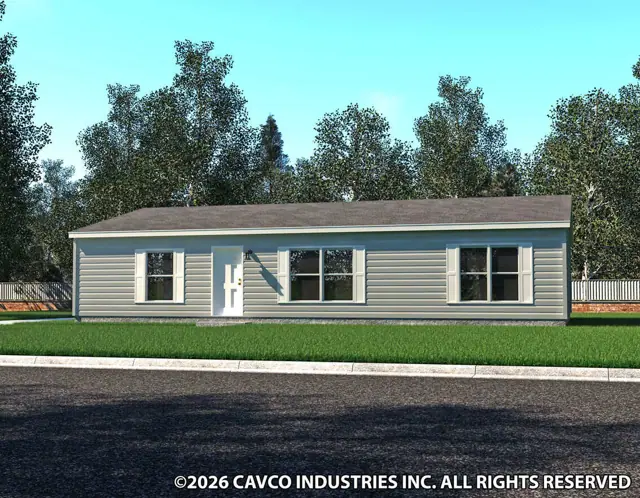
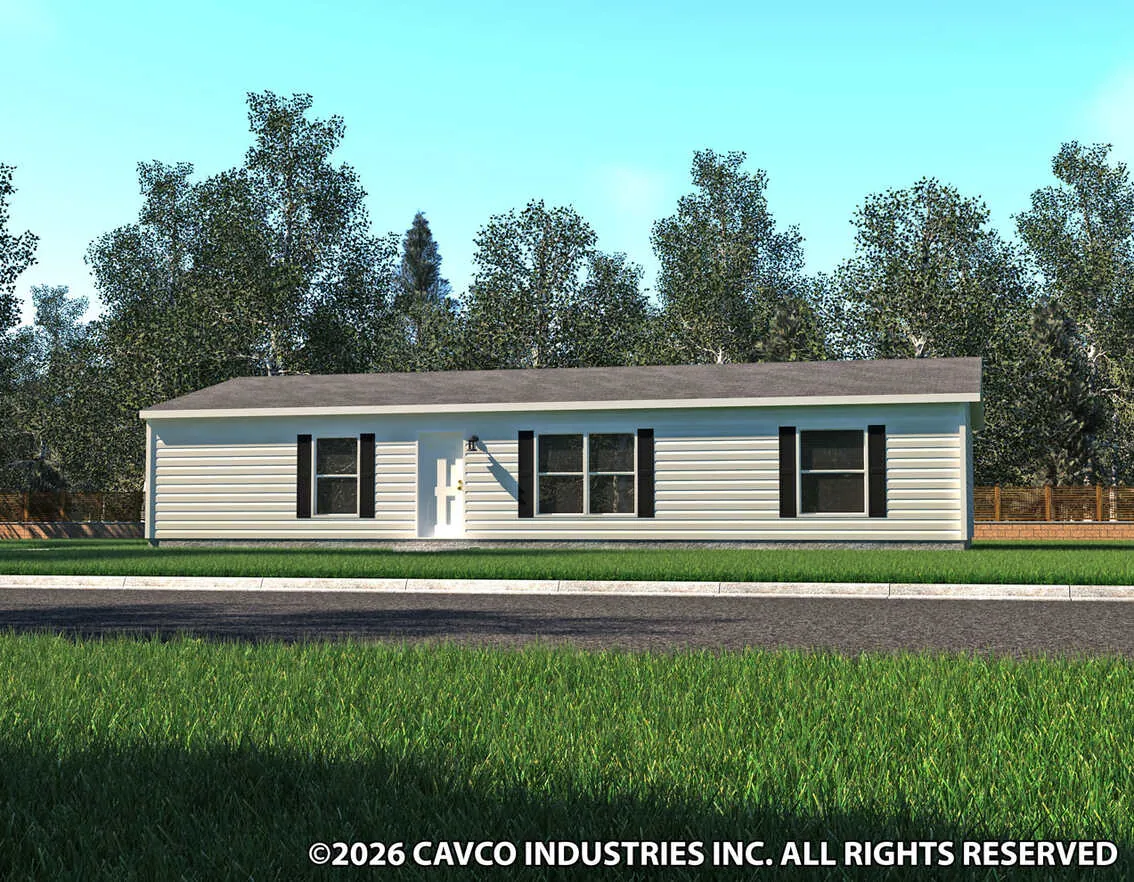
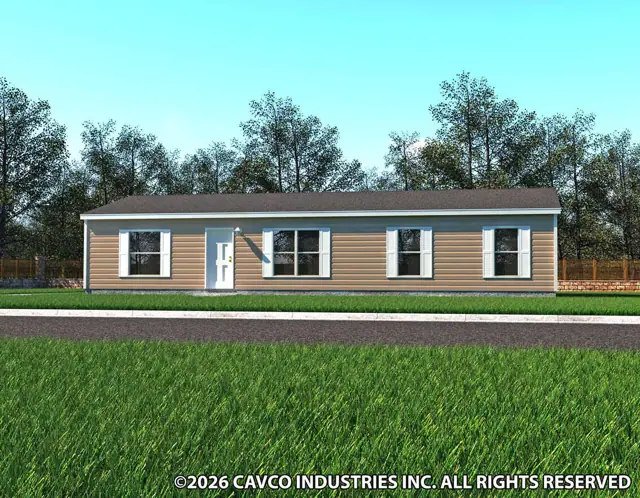
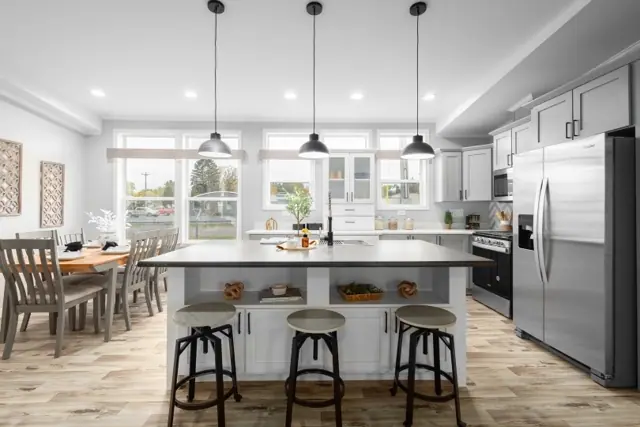
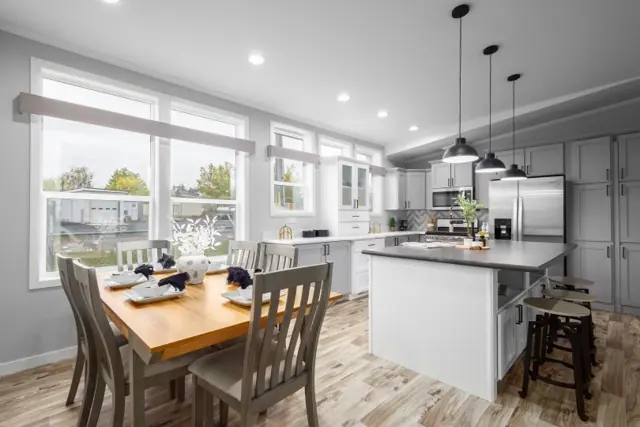
The Alamo Lite 28523T is a 3-bedroom, 2-bath double-wide manufactured home with 1,387 square feet of living space (26′ 8″ × 52′). It is built to the federal HUD Code on a permanent steel chassis, and is part of the Alamo Lite Multi-Section series, built in Texas.
This 3-bedroom, 2-bath double-wide manufactured home covers 1,387 sq ft on a 26 ft 8 in. by 52 ft footprint and is built to the federal HUD Code. LED lighting is used throughout, and the bedrooms have roomy closets with wire shelving and recessed LED ceiling lights.
The kitchen comes with a black 18 cubic foot refrigerator, a dishwasher and an electric range with a matching hood. Underneath, a full I-beam chassis with outriggers and a detachable hitch support the structure, and the 8 ft flat ceilings keep the rooms feeling open.
Bedrooms
3
Bathrooms
2
Square feet
1,387
Dimensions
26′ 8″ × 52′
Sections
Double-wide
Build type
Manufactured
Home highlights
LED lighting throughout
Full I-beam chassis with outriggers
8 ft flat ceilings
Black appliance package with dishwasher
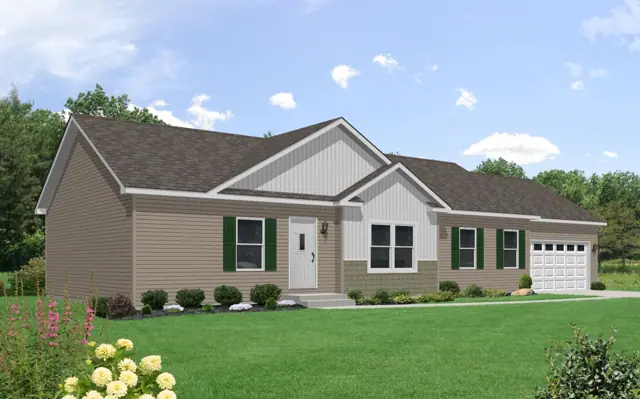
Alamo Lite 28523T photos
Alamo Lite 28523T floor plan
Living area1,387 sq ft
Bedrooms3
Bathrooms2
Footprint26′ 8″ × 52′
Floor plans and dimensions are approximate and may vary by option selection and region. Square footage is measured to the exterior of the home.
Alamo Lite 28523T specifications
Model
Alamo Lite 28523T
Model number
28523T
Series
Alamo Lite Multi-Section
Build type
Manufactured
Sections
Multi-section
Style
Double-wide
Bedrooms
3
Bathrooms
2
Living area
1,387 sq ft
Width
26′ 8″
Length
52′
Photos
1
Alamo Lite 28523T questions
How big is the Alamo Lite 28523T?
The Alamo Lite 28523T has 1,387 square feet of living space and measures 26′ 8″ wide by 52′ long, with 3 bedrooms and 2 bathrooms.
Is the Alamo Lite 28523T a manufactured or modular home?
It is a double-wide manufactured home, built to the federal HUD Code on a permanent steel chassis.
Where is the Alamo Lite 28523T built?
It is built at a factory in Texas. Where it can be delivered depends on the retailer, so ask us about your area.
Can I tour the Alamo Lite 28523T online?
There is no 3D tour for this plan yet. This page has 1 photos and the floor plan.
How much does the Alamo Lite 28523T cost?
Pricing depends on where the home is delivered, the options you choose and site work. Use the pricing form on this page and a home expert will send a quote for your ZIP code.
Standard features
Construction8 items
Full I-Beam Chassis with Outriggers
Detachable Hitch
8' Flat Ceiling
2 x 6 #2 Floor Joists Installed 19.2" on Center 14 & 28
2 x 8 #2 Floor Joists Installed 19.2" on Center 16 & 32
5/8 x 4 x 8 Tongue & Groove OSB Floor Decking
2 x 4 Exterior Walls Installed 16" on Center
20lb Roof Load
Kitchen12 items
Nationally Serviced Whirlpool Appliances – Black
18 CF Refrigerator
Dishwasher
Electric Range & Black Range Hood
Durable Stainless Steel Sink
Factory Select Countertops
5 Piece Cabinet Doors with Flat Panel Insert
Soft Close Kitchen Overhead Cabinet Doors
2 Shelves over Refrigerator
Bead Board Accent above Kitchen Overhead Cabinets
USB Pop Up Charger in Kitchen (per print)
Farm Sink
Exterior9 items
Blank Front Door with Storm Door
Blank Rear Door
Metal Windows
Exterior Lights All Doors
Deadbolt Locksets on all Entry Doors
Vinyl Shutters Front Door Side & Hitch End (per plan)
Shingled Roof
Vinyl Siding with Foam Core Backer
Cottage Rear
Bedrooms3 items
Spacious Closets with Wire Shelves
LED Recessed Ceiling Light
Attractive Nickel Door Hardware
Interior9 items
LED Lights T/O
Durable 3/8" Vinyl Covered Sheetrock
Accent Walls (per plan)
Textured Ceiling Finish
Residential White Half Arch Interior Doors on Heavy-Duty Hinges