The ADU Casa De Ceilo 14371C is a 1-bedroom, 1-bath single-wide manufactured home with 500 square feet of living space (13′ 6″ × 37′). It is built to the federal HUD Code on a permanent steel chassis, and is part of the ADU (HUD) series, built in Oregon.
This 1-bedroom, 1-bath single-wide manufactured home is a compact 500 sq ft, measuring 13 ft 6 in. by 37 ft. It is built to the federal HUD Code in a single section, which keeps the footprint small and simple.
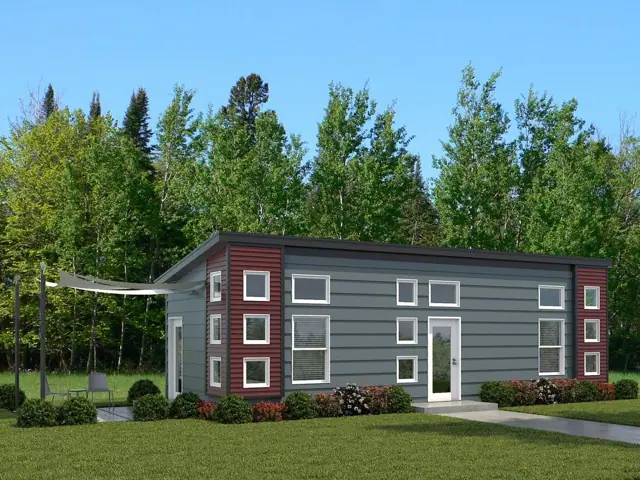
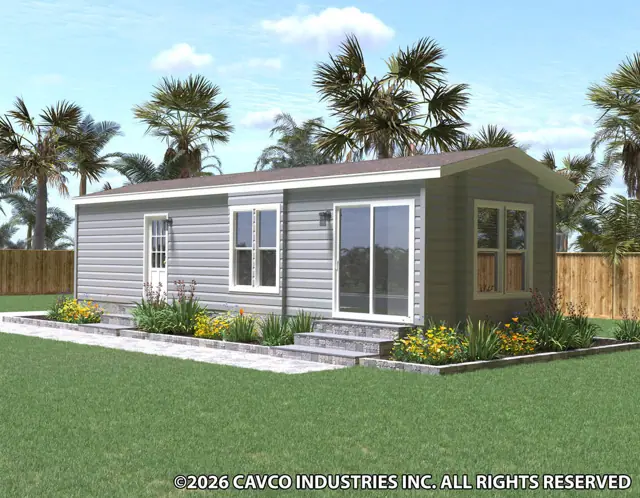
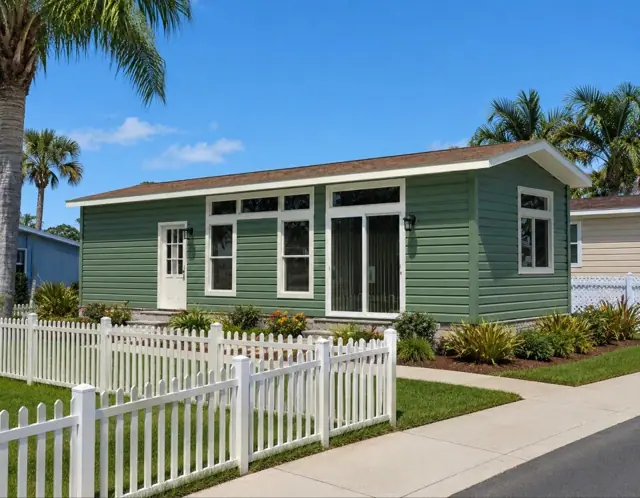
The exterior uses fiber cement panel siding over house wrap, finished with 3.5 inch fiber cement trim and wide fiber cement fascia, materials chosen for durability. Inside, drywall corners are square and the windows have wood sills. Cabinets come with adjustable shelves, so storage can be arranged to suit the way you actually live in a small space.
Bedrooms
1
Bathrooms
1
Square feet
500
Dimensions
13′ 6″ × 37′
Sections
Single-wide
Build type
Manufactured
Home highlights
500 sq ft of living space
Fiber cement panel siding
Square drywall corners, wood window sills
Cabinets with adjustable shelves
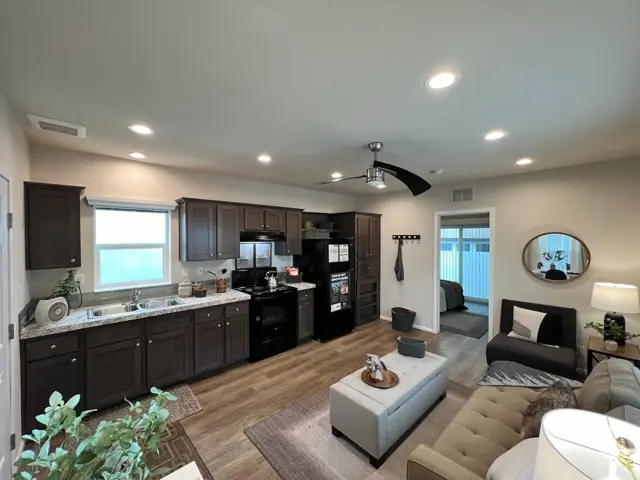
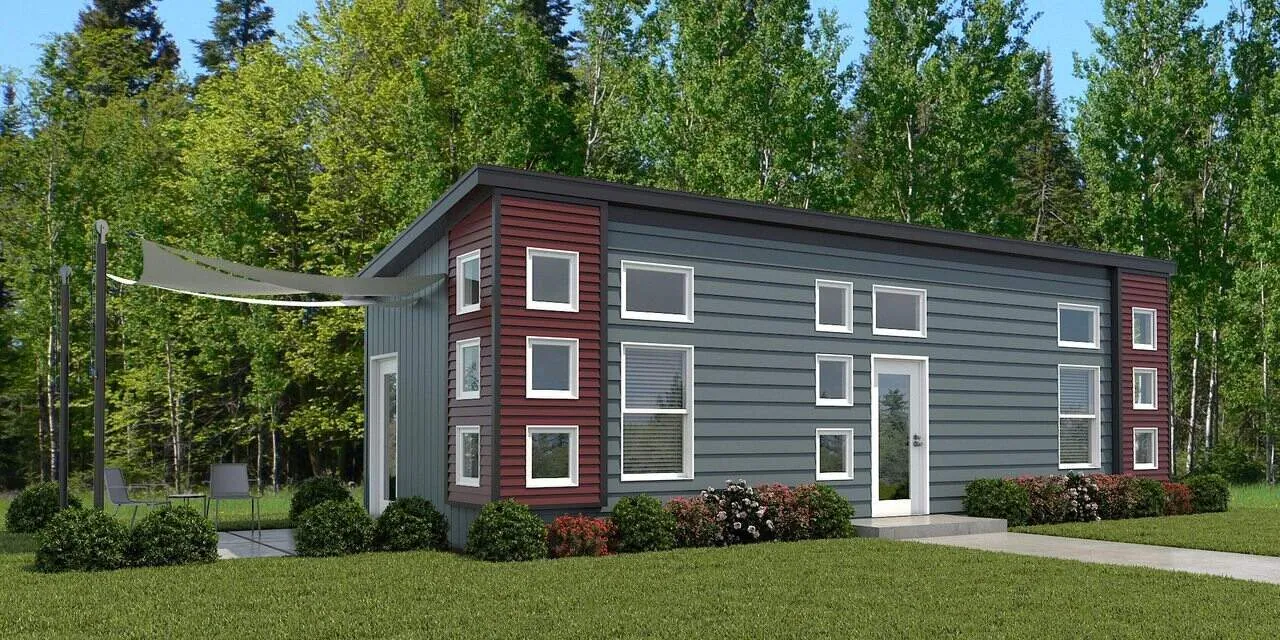
ADU Casa De Ceilo 14371C photos
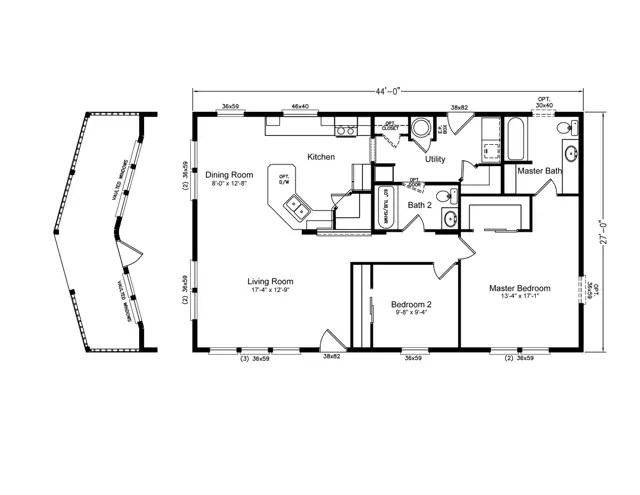
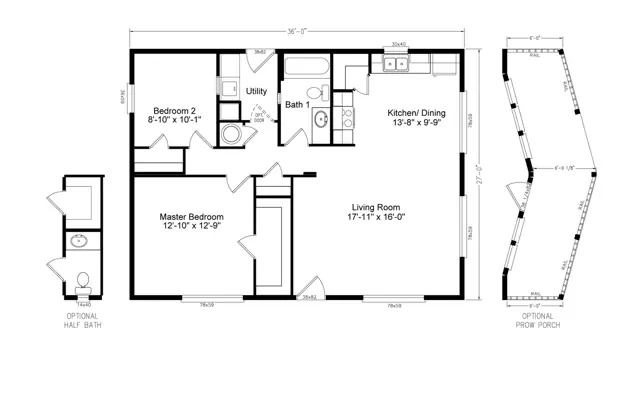
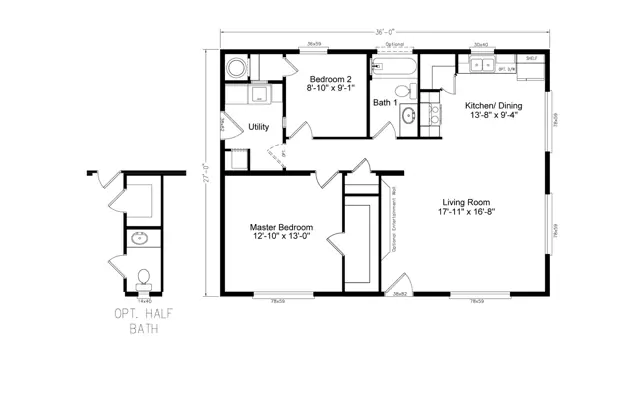
ADU Casa De Ceilo 14371C floor plan
Living area500 sq ft
Bedrooms1
Bathrooms1
Footprint13′ 6″ × 37′
Floor plans and dimensions are approximate and may vary by option selection and region. Square footage is measured to the exterior of the home.
ADU Casa De Ceilo 14371C specifications
Model
ADU Casa De Ceilo 14371C
Model number
14371C
Series
ADU (HUD)
Build type
Manufactured
Sections
Single-section
Style
Single-wide
Bedrooms
1
Bathrooms
1
Living area
500 sq ft
Width
13′ 6″
Length
37′
Photos
1
ADU Casa De Ceilo 14371C questions
How big is the ADU Casa De Ceilo 14371C?
The ADU Casa De Ceilo 14371C has 500 square feet of living space and measures 13′ 6″ wide by 37′ long, with 1 bedroom and 1 bathroom.
Is the ADU Casa De Ceilo 14371C a manufactured or modular home?
It is a single-wide manufactured home, built to the federal HUD Code on a permanent steel chassis.
Where is the ADU Casa De Ceilo 14371C built?
It is built at a factory in Oregon. Where it can be delivered depends on the retailer, so ask us about your area.
Can I tour the ADU Casa De Ceilo 14371C online?
There is no 3D tour for this plan yet. This page has 1 photos and the floor plan.
How much does the ADU Casa De Ceilo 14371C cost?
Pricing depends on where the home is delivered, the options you choose and site work. Use the pricing form on this page and a home expert will send a quote for your ZIP code.
Standard features
Interior15 items
Drywall Finish: Textured & painted prism white
Drywall Corners: Square including windows w/wood sill
Marriage Line Close-Up: Hidden ridge beam tape & textured
Cabinets: Durabuilt with adjustable shelves
Cabinet Doors: Pictured Frame Alkorcell
Cabinet Pulls: Optional
Countertops: Wilsonart laminate
Counter Edge: Wilsonart laminate
Backsplash: Stacked ceramic tile
Interior Doors: White raised panel
Interior Door Hardware: Satin silver tulip knobs
Door Trim: #125 2 1/4" 3/8" white door casing
Baseboards: #625 2 1/4" baseboard vinyl areas only
Ceiling Cove: Optional only with tall wall upgrade
Closet Shelving: Wood with dowel rod
Exterior12 items
Siding: Allura panel fiber cement tradition cedar 30YR
Siding Underlayment: House wrap
Trim: 3.5" allura fibercement
Fascia: 7.5" allura fibercement
Soffit: HardiSoffit cedarmill
Roofing: Architectural shingles
Roofing Underlayment: Synthetic
Windows: Vinyl frame low-E dial glazed
Front Door: 36" six-panel
Exterior Floor Decking: stained wood - per print
Hose Bib: Optional
Dormer: Optional
Kitchen/Appliance/Utility12 items
Kitchen Sink: 7" Deep stainless steel double bowl
Kitchen Faucet: Chateau chrome single lever moen
Kitchen Sink Front: Fixed drawer front
Shut off valves: All fixtures and the whole home
Range: Black freestanding electric
Range Ventilation: Broan black vertical range hood
Refrigerator: Black 18cf top & bottom frost free
Over Refrigerator: Shelf
Water Heater Access: Access panel
Utility Plumbing: Plumb for washer single lever gate valves
Special Plumbing: Plumb for icemaker
Gas lines: N/A
Energy/Structural20 items
Frame: I-beam chassis
Axles: Recycled
Floor Joist: 1x6" OC or 2x8 16" OC on 14' or wider floors
Floor Decking: 19/32 OSB tongue & groove
Exterior Walls: 2x6 16" OC / 90" Height
Interior Walls: 16" OC @ marriage line 24" OC all others
Roof Trusses: 24" OC
Roof Pitch & Load: 1/12 pitch 30#
Eaves & Overhangs: 12"
Ceiling: Vaulted
Insulation: R25-R21-R22 (ceiling-walls-floor)
Heating: EB-15F electric furnace
Duct System: Insulated graduated fiberglass
Heat Registers: In line with toe-kick kitchen & baths
Air return over door
Cross Overs: Flex ducts
Ventilation: Baths & whole home
Air & Vapor Barrier: Sillseal with spray vapor barrier
Crawl Space: N/A
Attic Access: N/A
Electrical21 items
Main panel: 200 Amp electrical service
Switches: Toggle type
Light bulbs: LEF bulbs installed
Entry lights: White wall mount jelly jar
Closet lights (walk-in size): 4" recessed LED can light
Wall Light: Optional
Dining Room Lights: 5-arm chandelier metro
Morning Room Lights: Single pendant light per plan
Kitchen Area Lights: (4) 6" recessed LED can light
Kitchen Sink Light: 6" Recessed LED can light
Island or Bar Lighting: (2) Pendants with Optional Island
Utility & Hall Lights: 4" recessed LED can light
Bathroom Light: Bathroom strip lights metro
Bedroom Lights: Overhead Ceiling Light 2 bulb metro
Fan (Wire): Optional
TV Jack (Plate & Conduit): Optional
Phone Jack (Plate & Condiut): Optional
Freezer (Wire): Optional
Dryer Hookup: Wire 220V for dryer
GFCI Recept: (1) exterior per plan
Safety: Smoke Detectors
Decor8 items
Window Coverings: White window cornices
Blinds: Metal miniblinds throughout
Carpet: Takeaway
Pad: 7#, 7/16 thick rebond carpet pad
Vinyl Flooring: Kitchen, utility, entry & baths
Tile Flooring: Optional
Laminate Flooring: Optional
Accent Paint: Optional
Master Bath8 items
Tub/Shower: 60" 4-piece tub/shower combo single
Tub/Shower Faucet: Control anti-scald diverter
Tub: N/A
Lavy: China sink with overflow
Lavy Faucet: Moen dual handle lavy faucet
Toilet: Elongated bowl
Mirror: Trimmed above the sink
Hardware: Chrome towel bar & tissue holder
Bath 28 items
Tub/Shower: 60" 4-piece tub/shower combo single
Tub/Shower Faucet: Control anti-scald diverter
Lavy: China sink with overflow
Lavy Faucet: Moen dual handle lavy faucet
Toilet: Elongated bowl
Mirror: Trimmed above the sink
Hardware: Chrome towel bar & tissue holder
Other: Laminate ledge below mirror
Standard features can vary by region and build date. Photos may show optional upgrades. Ask us for the current feature sheet for your area.